3D Assets
@3dassets
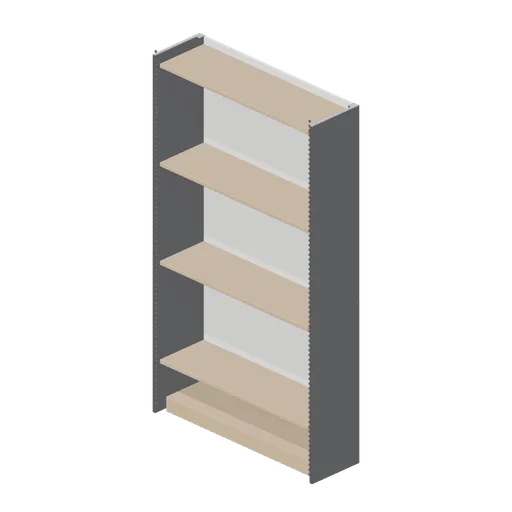
Perimeter wall bay 2.4 m (Retail Store Fixtures and Mall)
A 1.35 m perimeter shop wall bay with 2.4 m slotted uprights, a kick plinth, a back panel and four adjustable timber shelves on cantilever brackets.
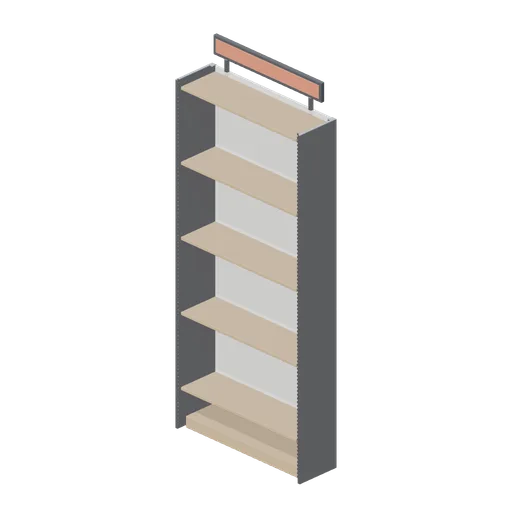
Perimeter wall bay 3 m (Retail Store Fixtures and Mall)
The perimeter wall bay at 3 m uprights with five shelves and a blank header sign, for high-ceilinged units.
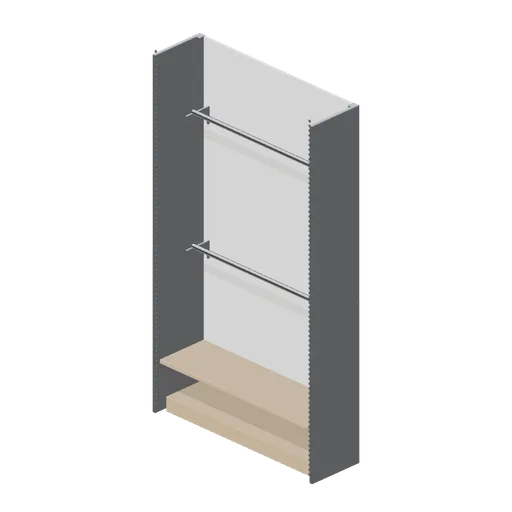
Perimeter wall bay with hanging rails (Retail Store Fixtures and Mall)
A 1.35 m perimeter bay fitted for hanging stock: two full-width chrome rails on cantilever brackets over a kick plinth, with a back panel and a top shelf.
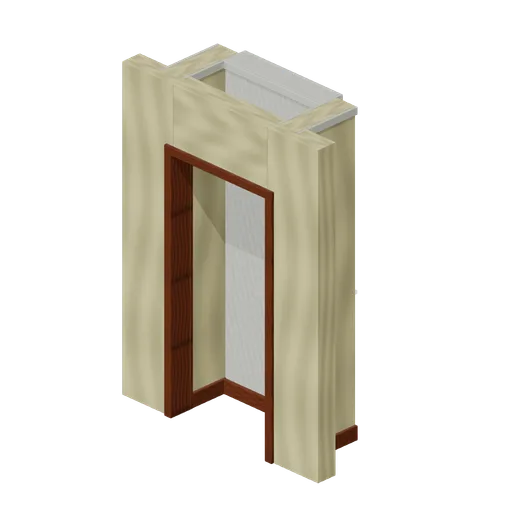
Dead-end niche (Backrooms and Liminal Spaces Kit)
A framed opening leads into a shallow closed recess.
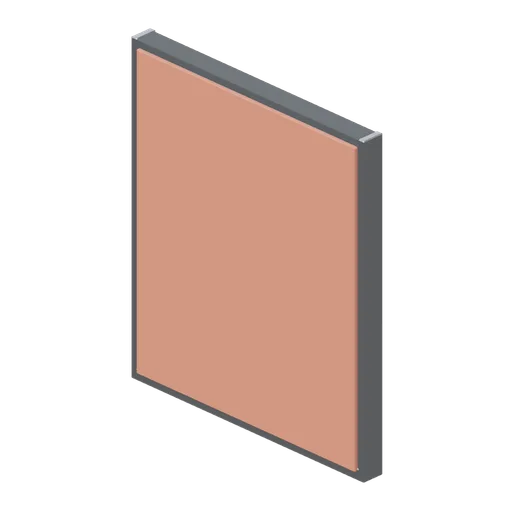
Illuminated back panel (Retail Store Fixtures and Mall)
A 1.2 m illuminated back panel for a wall bay: an aluminium frame with a blank diffuser face, a recessed base channel and rear standoffs.
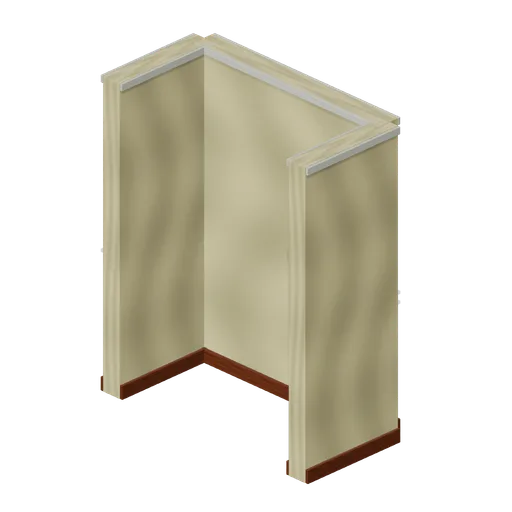
Wallpaper alcove (Backrooms and Liminal Spaces Kit)
One-metre-deep open alcove enclosed on three sides.
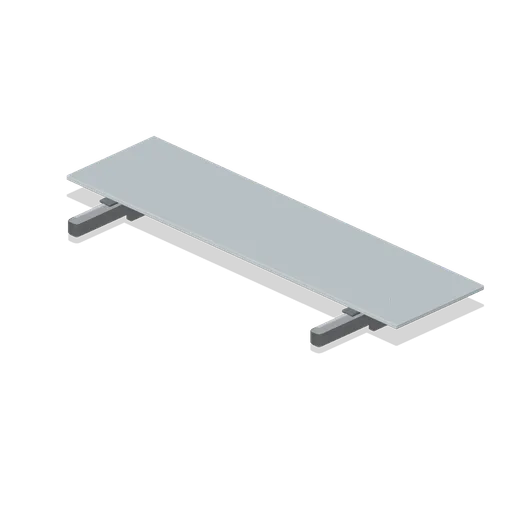
Glass shelf bracket set (Retail Store Fixtures and Mall)
A pair of cast shelf brackets with rubber-lined jaws carrying a 0.9 m toughened glass shelf with polished chamfered edges.
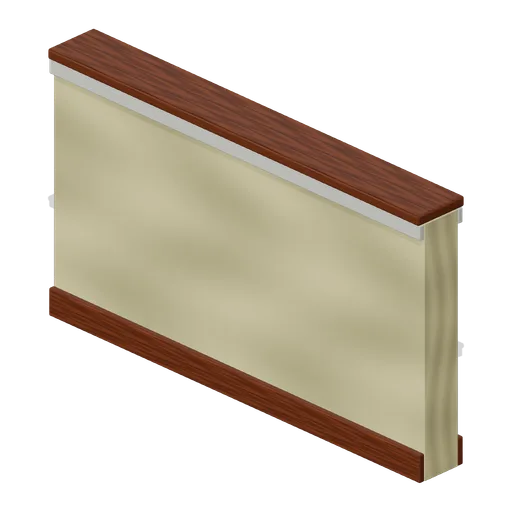
Half-height wall (Backrooms and Liminal Spaces Kit)
Low divider has skirting and a finished hardwood cap.
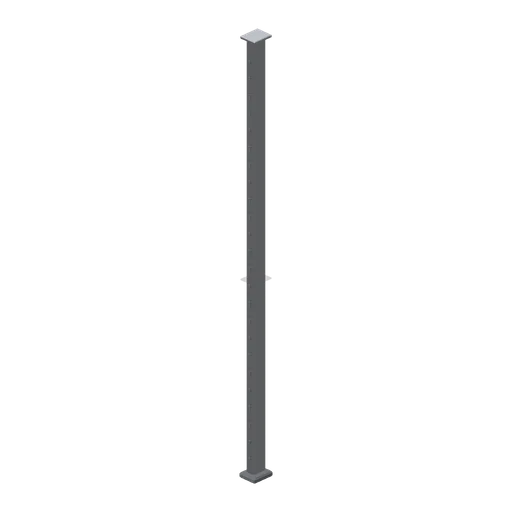
Slotted pilaster upright 2.4 m (Retail Store Fixtures and Mall)
A single 2.4 m slotted pilaster upright with a chamfered face, a slot column at 32 mm centres, a levelling foot and a top fixing plate, for building bays between existing walls.
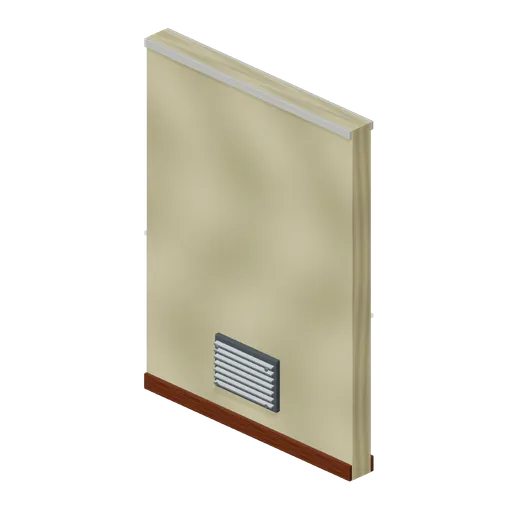
Wall vent module (Backrooms and Liminal Spaces Kit)
Wallpaper wall carries a louvred return-air grille.
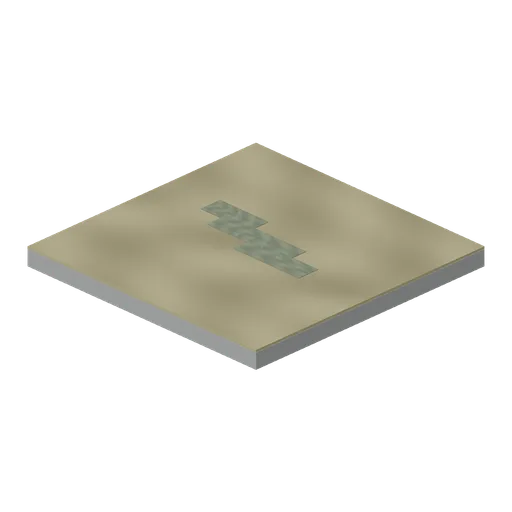
Damp stained floor (Backrooms and Liminal Spaces Kit)
Irregular damp patchwork interrupts the carpet surface.
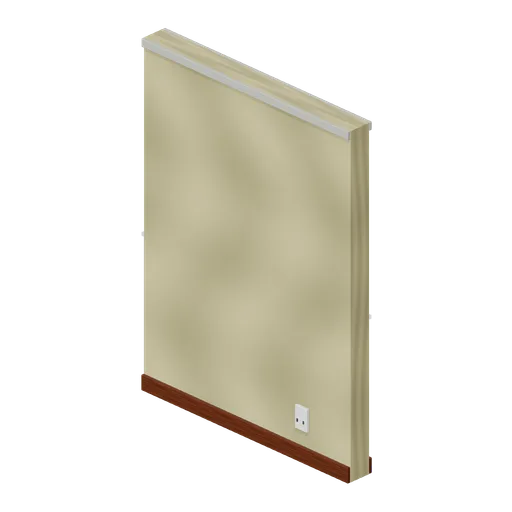
Wall with outlet (Backrooms and Liminal Spaces Kit)
Wallpaper module with a recessed double outlet and cover plate.
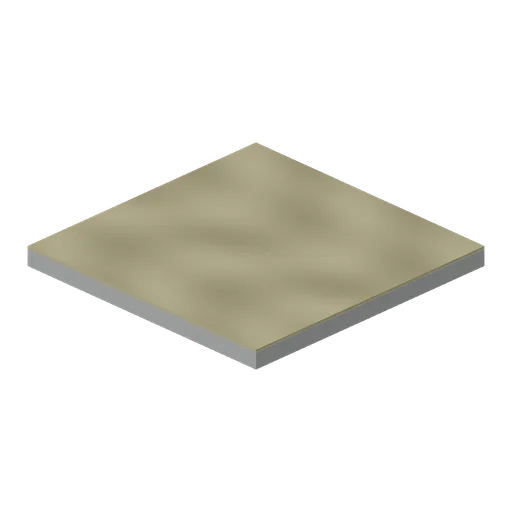
Carpet floor tile (Backrooms and Liminal Spaces Kit)
Two-metre muted carpet surface on a thick concrete substrate.
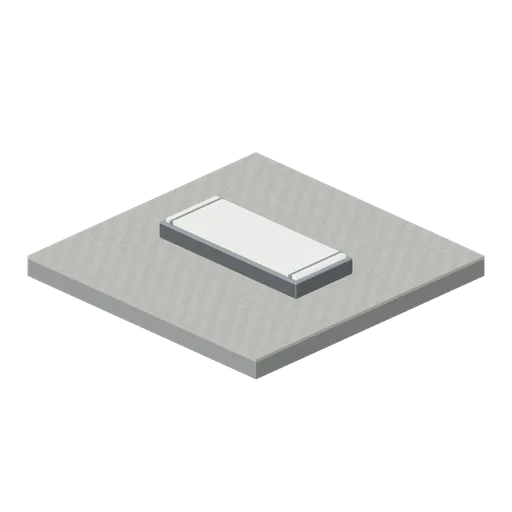
Fluorescent ceiling (Backrooms and Liminal Spaces Kit)
Low-ceiling tile with an inset fluorescent diffuser and metal trim.
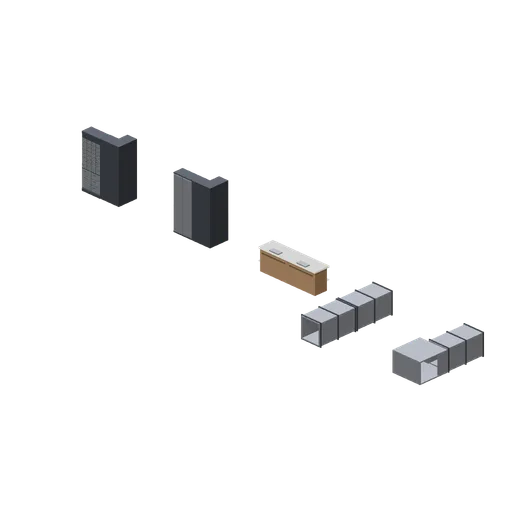
Bank Connector Cases (Bank Vault Heist Kit)
Independent vault wall straight/corner/end, teller and ventilation assemblies; every declared connector family checked at matching ports.
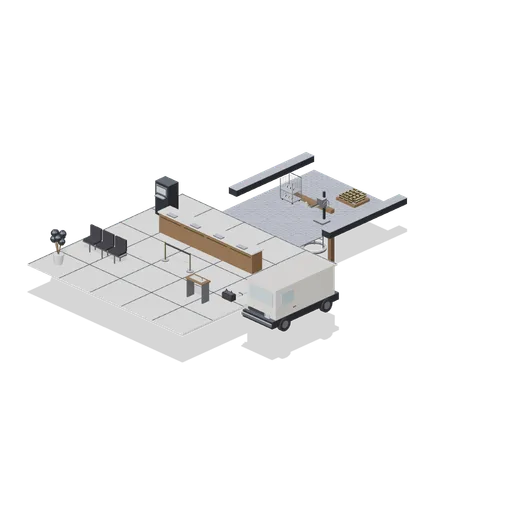
Bank Planning Layout (Bank Vault Heist Kit)
Planning cutaway of the same hall and secure vault with low perimeter walls, a breach marker and tools staged beside an escape van. Static geometry; layout data only.
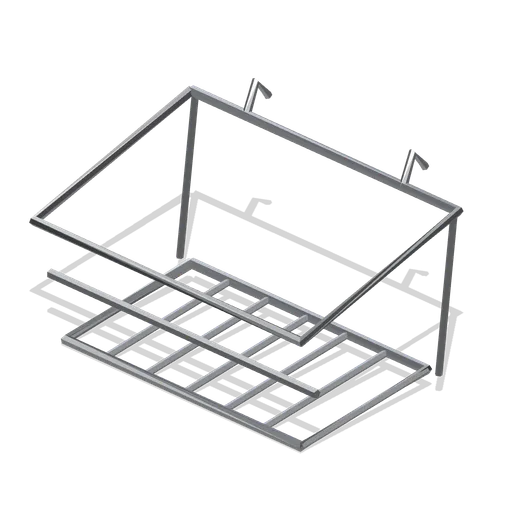
Gridwall wire basket (Retail Store Fixtures and Mall)
A sloping wire display basket for a gridwall panel: welded rod sides and floor with a raised front lip and two grid hooks on the back edge.
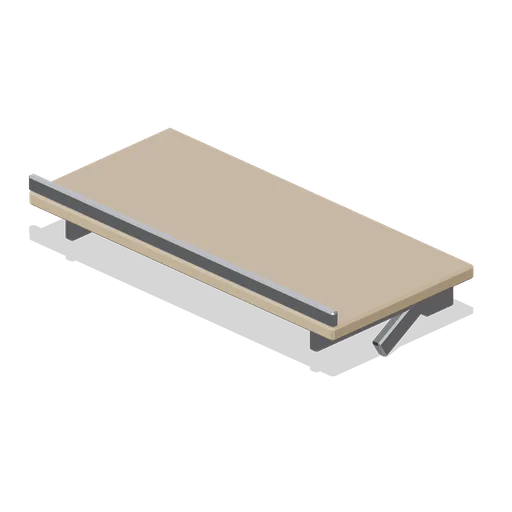
Slatwall shelf bracket and shelf (Retail Store Fixtures and Mall)
A pair of hooked slatwall shelf brackets carrying a 0.6 m timber shelf with a chamfered front edge and a shallow front lip.
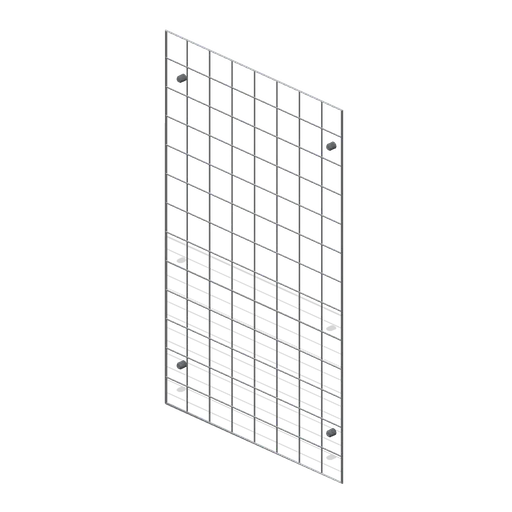
Gridwall panel 1.2 by 2 m (Retail Store Fixtures and Mall)
A welded wire gridwall panel on the 1.2 m module: 150 mm grid on a heavier perimeter frame, with four wall standoff bosses.
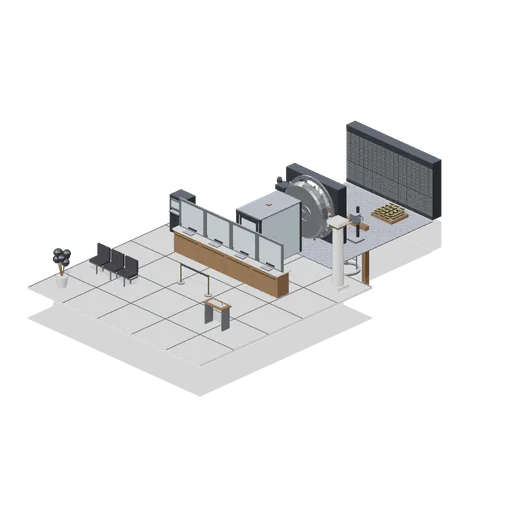
Bank Hall Vault and Tunnel (Bank Vault Heist Kit)
Open bank hall with teller line, queued approach, secure mantrap and a circular vault door behind it. The raised vault floor contains a breach above an exposed approach tunnel. Cutaway layout omits roofs and front walls for inspection; static geometry.
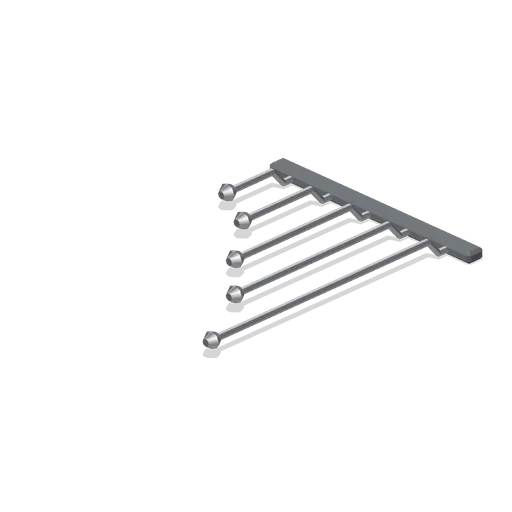
Gridwall hook set (Retail Store Fixtures and Mall)
A set of five gridwall hooks on a shared retaining bar: two short pegs, two medium arms and one long arm, each with a turned end stop and a wire return that locks over the grid.
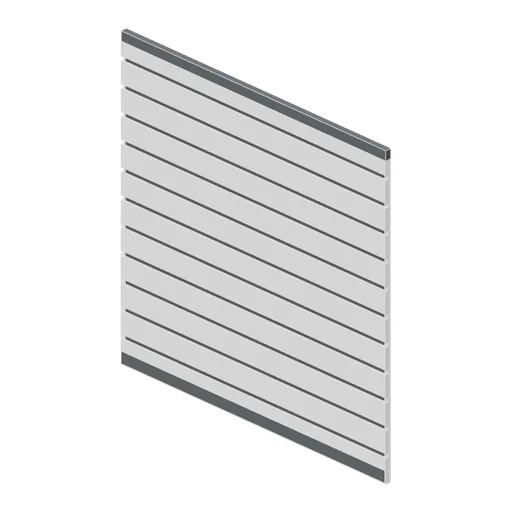
Slatwall panel 1.2 by 1.2 m (Retail Store Fixtures and Mall)
A half-height slatwall panel on the 1.2 m module for use above a counter run or below a lightbox, with the same slot pitch and insert strips as the full-height panel.
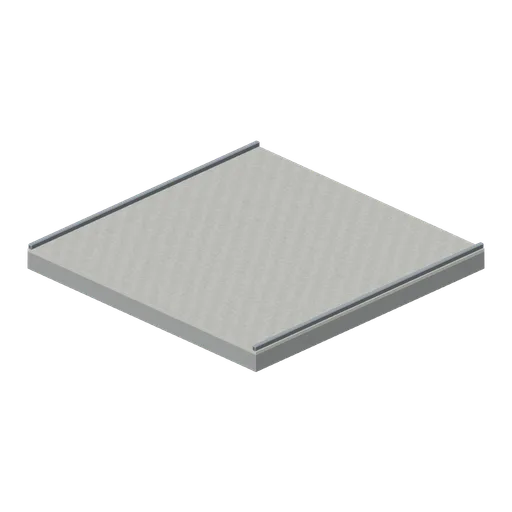
Plain low ceiling (Backrooms and Liminal Spaces Kit)
Two-metre grounded ceiling module with exposed drop-ceiling edge trims.
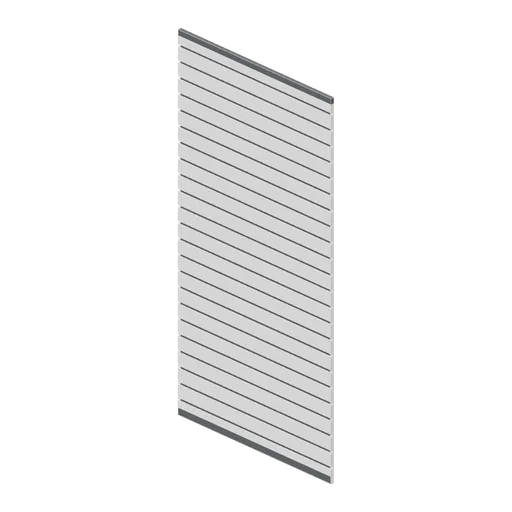
Slatwall panel 1.2 by 2.4 m (Retail Store Fixtures and Mall)
A full-height slatwall panel on the 1.2 m module: an extruded slot profile at 100 mm centres with aluminium insert strips, a skirting rail and a capping rail.