Loading scene
Walkable demo
Office lobby
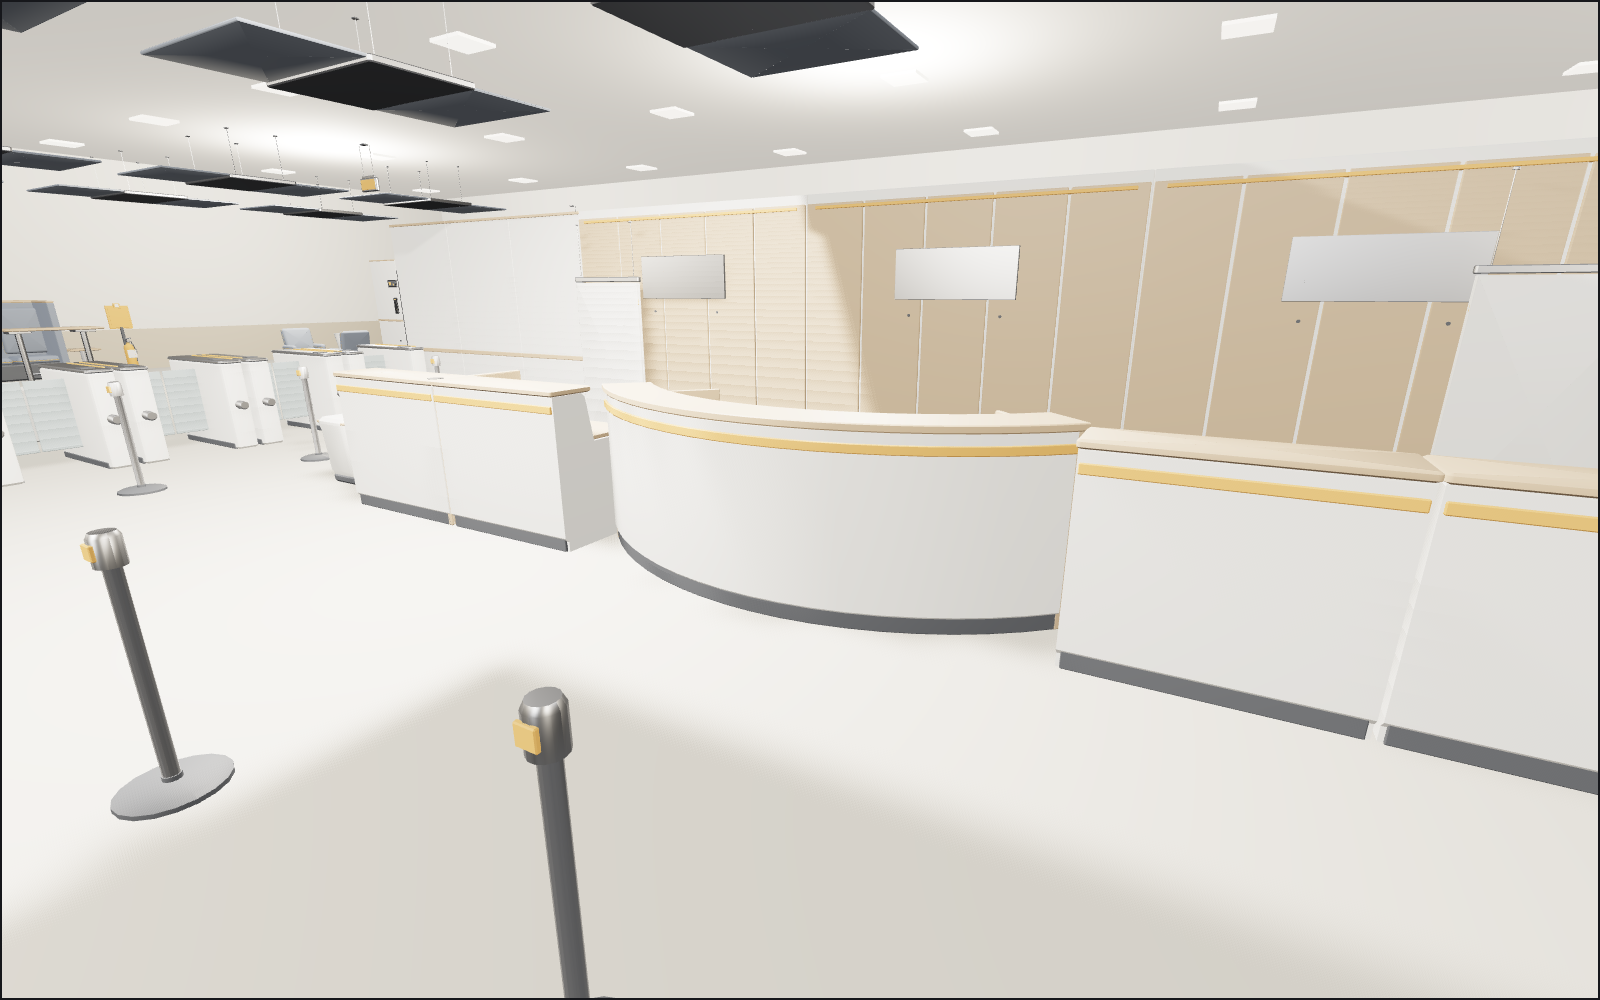
Walk a 35 by 26 metre corporate ground floor from the Office Lobby and Building Facilities pack: eight speedgates, a curved reception run, five lift landings, an escalator and stair, a visitor lounge, vending and parcel lockers, a staff canteen and a corridor to the washroom.
About
One ground floor from 48 of the pack's 111 models, in the room preset with daylight and lamps under a 4.5 m ceiling of acoustic rafts.
You arrive on the entrance matwell between planters and banner frames, facing the curved reception desk with its side modules, panelled back wall, belt lane and sign-in kiosk, with a planter island on the concourse. To your left eight speedgate pairs and a tripod turnstile close the west side, with planter troughs continuing the line; beyond them are the escalator and stair, the staff canteen with two kitchenette runs, six seat tables, soft booths, high tables and lockers, and a lift lobby with five landing doors on the 1.2 m wall grid, one standing open onto a lift car. To your right is the visitor lounge of sofas, armchairs and coffee tables behind planter troughs, and along the east wall the drinks and snack vending, coffee point, recycling banks and four parcel locker banks. A lit corridor leaves the north wall between reception and the lounge: its left door opens onto the pack's fitted washroom scene, its right door onto the comms and server room scene, and a fire door closes the end.
This pack ships animation clips: the speedgates, turnstile, lift doors, corridor and fire doors, vending machines, parcel lockers, staff lockers and the kitchenette doors and drawers play as you come within three metres and rewind when you leave. The escalator handrail and steps are static geometry, and the upper floor it rises to is scenery: the walk stays on the ground floor.
Every piece here is a published model from the pack, placed by hand. Walk with the keys or touch, and approach a piece to see it move if it has animation. Colliders, navigation and gameplay are yours to add.
Points of interest
Reception
A curved desk with a module and an end module each side, under a panelled back wall with banner frames, a belt lane up to it and a sign-in kiosk at the end.
Curved reception desk (Office Lobby and Building Facilities)Speedgates
Eight speedgate pairs and a tripod turnstile close the west side of the lobby. The gates open and the turnstile spins as you approach.
Security speedgate pair (Office Lobby and Building Facilities)Lift lobby
Five lift landings on the 1.2 m wall grid with call panels and floor indicators on the piers. One set stands open onto a lift car; the closed doors open as you come near.
Lift landing door module, closed (Office Lobby and Building Facilities)Escalator and stair
An escalator and a stair flight rise side by side to landings at the top. The upper floor is scenery: the walk stays on the ground floor.
Escalator module (Office Lobby and Building Facilities)Visitor lounge
Two seating groups of three seat and two seat sofas, armchairs and coffee tables behind a line of planter troughs.
Visitor sofa, three seat (Office Lobby and Building Facilities)Coffee point and vending
Drinks and snack vending, a bean to cup coffee point, recycling banks and four parcel locker banks along the east wall. The vending doors and lockers open as you approach.
Bean-to-cup coffee point (Office Lobby and Building Facilities)Washrooms and comms room
A lit corridor with handrails and name plates. The left door opens onto the fitted washroom, the right onto the comms and server room, and a fire door closes the end.
Office Washroom (Office Lobby and Building Facilities)Staff canteen
Behind the gates: two kitchenette runs, six seat tables with stacking chairs, soft booths with high tables, lockers and a recycling bank.
Staff kitchenette run (Office Lobby and Building Facilities)
Use with an AI agent
Copy this prompt into your AI chat to rebuild the layout, then describe what to change.
Rebuild the "Office lobby" demo scene from the Office Lobby and Building Facilities pack in my project.

Layout (JSON, every placement with its CDN URL): https://3dassets.dev/api/v1/demos/office-lobby-and-facilities
Pack manifest: https://3dassets.dev/api/v1/packs/office-lobby-and-facilities
Demo page: https://3dassets.dev/demos/office-lobby-and-facilities

- 247 placements of 48 models; units are metres, +Y up, rotation is yaw in degrees about +Y
- Spawn at (0, 0, 9.4) facing 180 degrees; eye height 1.6 m
- Licence: CC0 1.0 Universal (no attribution required)
- Loading: three.js GLTFLoader, one load per distinct model, cloned per placement; no decoders required
Also available as JSON or Markdown, and via the MCP server.
Common questions
How do I use Office lobby with my AI development tools?
How do I get started?
Which game engines and tools can I use Office lobby with?
How do I import this scene into Unity, Godot, Unreal or Blender?
Can I use Office lobby in a commercial game, and do I need to credit anyone?
Can I load it from the CDN instead of downloading it?
Is the demo itself a file I can download?
Can I change the scene, or add gameplay to it?
Models in this demo
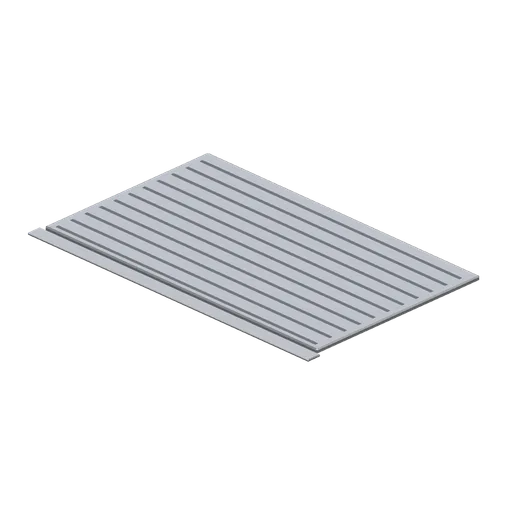
Entrance matwell and threshold (Office Lobby and Building Facilities)
A 2.0 m by 1.2 m recessed entrance matwell: an aluminium frame carrying twenty-two alternating aluminium and rubber scraper rails, with a chamfered threshold plate on the approach side.
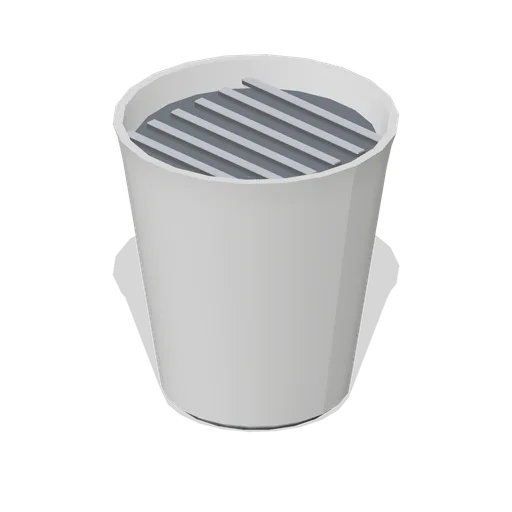
Floor-standing planter (Office Lobby and Building Facilities)
A 0.58 m diameter floor-standing planter 0.62 m tall: a tapered vessel with a rolled rim, an internal soil deck with a drainage grille and a base plate. Supplied empty; planting comes from a nature pack.
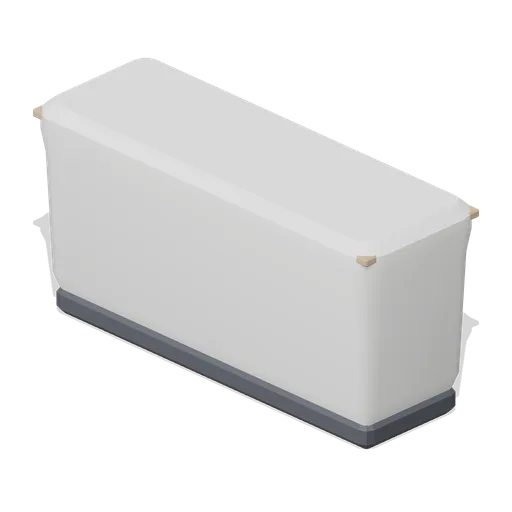
Lobby planter trough (Office Lobby and Building Facilities)
A 1.2 m by 0.4 m lobby planter trough 0.58 m high: a tapered vessel with a timber capping rim, an internal drainage grille and a recessed plinth. Supplied empty; planting comes from a nature pack.
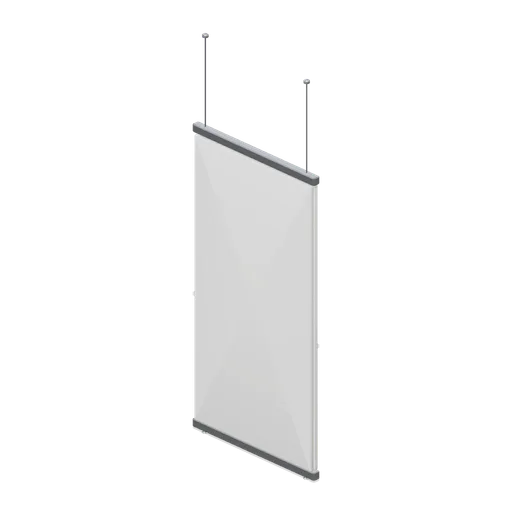
Hanging banner frame (Office Lobby and Building Facilities)
A 0.9 m by 1.8 m hanging banner frame: top and bottom tensioning rails on a blank double-sided fabric panel, an accent band, two suspension wires with adjusters and ceiling clips.
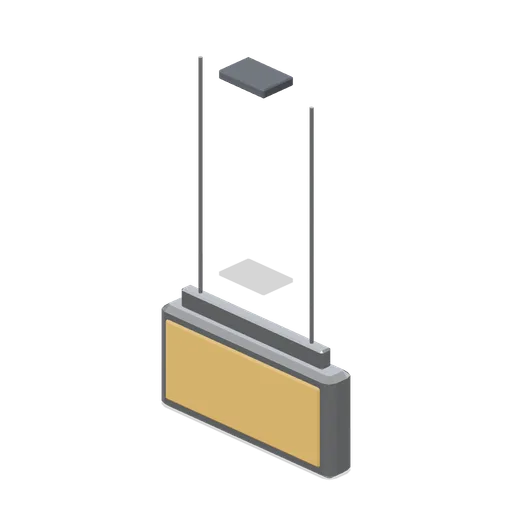
Suspended exit light box (Office Lobby and Building Facilities)
A 0.34 m by 0.16 m suspended exit light box: a chamfered aluminium housing with blank illuminated faces both sides, a suspension bracket, two wires and a ceiling clip. No lettering or pictogram.
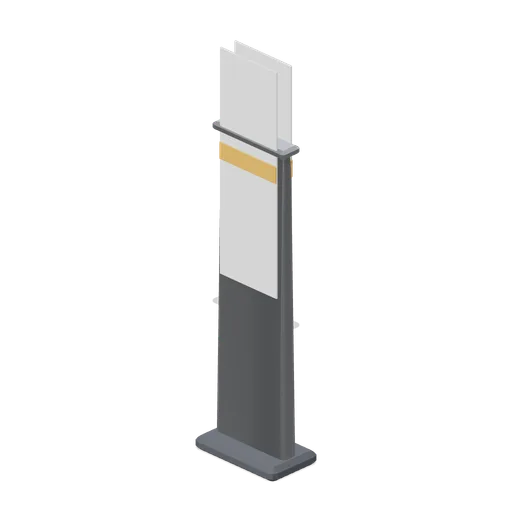
Freestanding directory totem (Office Lobby and Building Facilities)
A 0.5 m by 1.85 m freestanding directory totem: a tapered aluminium blade on a chamfered weighted base with blank display panels both sides, an accent header band and a capping. No lettering or logo.
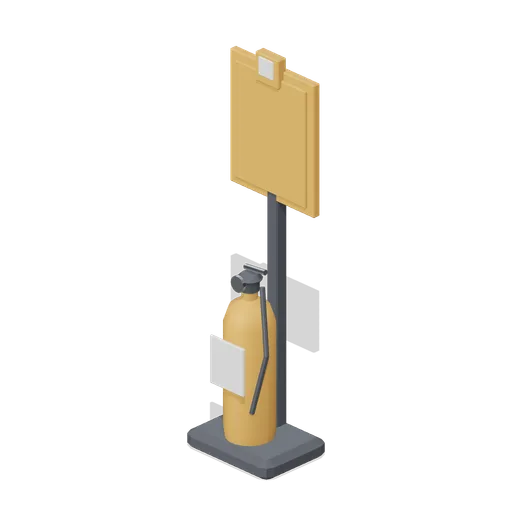
Fire extinguisher point (Office Lobby and Building Facilities)
A fire point 1.42 m tall: an extinguisher with a lathed body, neck valve, carry handle, gauge and hose standing on a chamfered base plate beside a post carrying a blank sign board and a manual call point.
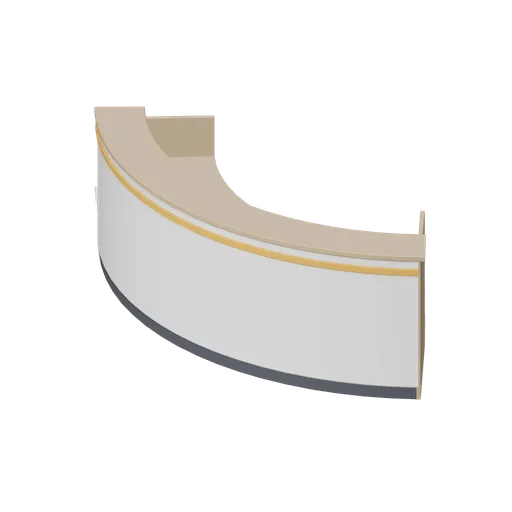
Curved reception desk (Office Lobby and Building Facilities)
A curved reception desk swept on a 1.85 m radius through 86 degrees: a shaped counter body with a timber transaction top at 1.1 m, a working top at 750 mm, an illuminated accent reveal, recessed kick bands, timber return panels and an under-counter shelf.
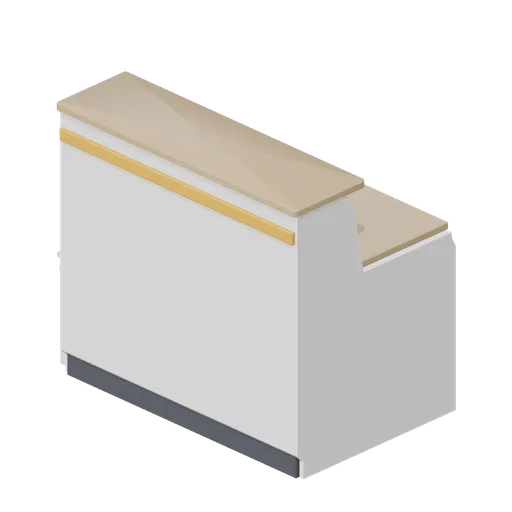
Reception desk module, 1.2 m (Office Lobby and Building Facilities)
A 1.2 m straight reception desk module: a shaped counter body with a 1.1 m bullnose timber transaction top, a 750 mm working top with a cable grommet, an accent reveal, a recessed kick and a bracketed under-counter shelf.
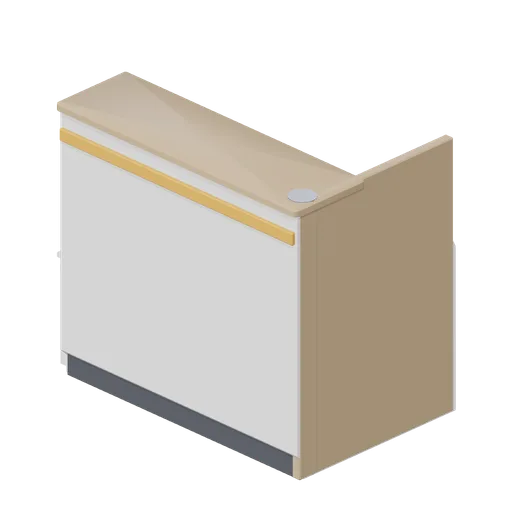
Reception desk end module (Office Lobby and Building Facilities)
A 1.2 m reception desk end module closing a run: the same counter section with a full-height timber return panel and a rounded stainless nose post on the open end.
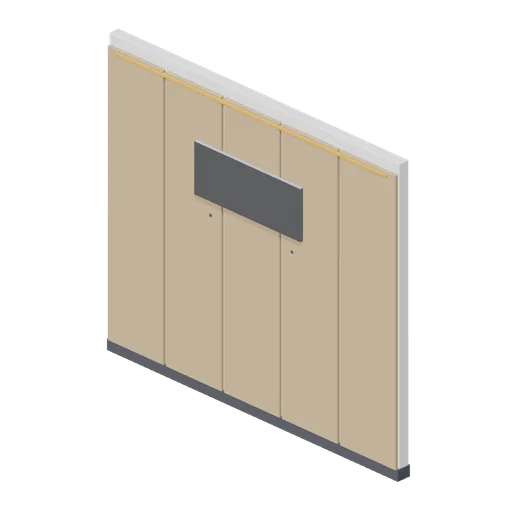
Reception back wall with blank sign panel (Office Lobby and Building Facilities)
A 3.0 m by 2.6 m reception back wall: five timber panel boards with shadow gaps, a blank raised sign panel on four standoffs carrying no lettering or mark, an accent light reveal and a dark skirting band.
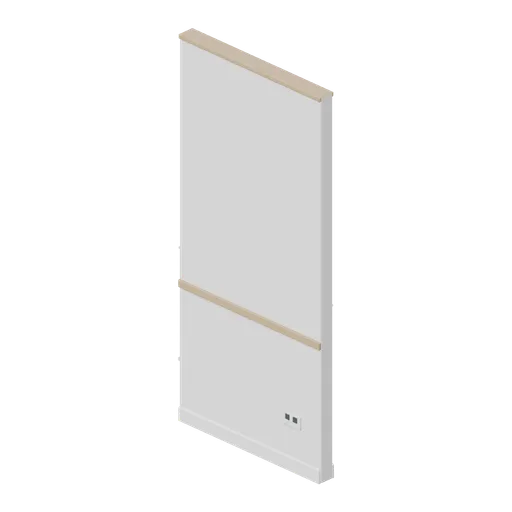
Corridor wall module, 1.2 m (Office Lobby and Building Facilities)
A 1.2 m corridor wall module 2.6 m tall and 100 mm thick: a chamfered leaf with skirtings both sides, a timber dado rail, a recessed services plate with two outlets and a head trim.
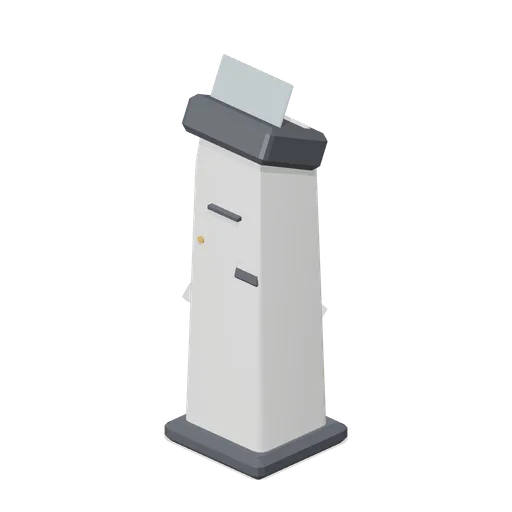
Visitor sign-in kiosk (Office Lobby and Building Facilities)
A 1.12 m visitor sign-in kiosk: a tapered pedestal on a chamfered foot, an angled bezelled touchscreen head, a badge printer slot, an inclined card reader and a status lamp.
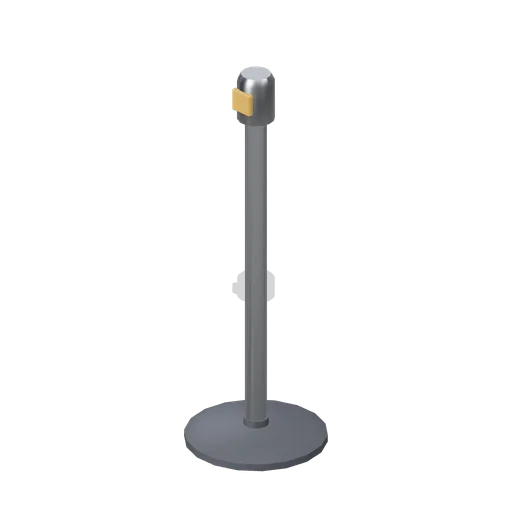
Retractable belt queue post (Office Lobby and Building Facilities)
A 0.98 m retractable belt queue post: a weighted chamfered base, a stainless column, a four-way belt cassette head and an accent belt tongue.
 Animated
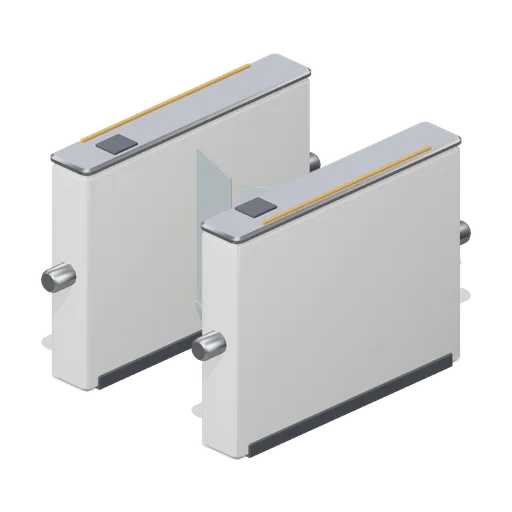
Security speedgate pair (Office Lobby and Building Facilities)
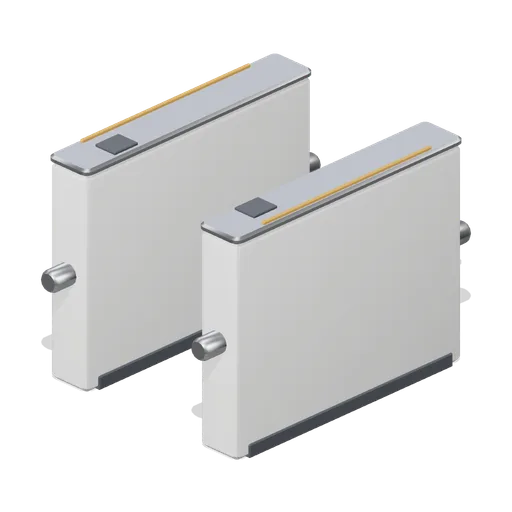
A pair of 1.25 m security speedgate pedestals on a 620 mm aisle with the barriers closed: stainless capping, reader targets, accent path strips, rounded end caps and two glass barrier wings as named nodes pivoted on the pedestal hinge line.
Security speedgate pair, barriers open (Office Lobby and Building Facilities)
The same speedgate pair with both glass barrier wings swung back along the pedestals, leaving the 620 mm aisle clear.
 Animated
Tripod turnstile (Office Lobby and Building Facilities)
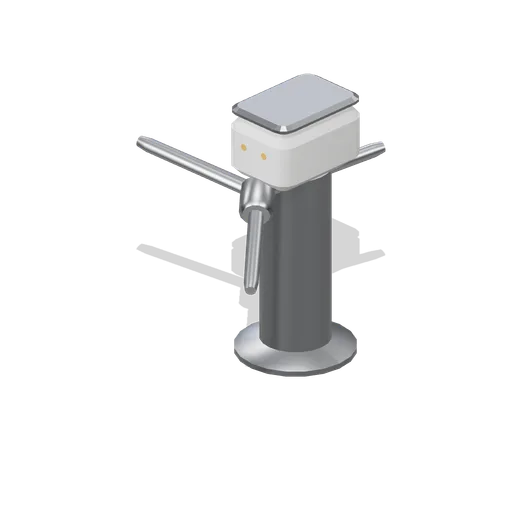
A 0.99 m tripod turnstile: a cast column pedestal, an inclined head with a reader target and two status lamps, and a three-arm rotor on a forward inclined axis as a named pivoted node.
 Animated
Lift landing door module, closed (Office Lobby and Building Facilities)
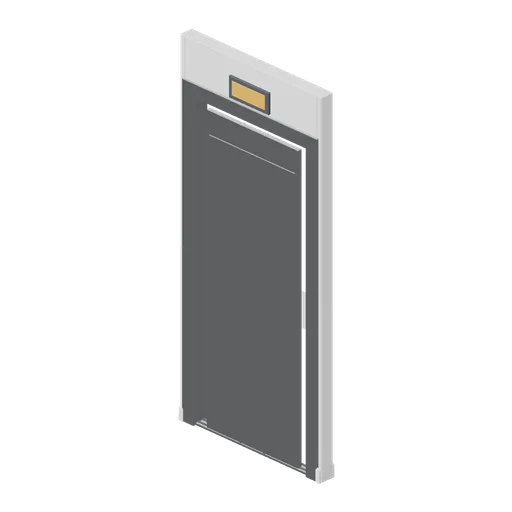
A 1.2 m lift landing module 2.6 m tall: a stainless architrave around a 0.98 m by 2.16 m opening, a twin-track sill, a landing indicator plate and two centre-opening leaves as named nodes pivoted on their slide axes.
Lift landing door module, open (Office Lobby and Building Facilities)
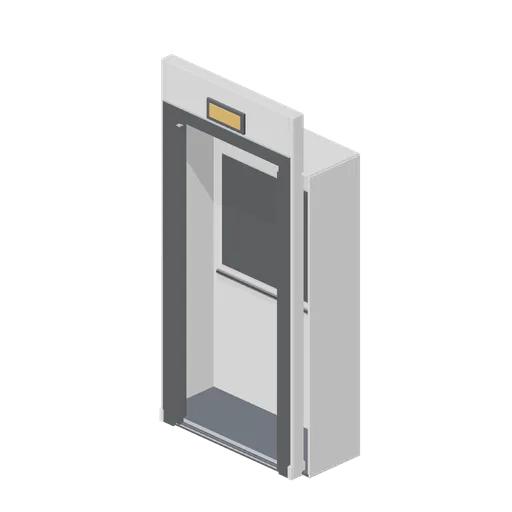
The same lift landing module with both leaves parked in their pockets, the opening clear and a dark car backdrop and threshold sill behind.
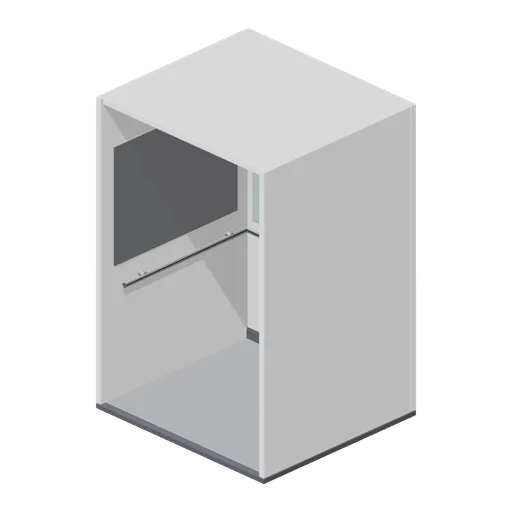
Lift car interior (Office Lobby and Building Facilities)
A 1.6 m by 1.45 m lift car interior 2.35 m tall: a chamfered floor pan, three panelled walls with a mirrored back and stainless dado panels, a three-sided handrail, a skirting, a car panel with eight buttons and a ceiling raft with four downlights and an extract grille.
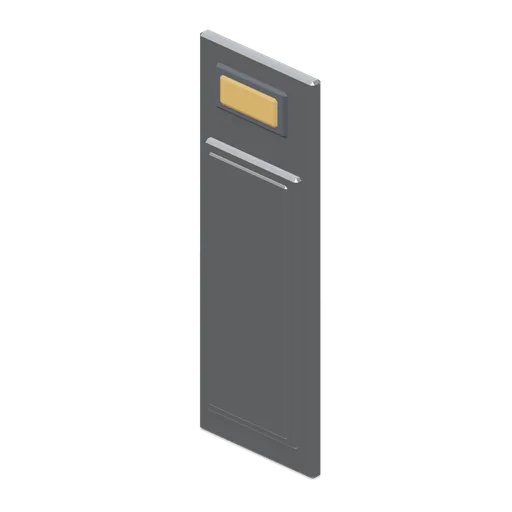
Lift call panel (Office Lobby and Building Facilities)
A 0.16 m by 0.44 m lift call panel: a brushed back plate, a recessed button plate with up and down buttons and a small position display.
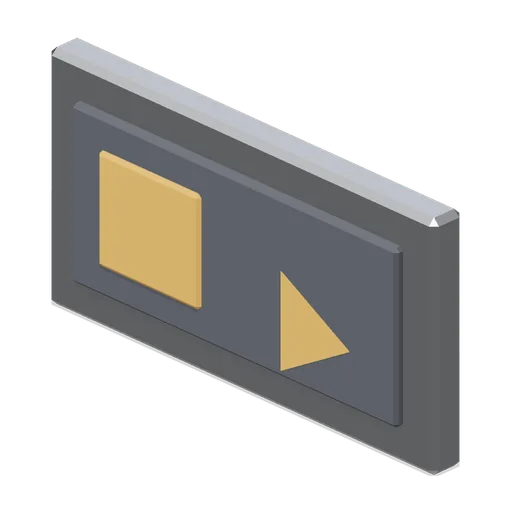
Lift floor indicator (Office Lobby and Building Facilities)
A 0.38 m by 0.2 m lift floor indicator: a chamfered stainless surround, a dark display face, a lit digit panel and a direction arrow lens.
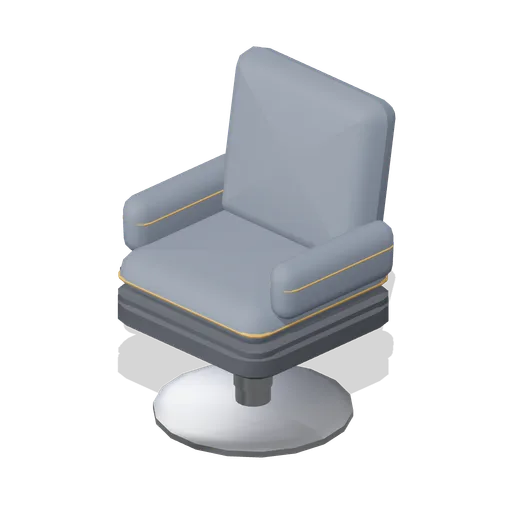
Lobby armchair (Office Lobby and Building Facilities)
A 0.68 m lobby armchair on a disc swivel base: a chamfered seat shell, a crowned piped seat pad, a tilted upright back pad and two piped arm bolsters.
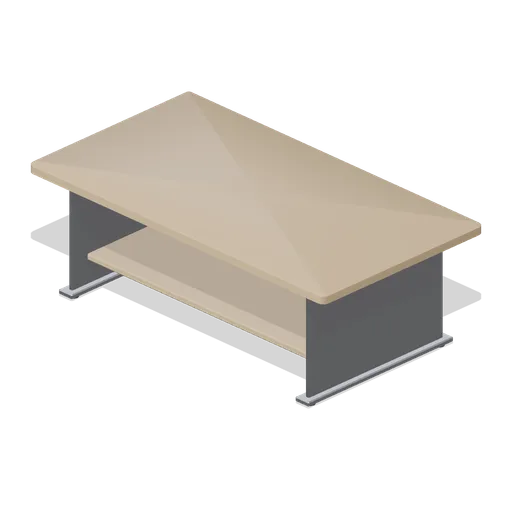
Lobby coffee table (Office Lobby and Building Facilities)
A 1.1 m by 0.6 m lobby coffee table: a bullnose timber top on mitred steel plate legs with levelling glides and a lower timber shelf.
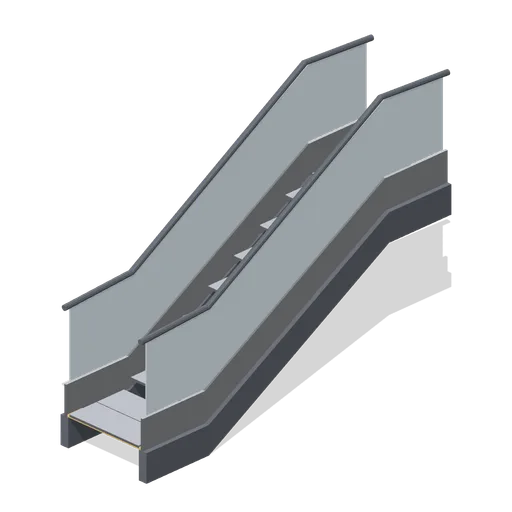
Escalator module (Office Lobby and Building Facilities)
A 1.24 m wide escalator module with a 1.5 m rise on a 30 degree incline: two truss skirts, inboard step skirts, glass balustrades, moving handrail bands, eleven cleated steps with risers and combed landing plates at both ends.
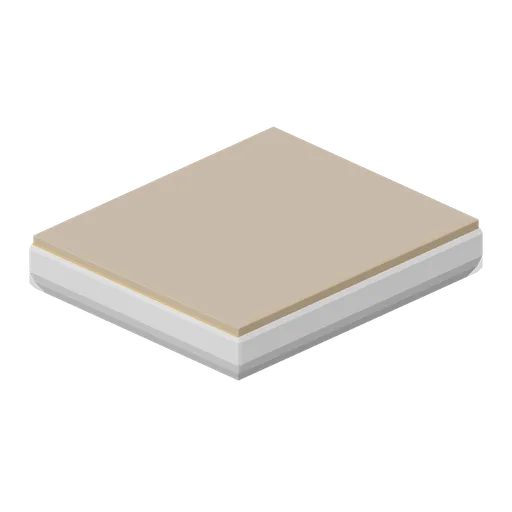
Stair landing module (Office Lobby and Building Facilities)
A 1.2 m by 1.4 m stair landing slab 0.26 m deep: a chamfered soffit, a timber deck, an accent nosing on the leading edge and four levelling pads.
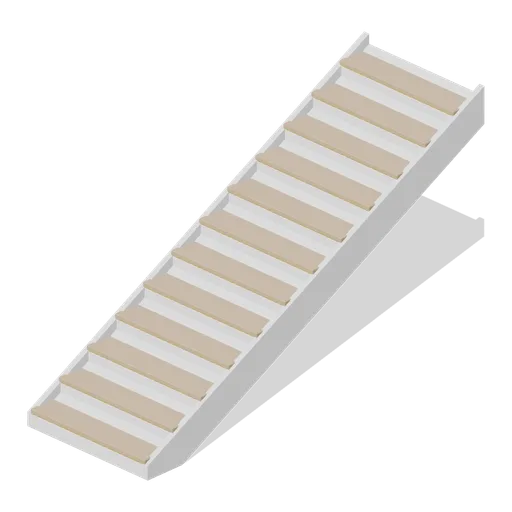
Stair flight module (Office Lobby and Building Facilities)
A 1.2 m wide stair flight of twelve 150 mm risers on a 280 mm going: a raking waist slab, two chamfered strings, timber treads with accent nosings and closed risers, rising 1.8 m over 3.36 m.
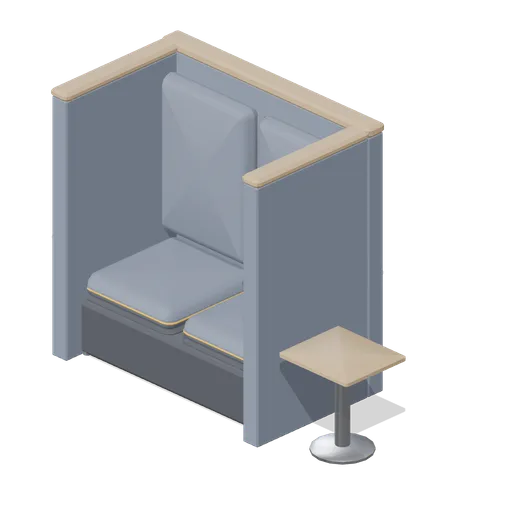
Soft booth, two person (Office Lobby and Building Facilities)
A 1.5 m by 0.92 m two-person soft booth open to the front: a high upholstered back with two welted back pads, two wrapping side panels, timber capping rails, two piped seat pads on a chamfered plinth and a pedestal side table.
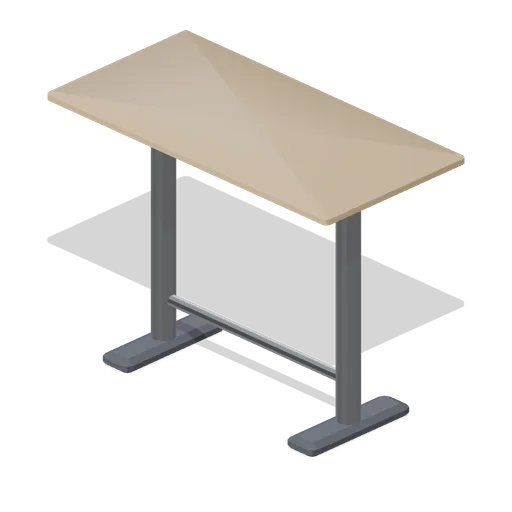
Breakout high table (Office Lobby and Building Facilities)
A 1.4 m by 0.7 m breakout high table at 1.05 m: a bullnose timber top on two column legs with chamfered feet and spider plates, a foot rail and two cable grommets.
 Animated
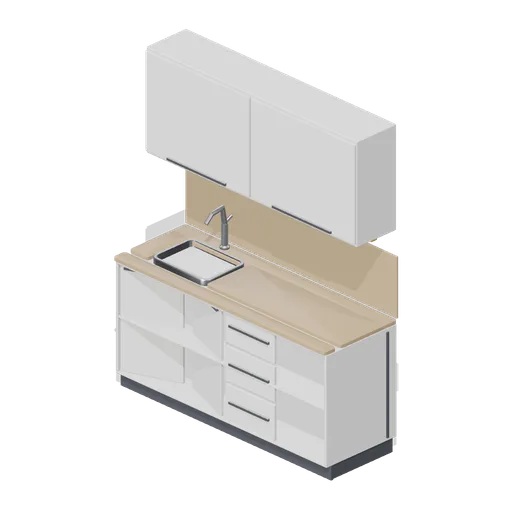
Staff kitchenette run (Office Lobby and Building Facilities)
A 1.8 m staff kitchenette run: an 18 mm carcass on a recessed plinth with an inset stainless sink and pillar mixer, a postformed worktop and splashback, two doors, a three-drawer bank, an appliance void and a wall cupboard row with an accent light channel.
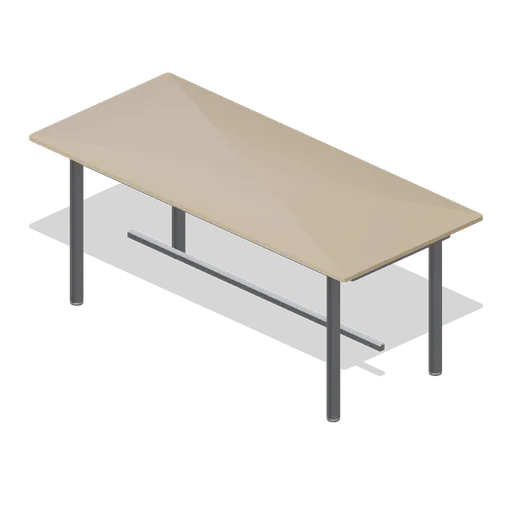
Canteen table, six seat (Office Lobby and Building Facilities)
A 1.8 m by 0.8 m six-seat canteen table at 740 mm: a postformed laminate top on a welded tube frame with a lower stretcher, a beam under the top and levelling glides.
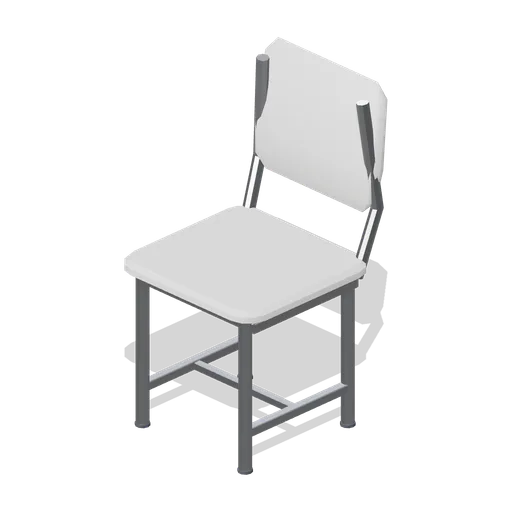
Canteen stacking chair (Office Lobby and Building Facilities)
A 0.46 m canteen stacking chair at 450 mm: a moulded seat shell on a four-leg tube frame with an H stretcher and glides, and a waisted back shell on two swept stems.
 Animated
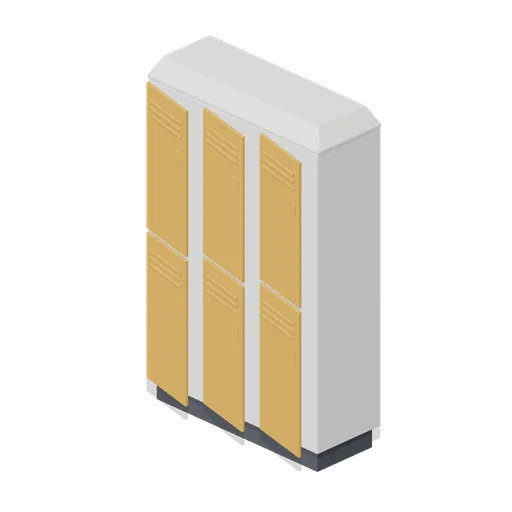
Staff locker bank, six door (Office Lobby and Building Facilities)
A 1.2 m by 1.8 m six-door staff locker bank: a chamfered carcass on a recessed plinth with a sloping top, two tiers of three doors with vent louvres, cam locks and card windows, each door a named pivoted node.
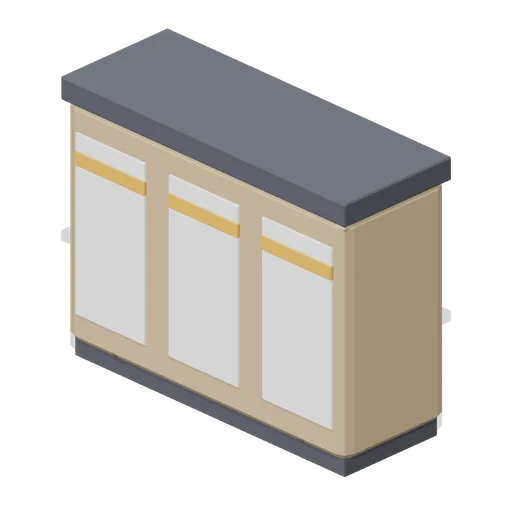
Waste and recycling bank, three stream (Office Lobby and Building Facilities)
A 1.2 m three-stream waste and recycling bank: a timber surround on a plinth with two internal dividers, a round, a slot and a rectangular aperture in stainless collars, and blank accent label panels above each front.
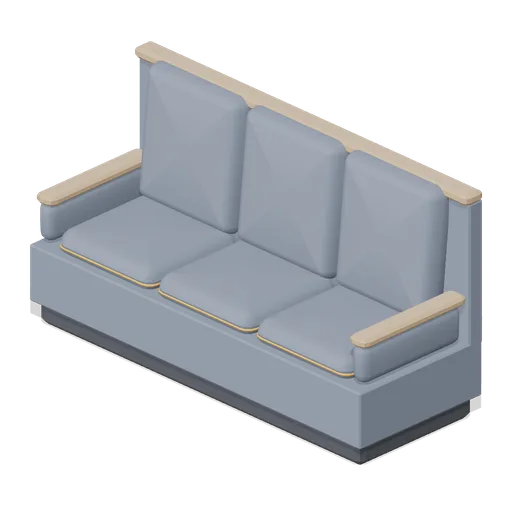
Visitor sofa, three seat (Office Lobby and Building Facilities)
A 2.22 m three-seat visitor sofa on the same frame and cushion module as the two-seat version, with three piped seat cushions and three back pads.
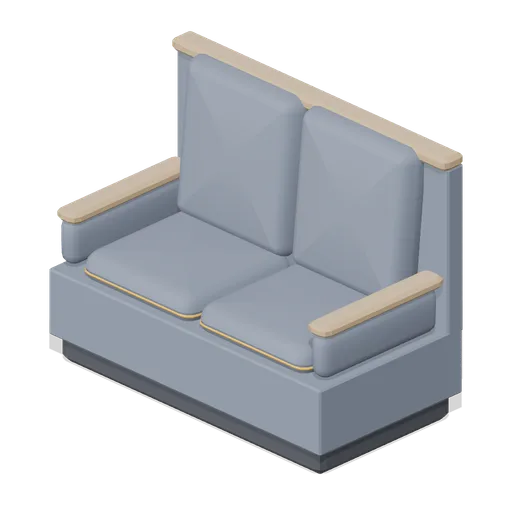
Visitor sofa, two seat (Office Lobby and Building Facilities)
A 1.56 m two-seat visitor sofa: a recessed plinth on chamfered feet, two crowned seat cushions with welt piping, two upright back pads, upholstered arm bolsters and timber arm caps and capping rail.
 Animated
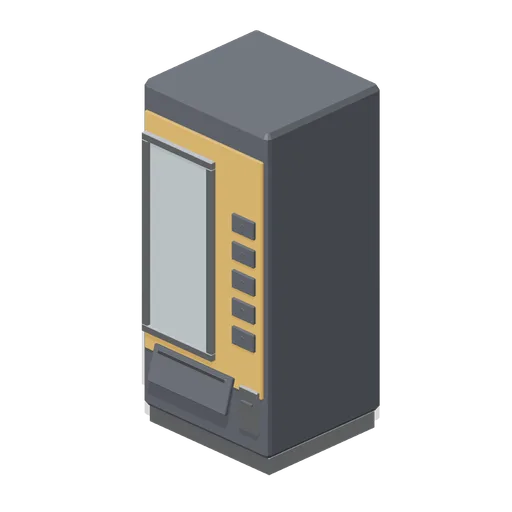
Drinks vending machine (Office Lobby and Building Facilities)
A 0.9 m by 1.85 m drinks vending machine: an illuminated blank front panel with a glazed product window, a five-button selection column, a coin and card module and a delivery flap as a named pivoted node. No branding or product graphics.
 Animated
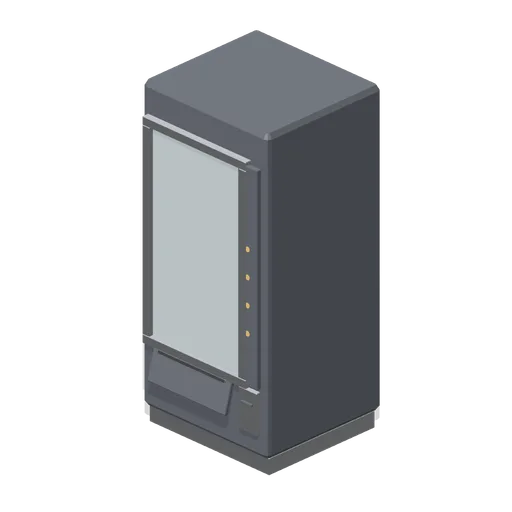
Snack vending machine (Office Lobby and Building Facilities)
A 0.9 m by 1.85 m snack vending machine: a glazed front over five product shelves with helix coils, a selection column with accent buttons, a coin and card module and a delivery flap as a named pivoted node. No branding or product graphics.
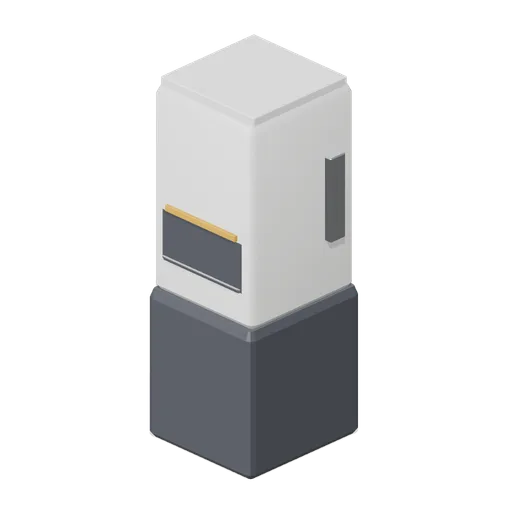
Bean-to-cup coffee point (Office Lobby and Building Facilities)
A 0.62 m bean-to-cup coffee point 1.7 m tall: a chamfered plinth cabinet, a machine body with a dispense recess, twin spouts, a perforated drip tray, an angled control screen, a glass bean hopper and a side cup rail.
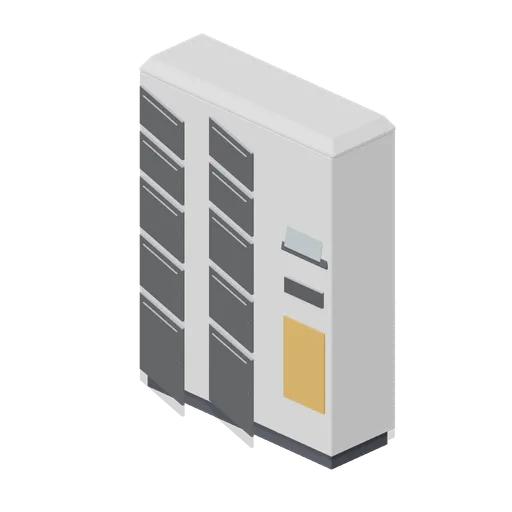 Animated
Parcel locker bank (Office Lobby and Building Facilities)
A 1.5 m by 1.95 m parcel locker bank: a chamfered carcass on a plinth with a sloping top, a screen column with an angled touchscreen, a card reader and a blank accent panel, and ten mixed-size compartment doors as named pivoted nodes.
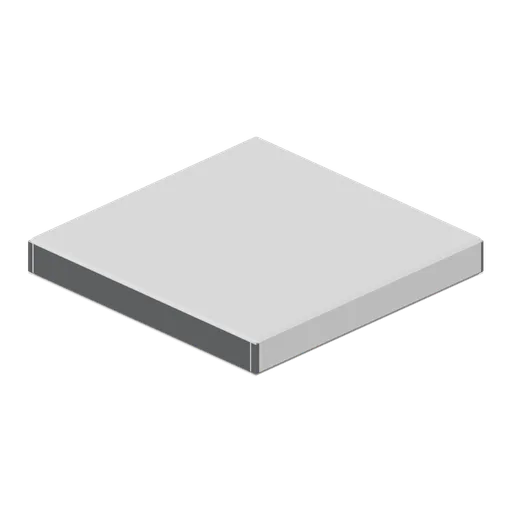
Corridor ceiling module with lighting (Office Lobby and Building Facilities)
A 1.2 m square corridor ceiling raft 0.15 m deep: a chamfered tray in an exposed grid with a linear luminaire lens, a pendant sprinkler head and a smoke detector.
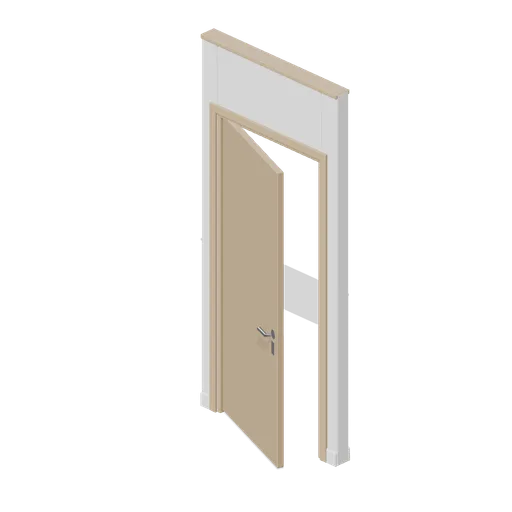 Animated
Corridor door module with leaf (Office Lobby and Building Facilities)
The same corridor doorway module fitted with a flush hinged leaf as a named node pivoted on its hinge edge, with a lever handle set, an escutcheon and two barrel hinges.
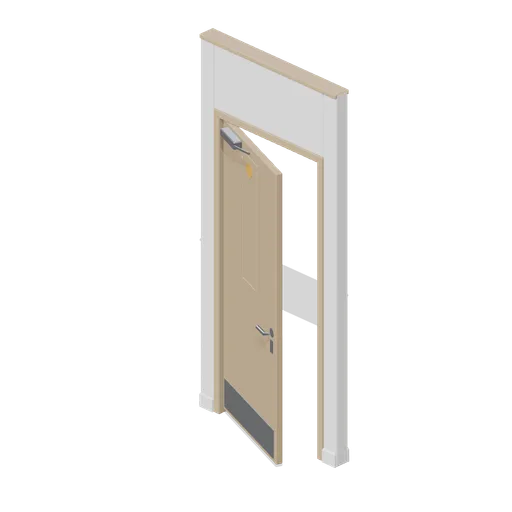 Animated
Fire door module (Office Lobby and Building Facilities)
A 1.2 m fire door module 2.6 m tall: a hardwood frame with intumescent seal rebates, a rated leaf with a vision panel, an overhead closer arm, a kick plate and a blank keep-shut disc, all on a named node pivoted on the hinge edge.
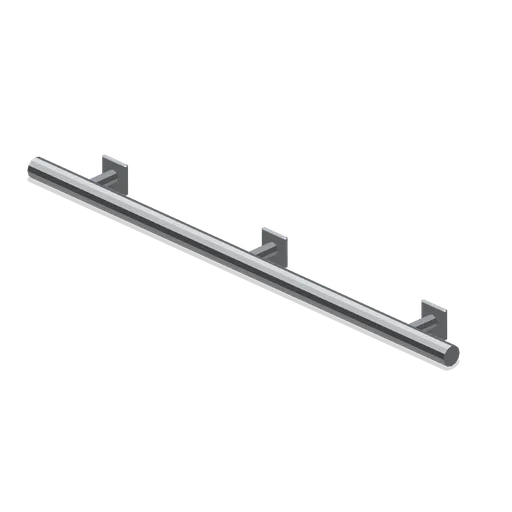
Wall-mounted corridor handrail (Office Lobby and Building Facilities)
A 1.2 m wall-mounted corridor handrail: a 46 mm stainless tube on three bracket plates with domed returns at both ends.
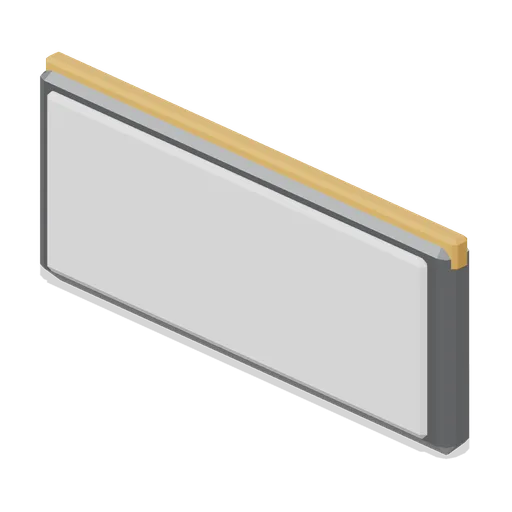
Room name plate (Office Lobby and Building Facilities)
A 0.26 m by 0.11 m room name plate: a chamfered curved-face carrier with a blank slide-in insert, an accent header strip and a back fixing plate.
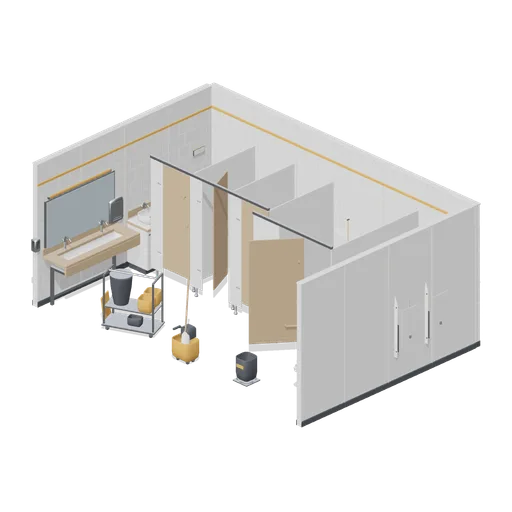
Office Washroom (Office Lobby and Building Facilities)
An office washroom: a run of WC cubicles with named doors and an accessible cubicle, a urinal bay with dividers, a two-basin vanity trough under a mirror run, a single basin unit, dispensers, hand dryers, a sanitary bin, a baby change unit and a cleaner's trolley parked at...
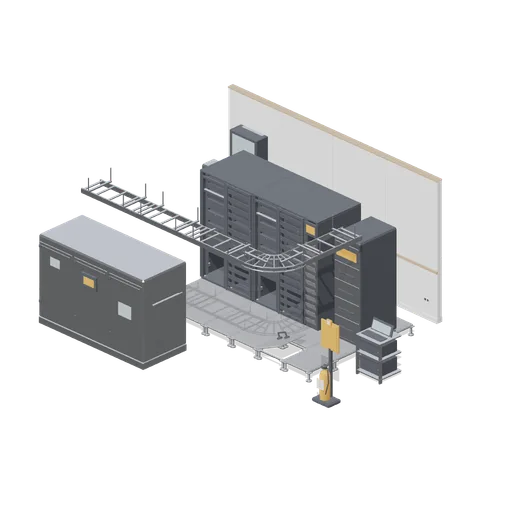
Comms and Server Room (Office Lobby and Building Facilities)
A building comms room: a row of 42U racks with mesh doors and open frames, a wall-mounted comms cabinet, patch panels, an in-row cooling unit, a UPS cabinet, floor PDUs, a cable ladder run turning through a bend overhead, raised floor tiles with one lifted, and a plant room...
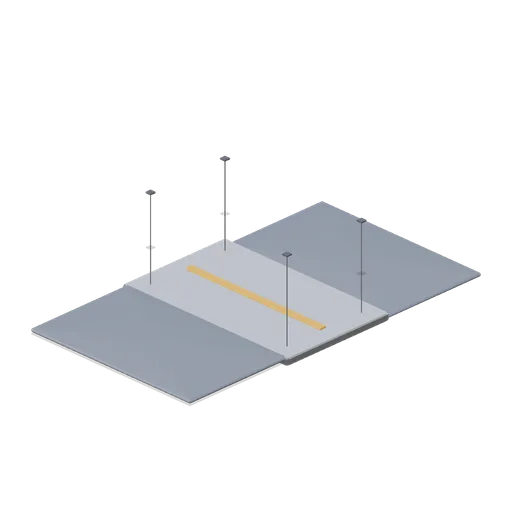
Acoustic ceiling raft (Office Lobby and Building Facilities)
A 1.6 m by 1.0 m acoustic ceiling raft: a felt-faced blade both sides in a chamfered metal tray, an accent edge band, four suspension wires with adjusters and ceiling clips.