Free models · Game-ready GLB
Modular
Every historical model below is a self-contained .glb under 25 MB that drops into three.js, Blender, Godot, Unity and Unreal, free to use and modify in commercial projects without attribution.
Load one straight from its CDN URL with a plain GLTFLoader, or take a whole themed set from the packs.
374 free GLB models
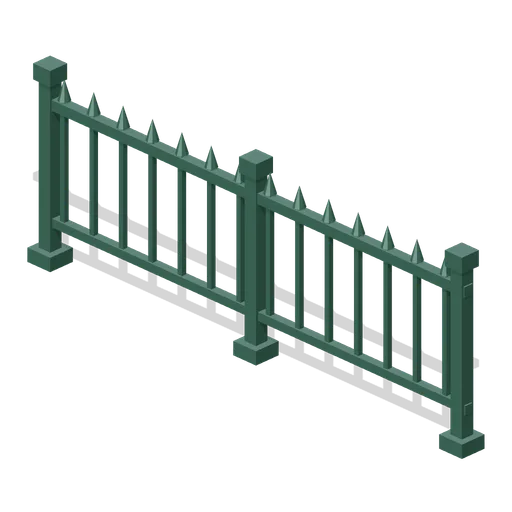
Cast iron railing run, 3 m (Botanical Glasshouse and Palm House)
Three metre run of cast iron visitor railing 0.95 m tall: moulded standards, a top rail, a lower rail and spear headed balusters, ported both ends so a railing follows a bed or a pond.
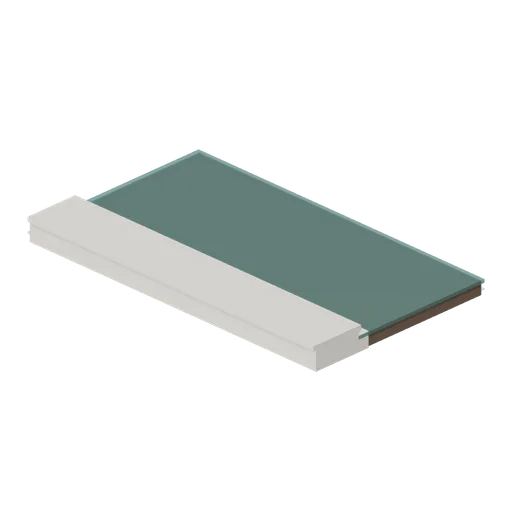
Lily pond coping run, 3 m (Botanical Glasshouse and Palm House)
Three metre run of moulded limestone pond coping with the water surface carried 1.3 m inboard of it, ported both ends so four runs close a 3 m square lily pond with no gap at the corners.
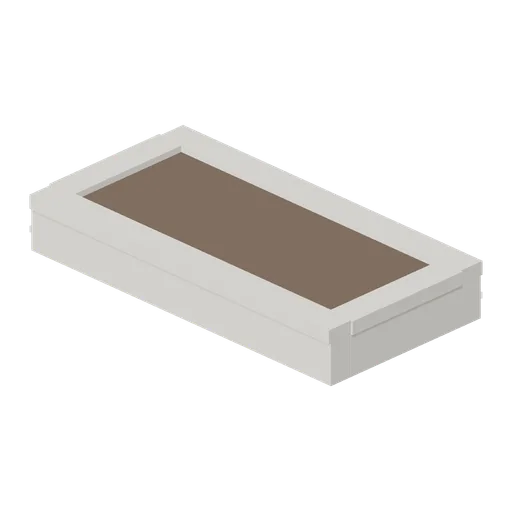
Raised planting bed with stone kerb, 3 m (Botanical Glasshouse and Palm House)
Three metre by 1.5 m raised bed for a glasshouse floor: a dressed limestone kerb 0.45 m high with a chamfered top course, filled to 0.4 m with dark leaf mould ready to be planted.
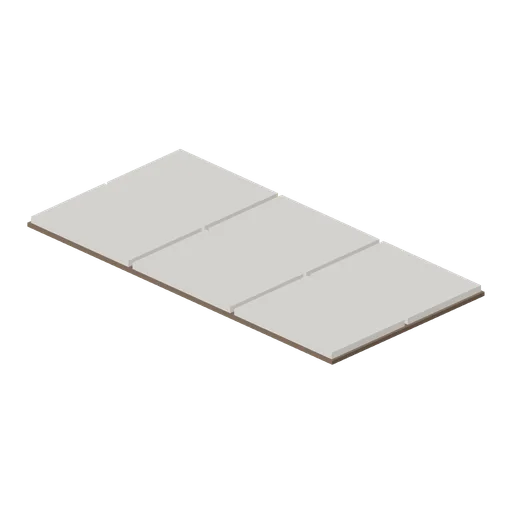
Stone flag path module, 3 m (Botanical Glasshouse and Palm House)
Three metre length of flagged path 1.5 m wide, six worn limestone flags with open joints on a bedding course, ported both ends so a path runs the length of a glasshouse.
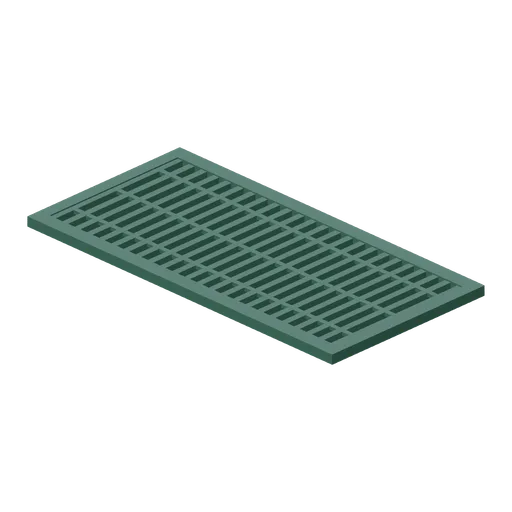
Cast iron grated floor section, 3 m (Botanical Glasshouse and Palm House)
Three metre section of cast iron floor grating 1.5 m wide in a rebated frame, the grille a palm house lays over its heating pipe trenches, ported both ends so the trench run continues.
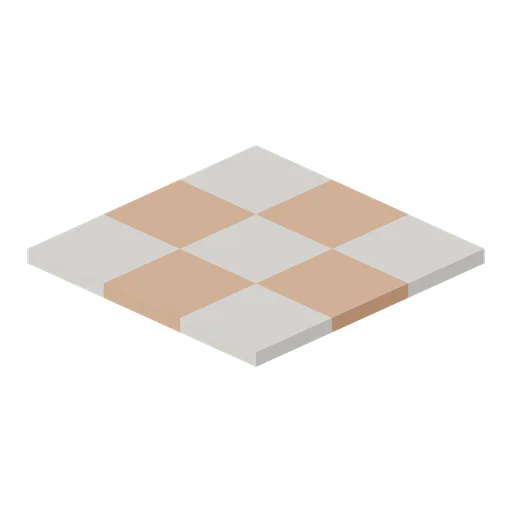
Tiled glasshouse floor module, 3 m (Botanical Glasshouse and Palm House)
Three metre square of Victorian glasshouse floor: nine 1 m encaustic tiles laid in a chequer of buff stone and terracotta, ported on all four edges so a whole floor lays out with no joint showing.
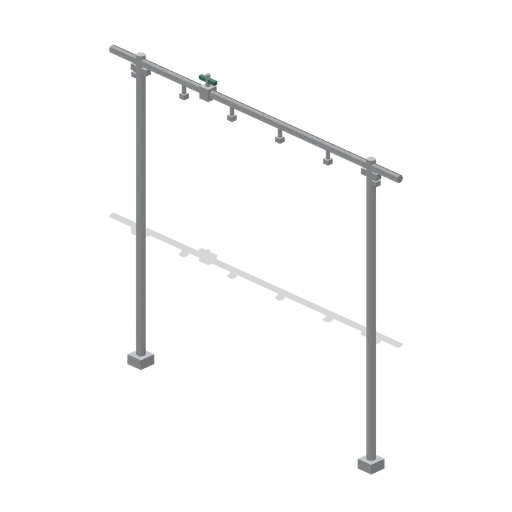
Overhead misting pipe line, 3 m (Botanical Glasshouse and Palm House)
Three metre galvanised misting line at 2.5 m on two standards, with six brass nozzles and a stop cock, the damping down line a tropical house runs over its beds. Ports both ends so the line carries on.
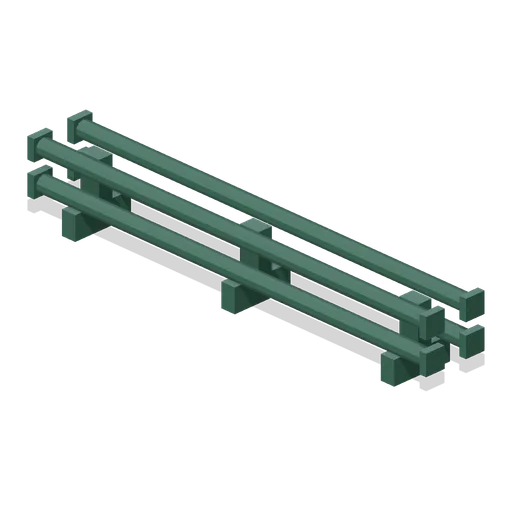
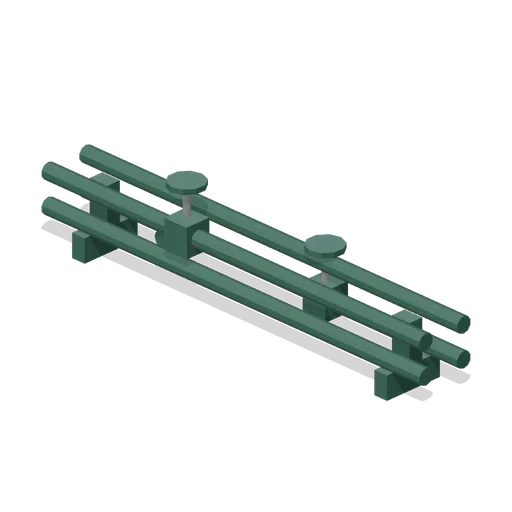
Cast iron heating pipe run, 3 m (Botanical Glasshouse and Palm House)
Three metre run of four inch cast iron heating pipe in two tiers on their chairs, the flow and return that keep a palm house warm, ported both ends so a circuit runs the length of a bed.
 Animated
Heating pipe valve set, 3 m (Botanical Glasshouse and Palm House)
Three metre heating pipe section with the control valves in it: a pair of cast iron gate valves with handwheels that turn, an air cock and a return bend, ported both ends to drop into a pipe run.
 Animated
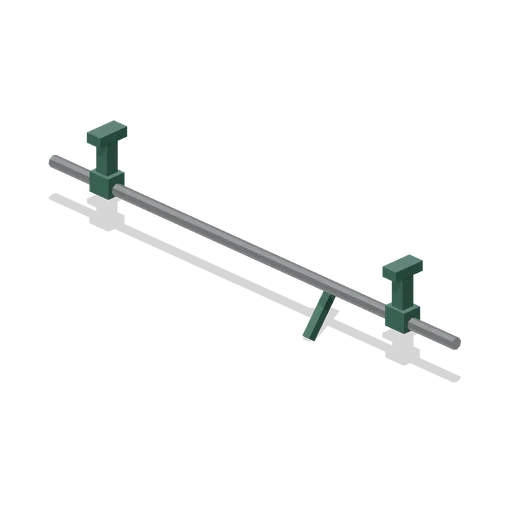
Ventilator shaft run, 3 m (Botanical Glasshouse and Palm House)
Three metre length of ventilator line shaft on two cast iron hanger brackets, with a crank arm and a connecting link to the ridge lights, and a shaft that turns. Ports both ends so the line runs the length of a house.
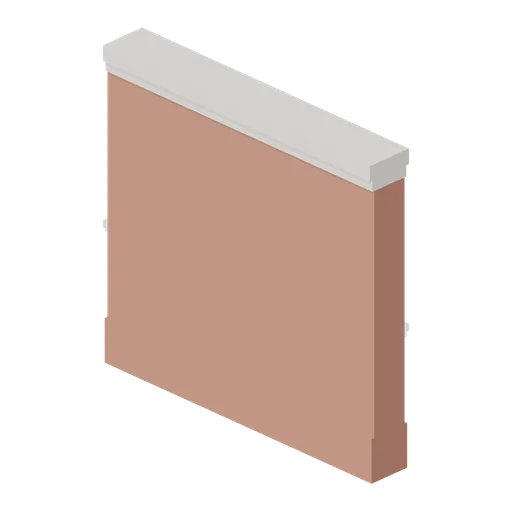
Brick boiler house wall, 3 m (Botanical Glasshouse and Palm House)
Three metre red brick wall 2.84 m tall with a plinth course, a stone band and a weathered coping, ported both ends so the boiler house and the yard walls run off one module.
 Animated
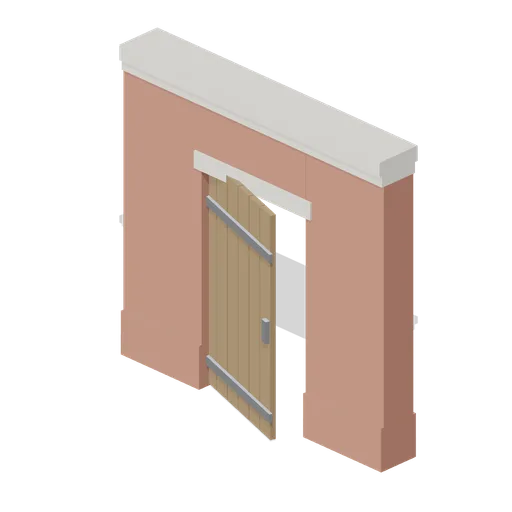
Boiler house door module, 3 m (Botanical Glasshouse and Palm House)
Three metre brick module with a segmental arched opening and a boarded iron strapped door 2.1 m tall that swings open, ported both ends to sit in a brick wall run.
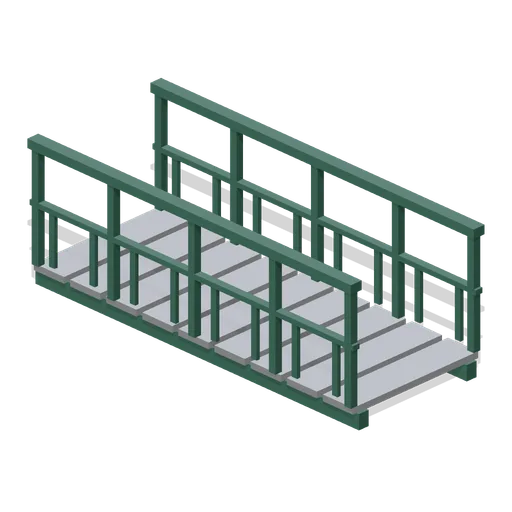
Gallery walkway section, 3 m (Botanical Glasshouse and Palm House)
Three metre iron gallery deck 1.2 m wide with a balustrade of scrolled panels and a moulded handrail both sides, on bearers, ported both ends so a gallery runs right round a glasshouse.
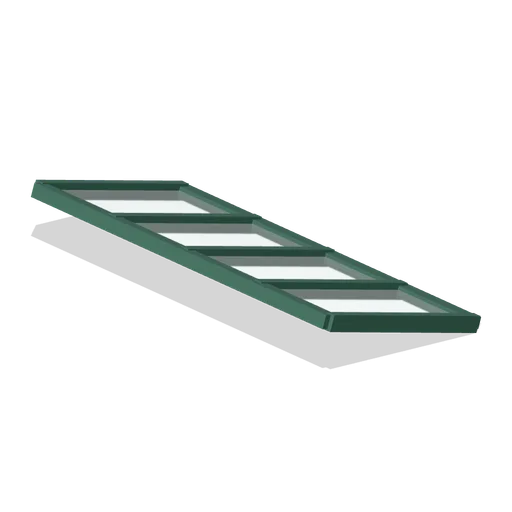
Pitched roof glazing panel, 3 m (Botanical Glasshouse and Palm House)
Three metre lean to roof panel already laid at its 20 degree pitch: a glazing bar frame with six panes, a ridge bar at the top edge and a drip bar at the foot, ported both ends so panels repeat along an eaves.
 Animated
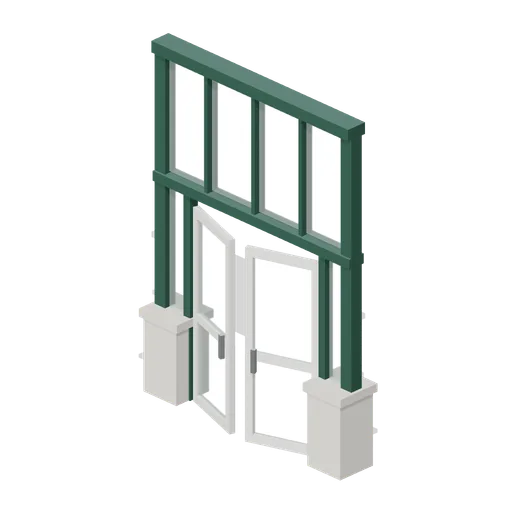
Glazed entrance door pair, 3 m bay (Botanical Glasshouse and Palm House)
Full height entrance bay: stone piers, a cast iron frame, a glazed overlight and a pair of white glazed doors 2.35 m tall that swing open on their hinges. Ports at plinth and frame height on both sides.
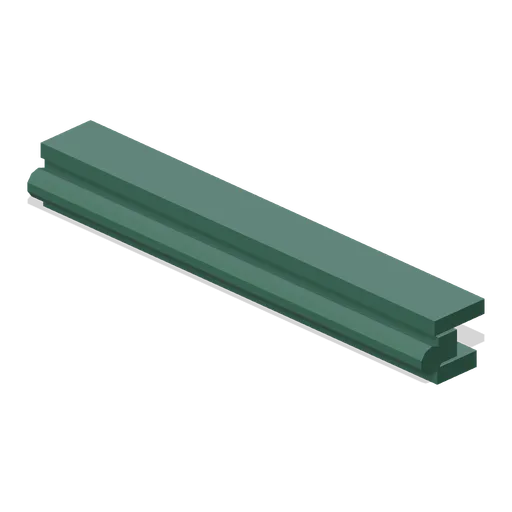
Curved eaves and gutter run, 3 m (Botanical Glasshouse and Palm House)
Three metre eaves run for the top of a bay: a coved cast iron cornice on scroll brackets with a half round gutter under it, ported both ends so the eaves follows the wall round the house.
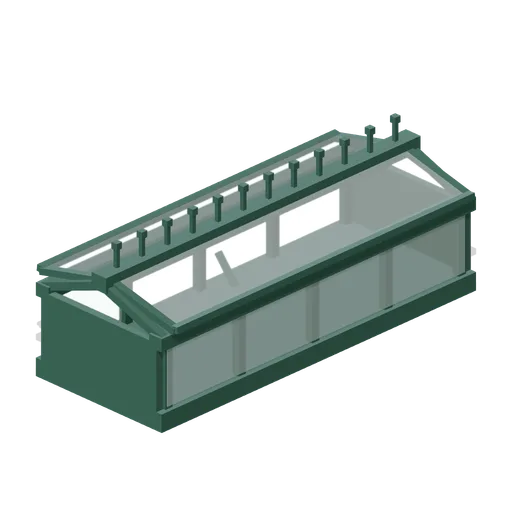 Animated
Lantern ridge with opening vents, 3 m (Botanical Glasshouse and Palm House)
Three metre glazed lantern for the crown of the vault: a curb, upstand glazing, cast iron cresting and a pair of side hung ridge ventilators that swing open on their arms.
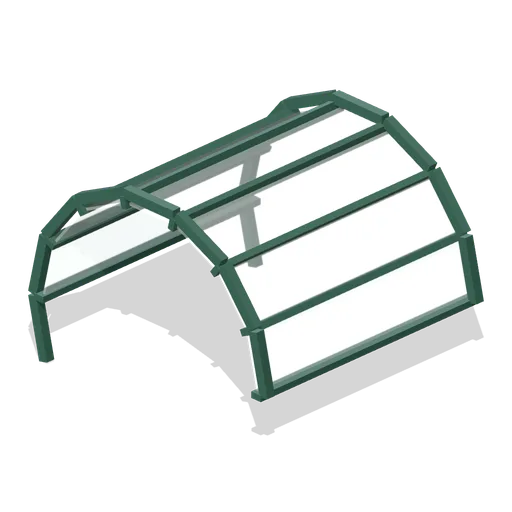
Barrel vault roof section, 3 m span (Botanical Glasshouse and Palm House)
Half round glazed barrel vault section, 3 m span and 3 m long, seven glazed facets between eight glazing bars with a moulded arch rib at each end. Ports on both ends so the vault repeats down a run.
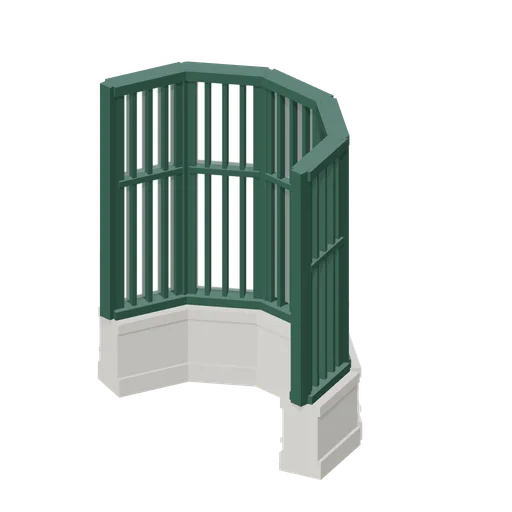
Glasshouse apse end, 3 m chord (Botanical Glasshouse and Palm House)
Semicircular apse closing the end of a glasshouse run: five faceted glazed bays on a stepped stone plinth of the same curve, 1.5 m deep on a 3 m chord, ported at plinth and frame height on both sides.
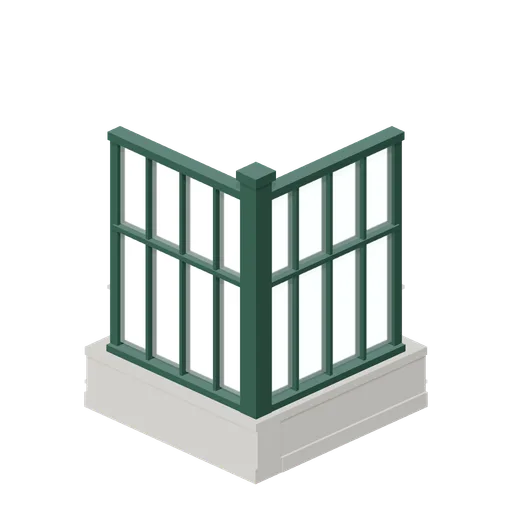
Glasshouse corner bay, 3 m arms (Botanical Glasshouse and Palm House)
Right angle corner for the glasshouse shell: an L of stepped plinth, a heavy corner column and two 3 m glazed arms, ported at plinth and frame height on both arm ends so the runs land straight on it.
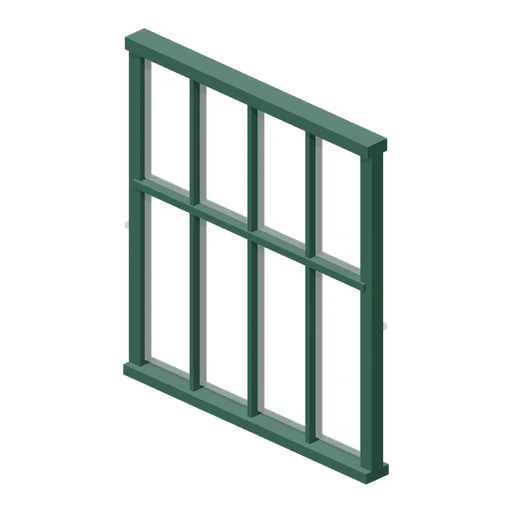
Glasshouse bay module, 3 m (Botanical Glasshouse and Palm House)
Three metre cast iron glasshouse bay 3.3 m tall: stiles, sill, wall plate, a transom and three glazing bars carrying eight panes, ported both ends. Stands on the stepped plinth wall at y=0.9.
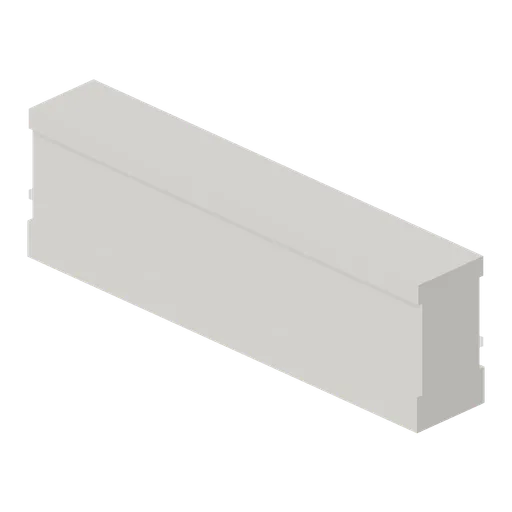
Stepped stone plinth wall, 3 m (Botanical Glasshouse and Palm House)
Three metre stepped limestone plinth 0.9 m high, an oversailing base course, a set back die and a weathered cap, ported on both ends so a run of any length carries the glasshouse bay frames.
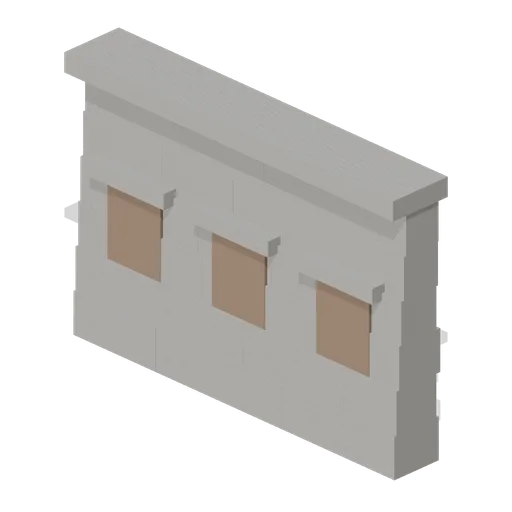
Trapezoidal Niche Wall (Andean Terraces and Stone Village)
A 4 m run of fine coursed walling 2.8 m high with three trapezoidal niches and a capping course. Runs lay end to end on their ports to line a courtyard.
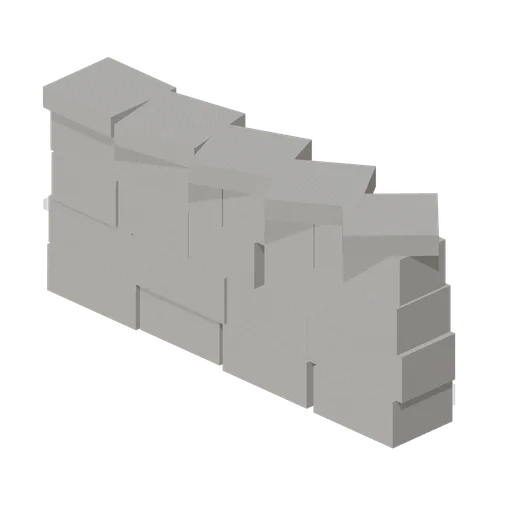
Stone Corral Wall (Andean Terraces and Stone Village)
A 3 m bay of heavy corral walling 1.4 m high, with its end ports turned 22.5 degrees each so eight bays close into a round pen about 8 m across. Empty: this pack has no animals.