Free models · Game-ready GLB
Modular
Every model below is a self-contained .glb under 25 MB that drops into three.js, Blender, Godot, Unity and Unreal, free to use and modify in commercial projects without attribution.
Load one straight from its CDN URL with a plain GLTFLoader, or take a whole themed set from the packs.
4,058 free GLB models
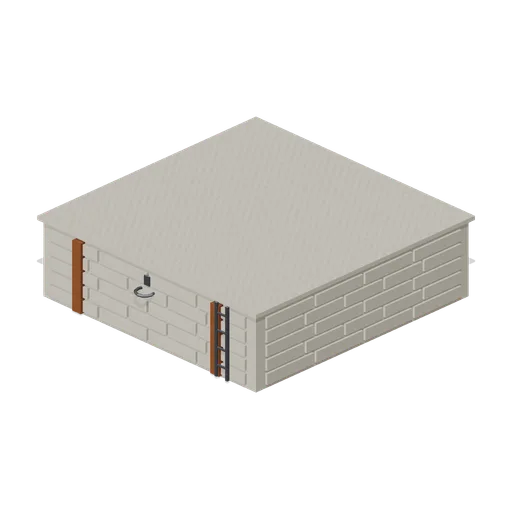
Stone Quay Section (Pirate Port and Tall Ships)
A 4 by 4 m coral stone quay module with coursed masonry faces, a proud coping course, fender timbers, mooring rings and an iron ladder down the seaward face.
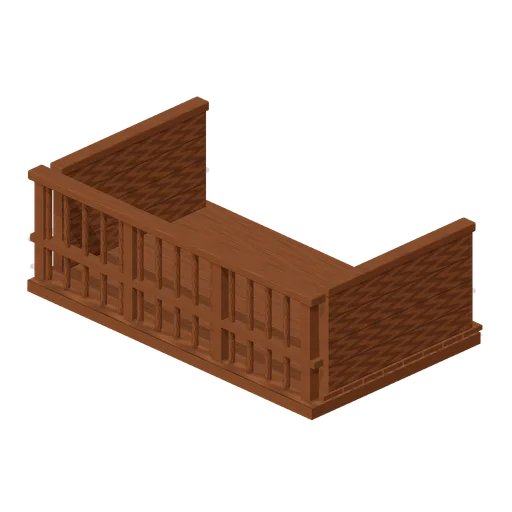
Upper Balcony Section (Wild West Frontier Town)
Free 3D model of a first floor balcony section with a turned baluster rail, for a wild west town kit. Measures 3.20 by 1.08 by 1.95 m.
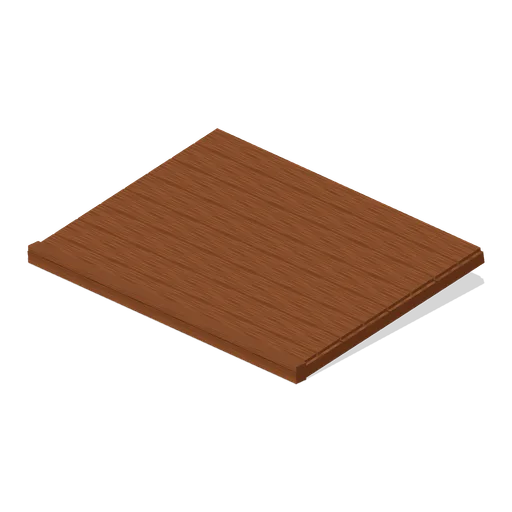
Porch Roof Section (Wild West Frontier Town)
Free 3D model of a shallow shingled porch roof section for a wild west town boardwalk, on a 3.2 m grid. Measures 3.20 by 0.49 by 2.26 m.
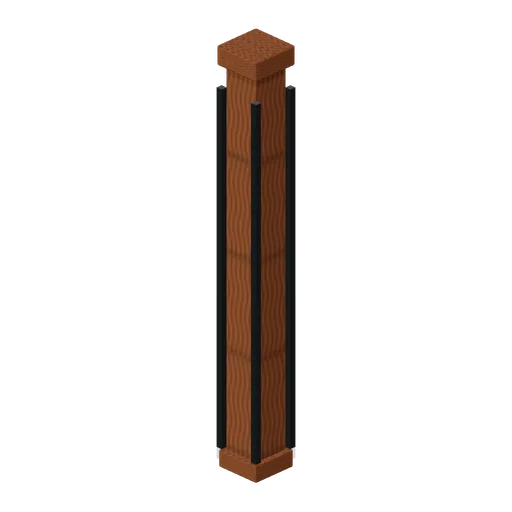
Street Corner Post (Wild West Frontier Town)
Free 3D model of a boxed corner post that squares two wall bays together, for a wild west town kit. Measures 0.40 by 3.40 by 0.40 m.
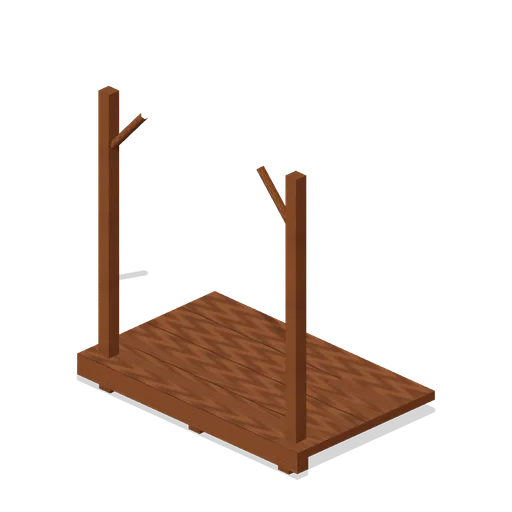
Boardwalk Section With Posts (Wild West Frontier Town)
Free 3D model of a planked boardwalk section with porch posts, for a wild west town kit on a 3.2 m grid. Measures 3.20 by 3.40 by 2.00 m.
 Animated
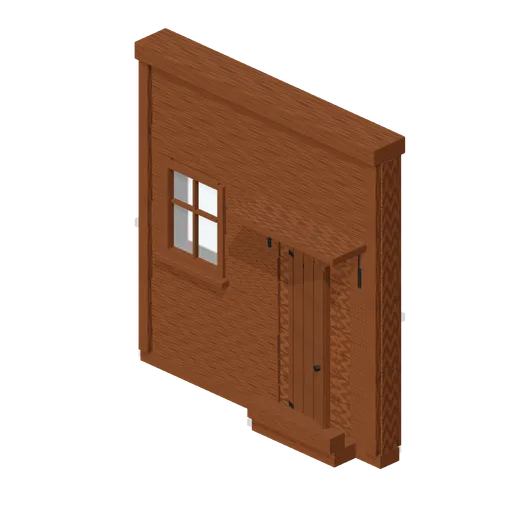
Rear Wall Bay With Door (Wild West Frontier Town)
Free 3D model of a rear wall bay with a hinged back door, steps and a small window, for a wild west town kit. Measures 3.20 by 3.40 by 0.79 m.
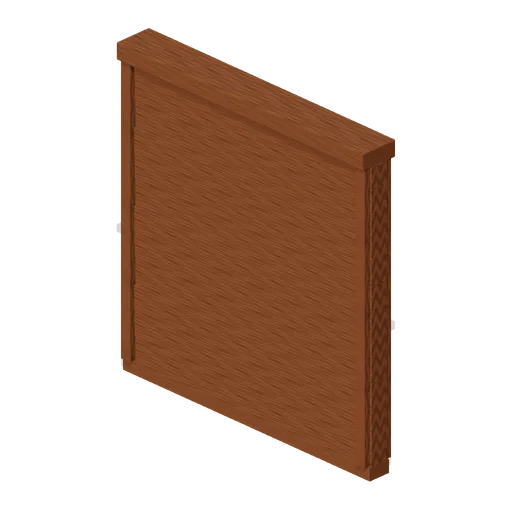
Clapboard Wall Bay (Wild West Frontier Town)
Free 3D model of a plain weathered clapboard wall bay for a wild west town kit on a 3.2 m grid. Measures 3.20 by 3.40 by 0.42 m.
 Animated
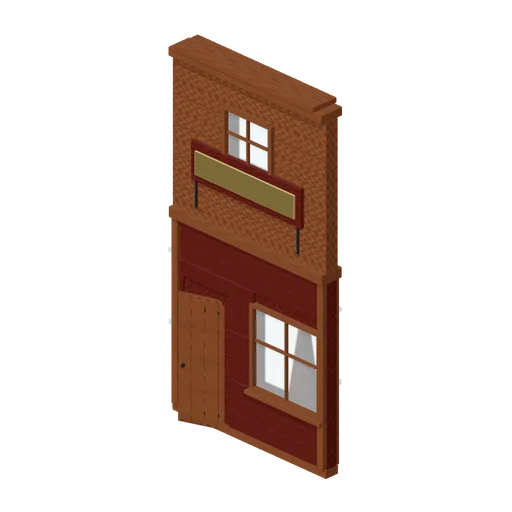
Undertaker Facade Bay (Wild West Frontier Town)
Free 3D model of an undertaker's facade bay with a coffin in the window and a hinged door, for a wild west town kit. Measures 3.20 by 6.14 by 0.66 m.
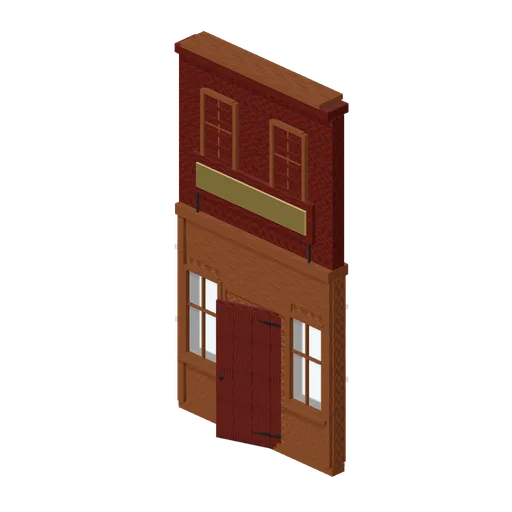 Animated
Hotel Facade Bay (Wild West Frontier Town)
Free 3D model of a two storey hotel facade bay with a hinged door and shuttered upper windows, for a wild west town kit. Measures 3.20 by 6.14 by 0.50 m.
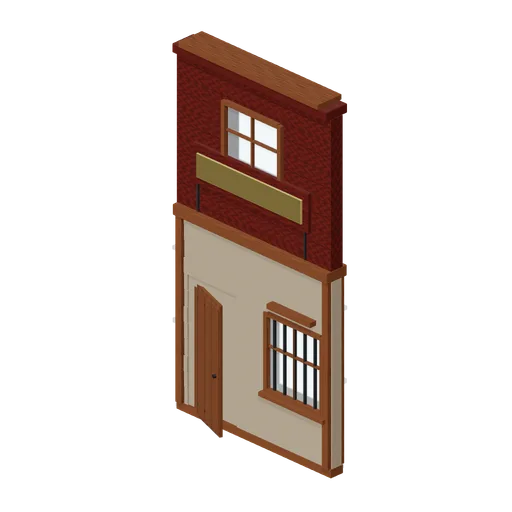 Animated
Sheriff's Office Facade Bay (Wild West Frontier Town)
Free 3D model of a sheriff's office facade bay with a barred window and a hinged door, for a wild west town kit. Measures 3.20 by 6.14 by 0.52 m.
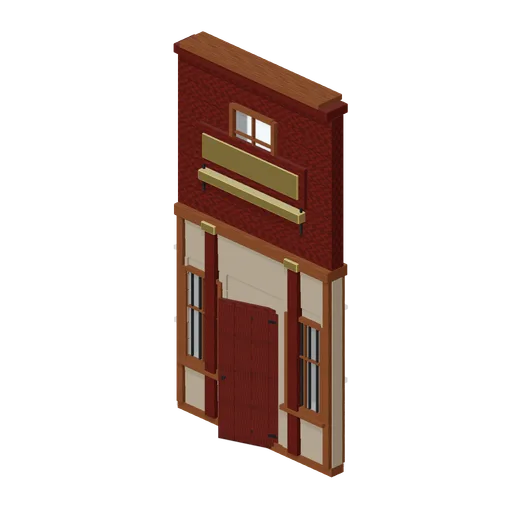 Animated
Bank Facade Bay (Wild West Frontier Town)
Free 3D model of a frontier bank facade bay with barred windows and a hinged door, for a wild west town kit. Measures 3.20 by 6.14 by 0.52 m.
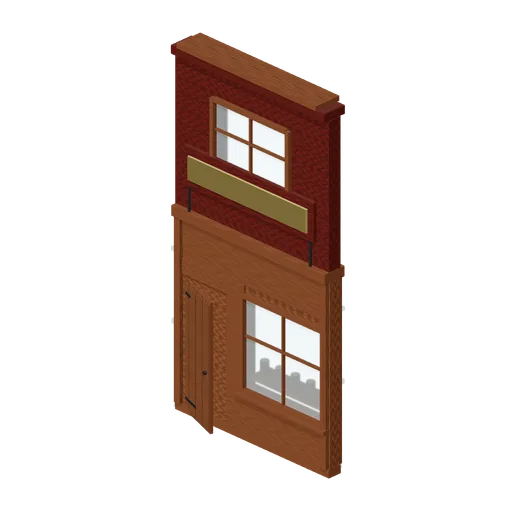 Animated
General Store Facade Bay (Wild West Frontier Town)
Free 3D model of a general store facade bay with a hinged door and a stocked display window, for a wild west town kit. Measures 3.20 by 6.14 by 0.57 m.
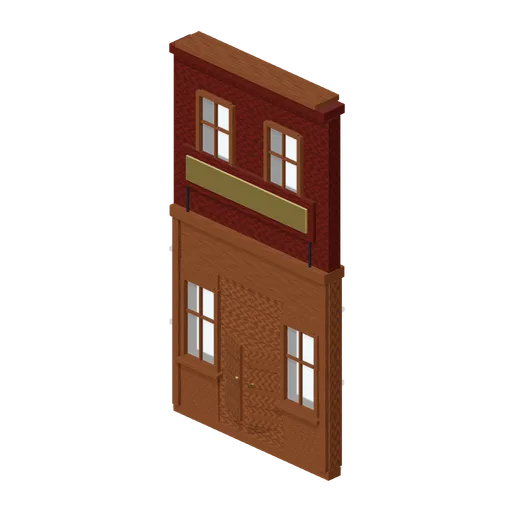 Animated
Saloon Facade Bay (Wild West Frontier Town)
Free 3D model of a false-front saloon facade bay with swinging batwing doors, for a wild west town kit on a 3.2 m grid. Measures 3.20 by 6.14 by 0.50 m.
Running Track Edge Section (Japanese School and City Street)
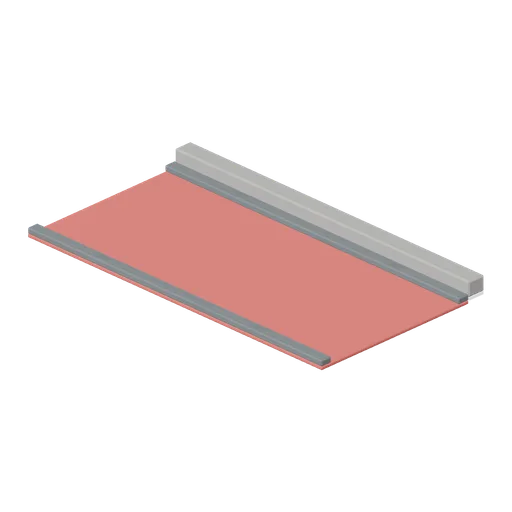
Three metre section of running track surface 1.5 m wide with painted lane lines and a concrete edge kerb on the infield side, tiling along the straight.
Perimeter Fence Section (Japanese School and City Street)
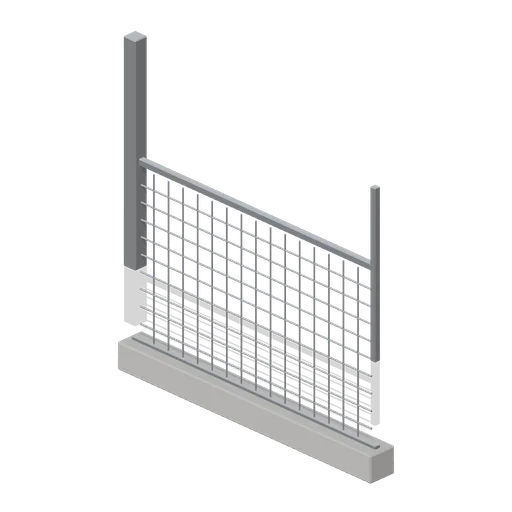
School perimeter fence panel, 2.5 m of galvanised mesh in a tube frame 1.8 m tall on a concrete upstand, with a post at its left end and run ports both sides.
Covered Walkway Section (Japanese School and City Street)
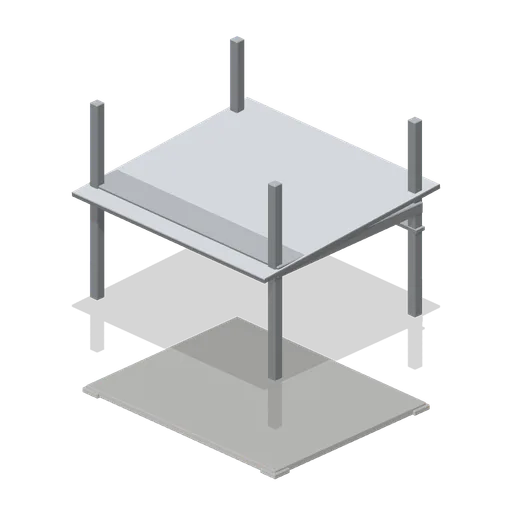
Three metre bay of covered walkway between school buildings: four steel posts on pad bases, a head beam, a translucent sloped roof sheet and a concrete deck, with run ports at each end.
 Animated
School Gate (Japanese School and City Street)
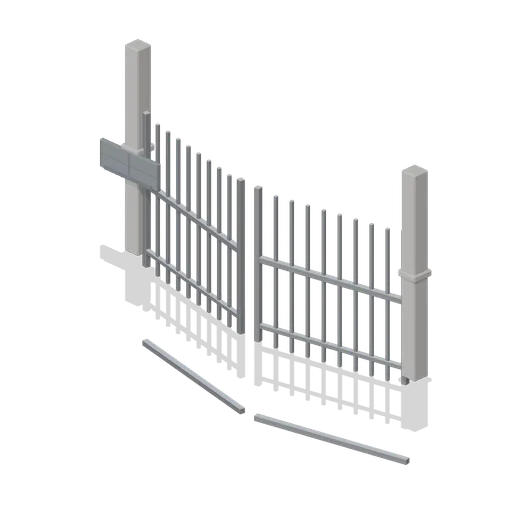
Four metre school gate: two concrete posts with caps, a plain rendered name plate and a pair of hinged steel picket leaves, running on the same fence ports as the perimeter panels.
Upper Floor Wall Section, Plain (Japanese School and City Street)
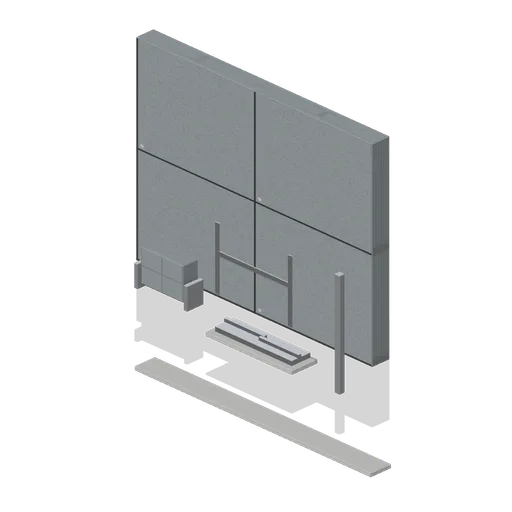
Plain upper storey wall section, 4.0 by 3.0 m, with a single window pair, a wall mounted condenser on brackets and a rainwater downpipe; the back and side elevations of a shop block.
Street Road Section (Japanese School and City Street)
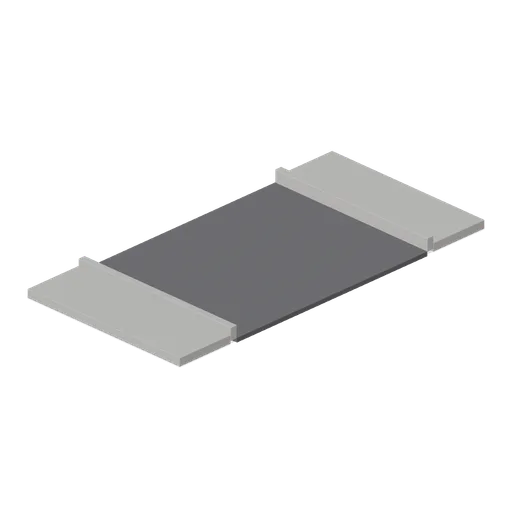
Four metre section of a narrow city street: a 5 m tarmac carriageway with a broken centre line and edge lines, kerbs and 1.34 m pavements each side, eight metres kerb to kerb.
Street Road Section with Gully (Japanese School and City Street)
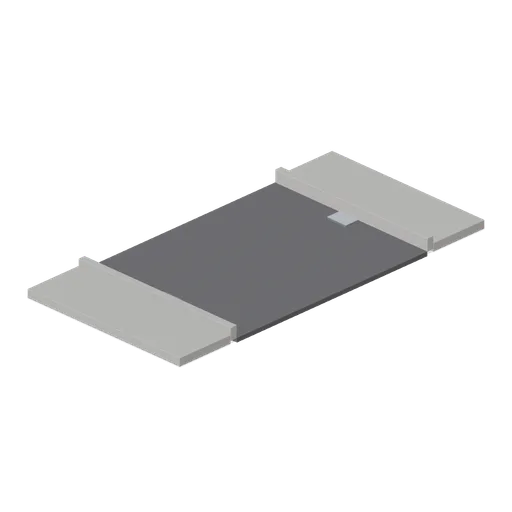
Road section with a gully: the same four metre bay as the plain section with a grated kerb gully on the south side and a cast inspection cover on the north.
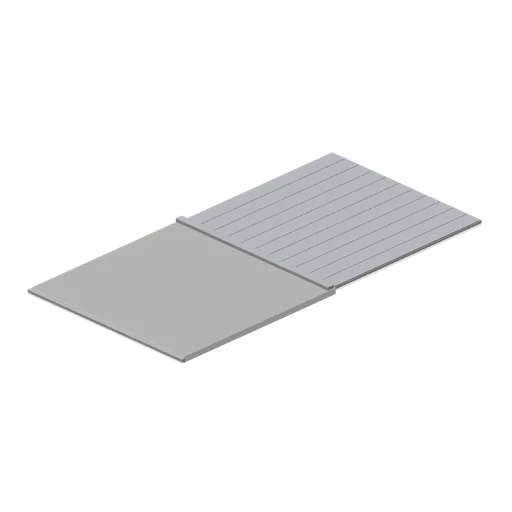
Roof Section, Standing Seam Metal (Japanese School and City Street)
Four metre square standing seam metal roof section on the same deck, seats and overhang as the tiled model, for the flatter blocks along a street.
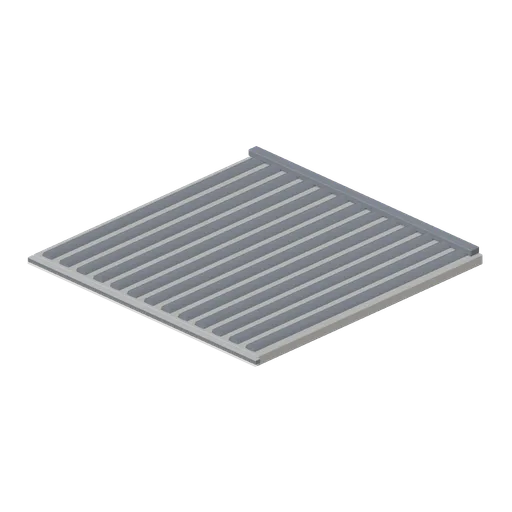
Roof Section, Tiled (Japanese School and City Street)
Four metre square pantile roof section on a boarded deck with a ridge capping, an eaves gutter and a 250 mm overhang, seating on the upper storey sections of a shop block.
 Animated
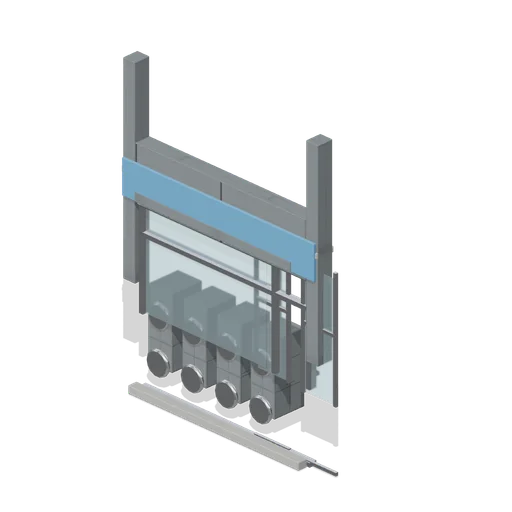
Shopfront Bay, Laundrette (Japanese School and City Street)
Coin laundrette bay: a full glazed front with a single sliding door on the right, eight stacked washers and dryers behind the glass and a folding bench, under a plain plastic fascia.
 Animated
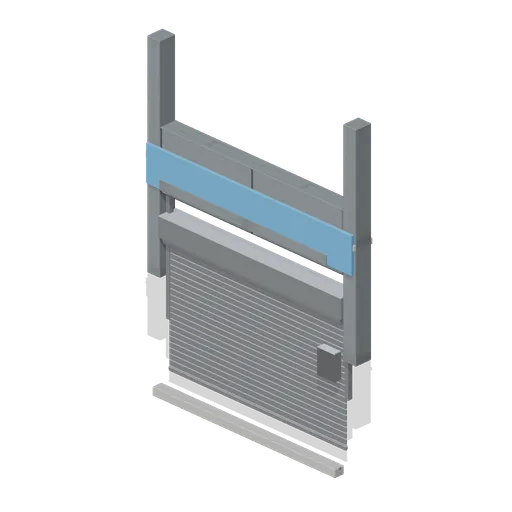
Shopfront Bay, Closed Shutter (Japanese School and City Street)
Closed shopfront bay: a galvanised roller shutter and its head drum filling the 3.5 m opening, with guide channels, a service door and a meter box; the shutter is one node lifting into the drum.