Free models · Game-ready GLB
Assets
Every model here is a game-ready GLB that drops into three.js, Blender, Godot, Unity and Unreal, free to use in personal and commercial work without crediting anyone.
Files are binary glTF with embedded WebP textures and quantized geometry, which three.js reads natively and Blender, Godot and Unity import as they are, so nothing needs a Draco or KTX2 decoder. Each asset page carries a permanent CDN URL you can load straight from your code.
22,849 free GLB models
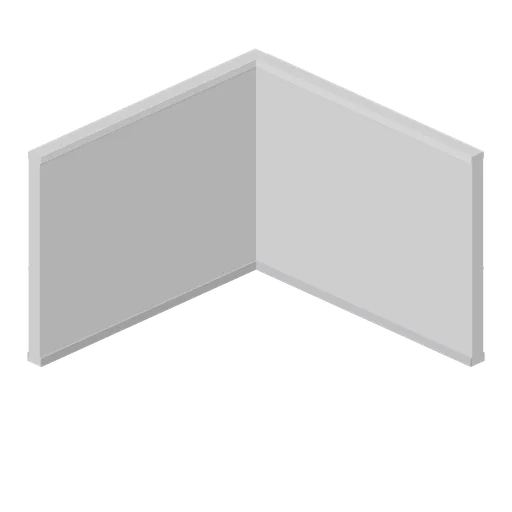
Greybox wall inner corner cell (Modular Greybox Architecture Kit)
A full-cell inner corner: two 4 m wall legs on the west and south edges of one 4 m cell, mitred at the corner so a room encloses without a notch.
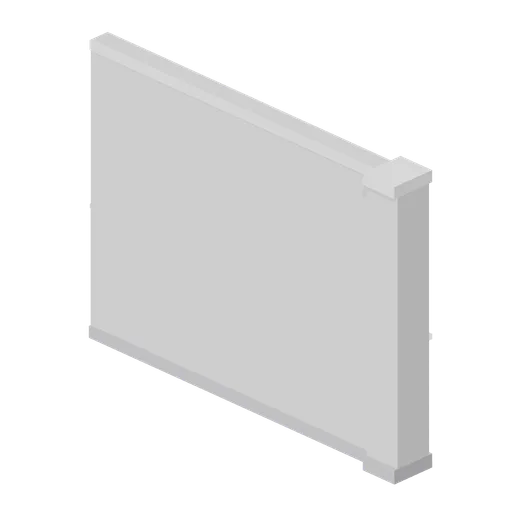
Greybox wall end cap (Modular Greybox Architecture Kit)
A 4 m wall terminating in a 0.4 m square end pilaster with its own base and cap, so an open wall run finishes cleanly instead of showing a raw edge.
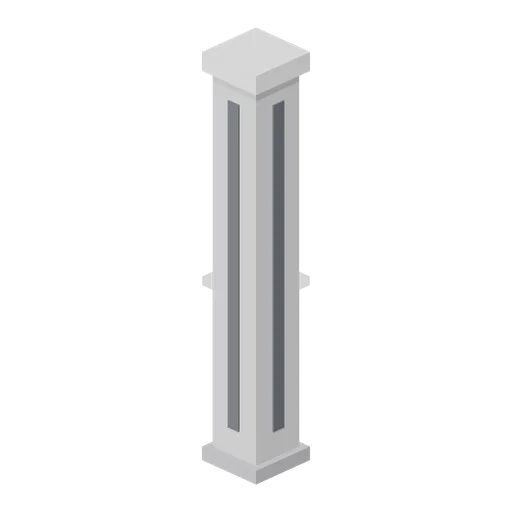
Greybox pillar 0.4 m square (Modular Greybox Architecture Kit)
A free-standing 0.4 m square pillar over the full 3 m storey with a spread base and a spreading cap, for grid intersections and open-plan bays.
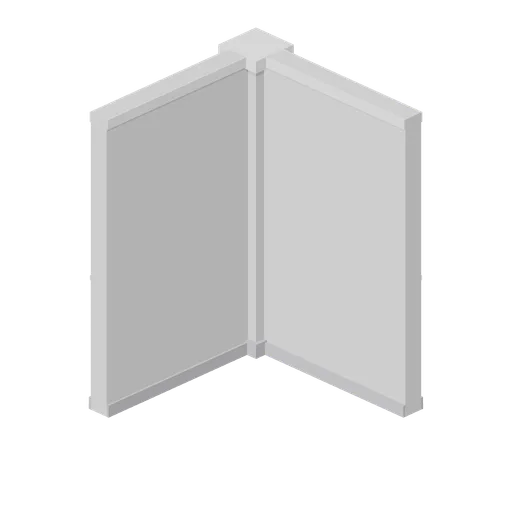
Greybox wall outer corner pilaster (Modular Greybox Architecture Kit)
A convex external corner: a 0.4 m square corner pilaster with two 2 m wall stubs running out along +X and +Z, for building external angles without a mitre.
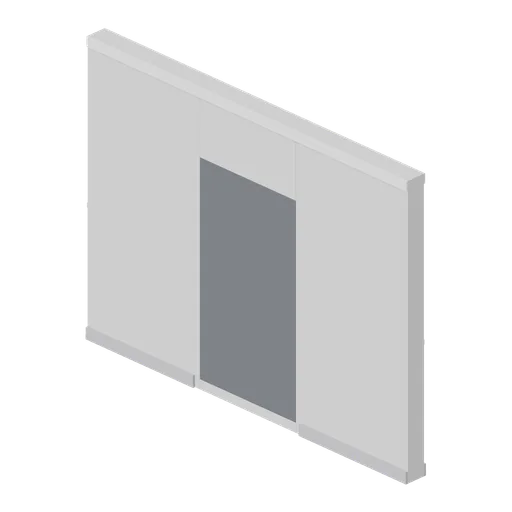
Greybox wall with blind recess niche (Modular Greybox Architecture Kit)
A 4 m wall with a 1.2 m by 2.2 m blind niche recessed 0.12 m into the front face, backed by a dark panel. Lockers, vending, shrines and cover alcoves.
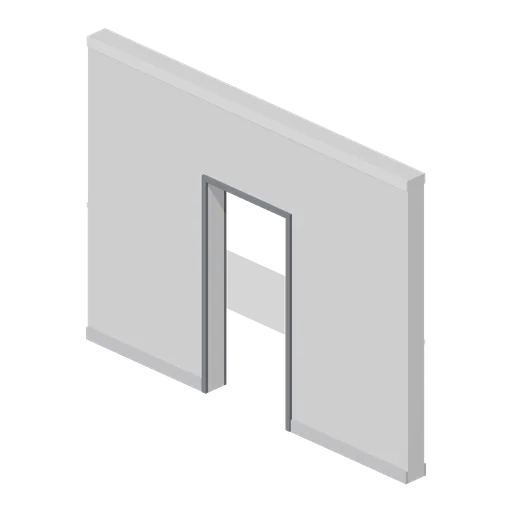
Greybox wall with single door opening (Modular Greybox Architecture Kit)
A 4 m wall with a 1.0 m by 2.1 m single door opening, lined on both faces. Takes the hinged, glazed or sliding door modules.
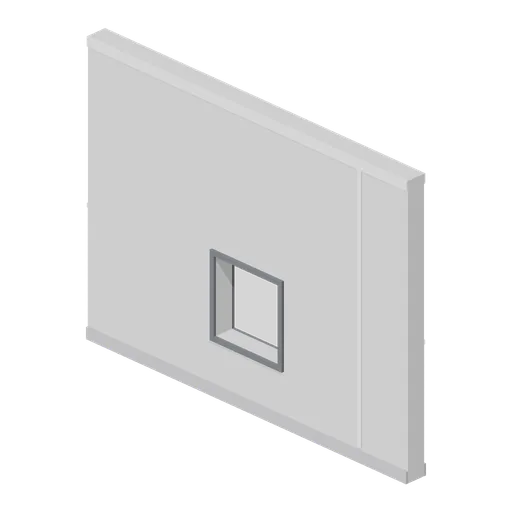
Greybox wall with service hatch opening (Modular Greybox Architecture Kit)
A 4 m wall with an 0.8 m square service hatch on a 0.6 m sill, for serveries, crawl-through routes and duct penetrations.
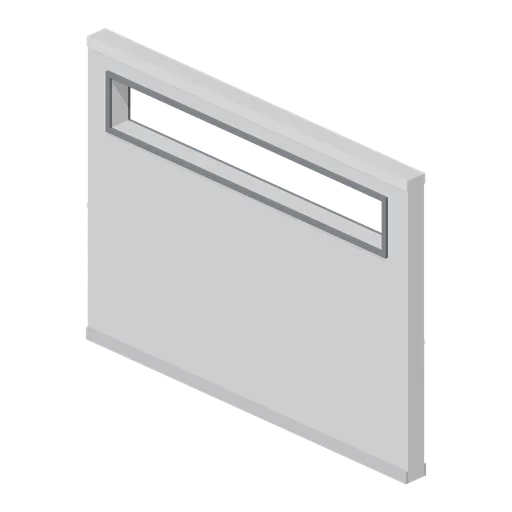
Greybox wall with clerestory band (Modular Greybox Architecture Kit)
A 4 m wall with a continuous 3.4 m by 0.5 m clerestory slot on a 2.2 m sill, for high daylight bands over corridors and warehouses.
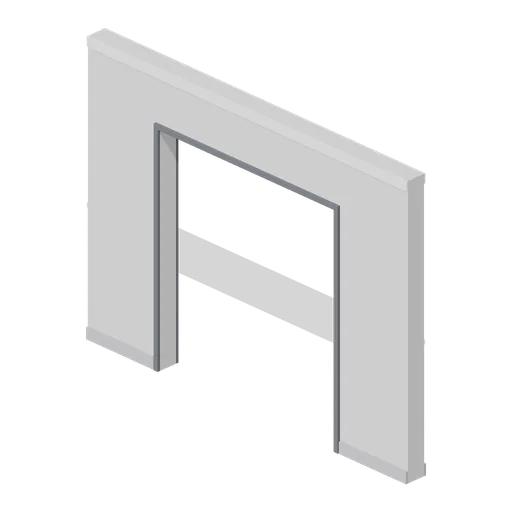
Greybox wall with double door opening (Modular Greybox Architecture Kit)
A 4 m wall with a 2.2 m by 2.4 m double door opening and 0.9 m piers each side. Takes the double door, security gate or sliding pair.
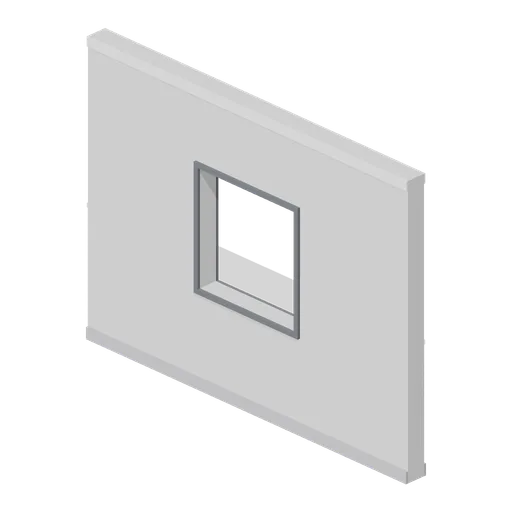
Greybox wall with window opening (Modular Greybox Architecture Kit)
A 4 m wall with a 1.2 m square window opening on a 1.0 m sill, lined on both faces. Takes the mullion frame or the louvre panel.
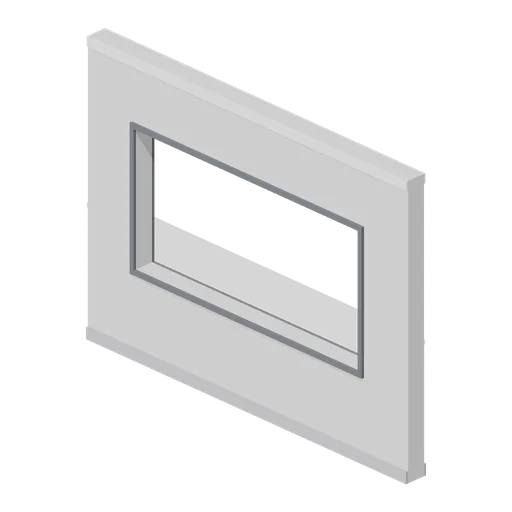
Greybox wall with wide window opening (Modular Greybox Architecture Kit)
A 4 m wall with a 2.8 m by 1.4 m wide window opening on a 0.9 m sill, leaving 0.6 m piers. Shop fronts, offices and viewing galleries.
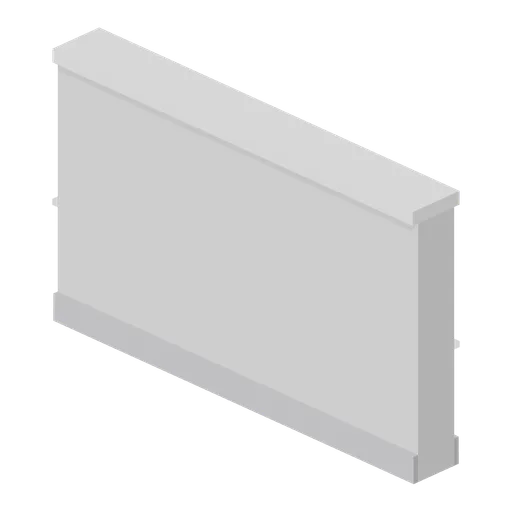
Greybox half-height wall 2 m (Modular Greybox Architecture Kit)
Half-bay 2 m half-height wall with the same coping section, for finishing a balustrade run on the 2 m sub-grid.
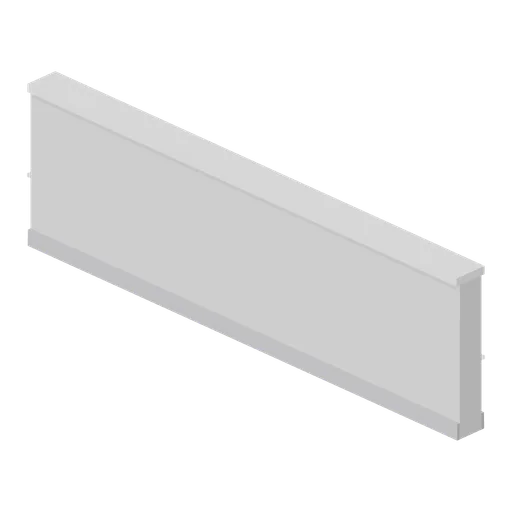
Greybox half-height wall 4 m (Modular Greybox Architecture Kit)
A 4 m by 1.2 m half-height wall with a wide coping cap: balustrades, counters, planters and waist-high cover in a blockout.
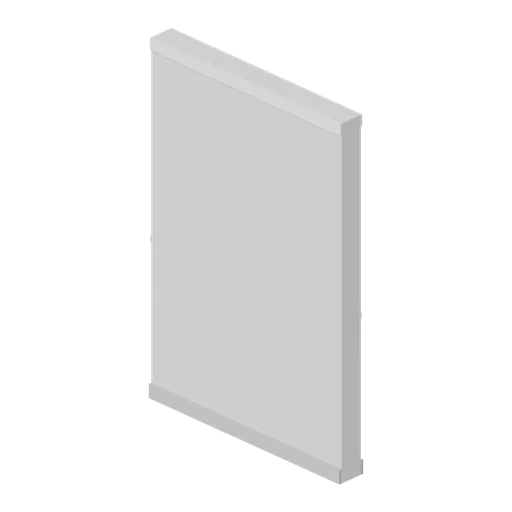
Greybox solid wall 2 m (Modular Greybox Architecture Kit)
Half-bay 2 m solid wall matching the 4 m wall section, for closing a run onto the 2 m sub-grid.
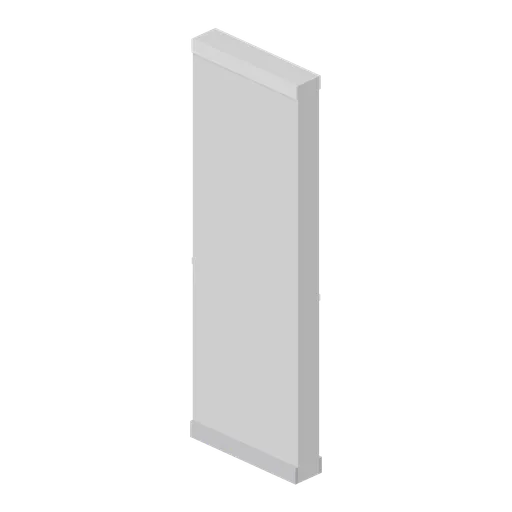
Greybox solid wall 1 m (Modular Greybox Architecture Kit)
Quarter-bay 1 m solid wall matching the 4 m wall section, for trimming a run onto the 1 m sub-grid.
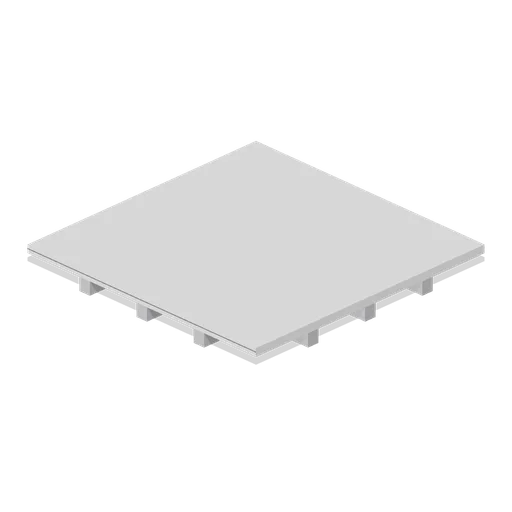
Greybox coffered ceiling tile 4 m (Modular Greybox Architecture Kit)
A 4 m ceiling tile with a 1 m coffer grid of 0.2 m downstand beams, for reading structure depth and light spacing in a blockout.
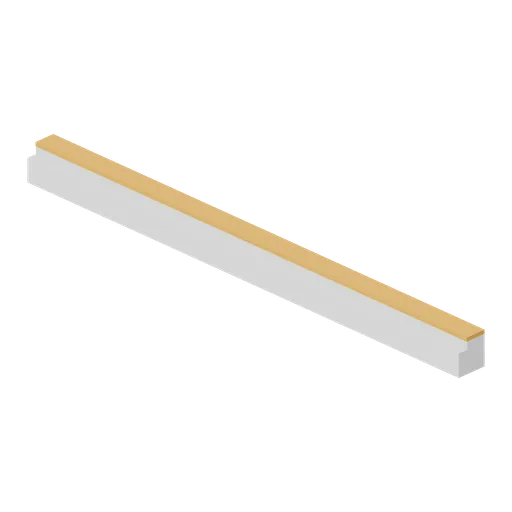
Greybox floor edge trim 4 m (Modular Greybox Architecture Kit)
A 4 m floor edge nosing: an L section that caps an exposed slab edge with a proud safety nosing and a drip lip underneath.
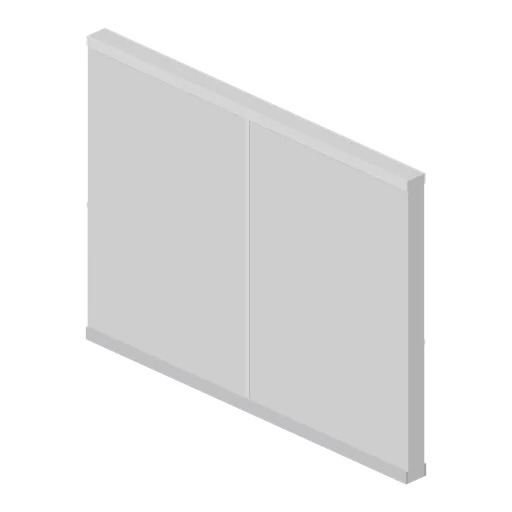
Greybox solid wall 4 m (Modular Greybox Architecture Kit)
The backbone module: a 4 m by 3 m solid wall, 0.2 m thick, with skirting and head bands on both faces and a centre control joint.
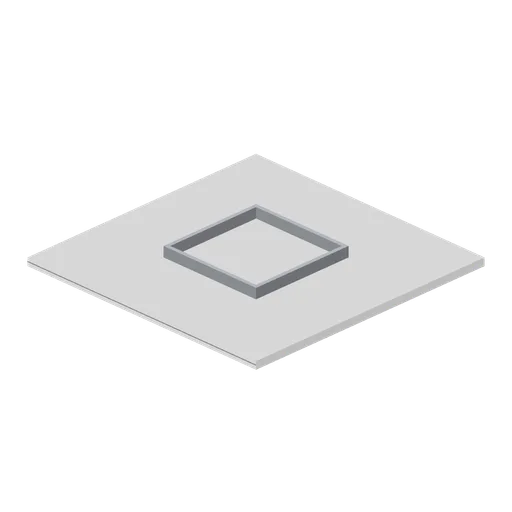
Greybox ceiling tile with recessed light well (Modular Greybox Architecture Kit)
A 4 m ceiling tile with a 1.5 m recessed light well: stepped reveal, pale diffuser panel and a steel plenum box standing 0.16 m above the tile.
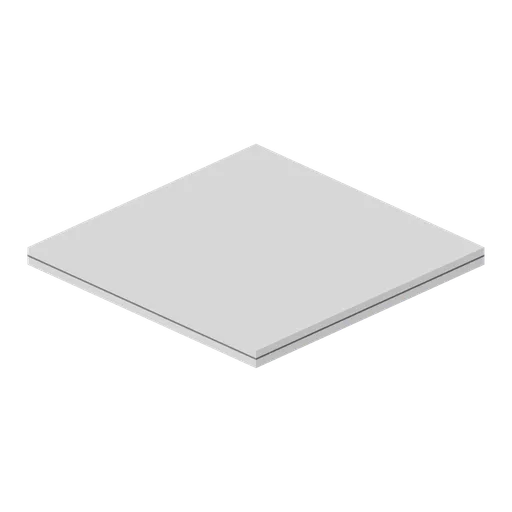
Greybox ceiling tile 2 m (Modular Greybox Architecture Kit)
Half-cell 2 m suspended ceiling tile matching the 4 m tile section, for trimming a ceiling grid into a 2 m bay.
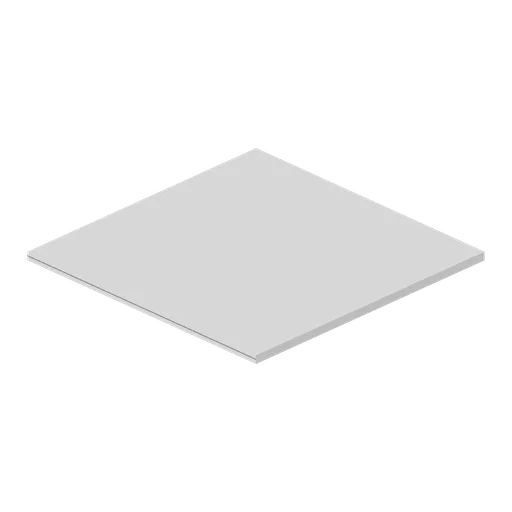
Greybox ceiling tile 4 m (Modular Greybox Architecture Kit)
A 4 m suspended ceiling tile with a perimeter downstand frame and a recessed field panel, 0.12 m deep. Hangs at the top of the 3 m storey.
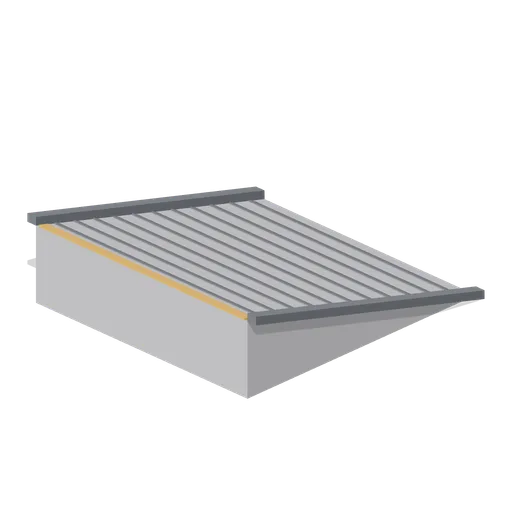
Greybox sloped floor 15 degrees (Modular Greybox Architecture Kit)
A 4 m by 4 m floor plate sloped at 15 degrees, rising 1.07 m across the cell, with raised side kerbs. For garage ramps, drainage falls and stepped terrain blockouts.
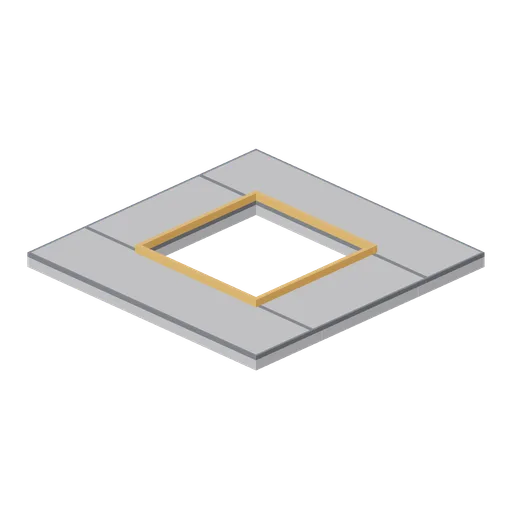
Greybox floor tile with 2 m stairwell hole (Modular Greybox Architecture Kit)
A 4 m floor tile with a 2 m square void and a 0.1 m safety kerb, used for stairwells, lift shafts and double-height voids.
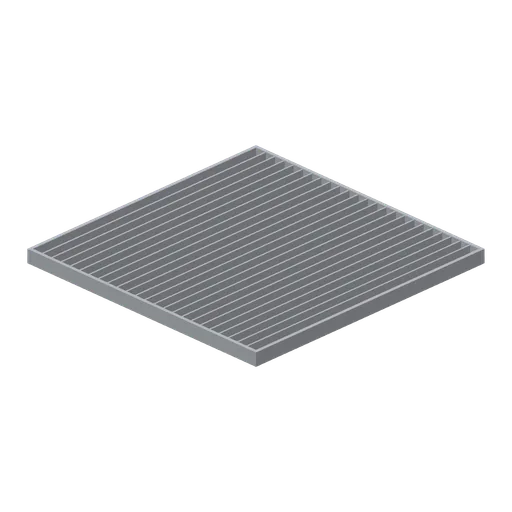
Greybox open grating floor panel 4 m (Modular Greybox Architecture Kit)
A 4 m open grating floor panel: steel edge frame with 24 bearer bars on a 0.16 m pitch, for plant decks, service voids and see-through walkway floors.