Free models · Game-ready GLB
Realistic
Every model below is a self-contained .glb under 25 MB that drops into three.js, Blender, Godot, Unity and Unreal, free to use and modify in commercial projects without attribution.
Load one straight from its CDN URL with a plain GLTFLoader, or take a whole themed set from the packs.
12,634 free GLB models
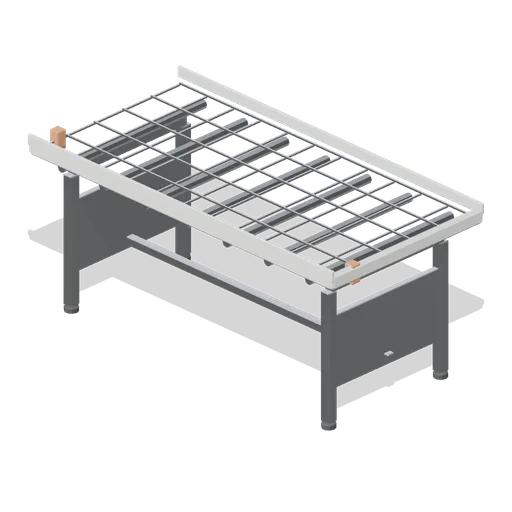
Rolling glasshouse bench 1800 (Garden Centre and Florist)
A 1.8 m rolling bench: a galvanised tray top with turned up side rails riding on roller tubes, a braced leg frame with adjustable feet, and the anti tip stops at each end of the roll.
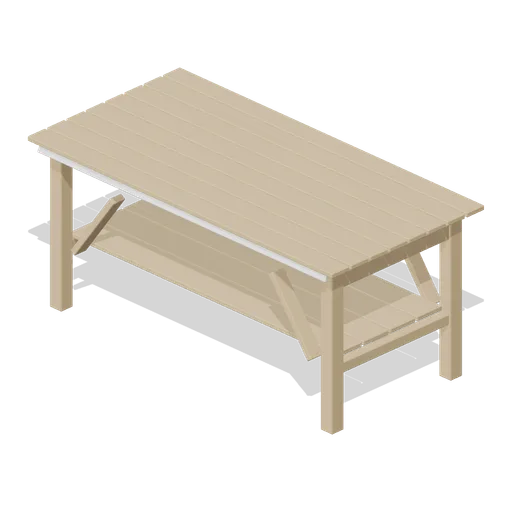
Fixed timber staging bench 1800 (Garden Centre and Florist)
A 1.8 m fixed staging bench: a slatted softwood top on a braced timber frame, a lower slatted shelf for pot stock and an angled price rail along the customer edge.
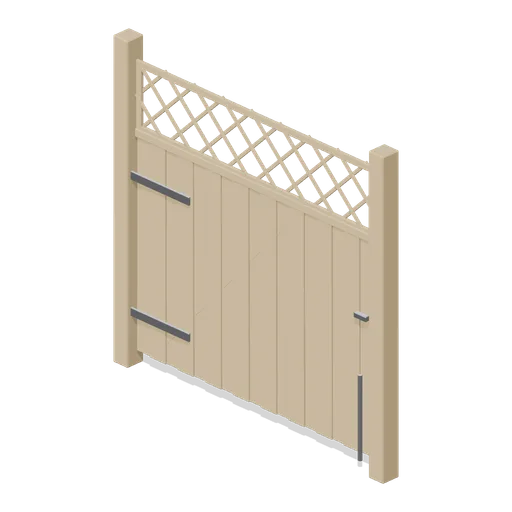
Outdoor sales area gate (Garden Centre and Florist)
A 2 m boarded gate leaf in the fence run: a braced timber frame on two strap hinges with a drop bolt, a slam post and a trellis top to match the display panels.
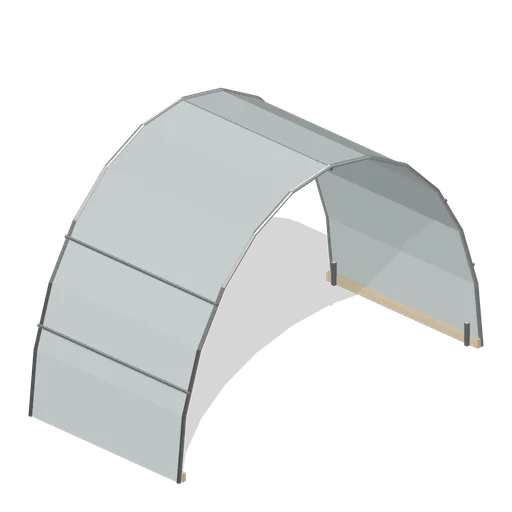
Polytunnel hoop bay (Garden Centre and Florist)
A 2 m polytunnel bay on a 4 m span: two galvanised hoops with a ridge tube and side rails, a polythene skin over the arch and base rails pinned into ground anchors.
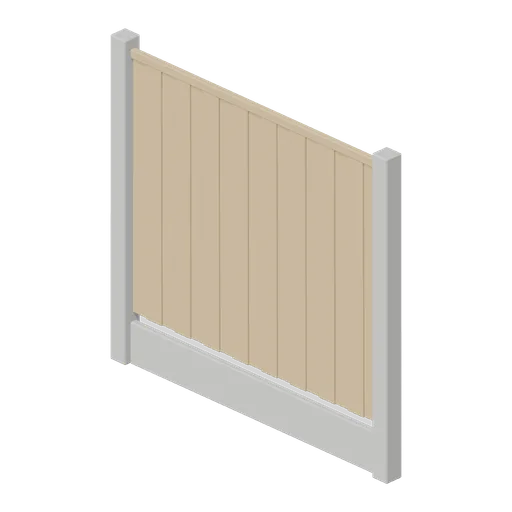
Outdoor sales area fence panel (Garden Centre and Florist)
A 2 m close boarded fence panel between two slotted concrete posts, with a gravel board at the foot and a capping rail, closing an outdoor plant sales area.
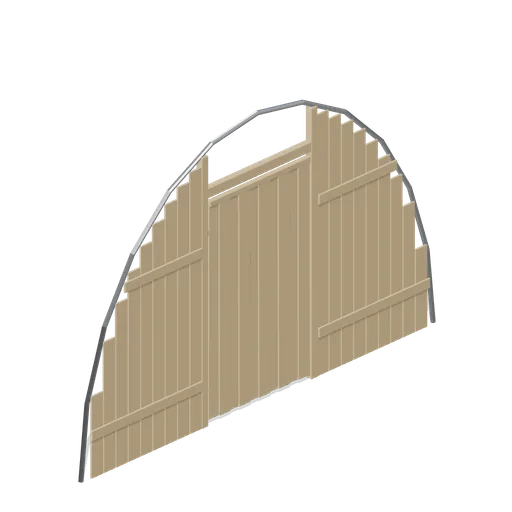
Polytunnel end frame (Garden Centre and Florist)
The boarded end of a polytunnel: an arched hoop on timber posts, close boarded infill with a 1.2 m doorway, a braced ledged door and the skin trench batten around the arch.
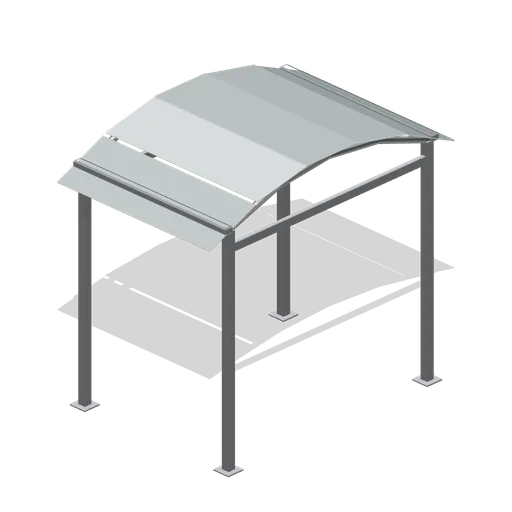
Canopy walkway module (Garden Centre and Florist)
A 2 m covered walkway bay linking the glasshouse to the outdoor sales area: four steel columns on base plates, a cambered translucent roof on curved rafters, a gutter and a tie beam.
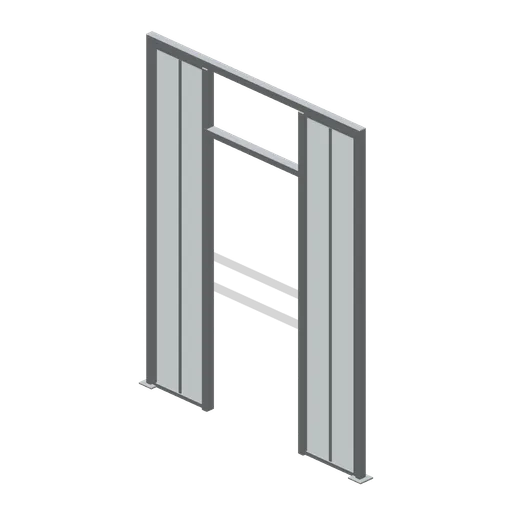
Glasshouse partition bay (Garden Centre and Florist)
An internal glazed partition on the glasshouse grid: a 2.6 m high framed screen across one bay with a 0.9 m opening, a head rail and floor sockets, used to divide the heated house from the cold house.
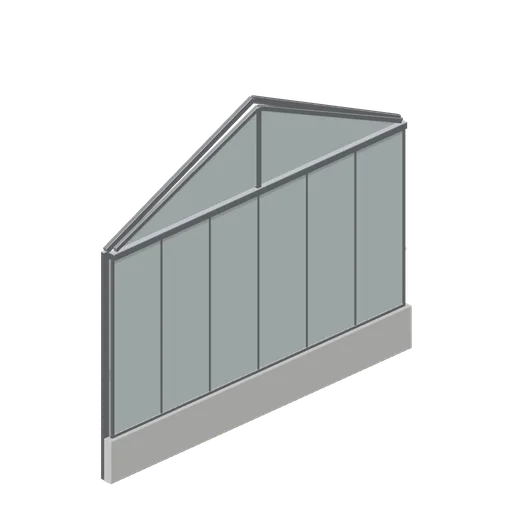
Glasshouse gable end (Garden Centre and Florist)
The glazed gable that terminates a glasshouse run: a half portal frame, a full height glazed end wall on the dwarf wall, a triangular gable light with a king post and verge rafters.
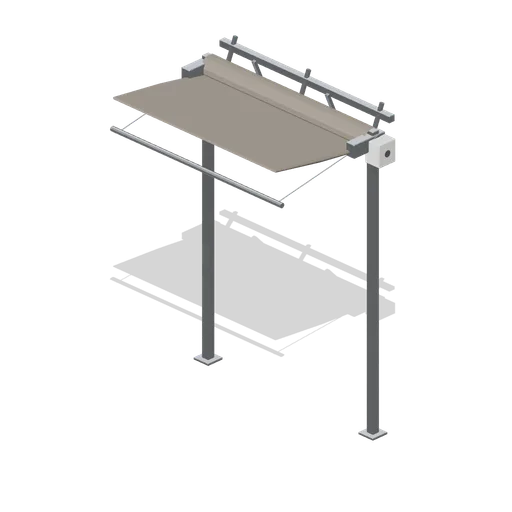
Roof shade screen gantry (Garden Centre and Florist)
A retractable shade screen: two alloy posts carrying a roller tube at 2.55 m, a knitted screen part unrolled onto a leading bar on guide wires, and a geared drive box on the end post.
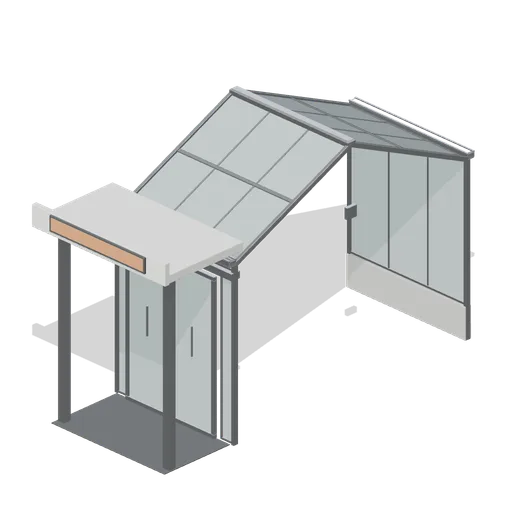
Glasshouse entrance lobby (Garden Centre and Florist)
The lobby bay at the head of a glasshouse run: a projecting flat roofed canopy on two columns, a pair of sliding leaves in a full height screen, a matwell and a blank fascia board.
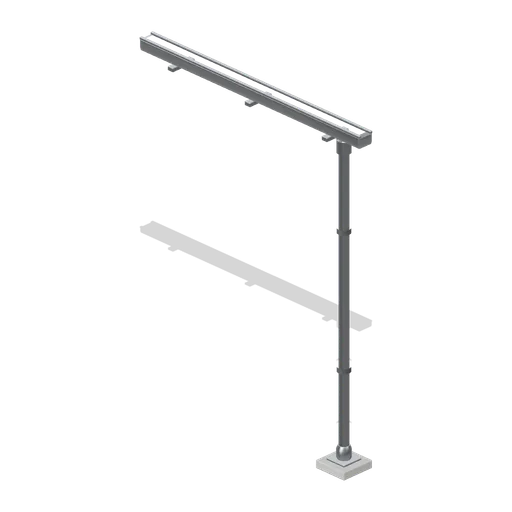
Gutter and downpipe run (Garden Centre and Florist)
A 2 m eaves gutter section on brackets with an outlet, a 2.4 m downpipe on wall clips and a shoe discharging over a leaf trap at ground level.
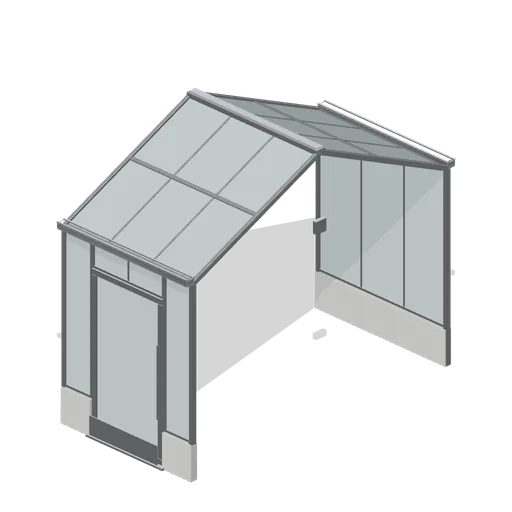
Glasshouse door bay (Garden Centre and Florist)
A glasshouse bay with the customer entrance in its front wall: a 1.1 m glazed door in an aluminium frame with a threshold, a kick plate and a pull handle, hinged as a named node.
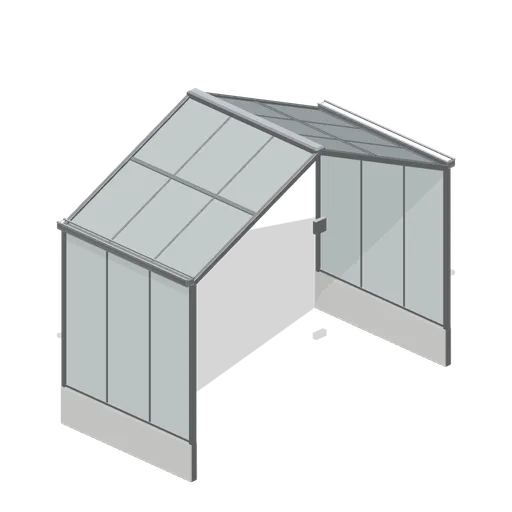
Glasshouse bay module (Garden Centre and Florist)
A 2 m retail glasshouse bay on a 4 m span: half width aluminium portal frames at both edges, glazed side walls on a 450 mm dwarf wall, two glazed roof slopes, eaves gutters and a ridge capping.
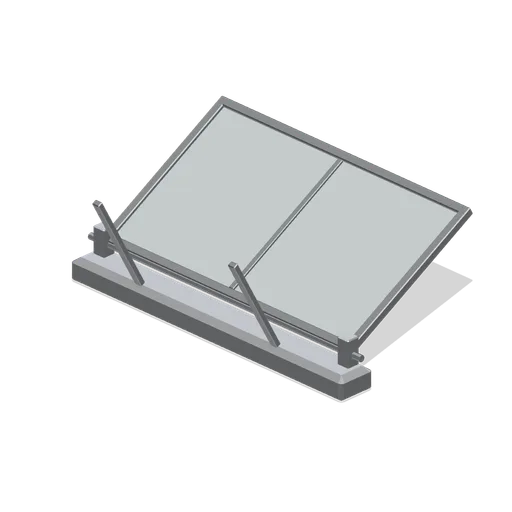
Glasshouse ridge vent (Garden Centre and Florist)
A 1.2 m ridge vent unit: a section of ridge capping with a glazed sash hinged along the ridge, a rack and pinion stay arm, and the drive shaft brackets that carry it.
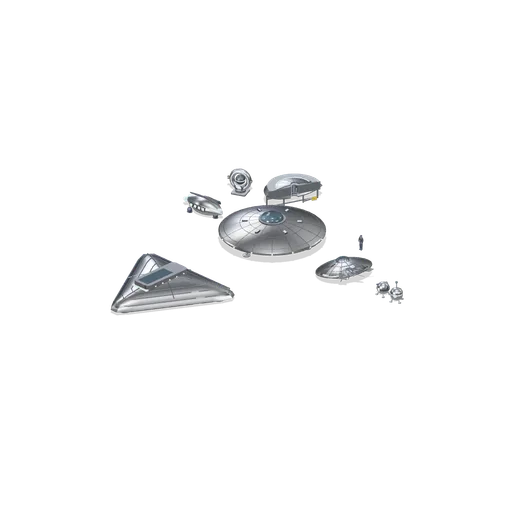
Craft Lineup (UFO Crash Site and Recovery Facility)
Every recovered craft in the pack at true relative scale with a standing figure for reference: the 12 m saucer on its gear, the torn scout disc, the 16 m triangle behind them, the bio-organic pod, both states of the drone probe, the lifted engine core and the cutaway hull...
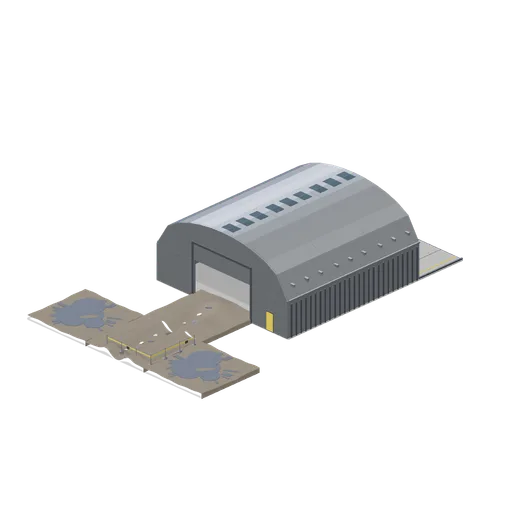
Connector Cases (UFO Crash Site and Recovery Facility)
Independent test assemblies covering all three port types: a furrow tile chained to an end tile and to burnt tiles on both sides on the ground grid, a cordon run turned through a corner into a second run, an open bay floor slab butted to two hangar bay sections closed by an...
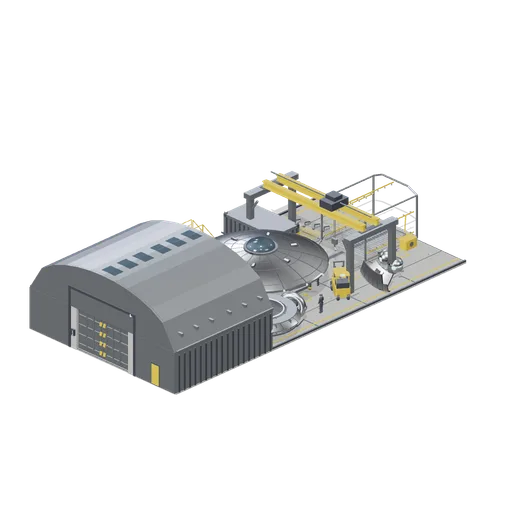
Hangar Bay with the Saucer (UFO Crash Site and Recovery Facility)
A 12 m disc craft with its gear stowed, sitting on its cradle in a run of open bay floors with the hangar shell and gable wall closing the far end behind a twin leaf blast door. An overhead travelling crane spans the bay behind it and a wash-down bay closes the near end. An...
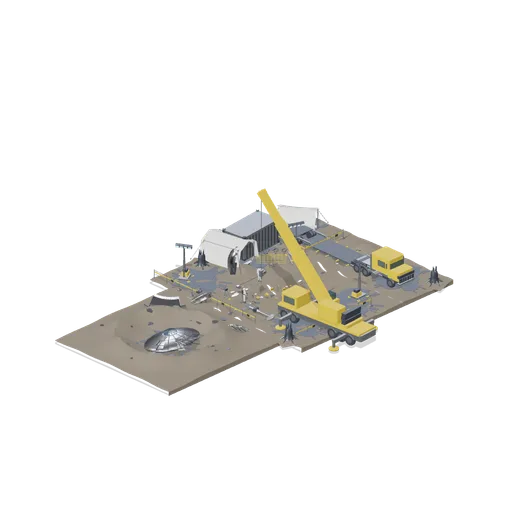
Crash Site at Night (UFO Crash Site and Recovery Facility)
A recovery in progress on open ground: a damaged scout disc lying in an 18 m impact crater at the head of a skid run of furrowed and burnt tiles, with hull fragments, a torn panel, a frame piece, a detached leg and two debris scatters strung back along the trench. A taped...
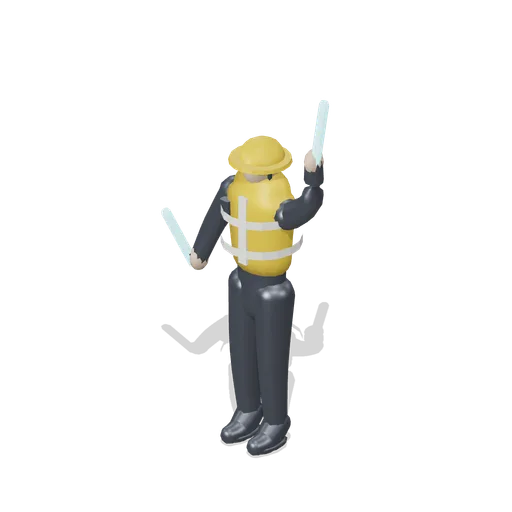
Crane banksman (UFO Crash Site and Recovery Facility)
A 1.8 m adult signalling a lift: high visibility vest with two reflective bands over dark working dress, a hard hat with a brim and chin strap, a radio on the chest and two lit marshalling batons, the right one raised and the left one lowered.
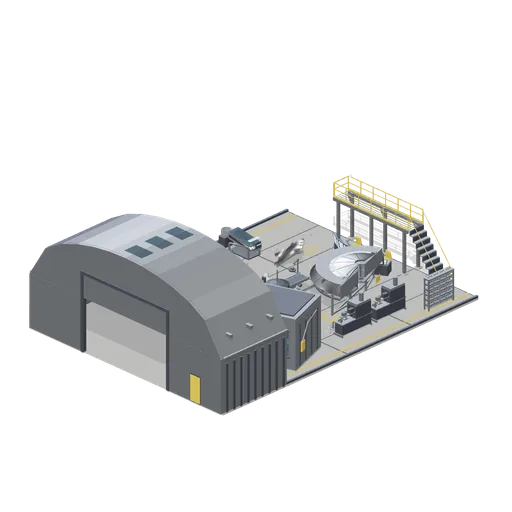
Containment Laboratory (UFO Crash Site and Recovery Facility)
The containment suite laid out on three open bay floors with the hangar gable wall closing the far end: two sealed cells with viewing windows at the head of the room, an empty specimen tank beside one holding an abstract suspended mass, an examination table under its lamp, a...
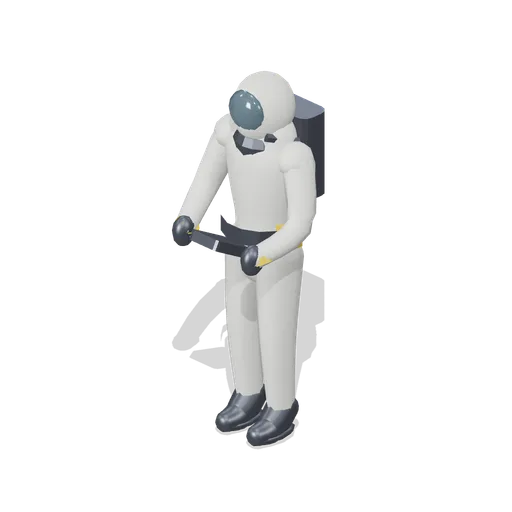
Hazmat scientist (UFO Crash Site and Recovery Facility)
A 1.8 m adult standing in a sealed protective coverall: a hood with a clear visor and chin seal, a back-mounted respirator with its breathing hose, a utility belt, taped cuffs and a hand scanner held in both hands. No badge, insignia or agency identity.
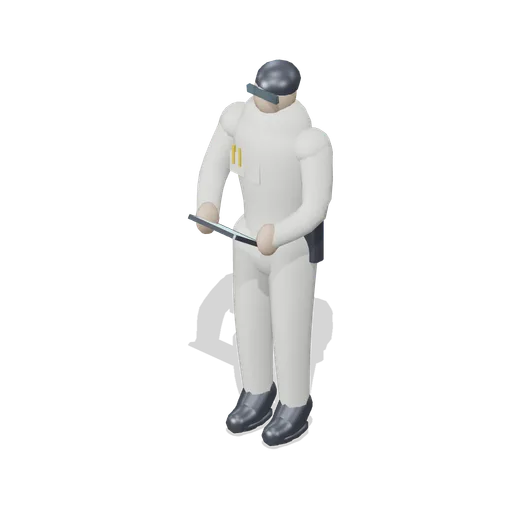
Technician with a tablet (UFO Crash Site and Recovery Facility)
A 1.8 m adult in a light coverall, turned slightly and reading a tablet held in both hands: safety glasses, a lanyard with a blank card, a pen pocket and a tool roll on the hip.
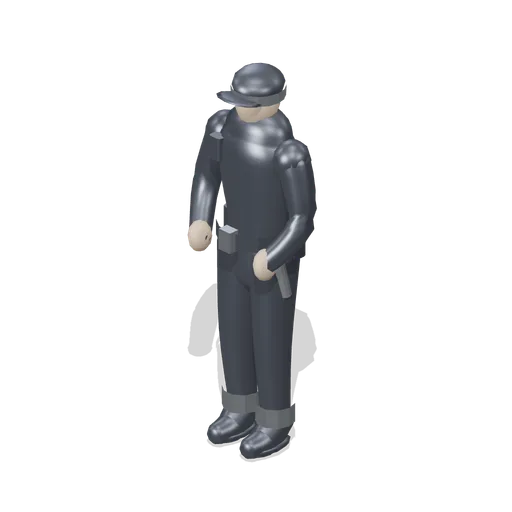
Uniformed guard (UFO Crash Site and Recovery Facility)
A 1.8 m adult in a plain dark uniform standing at ease: peaked cap with an unmarked band, shoulder yoke, duty belt with two pouches and a torch, boot cuffs and a chest radio. Deliberately carries no insignia and no weapon.