Free models · Game-ready GLB
Kit
Every historical model below is a self-contained .glb under 25 MB that drops into three.js, Blender, Godot, Unity and Unreal, free to use and modify in commercial projects without attribution.
Load one straight from its CDN URL with a plain GLTFLoader, or take a whole themed set from the packs.
600 free GLB models
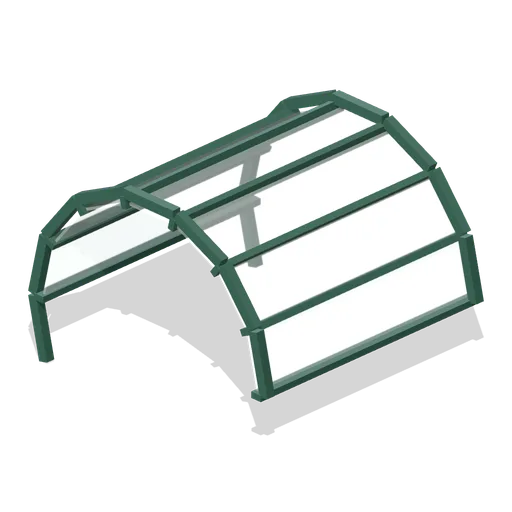
Barrel vault roof section, 3 m span (Botanical Glasshouse and Palm House)
Half round glazed barrel vault section, 3 m span and 3 m long, seven glazed facets between eight glazing bars with a moulded arch rib at each end. Ports on both ends so the vault repeats down a run.
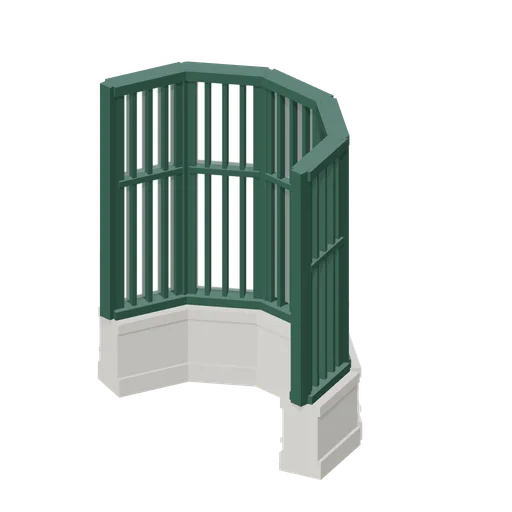
Glasshouse apse end, 3 m chord (Botanical Glasshouse and Palm House)
Semicircular apse closing the end of a glasshouse run: five faceted glazed bays on a stepped stone plinth of the same curve, 1.5 m deep on a 3 m chord, ported at plinth and frame height on both sides.
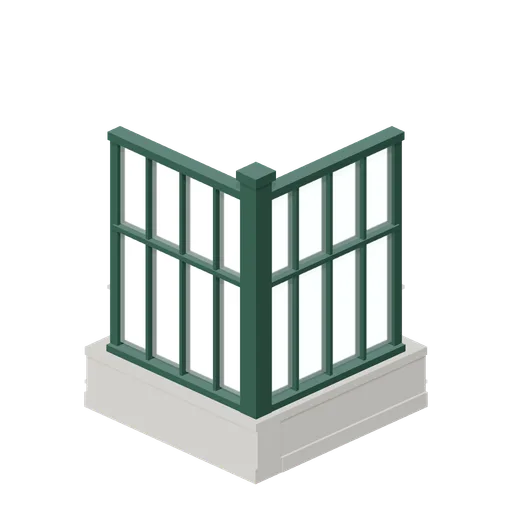
Glasshouse corner bay, 3 m arms (Botanical Glasshouse and Palm House)
Right angle corner for the glasshouse shell: an L of stepped plinth, a heavy corner column and two 3 m glazed arms, ported at plinth and frame height on both arm ends so the runs land straight on it.
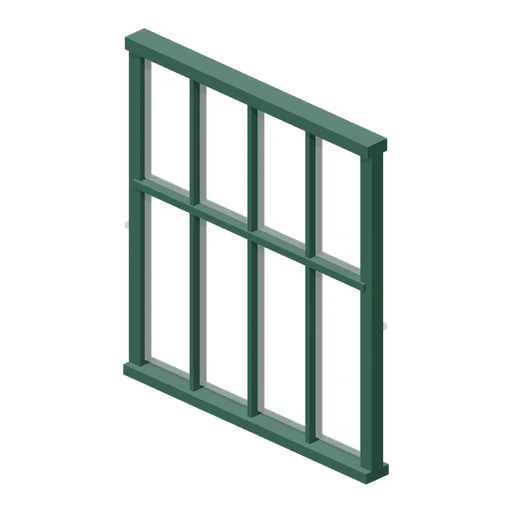
Glasshouse bay module, 3 m (Botanical Glasshouse and Palm House)
Three metre cast iron glasshouse bay 3.3 m tall: stiles, sill, wall plate, a transom and three glazing bars carrying eight panes, ported both ends. Stands on the stepped plinth wall at y=0.9.
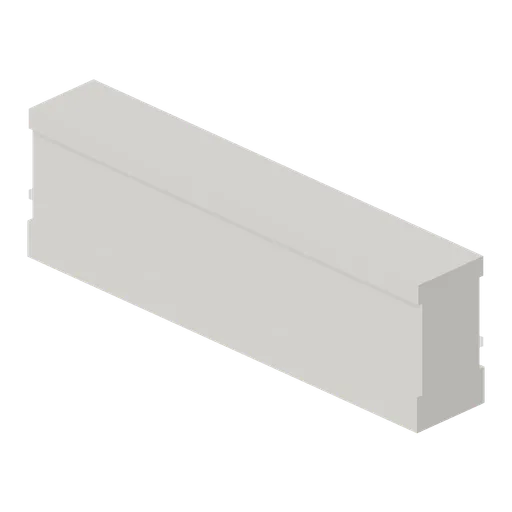
Stepped stone plinth wall, 3 m (Botanical Glasshouse and Palm House)
Three metre stepped limestone plinth 0.9 m high, an oversailing base course, a set back die and a weathered cap, ported on both ends so a run of any length carries the glasshouse bay frames.
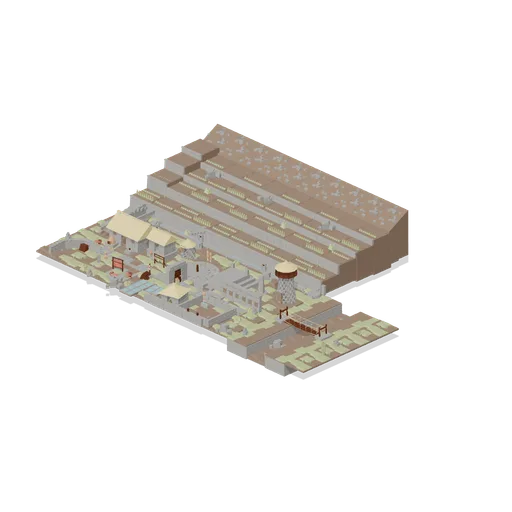
Highland Terrace Village (Andean Terraces and Stone Village)
A 56 m by 40 m highland smallholding: a stone and thatch village on the valley floor under four rows of farmed terraces, with a gorge and its rope footbridge along the east side. The floor carries the dwelling, the field hut, the raised storehouse and the granary round a...
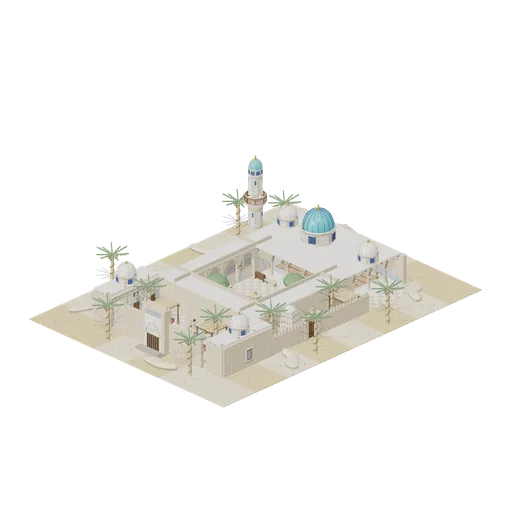
Mosque Court and Madrasa Forecourt (Desert Mosque and Madrasa Courtyard)
A desert mosque and its teaching college round a 12 m court open to the sky: twelve pointed arch arcade bays and four corners closing three sides of it, the ablution fountain in the middle with runnels, trees, benches, lamps and a cistern round it, and an open sided hypostyle...
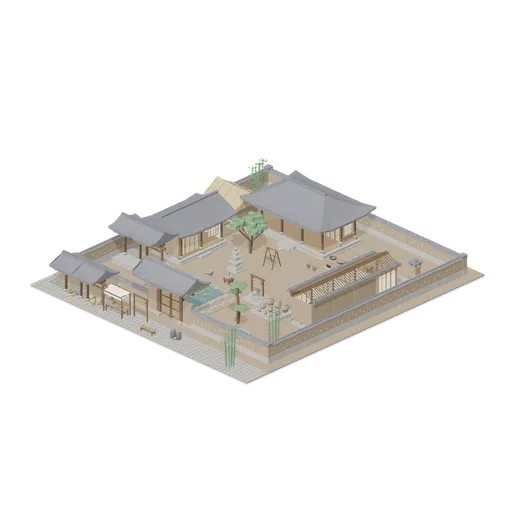
Walled hanok plot and village street (Korean Hanok Village and Street)
A whole village plot laid from 3 m modules on a 30 m square of beaten earth, with the street running past its gate. The tile roofed gate house stands on the south axis of a clay and stone boundary wall, with a paper lantern hanging each side of it and a stepping stone path...
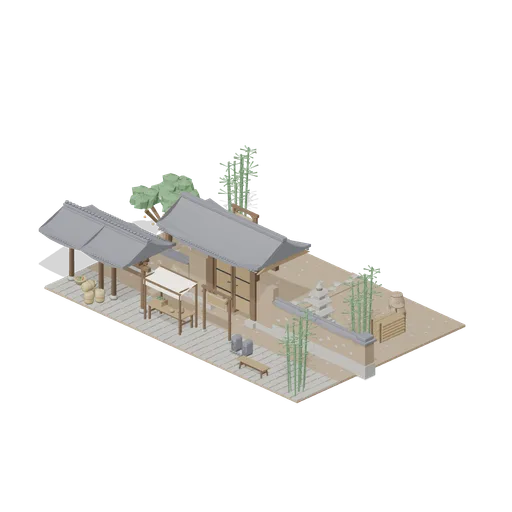
Village gate and market street (Korean Hanok Village and Street)
The gate end of the plot on its own at working scale, open topped like the plot scene so everything inside the wall stays visible from a walk at eye height. The tile roofed gate house stands on the axis of a clay and stone boundary wall that runs the full frontage and is...
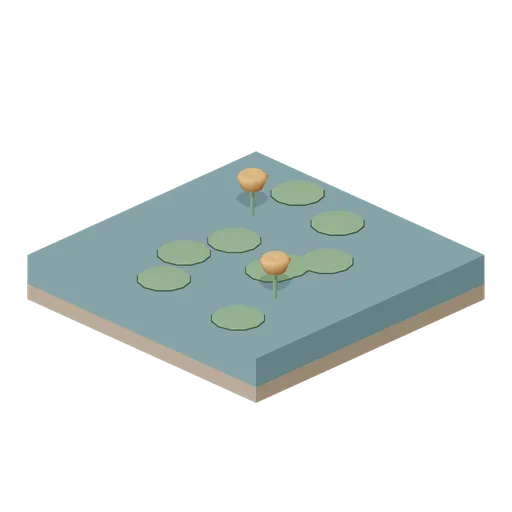
Pond Water Module (Korean Hanok Village and Street)
A 3 m square of still pond water with a silt bed under it, lily pads on the surface and two lotus flowers standing out of it.
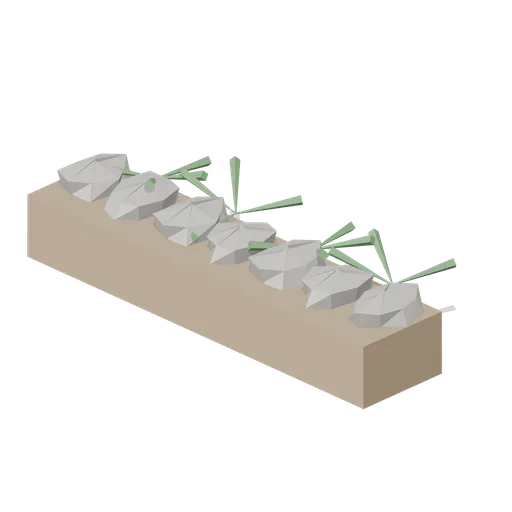
Lotus Pond Edge Straight (Korean Hanok Village and Street)
A 3 m run of pond edge: a coping of rough stone blocks over a bank of packed clay, with reeds growing at the water line.
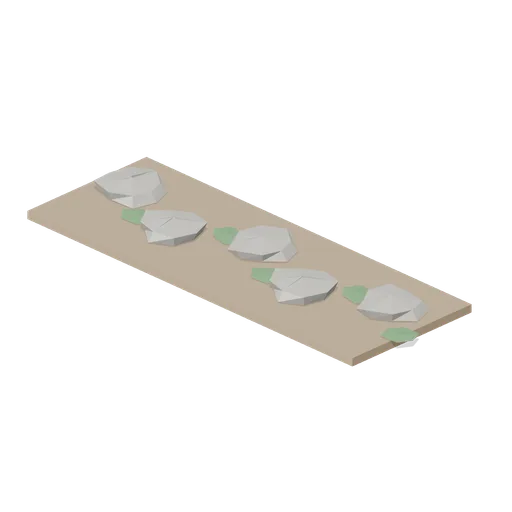
Stepping Stone Path (Korean Hanok Village and Street)
A 3 m run of flat stepping stones bedded in earth with moss between them, the way across a yard or a wet corner.
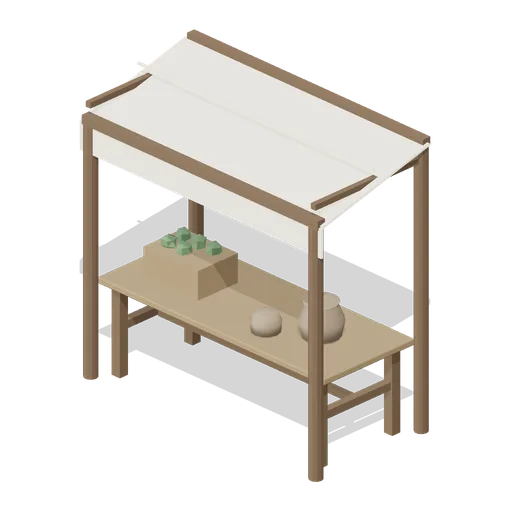
Market Stall With Awning (Korean Hanok Village and Street)
A village market pitch: a plank trestle board on timber legs under a hemp awning on four poles, with a crate and a jar of stock on the board.
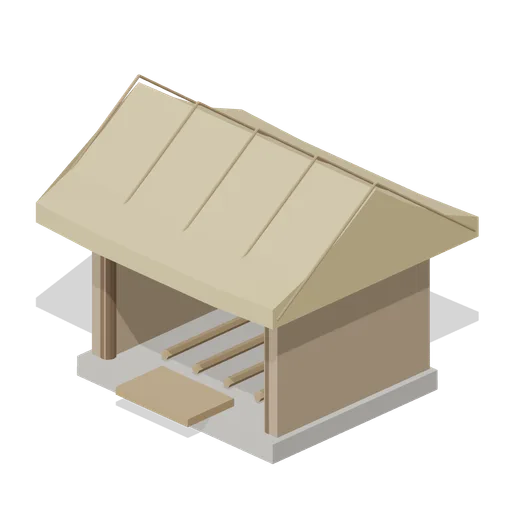
Thatched Outbuilding (Korean Hanok Village and Street)
A small store with clay walls on a stone footing, an open timber front and a straw thatched gable roof held down by a net of rope.
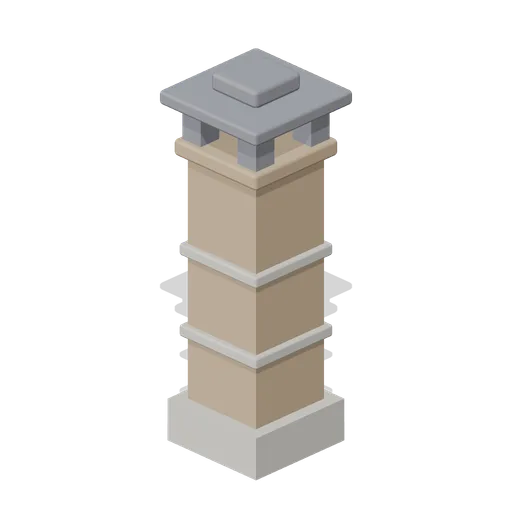
Chimney Stack (Korean Hanok Village and Street)
A free standing clay and stone chimney with a banded shaft and a small tiled cap, which is where a hanok flue comes up, well clear of the house.
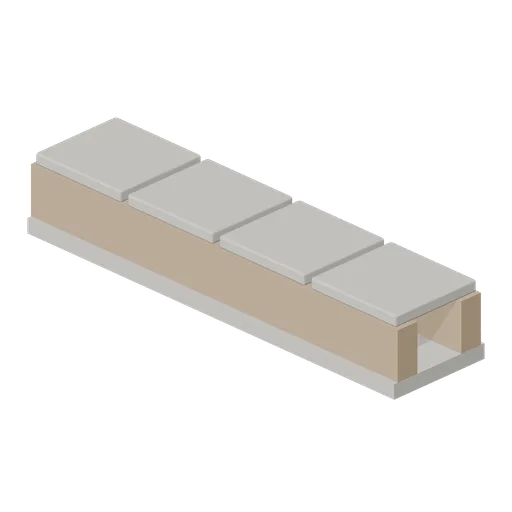
Ondol Flue Run (Korean Hanok Village and Street)
A 3 m run of underfloor flue: a clay duct on a stone bed with removable cover slabs over it, the heat path from the firebox to the chimney.
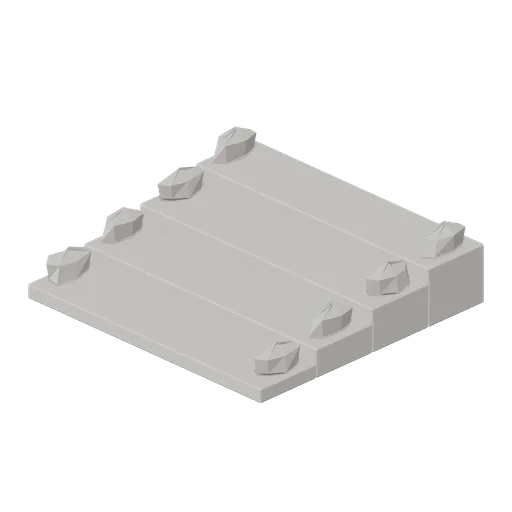
Stepped Lane Module (Korean Hanok Village and Street)
A 3 m wide flight of four shallow stone steps with a rubble kerb each side, the way a village lane climbs a slope.
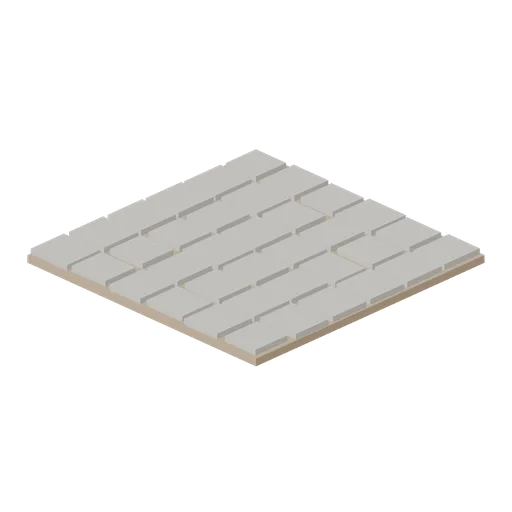
Stone Street Module (Korean Hanok Village and Street)
A 3 m square of village street laid in irregular stone setts on an earth bed, with the joints left open between them.
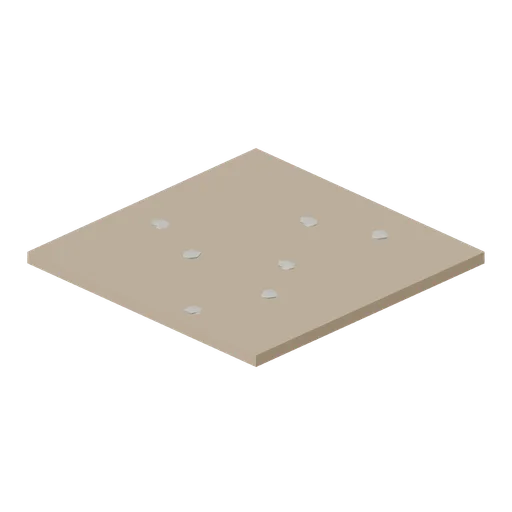
Courtyard Ground Module (Korean Hanok Village and Street)
A 3 m square of beaten earth madang, the swept yard a hanok stands round, with a few small stones bedded in the surface.
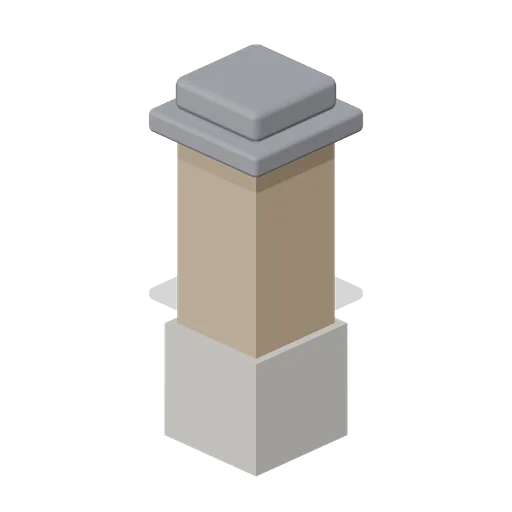
Village Wall End Pier (Korean Hanok Village and Street)
A square stone and clay pier with a tiled cap, to stop the end of a wall run at a gate or an opening.
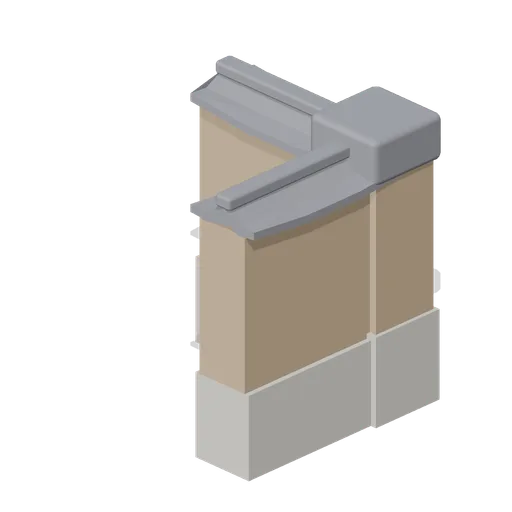
Village Wall Corner (Korean Hanok Village and Street)
A corner of village wall on the 3 m grid: two half runs of stone and clay meeting in a square pier under a continuous tiled capping.
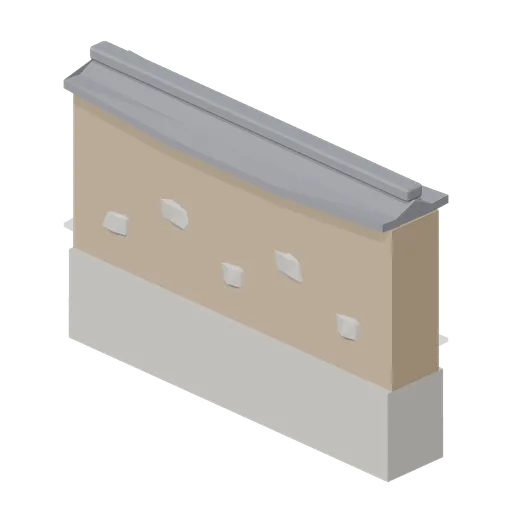
Village Wall Straight (Korean Hanok Village and Street)
A 3 m run of village boundary wall: a rough stone footing course, a clay body with stones bedded in it and a tiled capping with a ridge tile.
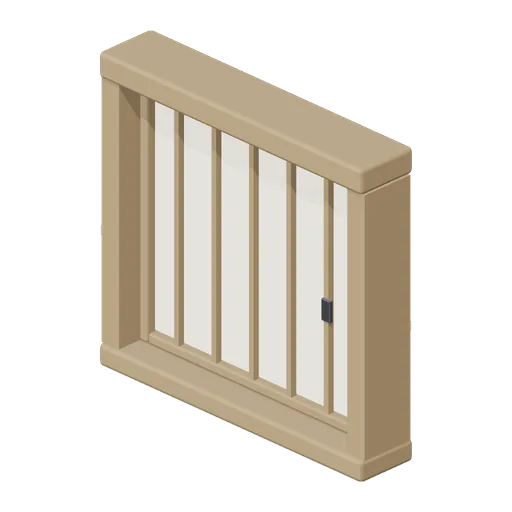
Hanji Lattice Window (Korean Hanok Village and Street)
A fixed lattice window panel on its sill board, hanji paper stretched behind an upright bar lattice, sized to sit in a clay wall.
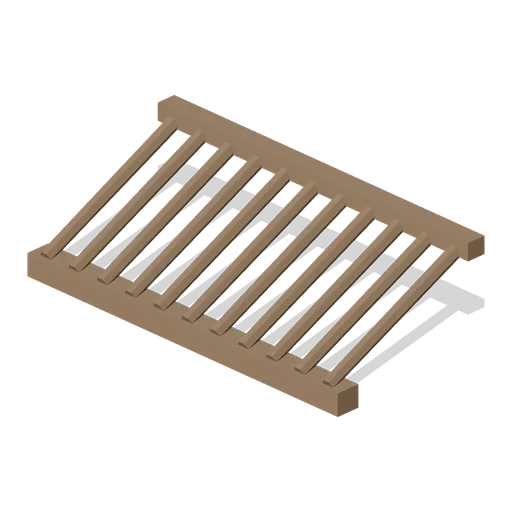
Exposed Rafter Set (Korean Hanok Village and Street)
A 3 m bay of round rafters on their purlin, left exposed the way a hanok soffit is, rising from the eave line toward the ridge.