Free models · Game-ready GLB
Kit
Every hand-painted model below is a self-contained .glb under 25 MB that drops into three.js, Blender, Godot, Unity and Unreal, free to use and modify in commercial projects without attribution.
Load one straight from its CDN URL with a plain GLTFLoader, or take a whole themed set from the packs.
112 free GLB models
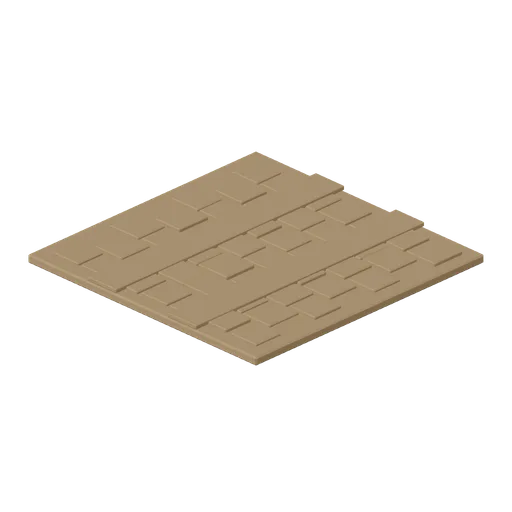
Dirt Back Lane Tile (Fantasy MMO City And Townsfolk)
Four metre unpaved back lane of packed earth with cart ruts and loose stones, for the service alleys behind the city shopfronts. Hand painted fantasy MMO city and RPG game asset.
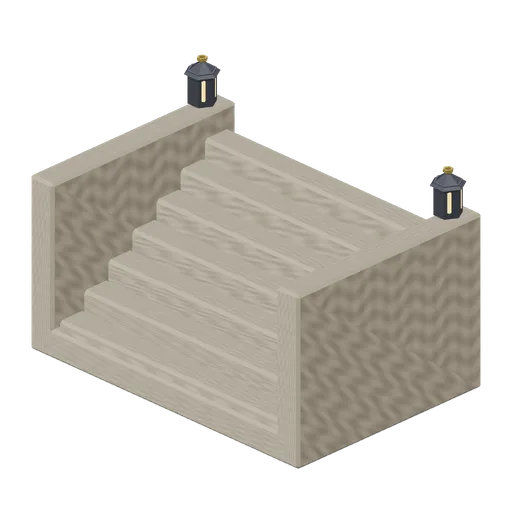
City Street Steps (Fantasy MMO City And Townsfolk)
Seven step public stair between two street levels, three metres wide, with solid cheek walls and a lit lantern standing on each. Hand painted fantasy MMO city and RPG game asset.
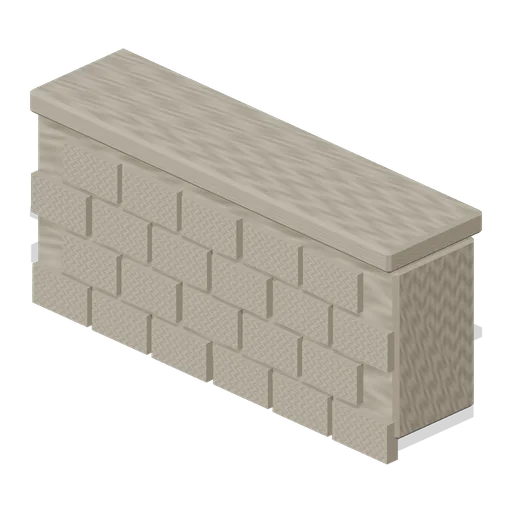
Street Retaining Wall Bay (Fantasy MMO City And Townsfolk)
Four metre coursed limestone retaining wall with a coping course, for stepping the quarter down a slope or edging a raised terrace. Hand painted fantasy MMO city and RPG game asset.
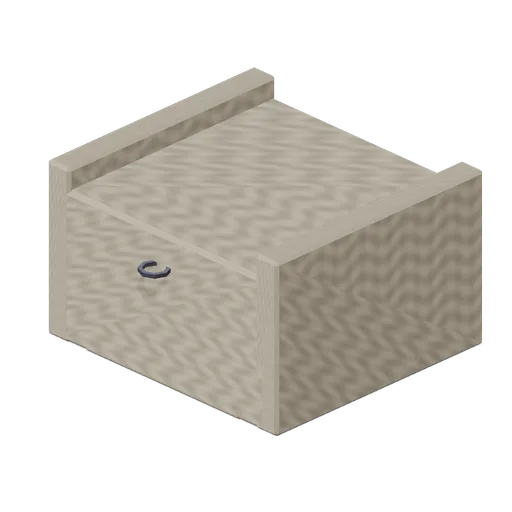
Canal Quay Steps (Fantasy MMO City And Townsfolk)
Short flight of worn limestone steps down a canal wall to the waterline, with cheek walls and a mooring ring, for loading a barge from the quay. Hand painted fantasy MMO city and RPG game asset.
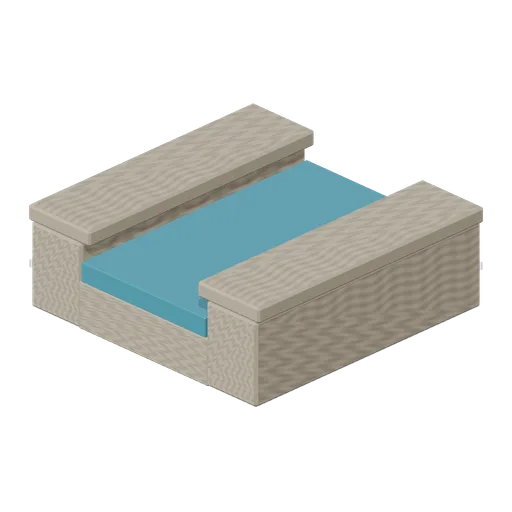
City Canal Water Tile (Fantasy MMO City And Townsfolk)
Four metre run of walled city canal: dressed limestone channel sides with a coping course and still water at 0.95 m. Hand painted fantasy MMO city and RPG game asset.
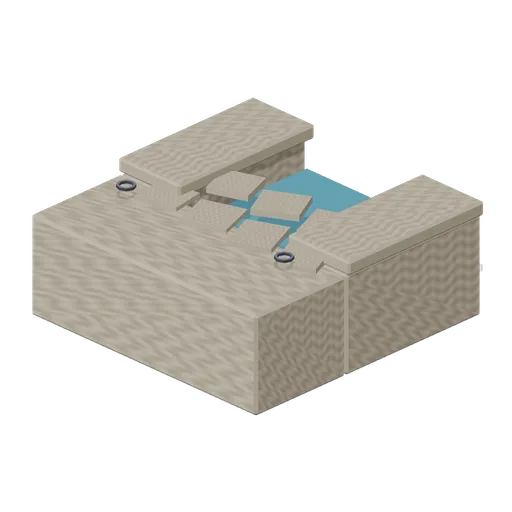
Canal Bank And Quay Tile (Fantasy MMO City And Townsfolk)
Four metre canal end tile: a paved quay platform 1.42 m over the water, with a proud coping kerb and two brass mooring rings, closing a canal run against the street. Hand painted fantasy MMO city and RPG game asset.
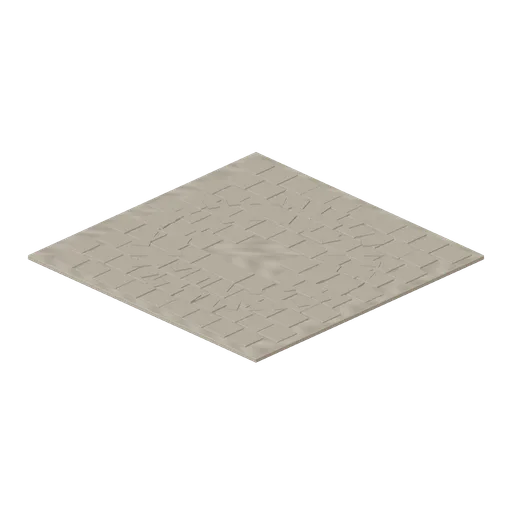
Market Plaza Paving (Fantasy MMO City And Townsfolk)
Eight metre paved market plaza with a compass rose of dressed slabs at its centre, the open heart of the city quarter. Hand painted fantasy MMO city and RPG game asset.
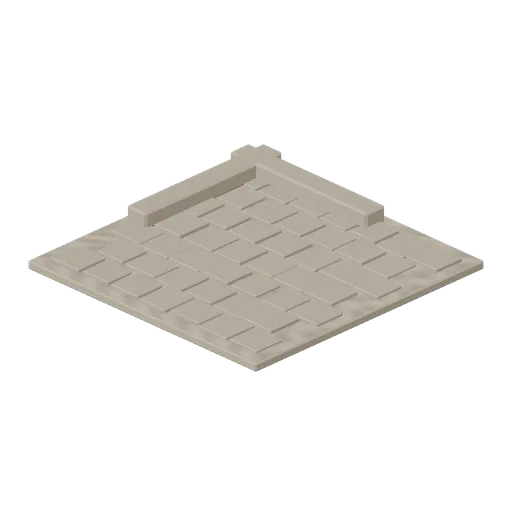
Street Corner Tile (Fantasy MMO City And Townsfolk)
Four metre paved corner turning the street from north to east, with a raised kerb closing the two blind sides. Hand painted fantasy MMO city and RPG game asset.
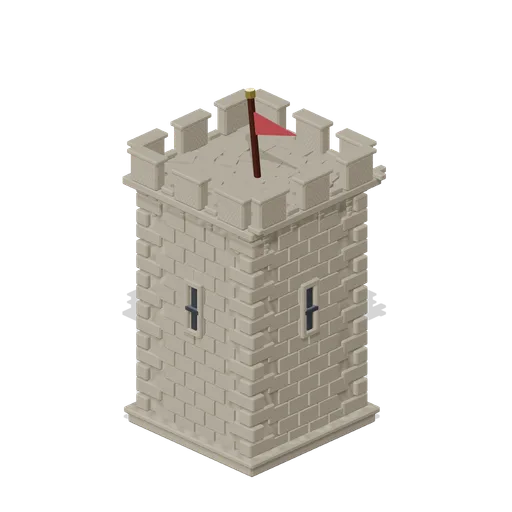 Animated
City Wall Corner Tower (Fantasy MMO City And Townsfolk)
Square corner tower for the city wall, 4 m on the grid and seven metres to its crenellations, with arrow slits on all four faces and a crimson pennant on the staff. Hand painted fantasy MMO city and RPG game asset.
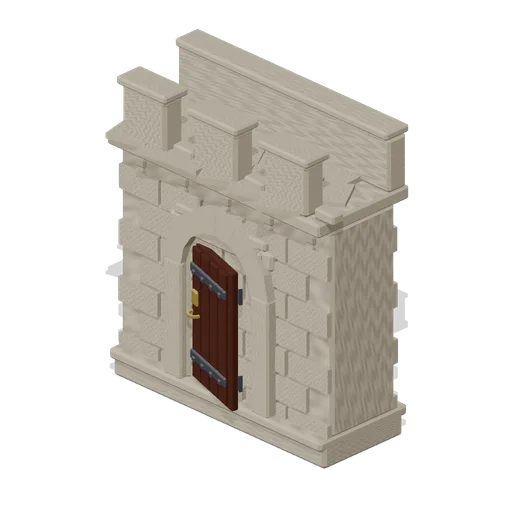 Animated
Wall Bay With Postern Gate (Fantasy MMO City And Townsfolk)
The same 4 m curtain wall bay pierced by an arched postern with a hinged oak door, for a sally port or a service way through the city wall. Hand painted fantasy MMO city and RPG game asset.
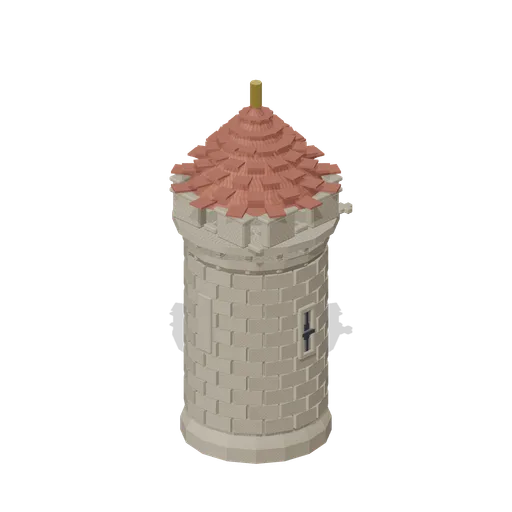
City Wall Round Tower (Fantasy MMO City And Townsfolk)
Round flanking tower of banded limestone with arrow slits, a crenellated head and a conical terracotta cap on a brass finial, sized to the 4 m wall grid. Hand painted fantasy MMO city and RPG game asset.
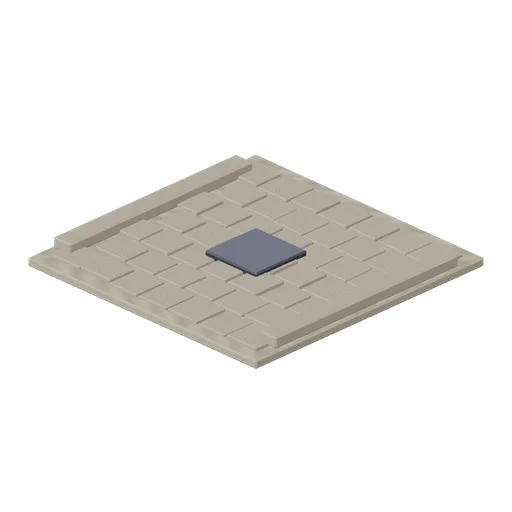
Street Junction Tile (Fantasy MMO City And Townsfolk)
Four metre paved junction with a cast iron sewer grate at the crown and drainage channels down both flanks, open on all four sides. Hand painted fantasy MMO city and RPG game asset.
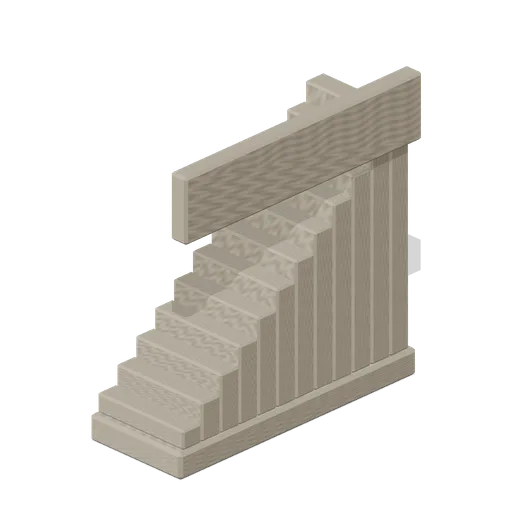
City Wall Stair (Fantasy MMO City And Townsfolk)
Straight limestone stair rising 3.9 m from the street to the wall walk, with a solid parapet on its open flank. Hand painted fantasy MMO city and RPG game asset.
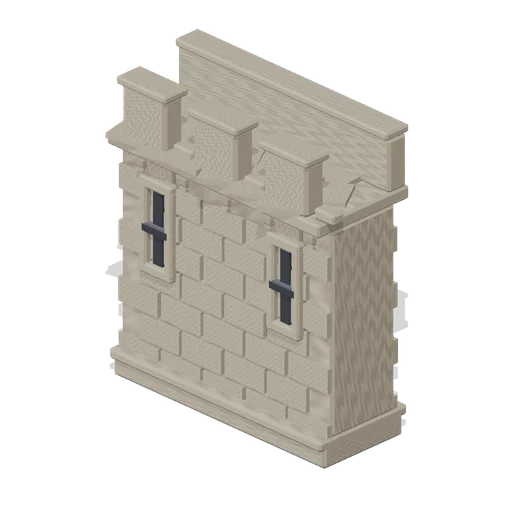
City Curtain Wall Bay (Fantasy MMO City And Townsfolk)
One 4 m bay of hand painted city curtain wall in coursed limestone, with a corbelled wall walk, a crenellated parapet on the outer face and a solid rear breast wall. Hand painted fantasy MMO city and RPG game asset.
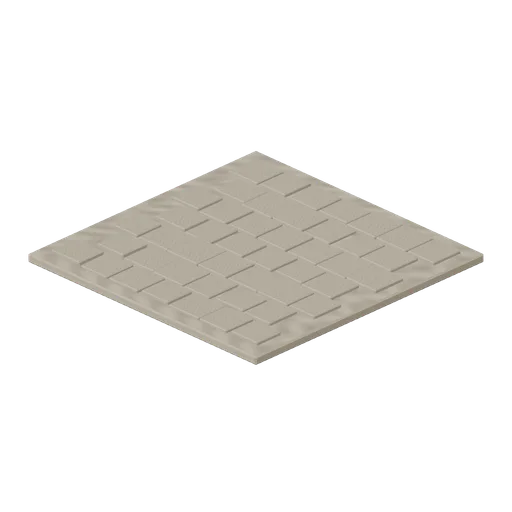
Paved Street Tile (Fantasy MMO City And Townsfolk)
Four metre square of hand painted city paving laid in real setts on a staggered bond, every stone chamfered and set to its own height, the standard ground module of the quarter. Hand painted fantasy MMO city and RPG game asset.
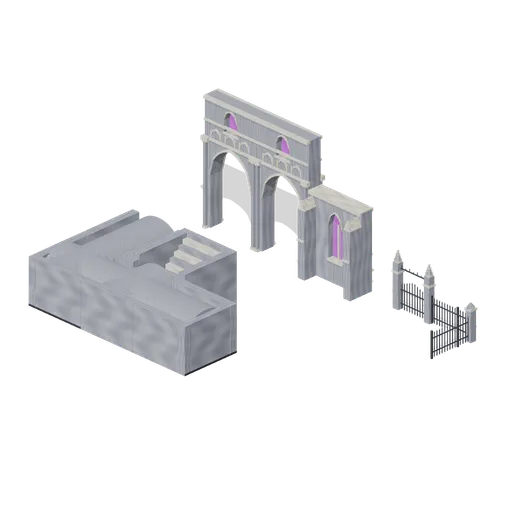
Cathedral and Crypt Connector Cases (Vampire Crypt and Gothic Cathedral)
Three independent representative assemblies: nave arcade run; crypt straight, corner, tee, end and stair transition; cemetery straight, corner and gate. All connector types have explicit assertions.
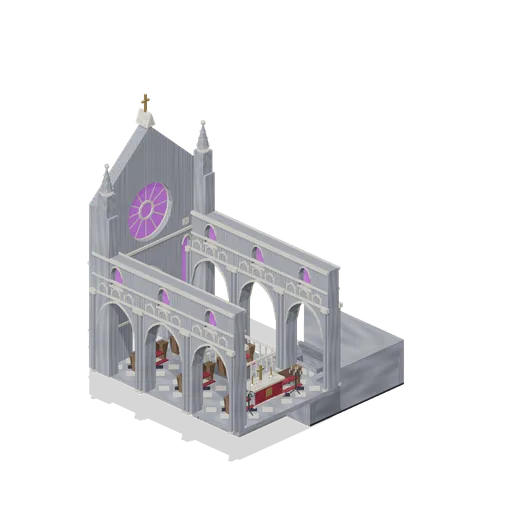
Cathedral Nave and Crypt (Vampire Crypt and Gothic Cathedral)
Cutaway nave on a raised 3 m datum with paired arcade walls, west rose portal and pews; a stair descends on the south side to a connected roofless tomb chamber. Roof modules are deliberately omitted for inspection. Static geometry, no collision or navigation.
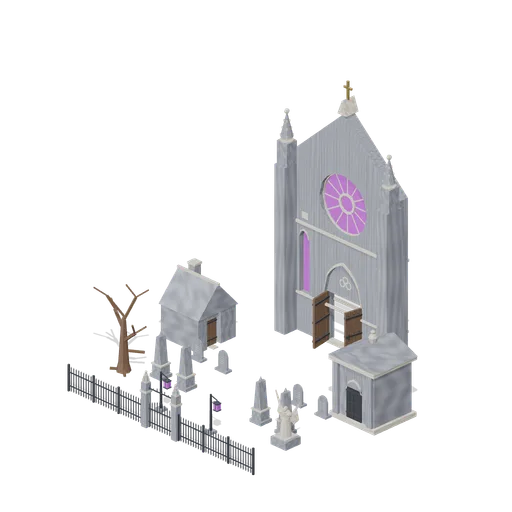
West Door Graveyard (Vampire Crypt and Gothic Cathedral)
A graveyard outside the cathedral west portal, with gated iron boundary, headstone rows, angel monument, mausoleum, lanterns and a sexton hut. Static layout with free access from the gate to the portal.
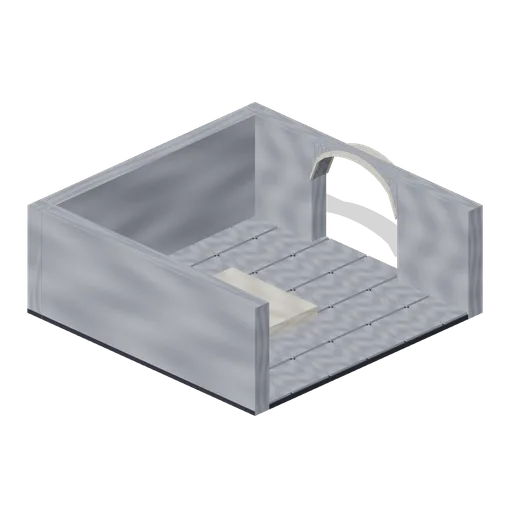
Tomb Chamber Cutaway (Vampire Crypt and Gothic Cathedral)
Roofless 8 m tomb chamber cutaway with the east wall omitted for overhead inspection, a south entrance and raised central dais.
 Animated
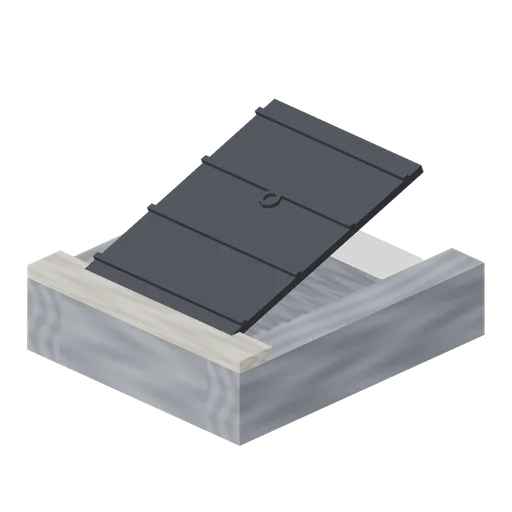
Crypt Hatch (Vampire Crypt and Gothic Cathedral)
Ground-level crypt entrance, 2.6 by 3 m: stone stair well with seven steps descending north and an iron trapdoor hinged on its south edge, 0.82 m tall.
 Animated
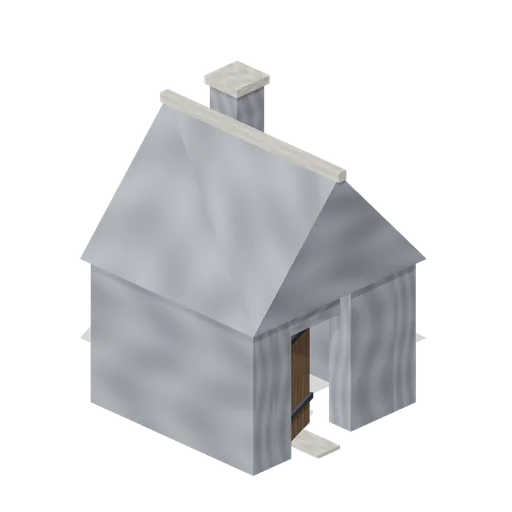
Sexton Hut (Vampire Crypt and Gothic Cathedral)
Sexton tool hut, 3.2 by 3.2 m and 4.3 m tall: stone walls, a hinged plank door on the east side, small glazed window, steep slate roof with ridge and a chimney.
 Animated
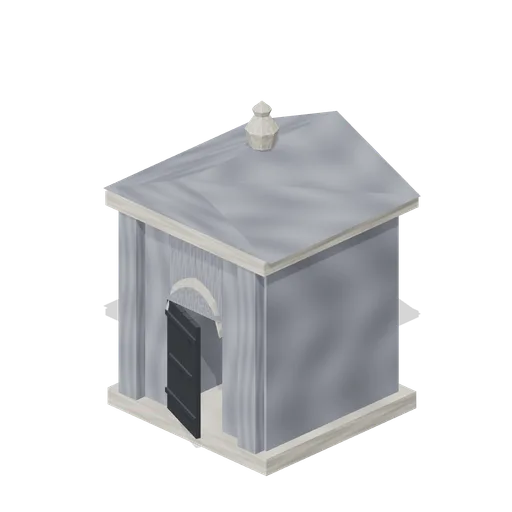
Mausoleum (Vampire Crypt and Gothic Cathedral)
Family mausoleum, 3.6 by 3.5 m and 5.5 m tall: stone box with a pointed doorway, hinged iron gate leaf, corner pilasters, pediment roof and an urn finial.
 Animated
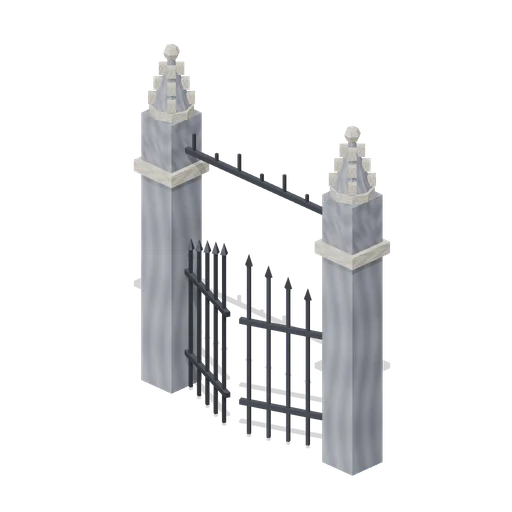
Iron Fence Gate (Vampire Crypt and Gothic Cathedral)
Cemetery gate: two stone piers with pinnacles 3.4 m tall, two hinged 1 m iron gate leaves and an overthrow arch; 2.8 m between the connector ends.
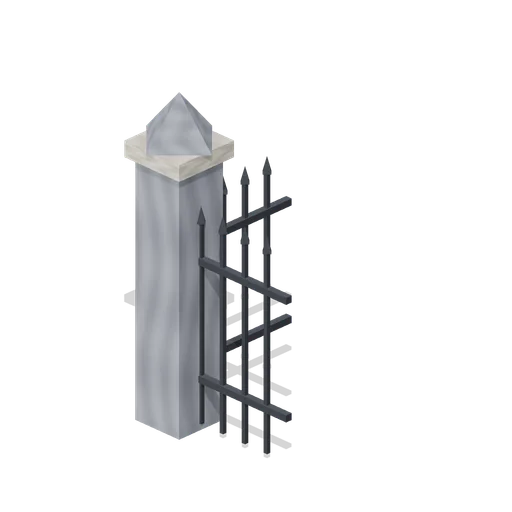
Iron Fence Corner (Vampire Crypt and Gothic Cathedral)
Railing corner: stone pier with a pyramid cap at the origin and two 1 m iron panels running east and south.