Free models · Game-ready GLB
Sci fi
Every sci-fi model below is a self-contained .glb under 25 MB that drops into three.js, Blender, Godot, Unity and Unreal, free to use and modify in commercial projects without attribution.
Load one straight from its CDN URL with a plain GLTFLoader, or take a whole themed set from the packs.
1,152 free GLB models
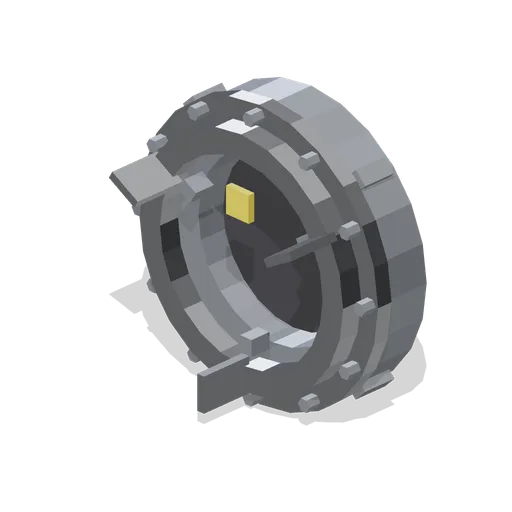
Androgynous docking port (Space Station and Docking Bays)
A 2.1 m androgynous docking mechanism: a bolted base flange with a station hatch port at the rear, an active capture ring with three guide petals, four latch housings and a target patch.
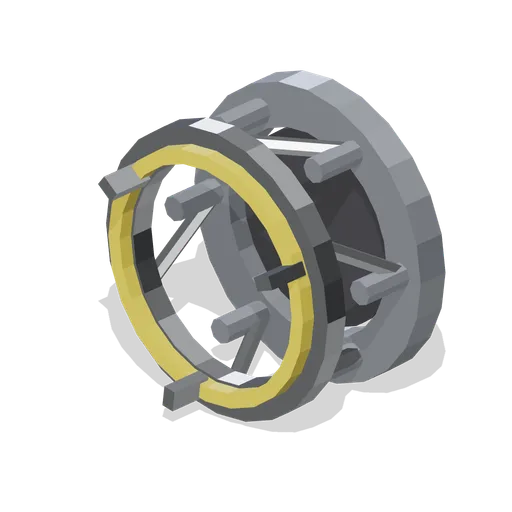
Extended soft capture ring (Space Station and Docking Bays)
A 2 m soft capture ring shown extended on six linear actuators: a fixed base flange, telescoping struts with damper bodies, the capture ring with a yellow contact band and three alignment blocks.
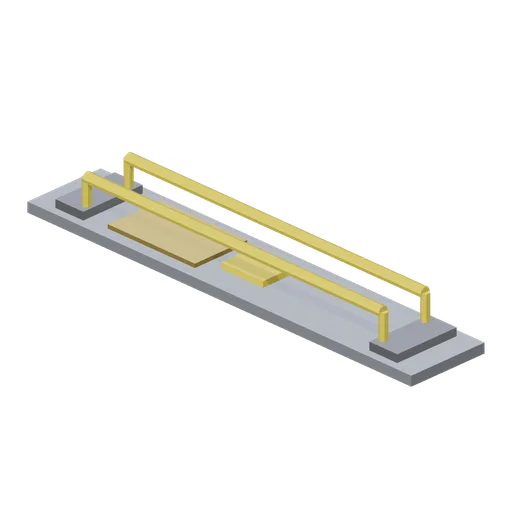
EVA handrail run (Space Station and Docking Bays)
A 2.2 m external handrail run on a mounting strip: two yellow translation rails on machined standoffs, a base plate with a blanket patch and a marked worksite label.
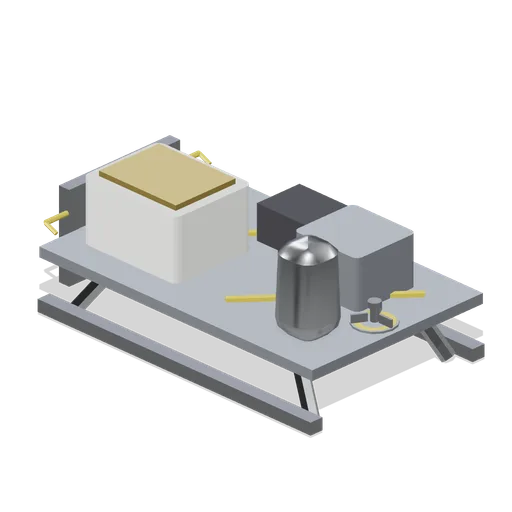
External stowage platform (Space Station and Docking Bays)
A 3.2 by 2 m external stowage platform: a slatted deck on standoffs, four spare orbital replacement units under tie-down straps, a side bracket with a truss port, a grapple fixture and an EVA rail.
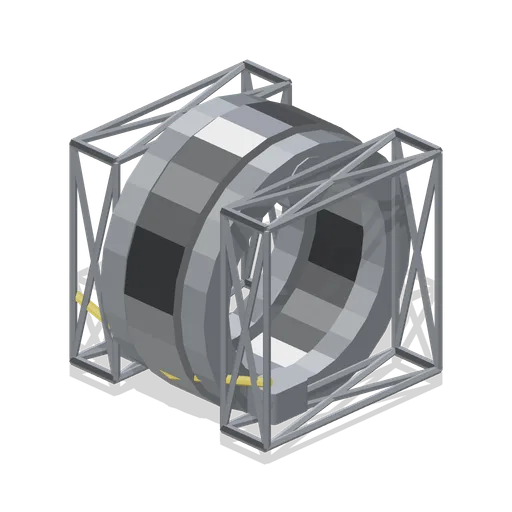
Truss rotary joint (Space Station and Docking Bays)
A 2.7 m truss rotary joint: two short truss stubs, fixed race housings and a 3 m drive ring with twelve trundle bearing blocks on a named rotating node, plus a routed power line.
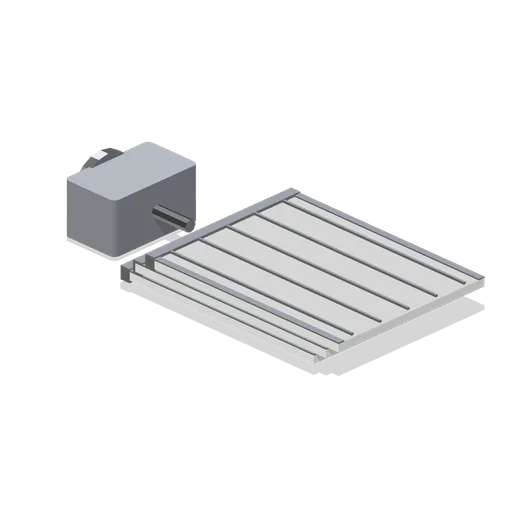
Stowed radiator panel array (Space Station and Docking Bays)
The radiator retracted for launch or safing, with the three panels folded into a parallel stack on their hinge nodes above the pump bracket.
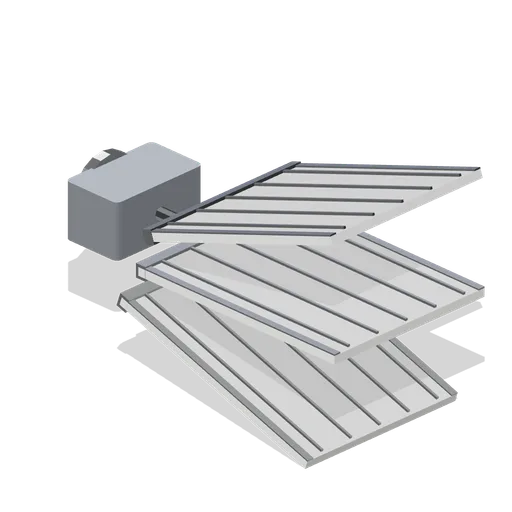
Deployed radiator panel array (Space Station and Docking Bays)
A deployed thermal radiator: a pump and rotary bracket on a truss port, a spine beam and three 3.4 by 2.6 m panels fanned on named hinge nodes with fluid line ribs.
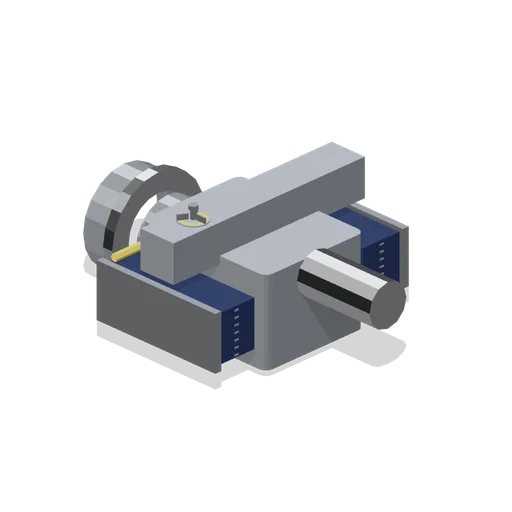
Stowed solar array canister (Space Station and Docking Bays)
A 4.1 m launch-stowed array canister: the same rotating base, a mast canister and two folded blanket boxes clamped either side with yellow release latches and a grapple fixture.
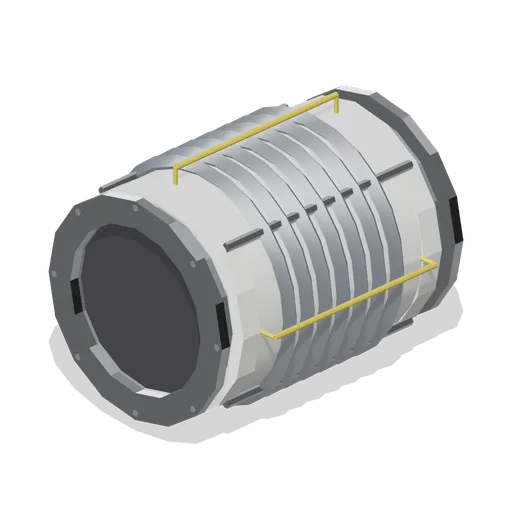
Short connecting tunnel (Space Station and Docking Bays)
A 2.7 m pressurised connecting tunnel with hatch ports at both ends, a convoluted bellows mid-section, four external stiffener rods and translation rails on all four faces.
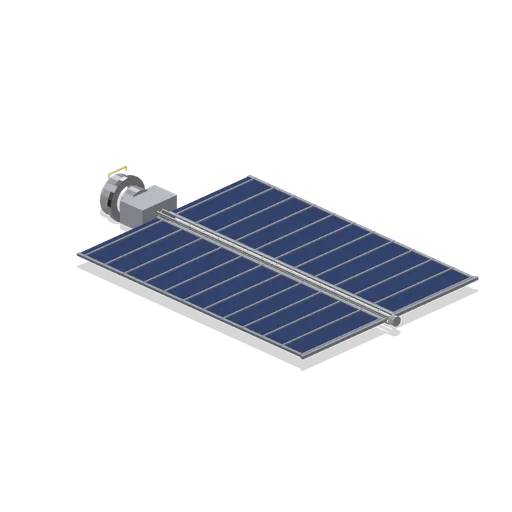
Deployed solar array wing (Space Station and Docking Bays)
An 11.5 m deployed photovoltaic wing: a rotating base canister on a named gimbal node, a lattice mast and two 9.2 by 3.3 m blankets with cell strips, edge battens and a tensioning bar.
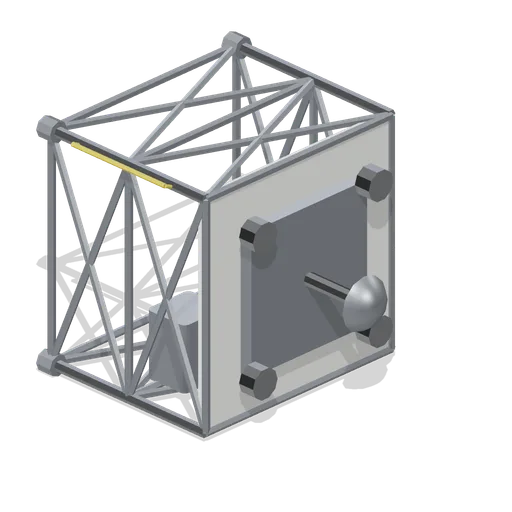
Truss end cap (Space Station and Docking Bays)
A 2 m closed truss end: half bay, a plated bulkhead with four fluid couplings, an avionics box, a low-gain antenna mast and one truss port so a run can be terminated.
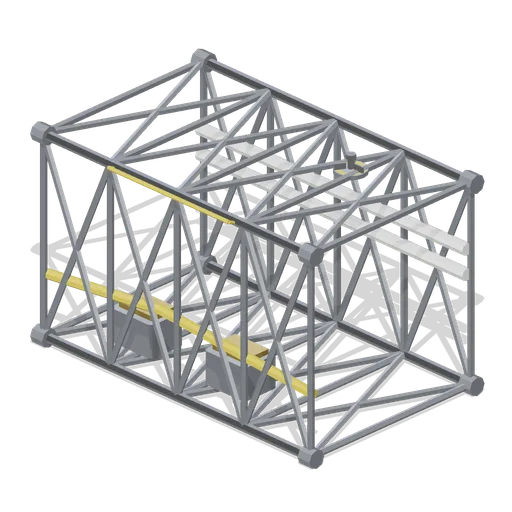
Truss bay segment with utilities (Space Station and Docking Bays)
The truss bay carrying a full utility fit: two orbital replacement unit boxes with gold covers and a routed fluid line loop between the longerons.
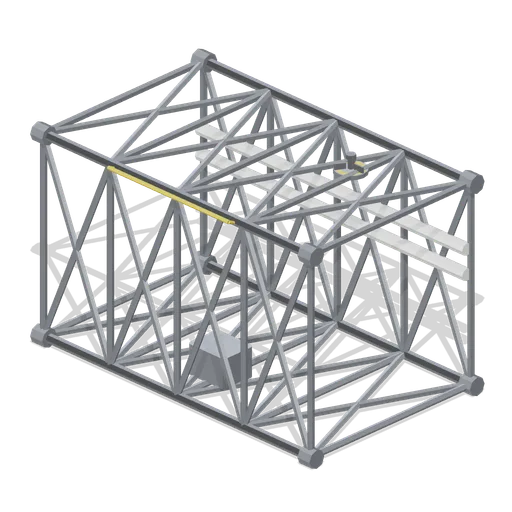
Truss bay segment (Space Station and Docking Bays)
A 4 m aluminium truss bay on a 2.4 m square section: four longerons, ribbed bulkhead frames, cross bracing, corner end fittings, a utility box, an EVA rail and a grapple fixture.
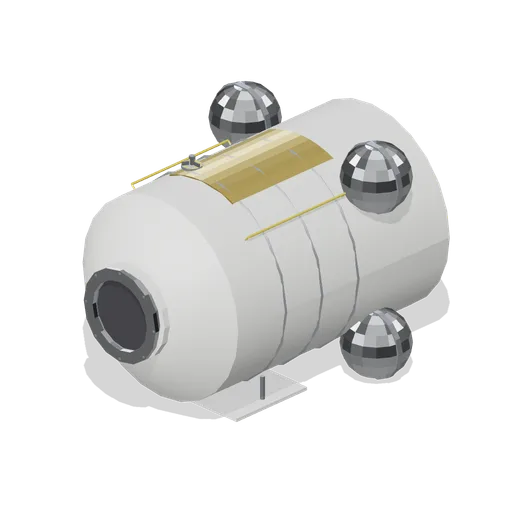
Service module with tankage (Space Station and Docking Bays)
A 7.4 m service module: forward hatch port, four external spherical propellant tanks on struts, a main engine bell, two reaction control pods and a nadir body radiator.
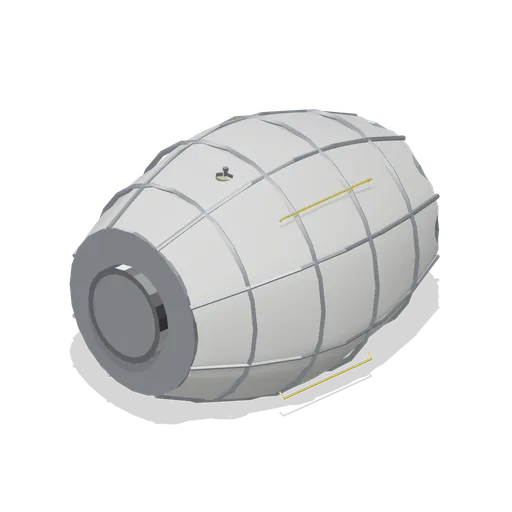
Expandable soft-goods habitat (Space Station and Docking Bays)
A 7.8 m expandable habitat: a lofted soft-goods shell scalloped by eight longitudinal restraint straps, rigid metal end bulkheads, an aft hatch port, four hoop straps and a grapple fixture.
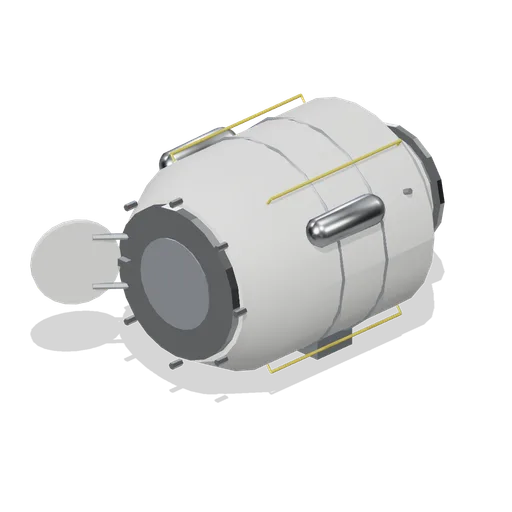
Crew airlock module (Space Station and Docking Bays)
A 4.7 m crew airlock, 6.0 m overall with the hatch open: aft hatch to the station, a 1.4 m forward EVA hatch swung open on a named hinge node, two external high-pressure gas tanks, a nadir depress pump box and dense translation rails.
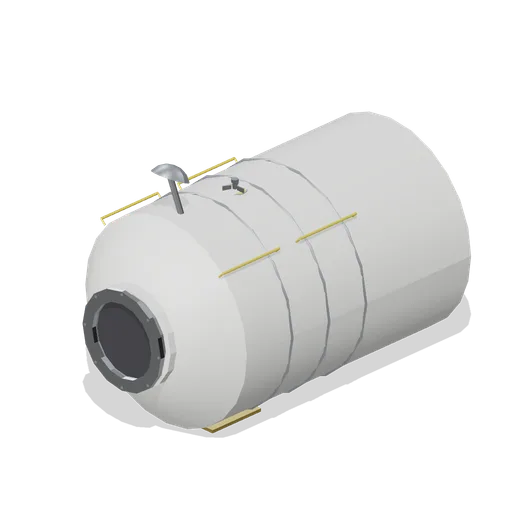
Cargo logistics module (Space Station and Docking Bays)
A 6.7 m pressurised logistics module: one forward berthing hatch, a blanked conical aft service section with four reaction control pods and two gas tanks, a deployed antenna and a grapple fixture.
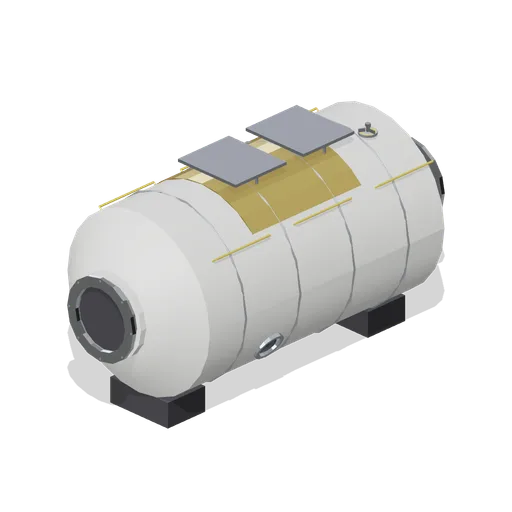
Crew habitation module, gold blanket (Space Station and Docking Bays)
The habitation module finished with gold multi-layer insulation over the mid-section and dark stowage racks, for stations that mix blanket liveries across their pressurised elements.
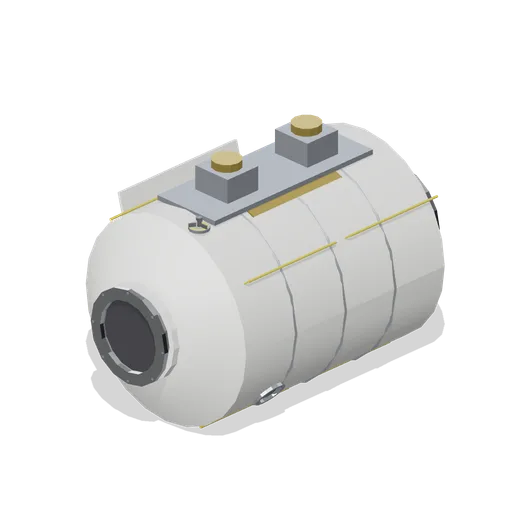
Compact laboratory module (Space Station and Docking Bays)
A 7.2 m short-body laboratory module on the same hatch grid, with one pair of experiment canisters, a shorter radiator and fewer rail runs for tight station layouts.
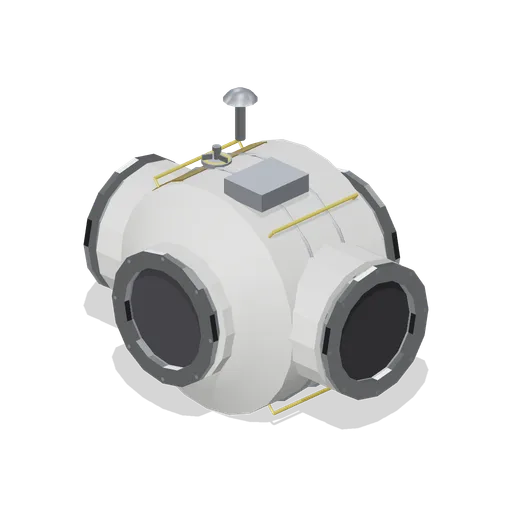
Four-port station node (Space Station and Docking Bays)
A 3.6 m pressurised connecting node with forward, aft, port and starboard hatch ports on machined stubs, a zenith avionics box, grapple fixture, low-gain antenna and EVA translation rails.
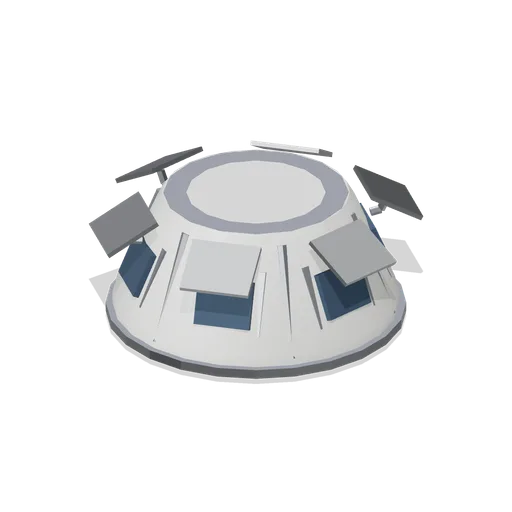
Cupola observation module (Space Station and Docking Bays)
A seven-window observation cupola, 3.1 m across the body and 3.7 m across the open shutters, that berths on a nadir hatch: a round centre pane, six angled side panes in machined frames and six external shutters opened on named hinge nodes.
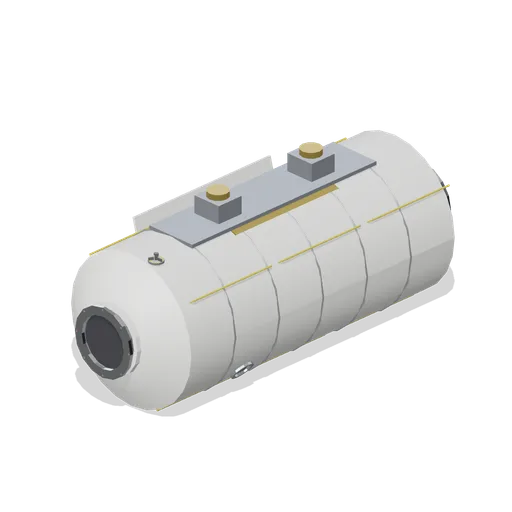
Research laboratory module (Space Station and Docking Bays)
An 11.2 m pressurised laboratory module: 4.2 m diameter hull with hatch ports at both ends, a zenith payload platform carrying two experiment canisters, two viewports, a deployed body radiator and full-length EVA rails.
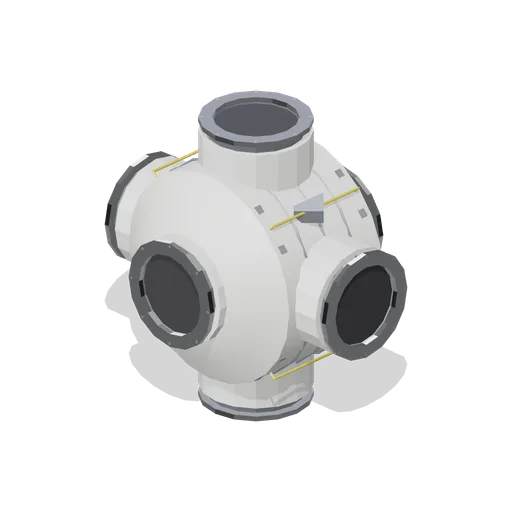
Six-port pressurised hub (Space Station and Docking Bays)
A 4.1 m six-port hub with forward, aft, port, starboard, zenith and nadir hatches on machined radial stubs, diagonal gusset structure between the stubs and four EVA rail runs.
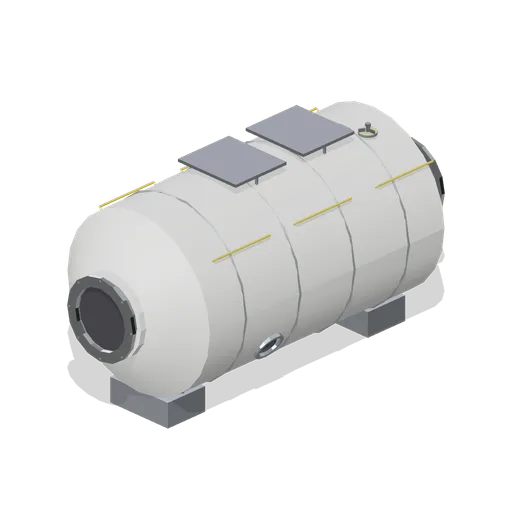
Crew habitation module (Space Station and Docking Bays)
A 9.2 m crew habitation module with a three-window nadir band, two external stowage racks on struts, standoff debris shields on the ram face, a grapple fixture and EVA rails on a white blanketed hull.