Loading model
About
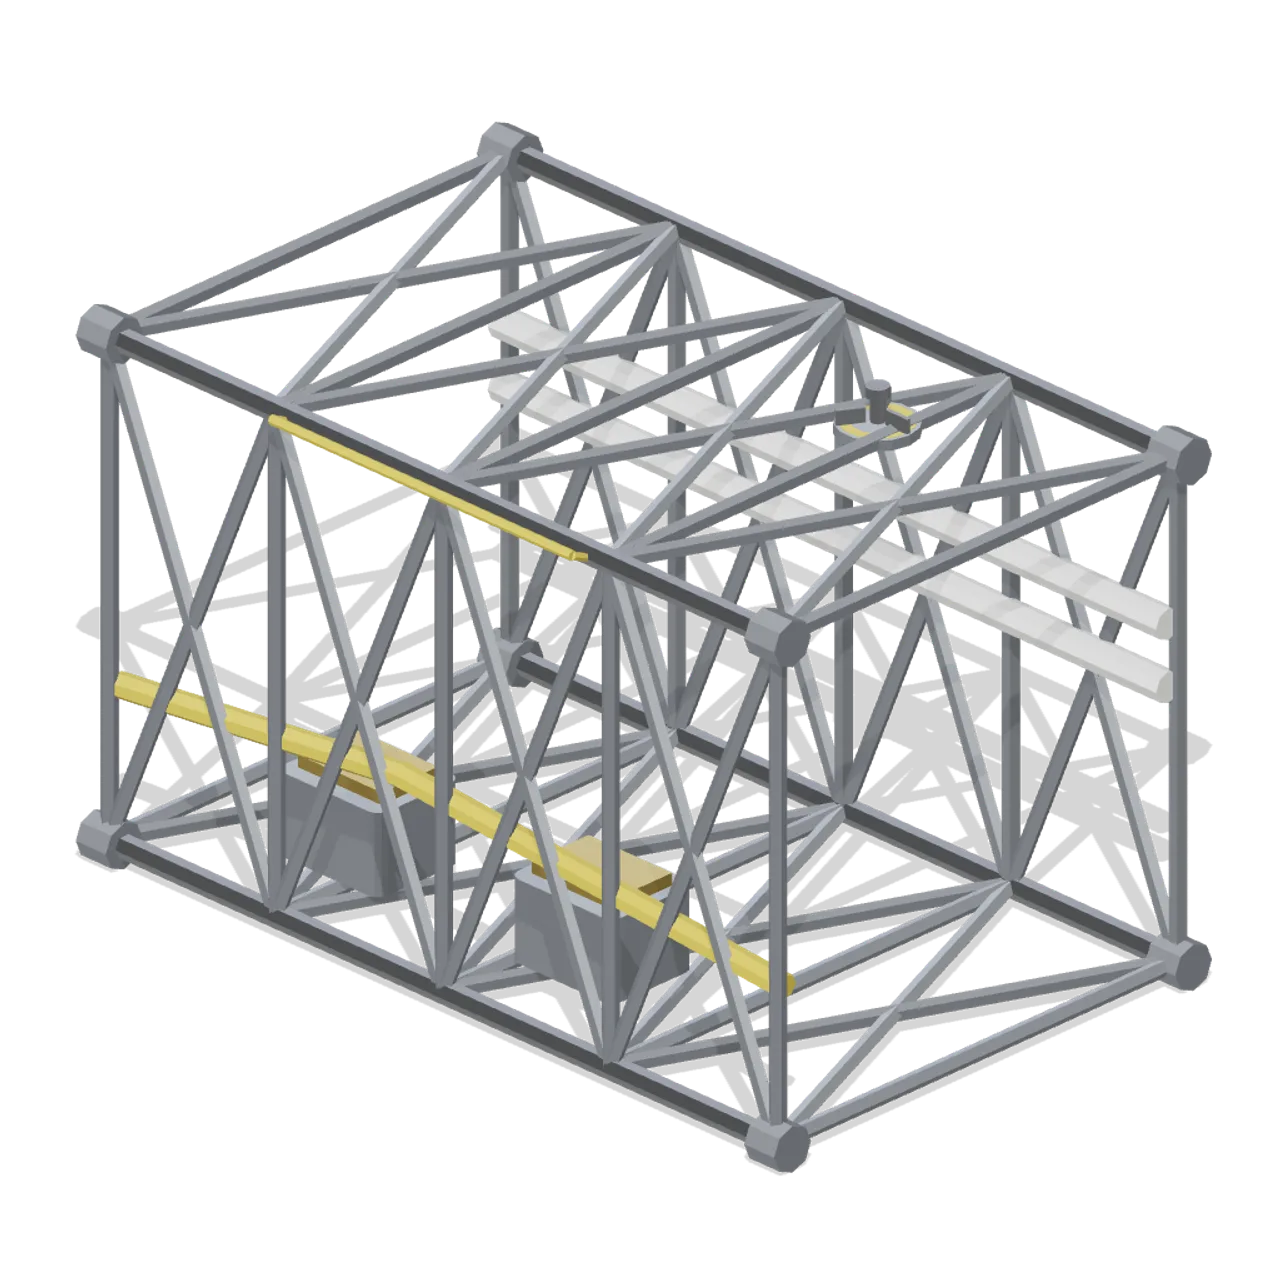
The truss bay carrying a full utility fit: two orbital replacement unit boxes with gold covers and a routed fluid line loop between the longerons. Bounding size 4.18 x 2.70 x 2.66 m (X x Y x Z). Metre units, +Y up, +Z forward, lowest geometry resting on y=0. Assembly ports: truss-stbd (truss), truss-port (truss). Truss centreline sits 1.31 m above y=0; bays butt end to end on the 4 m truss grid. Static geometry; no rig, collision or navigation data.
Use with an AI agent
Copy this prompt into your AI chat, then describe what you want to build with the asset.
Use the “Truss bay segment with utilities (Space Station and Docking Bays)” asset in my project.

Model: https://cdn.3dassets.dev/assets/24539/v1/model.glb
Asset page: https://3dassets.dev/assets/orbital-station-and-docking-bays-truss-bay-segment-uti-d01e1fbd
Description: The truss bay carrying a full utility fit: two orbital replacement unit boxes with gold covers and a routed fluid line loop between the longerons.

- Dimensions (X × Y × Z): 4.18 × 2.7 × 2.66 metres
- Triangles: 2.0k
- Animations: none
- Licence: CC0 1.0 Universal (https://creativecommons.org/publicdomain/zero/1.0/)
- Loading: Three.js GLTFLoader; no additional decoders required.
Also available as JSON, Markdown, or via the MCP server.
Import manually
Choose your framework, then copy the code into your project to load the asset.
import { GLTFLoader } from 'three/addons/loaders/GLTFLoader.js'

const loader = new GLTFLoader()
loader.load('https://cdn.3dassets.dev/assets/24539/v1/model.glb', (gltf) => {
  scene.add(gltf.scene)
})
Common questions
How do I use this model with my AI development tools?
How do I get started?
Which game engines and tools can I use this model with?
How do I import this model into Unity, Godot, Unreal or Blender?
Can I use this model in a commercial game, and do I need to credit anyone?
Can I load it from the CDN instead of downloading it?
Do I need Draco, Meshopt or KTX2 to load it?
Truss bay segment with utilities (Space Station and Docking Bays)
The truss bay carrying a full utility fit: two orbital replacement unit boxes with gold covers and a routed fluid line loop between the longerons.
More in Buildings & Architecture
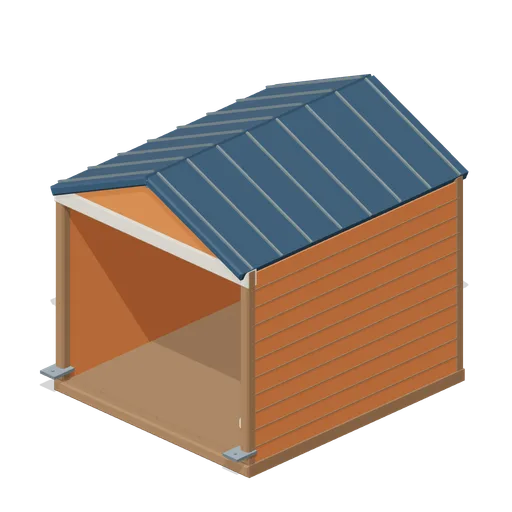
Cedar Boathouse (Fishing Harbour and Boats)
Open-front waterside boathouse with board siding, exposed rafters, corrugated roof and dock floor.
 Animated
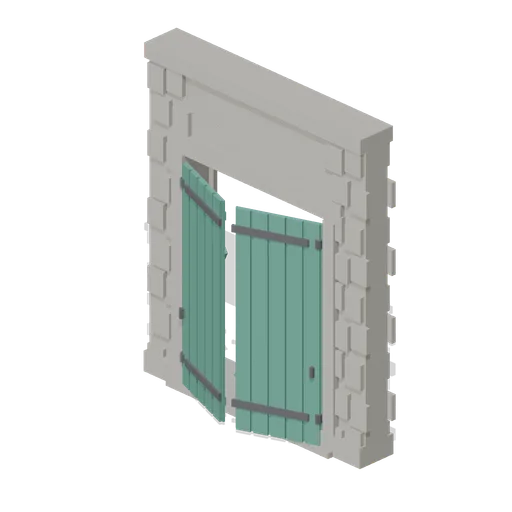
Warehouse Door Pair (Distillery and Bonded Warehouse)
Four metre warehouse doorway with a 2.6 m opening under a 3.4 m lintel: dressed jambs, a threshold and two boarded and strapped leaves, painted, that swing out on their outer stiles. Sits in a wall run and carries a wall port at either end.
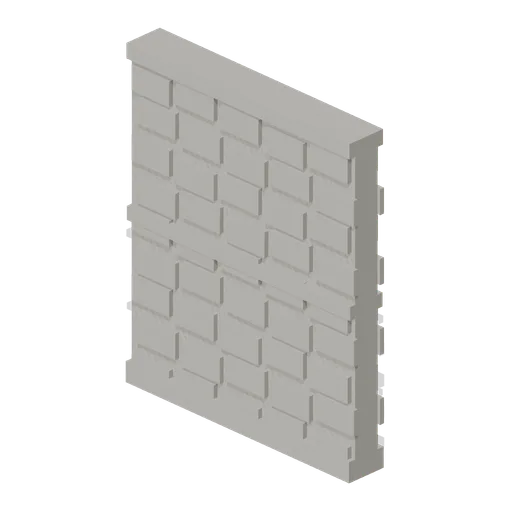
Wall Section (Distillery and Bonded Warehouse)
Plain four metre rubble wall bay 4.6 m to the head and 0.4 m thick, faced on both sides, with a plinth course, a string course at 2.3 m and a capping course. The base module of the stillhouse and the warehouse, laid end to end between corner pillars.
 Animated
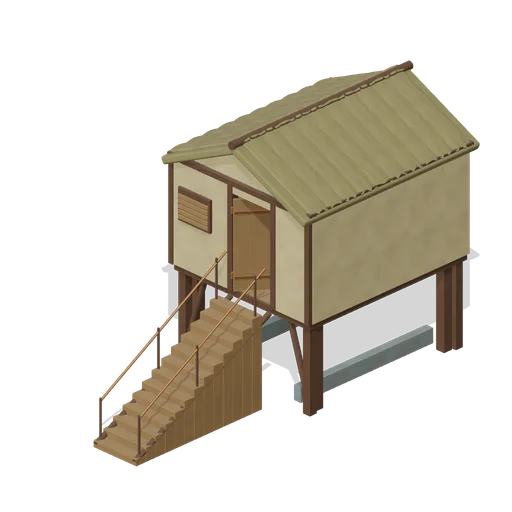
Pile Dwelling (Bellroot Fen Floodward Marches)
Two-level pile dwelling: enclosed furnished sleeping room over a clear full-length boat slip, braced corner piles, gabled reed roof and a solid supported entrance stair.
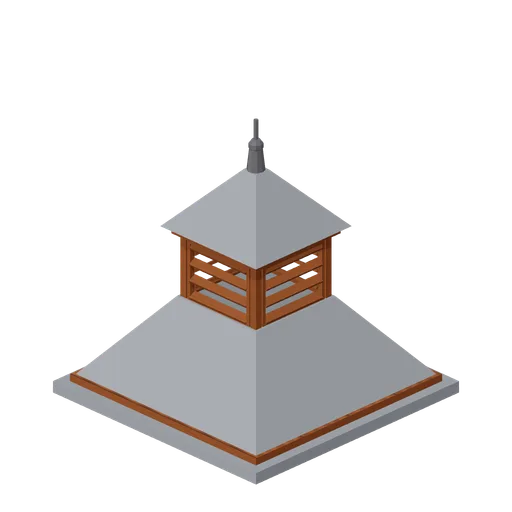
Pagoda Roof Kiln Vent (Distillery and Bonded Warehouse)
Pagoda kiln vent 3.6 m square at the eaves and 3.8 m tall: a slated tapering roof in two stages with a louvred lantern of four faces between them, boarded eaves on all four sides and a plain iron finial. Stands over a kiln, on a wall head or astride a roof ridge.
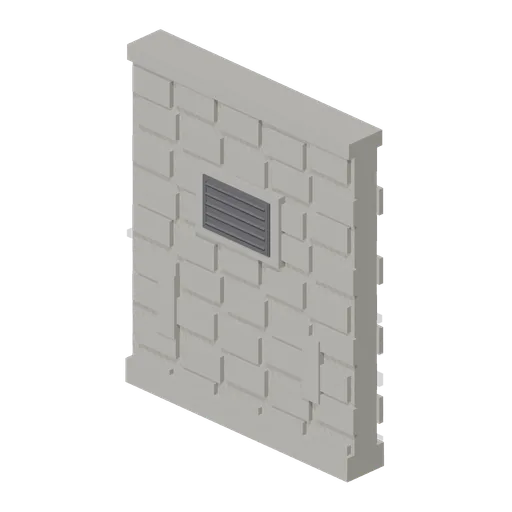
Bonded Warehouse Wall Run (Distillery and Bonded Warehouse)
Four metre rubble wall bay 4.6 m to the head and 0.4 m thick, faced both sides: a battered plinth course, a capping course, a louvred ventilation grille in a dressed surround and two barred slit vents low down. Lays end to end and meets a corner pillar at either end.

Shed wall bay, door slid open (Steampunk Airship Dock and Workshop)
The same door bay with its leaf already parked clear over the next bay.
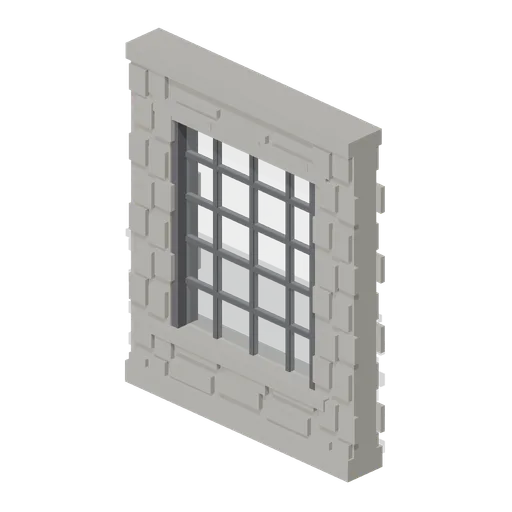
Stillhouse Window Bay (Distillery and Bonded Warehouse)
Four metre wall bay with a 2.6 x 3.0 m industrial window: a dressed sill and lintel, an iron frame of twenty lights with glazing bars, and rubble facing above and below. Lets the stillhouse be seen into, and lays end to end with the plain wall bay.
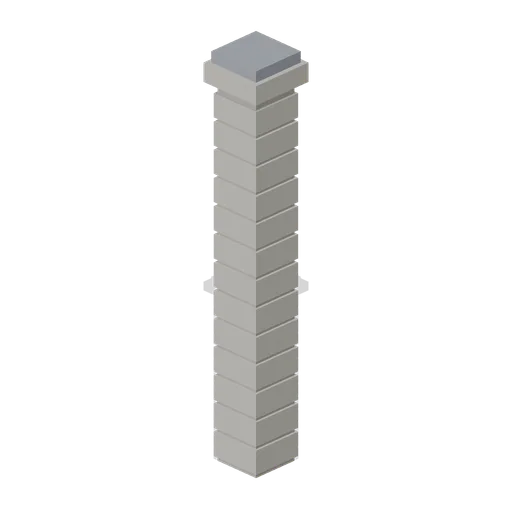
Corner Pillar (Distillery and Bonded Warehouse)
Dressed stone corner pillar 0.6 m square and 4.8 m tall with a capping stone: quoined courses on all four faces and a wall port on each side, so it turns a corner, ends a run or joins two runs in line.
 Animated
Shed wall bay with a sliding door (Steampunk Airship Dock and Workshop)
A 4 m bay with a 3.2 by 3.6 m opening and a corrugated leaf on an outside top track.

Shed wall bay with a window band (Steampunk Airship Dock and Workshop)
The same 4 m bay with a barred glazing band at 2.9 m, the way a machine shop is lit.

Shed wall bay, clad (Steampunk Airship Dock and Workshop)
A 4 m corrugated shed wall bay on riveted stanchions, 5.0 m to the head.
Similar assets
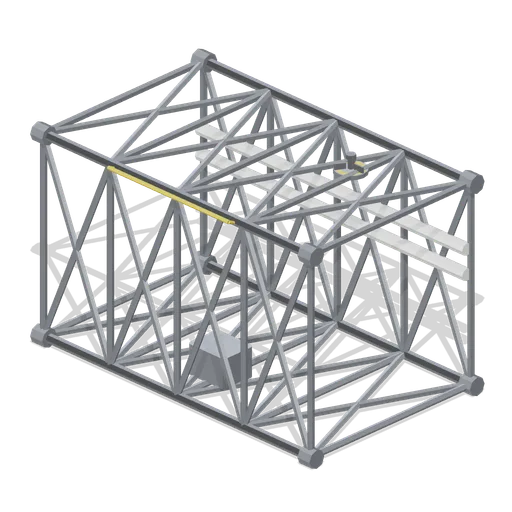
Truss bay segment (Space Station and Docking Bays)
A 4 m aluminium truss bay on a 2.4 m square section: four longerons, ribbed bulkhead frames, cross bracing, corner end fittings, a utility box, an EVA rail and a grapple fixture.

Sports Hall Roof Truss Bay (Community Sports Hall and Changing Rooms)
One bay of a sports hall roof: an 8.4 m tubular lattice truss spanning the hall, four purlins carrying the next bay and two suspended light bars under the bottom chord. Bays repeat along the hall on the 2 m module.
 Animated
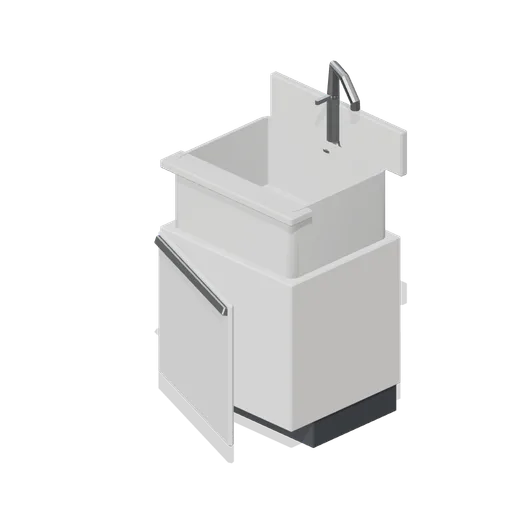
Utility sink unit 600 (Home Appliances and Utility Room)
A 600 mm utility sink unit: a deep moulded 280 mm bowl with a waste boss in a shallow surround, a raised splashback, a single lever mixer tap, a bottle trap and standpipe, and a cabinet door below on a recessed plinth.
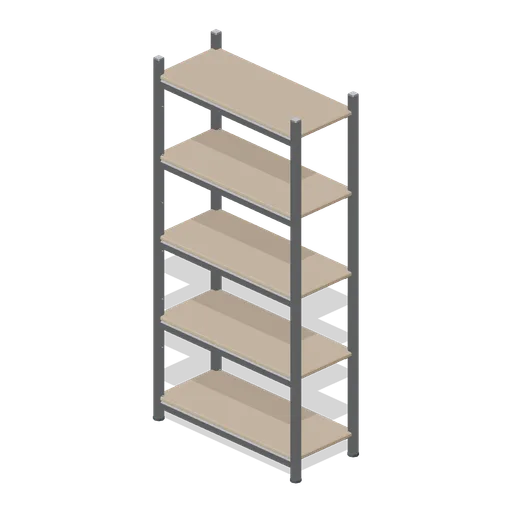
Utility shelving unit 900 (Home Appliances and Utility Room)
A 900 mm boltless utility shelving unit 1.8 m tall: four slotted angle uprights, five laminate decks on front and rear beams with a lipped edge, and four moulded feet.
 Animated
Utility base unit 600 (Home Appliances and Utility Room)
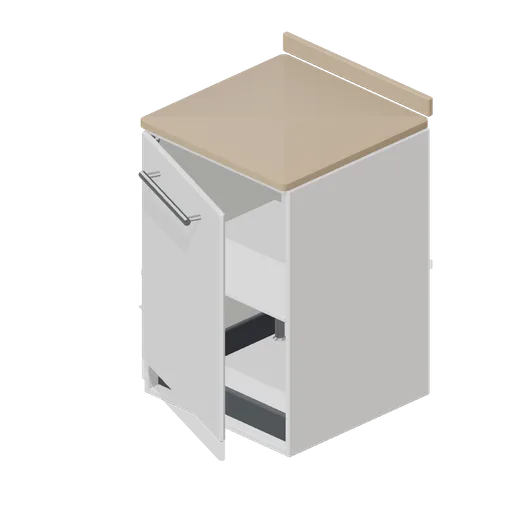
A 600 mm utility base unit on the stream casework grid: 18 mm carcass 870 mm high and 580 mm deep, a recessed 100 mm plinth on adjustable legs, one internal shelf, a lipped door on a named pivot and a postformed worktop at 900 mm with an upstand.
Appliance housing frame, two 600 bays (Home Appliances and Utility Room)
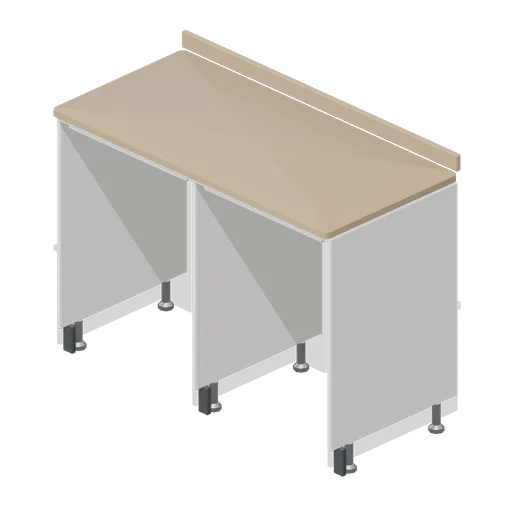
A two bay appliance housing frame, 1254 mm overall: a shared centre divider between two 600 mm clear bays, panels on adjustable legs, a rear service rail with a socket box and cable notch per bay, and a continuous postformed worktop.
Utility room with washer, dryer, sink and boiler (Home Appliances and Utility Room)
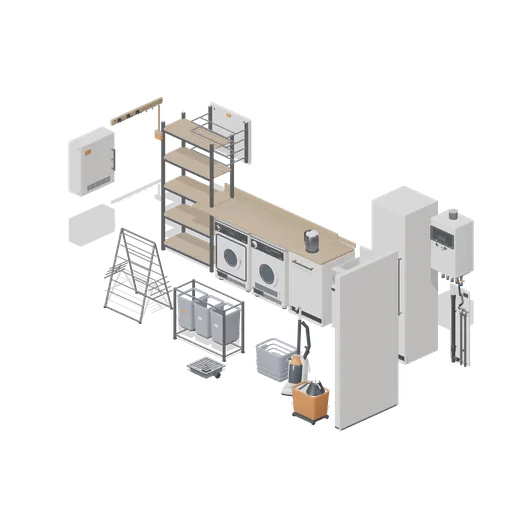
A 5 m by 3 m utility room dressed as it would be used: boltless shelving, a washing machine and a condenser dryer under a continuous worktop run, a utility base unit, a utility sink with its tap and trap, a tall broom cupboard, and a wall hung combi boiler over the plumbing...
Truss end cap (Space Station and Docking Bays)
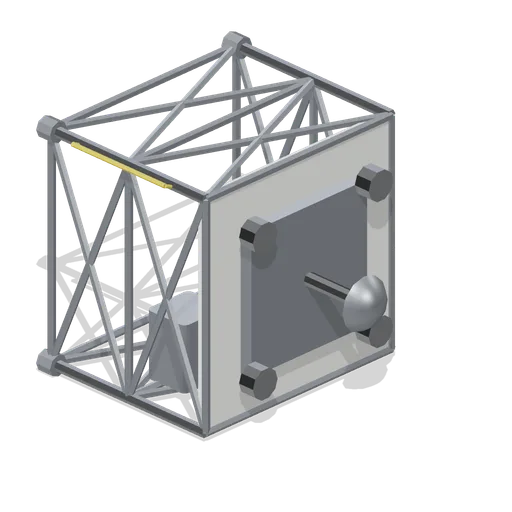
A 2 m closed truss end: half bay, a plated bulkhead with four fluid couplings, an avionics box, a low-gain antenna mast and one truss port so a run can be terminated.

Lighting Truss, Straight Bay (Nightclub and DJ Booth)
A 2 m bay of 300 mm square box truss: four chords with a zigzag brace on every face, spigot plates and cone spigots at both ends and a magenta bay label under each plate.

Ceiling Truss Bay with Light Bars (Laser Tag Arena and Activity Centre)
A 2 m ceiling truss bay with its lighting on it: a 300 mm brushed box truss with spigot plates at both ends, two dark par bars of four magenta lenses each slung under it on hook clamps.

Ceiling Truss Bay with Light Bars (Trampoline Park and Soft Play)
A 2 m ceiling truss bay: a 300 mm steel box truss with end plates, two dark light bars of three amber lenses each slung under it on clamps, for the lighting grid over a court.
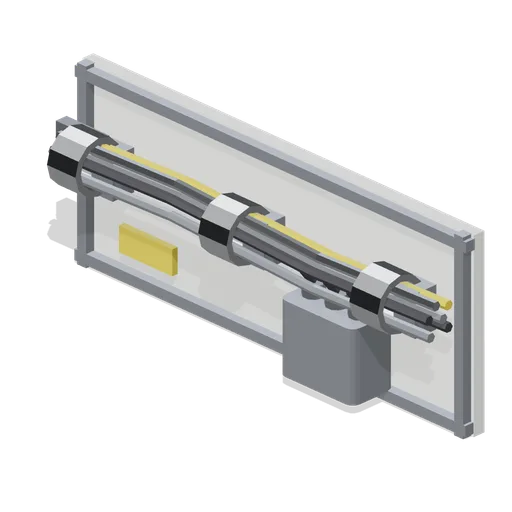
Cable and utility bundle run (Space Station and Docking Bays)
A 2.2 m utility run on a module wall segment: three standoff clamps with cable rings, a six-cable bundle in mixed jacket colours, a junction box with three connector stubs, a service label and an end grommet.