Free models · Game-ready GLB
Modular
Every model below is a self-contained .glb under 25 MB that drops into three.js, Blender, Godot, Unity and Unreal, free to use and modify in commercial projects without attribution.
Load one straight from its CDN URL with a plain GLTFLoader, or take a whole themed set from the packs.
4,058 free GLB models
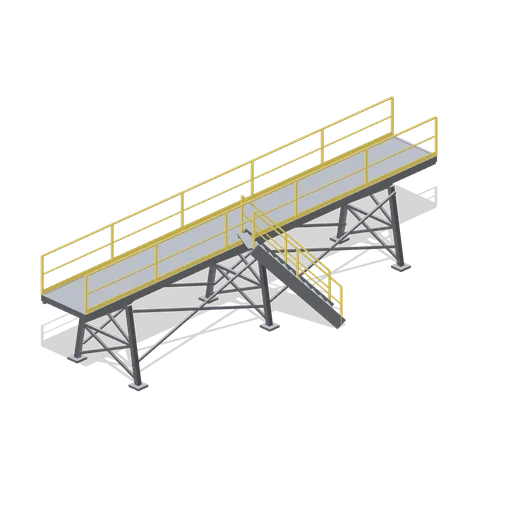
Elevated plant walkway module, 12 m (Ore Processing and Haulage Plant)
A 12 m elevated access walkway module on braced trestle bents with longitudinal X bracing: a grating deck on edge channels, handrails and toe boards both sides and a stair down to grade. It bolts alongside a conveyor run or between plant areas.
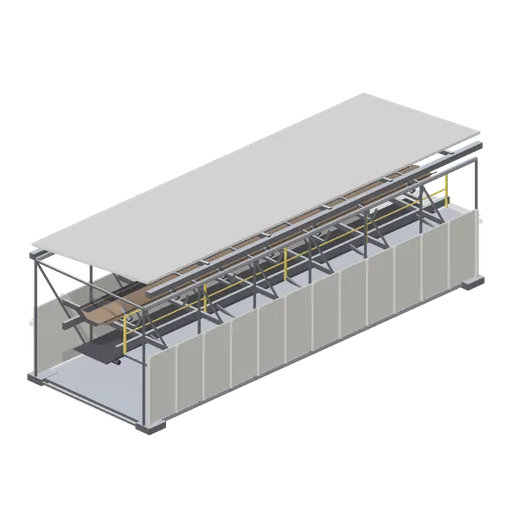
Conveyor gallery bridge, 12 m level span (Ore Processing and Haulage Plant)
A 12 m enclosed conveyor gallery that spans between transfer towers with no legs of its own: a braced through truss on bearing shoes, a grating floor, the belt on cross beams and troughing idlers, an internal walkway, side sheeting and a monopitch roof.
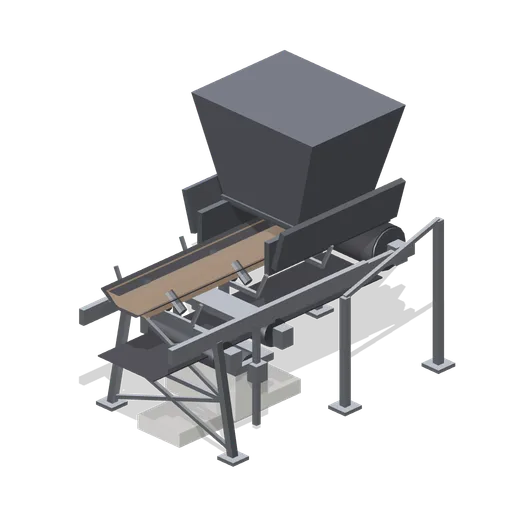
Conveyor tail pulley and take-up station (Ore Processing and Haulage Plant)
A 6 m conveyor tail station: a tail pulley on a braced frame, a feed hopper with angled skirt boards, and a gravity take-up with two bend pulleys, a guided counterweight box and its guide frame on a concrete pad.
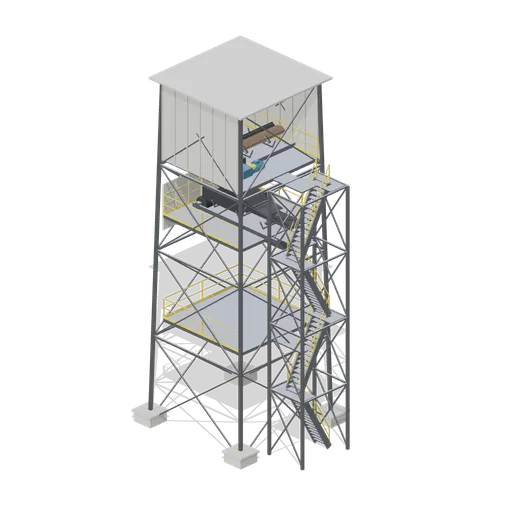
Conveyor transfer tower (Ore Processing and Haulage Plant)
An 18 m four leg braced lattice transfer tower: four handrailed grating decks, an internal stair tower, the incoming head pulley, snub pulley and drive at 14.4 m, a flanged chute dropping 3 m through a bend, and the outgoing belt tail turned 90 degrees at 11.4 m.
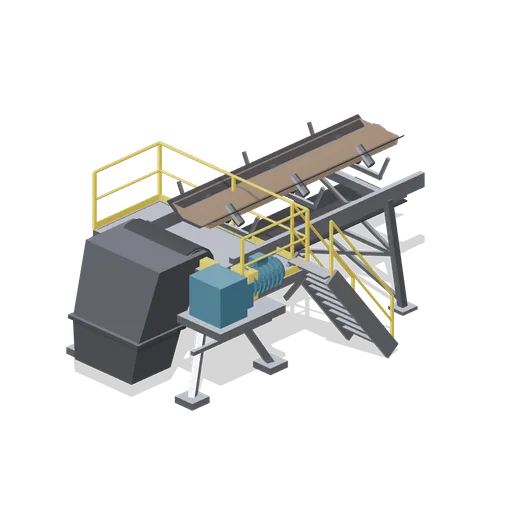
Conveyor head pulley and drive station (Ore Processing and Haulage Plant)
A 6 m conveyor head station: a lagged head pulley in an A frame under the stringers, a snub pulley, a belt scraper, a gearbox and motor drive with a coupling guard, a flanged discharge chute to grade and a handrailed maintenance platform reached by a stair.
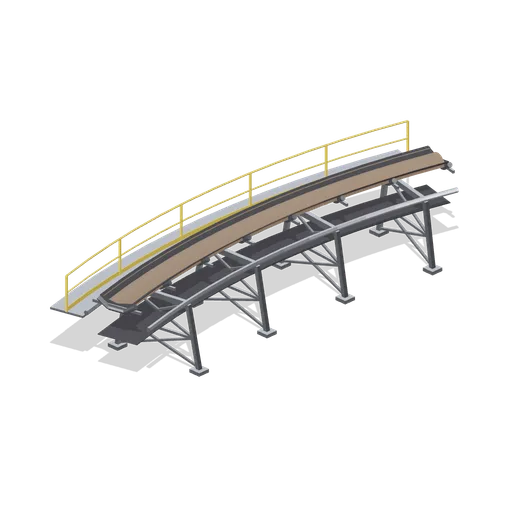
Overland conveyor module, 30 degree horizontal curve (Ore Processing and Haulage Plant)
A 12 m conveyor module turning 30 degrees on a 22.9 m radius: curved stringers on braced bents set square to the arc, the troughed belt and idler frames rotated to follow the curve, and a curved walkway with handrails and a toe board on the outside of the turn.
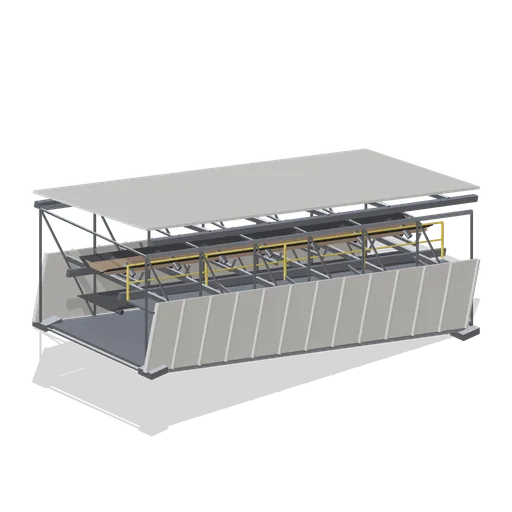
Conveyor gallery bridge, 12 m rising span (Ore Processing and Haulage Plant)
A 12 m conveyor gallery that climbs 3 m between transfer towers: the same braced through truss and sheeting with a rising bottom chord, stepped bearing shoes, the belt and idlers set on the slope and a climbing internal walkway.
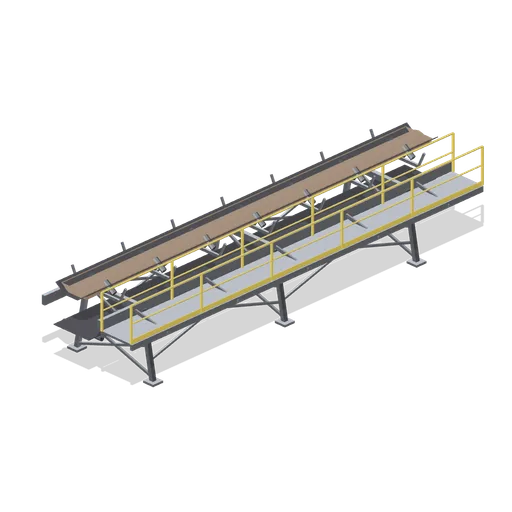
Overland conveyor module, 12 m straight (Ore Processing and Haulage Plant)
A 12 m level overland conveyor module: two stringers on braced trestle bents with longitudinal X bracing, a 1.2 m troughed belt on 35 degree three roll idlers, a return strand on flat idlers, and an access walkway on one side with handrails and a toe board.
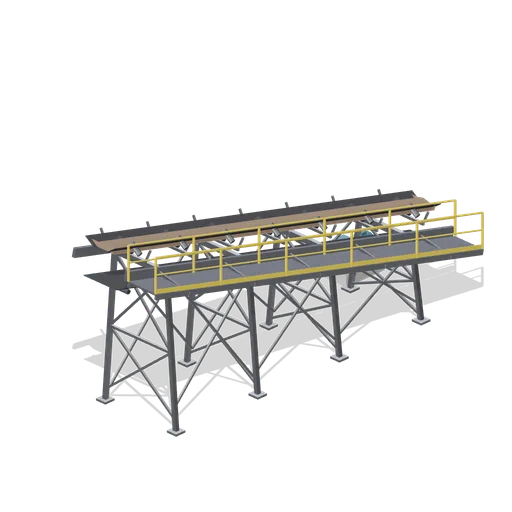
Overland conveyor module, 12 m incline (Ore Processing and Haulage Plant)
A 12 m conveyor module climbing 3 m at 14 degrees: taller braced trestle bents toward the high end, the same troughed belt and idler set, a climbing walkway with handrails and a toe board, and a holdback drive on a plinth beside the low end.
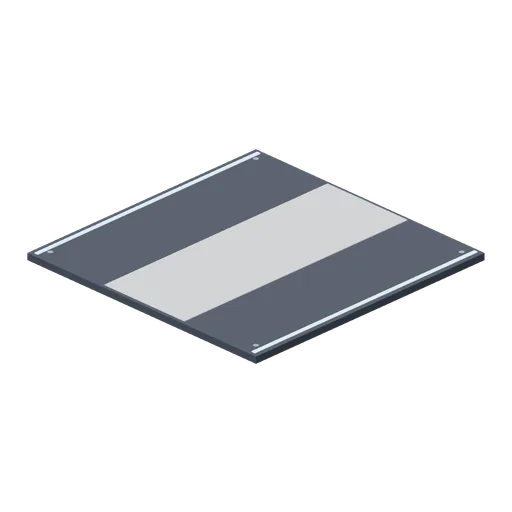
Deck plate, 4 m (Spaceship Interior Deck Kit)
A 4 m square floor plate matching the corridor floor, for open areas.
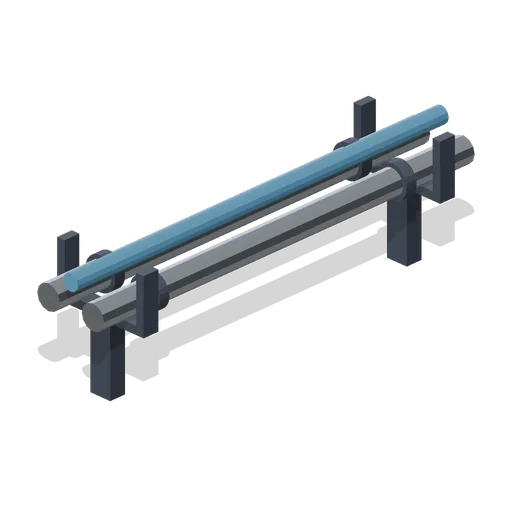
Conduit run, 3 m (Spaceship Interior Deck Kit)
Three floor-mounted conduits on two stands, 3 m long along Z with couplings near each end.
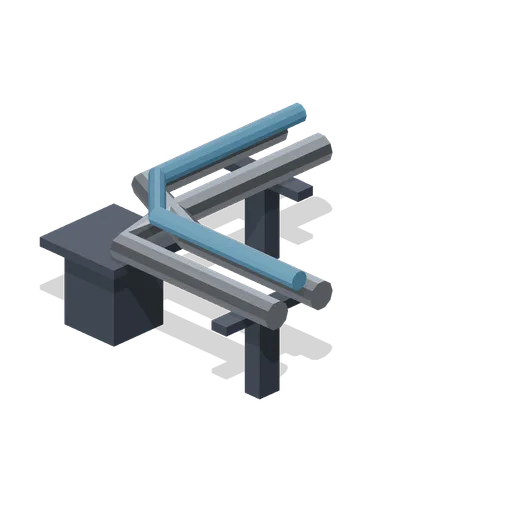
Conduit corner (Spaceship Interior Deck Kit)
Three conduits turning a right angle from south (-Z) to east (+X) over a corner stand.
 Animated
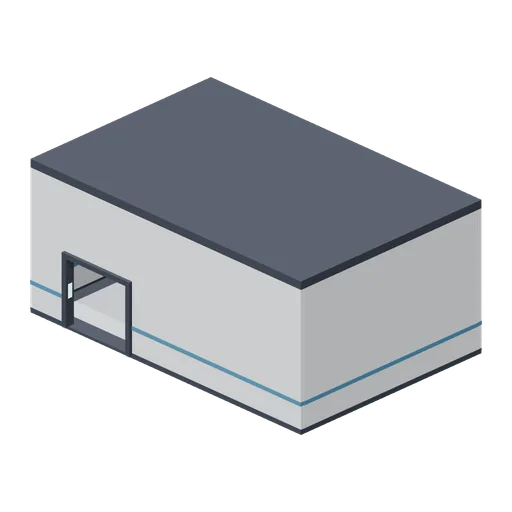
Cargo bay shell with hangar doors (Spaceship Interior Deck Kit)
A 12 by 8 m cargo bay, 5 m clear, with a 4 m sliding hangar door pair on -Z, a personnel doorway on +Z and hazard striping on the floor.
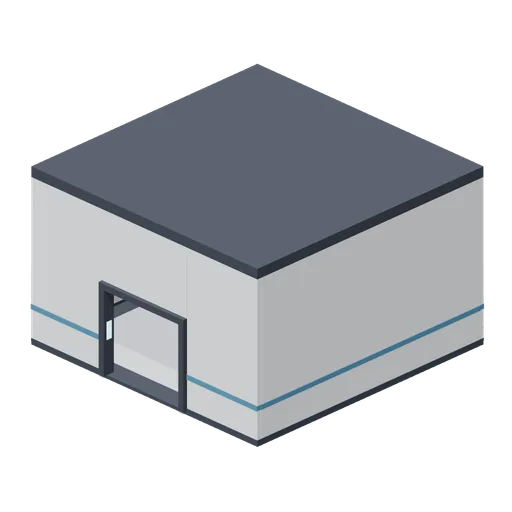
Engineering bay shell (Spaceship Interior Deck Kit)
An 8 m square bay, 4.6 m clear, with conduit runs around the walls at height and a doorway on +Z.
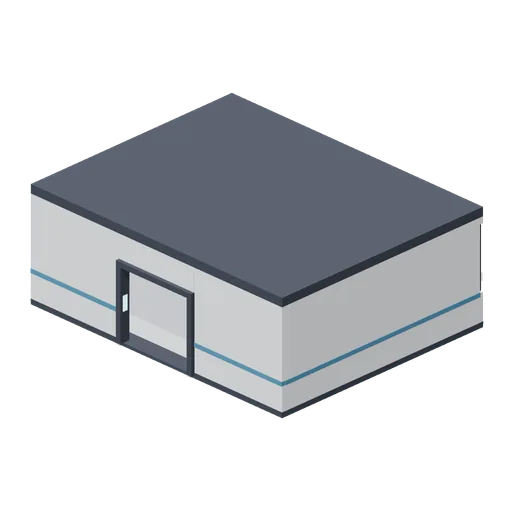
Bridge shell with panoramic viewport (Spaceship Interior Deck Kit)
A 10 by 8 m bridge, 3.4 m clear, with a mullioned viewport across its forward (-Z) wall and a doorway aft.
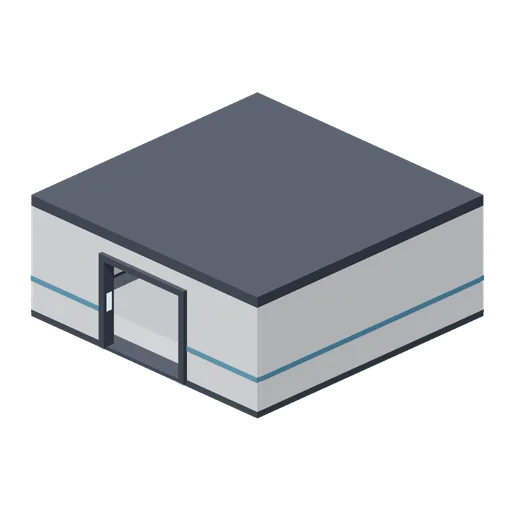
Room shell, 8 by 8 m (Spaceship Interior Deck Kit)
An 8 m square compartment, 3 m clear, with one framed doorway on its +Z wall and two ceiling strips.
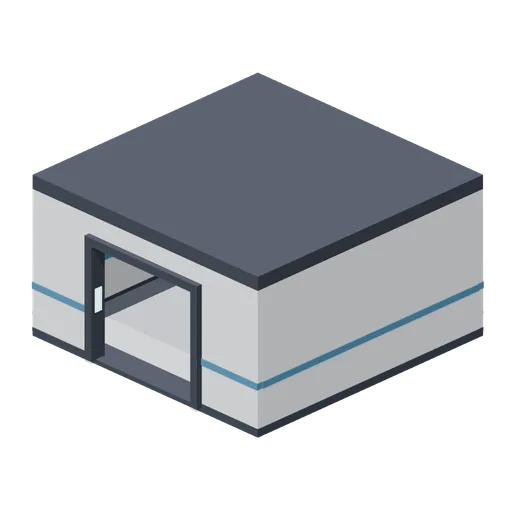
Room shell, 6 by 6 m (Spaceship Interior Deck Kit)
A 6 m square compartment, 3 m clear, with one framed doorway on its +Z wall.
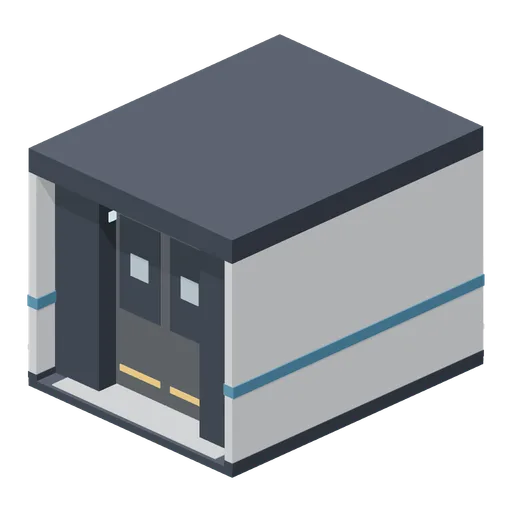 Animated
Airlock chamber (Spaceship Interior Deck Kit)
A 4 m airlock with an inner pair of hull doors, a heavier outer pair, floor grating and status panels.
Corridor end with viewport (Spaceship Interior Deck Kit)
A 4 m dead end closed by a bulkhead with a round glazed viewport.
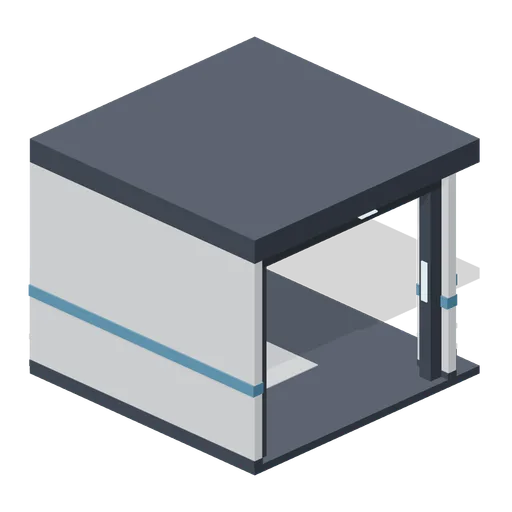
Corridor corner (Spaceship Interior Deck Kit)
Right-angle corner joining a corridor from the south (-Z) to one leaving east (+X).
 Animated
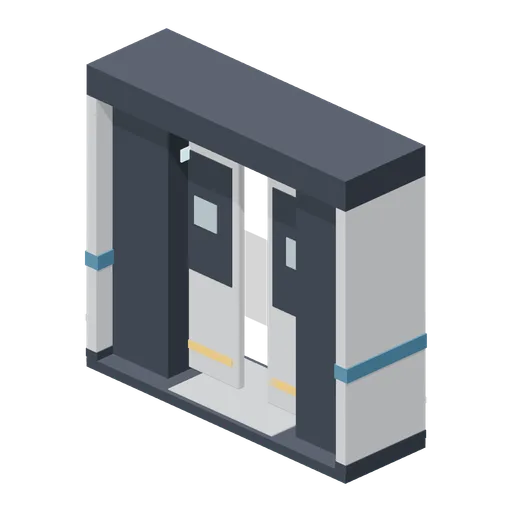
Bulkhead door module (Spaceship Interior Deck Kit)
One-metre door module: pocket jambs, a header and two sliding leaves that part into the walls, leaving a 1.6 m opening.
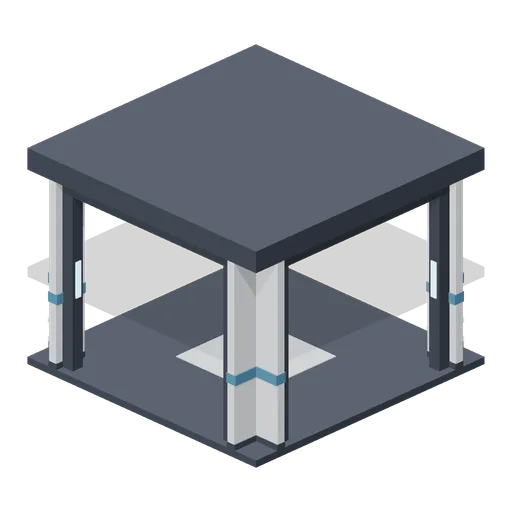
Corridor crossroads (Spaceship Interior Deck Kit)
Four-way junction with a framed opening and a ceiling strip toward each arm.
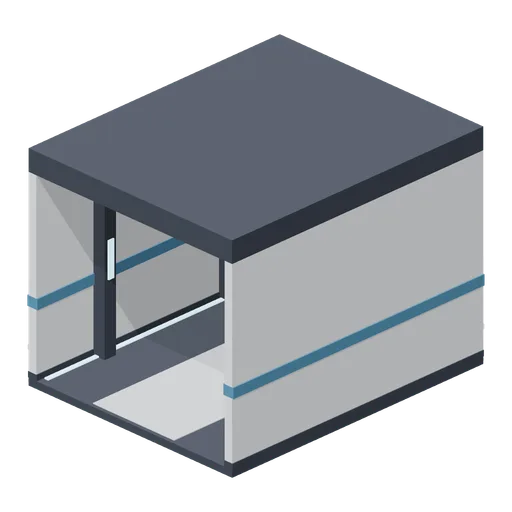
Corridor module, 4 m (Spaceship Interior Deck Kit)
Straight 4 m corridor with lit floor edges, two rib frames and a ceiling light strip.
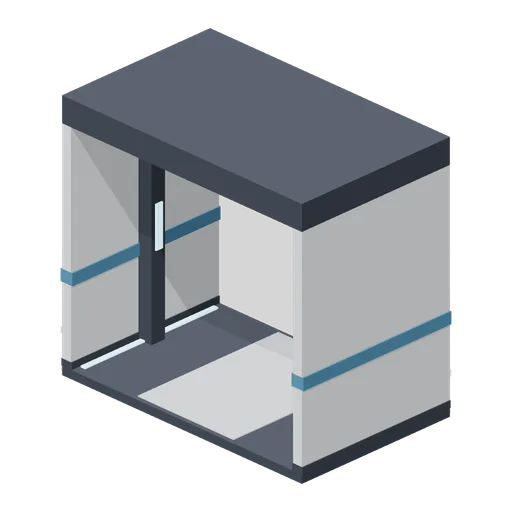
Corridor module, 2 m (Spaceship Interior Deck Kit)
Half-length 2 m corridor for closing a run on the 4 m grid.