Free models · Game-ready GLB
Low poly
Every low-poly model below is a self-contained .glb under 25 MB that drops into three.js, Blender, Godot, Unity and Unreal, free to use and modify in commercial projects without attribution.
Load one straight from its CDN URL with a plain GLTFLoader, or take a whole themed set from the packs.
4,381 free GLB models
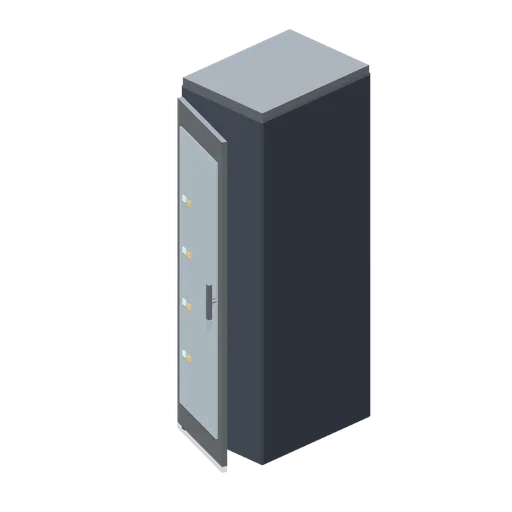 Animated
Server rack (Spaceship Interior Deck Kit)
A 2 m equipment cabinet with a glazed front door and status lights.
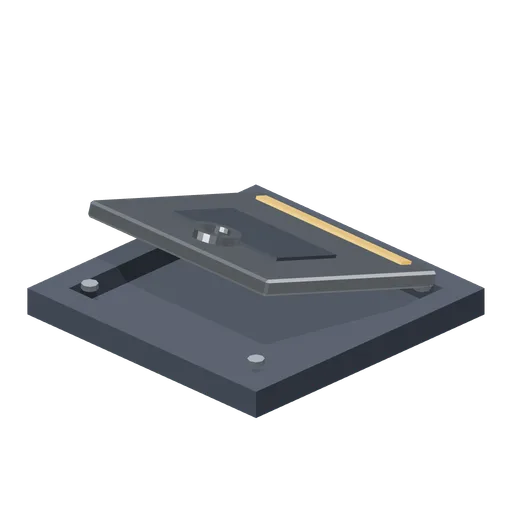 Animated
Floor maintenance hatch (Spaceship Interior Deck Kit)
A 1.1 m floor hatch frame with a lifting steel lid hinged along its back edge.
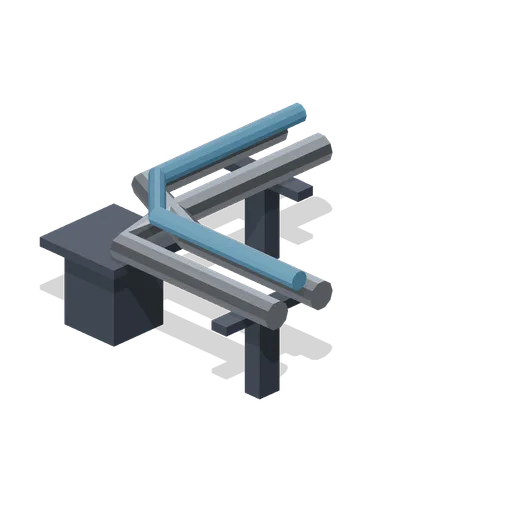
Conduit corner (Spaceship Interior Deck Kit)
Three conduits turning a right angle from south (-Z) to east (+X) over a corner stand.
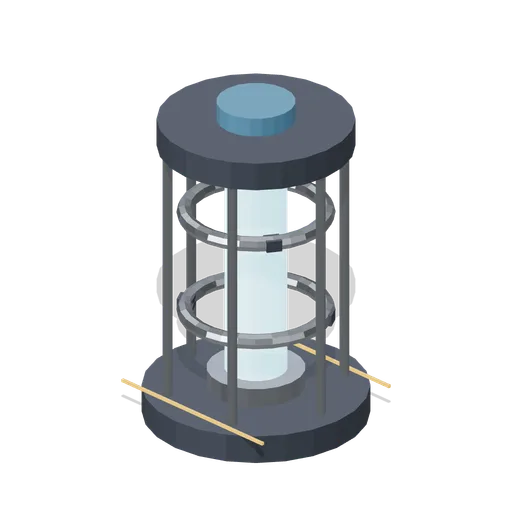 Animated
Reactor core (Spaceship Interior Deck Kit)
A 3.5 m reactor column in a six-post cage with two counter-rotating containment rings.
 Animated
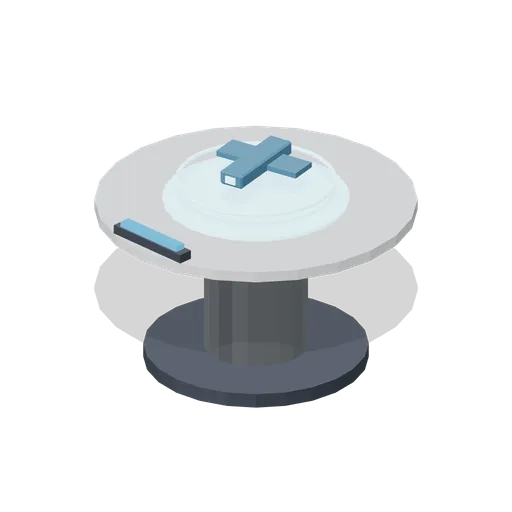
Holographic table (Spaceship Interior Deck Kit)
A round briefing table with a rotating ship hologram over its lit centre.
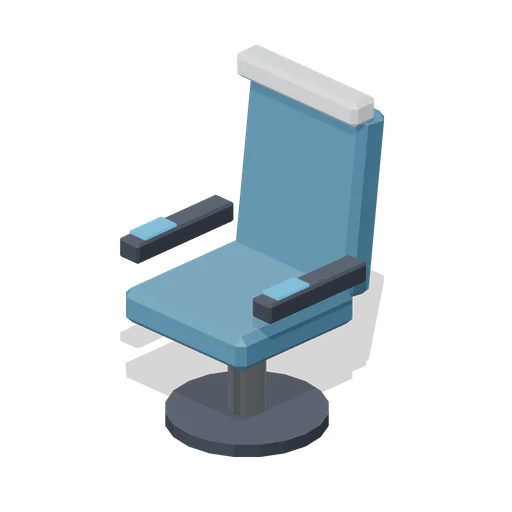
Command chair (Spaceship Interior Deck Kit)
A high-backed command chair on a steel column with armrest touch panels.
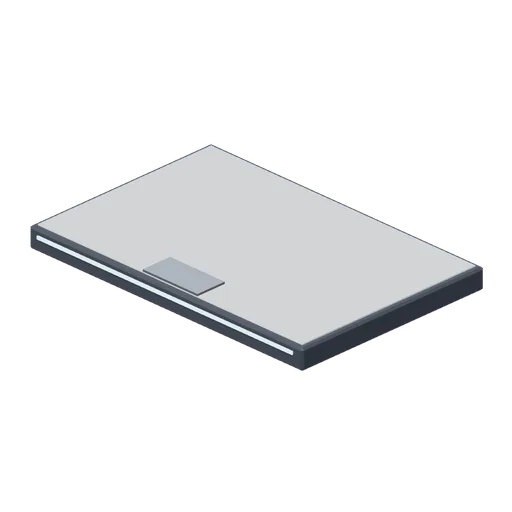
Command platform step (Spaceship Interior Deck Kit)
A 3 by 2 m raised step, 0.2 m high, with a lit front edge for the command chair.
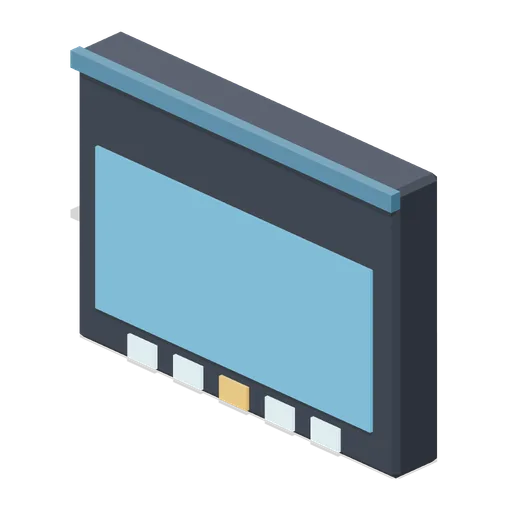
Wall console (Spaceship Interior Deck Kit)
A wall-mounted terminal 0.7 m wide with a screen and five keys.
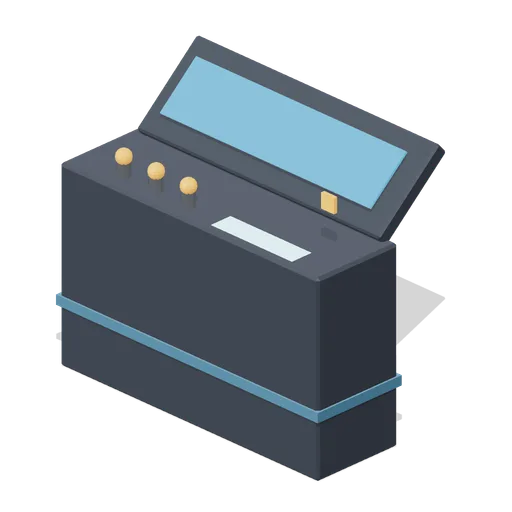
Engineering console (Spaceship Interior Deck Kit)
A standing control console with a steeply raked screen, three levers and a fault lamp.
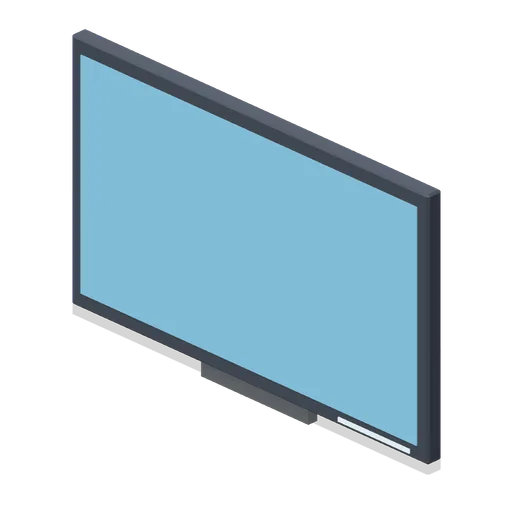
Wall display, 2 m (Spaceship Interior Deck Kit)
A 2 by 1.2 m wall display on a short bracket.
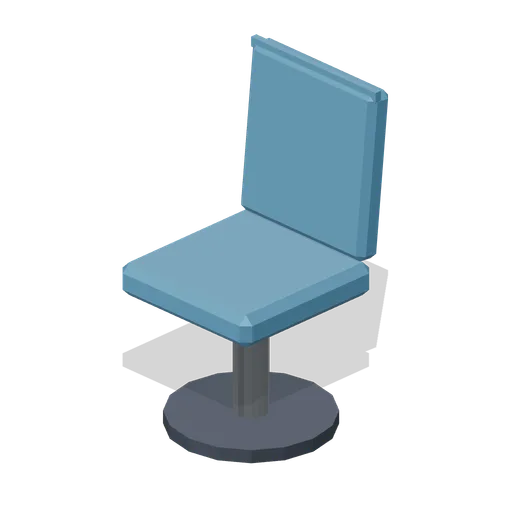
Crew seat (Spaceship Interior Deck Kit)
A low-backed pedestal seat for consoles and the mess.
 Animated
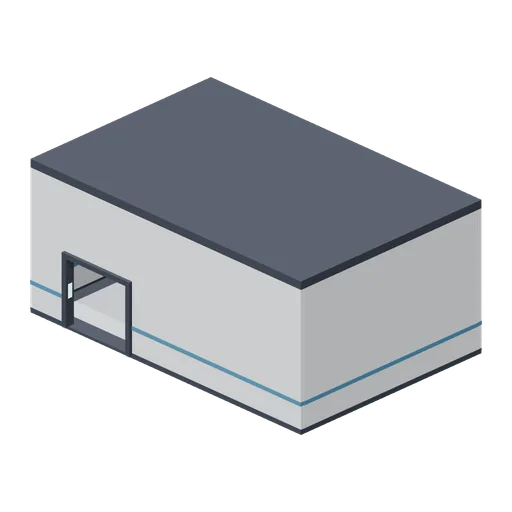
Cargo bay shell with hangar doors (Spaceship Interior Deck Kit)
A 12 by 8 m cargo bay, 5 m clear, with a 4 m sliding hangar door pair on -Z, a personnel doorway on +Z and hazard striping on the floor.
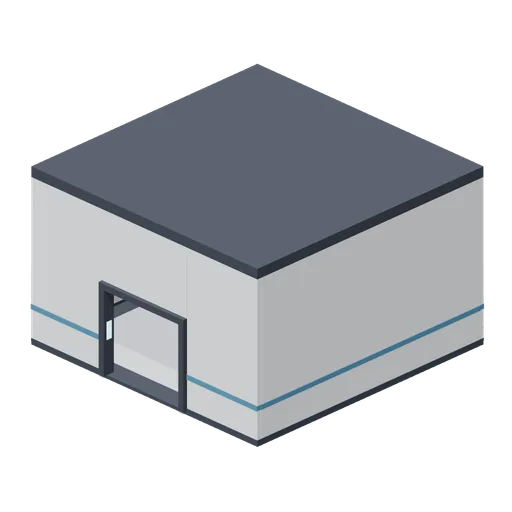
Engineering bay shell (Spaceship Interior Deck Kit)
An 8 m square bay, 4.6 m clear, with conduit runs around the walls at height and a doorway on +Z.
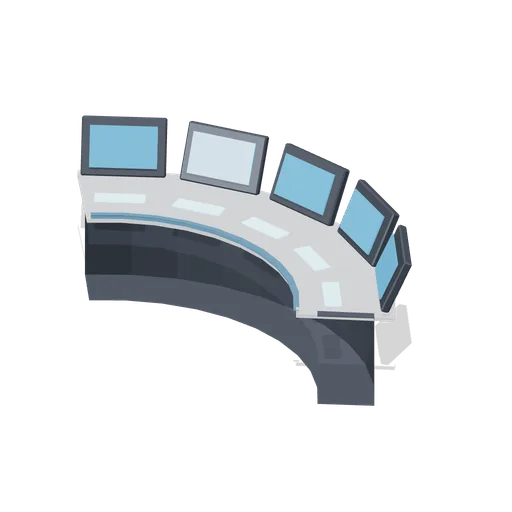
Helm console (Spaceship Interior Deck Kit)
A five-station curved helm, screens facing the pilot on the +Z side.
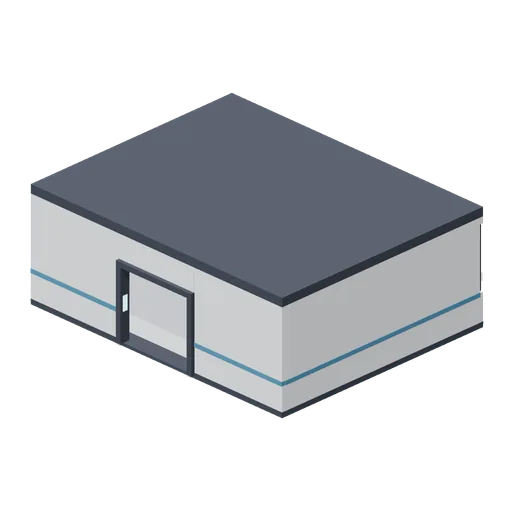
Bridge shell with panoramic viewport (Spaceship Interior Deck Kit)
A 10 by 8 m bridge, 3.4 m clear, with a mullioned viewport across its forward (-Z) wall and a doorway aft.
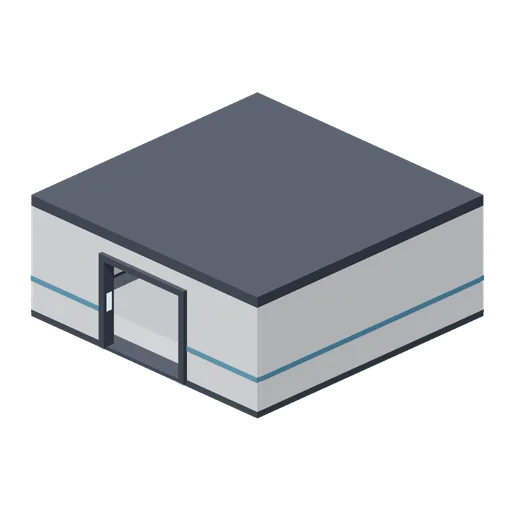
Room shell, 8 by 8 m (Spaceship Interior Deck Kit)
An 8 m square compartment, 3 m clear, with one framed doorway on its +Z wall and two ceiling strips.
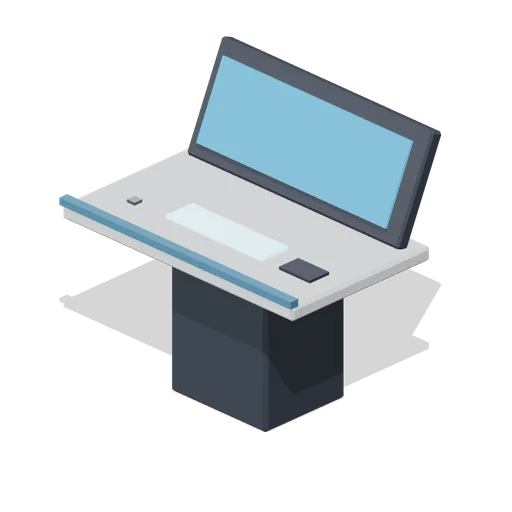
Console station (Spaceship Interior Deck Kit)
A single crew station: pedestal desk, sloped display and a lit keyboard, user side toward +Z.
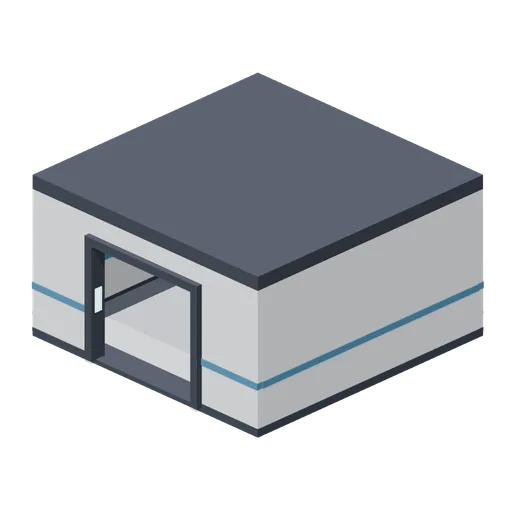
Room shell, 6 by 6 m (Spaceship Interior Deck Kit)
A 6 m square compartment, 3 m clear, with one framed doorway on its +Z wall.
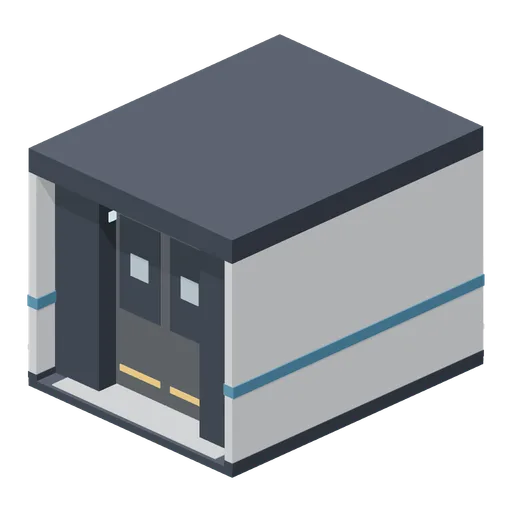 Animated
Airlock chamber (Spaceship Interior Deck Kit)
A 4 m airlock with an inner pair of hull doors, a heavier outer pair, floor grating and status panels.
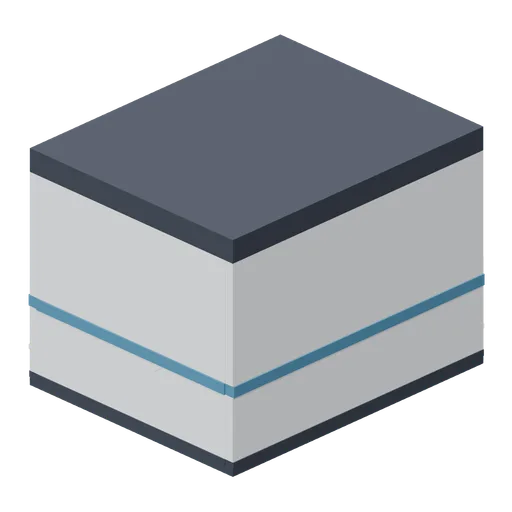
Corridor end with viewport (Spaceship Interior Deck Kit)
A 4 m dead end closed by a bulkhead with a round glazed viewport.
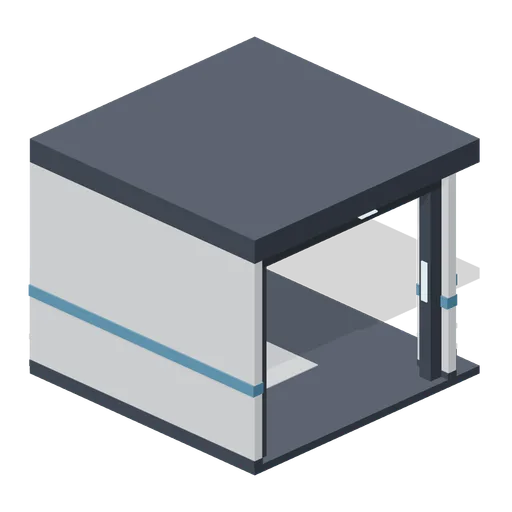
Corridor corner (Spaceship Interior Deck Kit)
Right-angle corner joining a corridor from the south (-Z) to one leaving east (+X).
 Animated
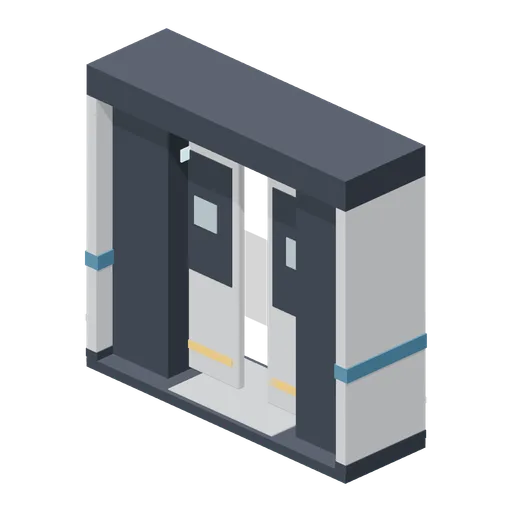
Bulkhead door module (Spaceship Interior Deck Kit)
One-metre door module: pocket jambs, a header and two sliding leaves that part into the walls, leaving a 1.6 m opening.
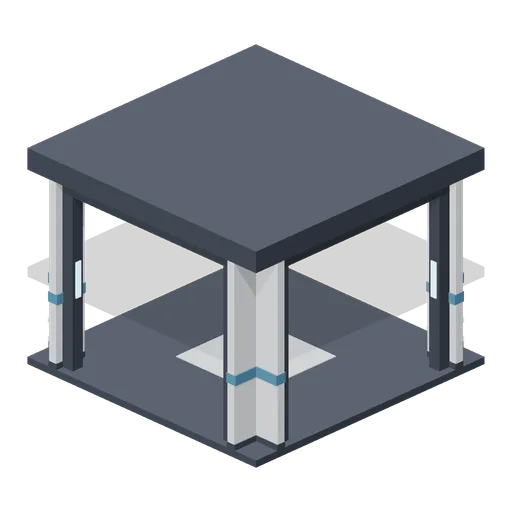
Corridor crossroads (Spaceship Interior Deck Kit)
Four-way junction with a framed opening and a ceiling strip toward each arm.
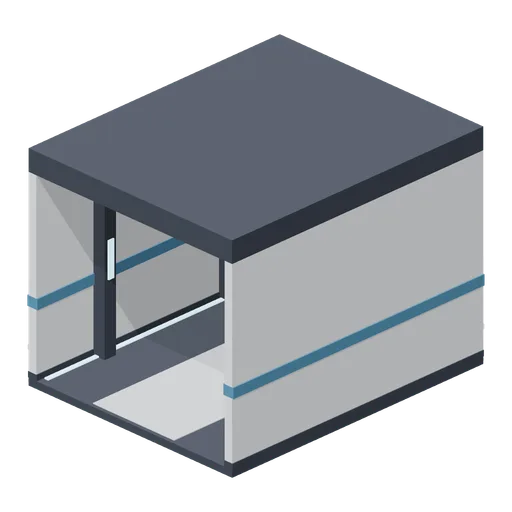
Corridor module, 4 m (Spaceship Interior Deck Kit)
Straight 4 m corridor with lit floor edges, two rib frames and a ceiling light strip.