Free models · Game-ready GLB
Modular
Every model below is a self-contained .glb under 25 MB that drops into three.js, Blender, Godot, Unity and Unreal, free to use and modify in commercial projects without attribution.
Load one straight from its CDN URL with a plain GLTFLoader, or take a whole themed set from the packs.
4,058 free GLB models
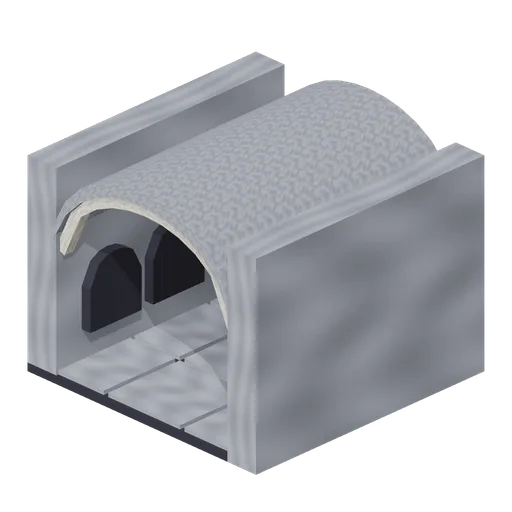
Crypt Corridor Niches (Vampire Crypt and Gothic Cathedral)
Straight corridor cell with three shrouded burial niches recessed into each side wall.
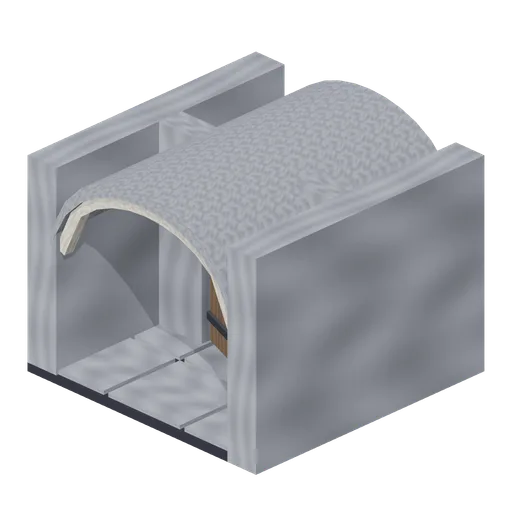 Animated
Crypt Corridor Door (Vampire Crypt and Gothic Cathedral)
Straight corridor cell with a cross wall, pointed doorway and hinged plank door at the cell centre.
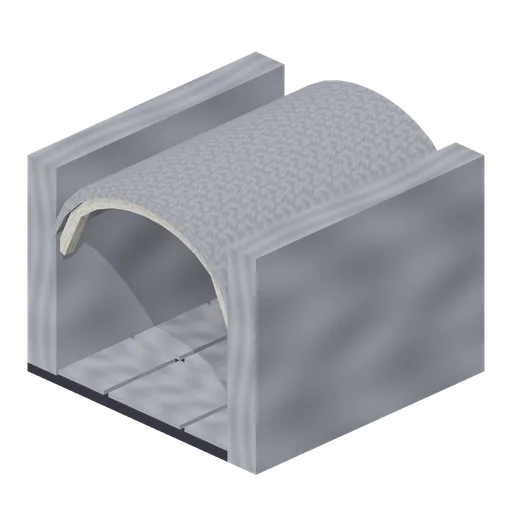
Crypt Corridor Straight (Vampire Crypt and Gothic Cathedral)
Straight crypt corridor cell on the 4 m grid: 3 m clear passage between 0.5 m walls under a pointed barrel vault with a crown at 3 m, transverse ribs at each joint and flagstone floor.
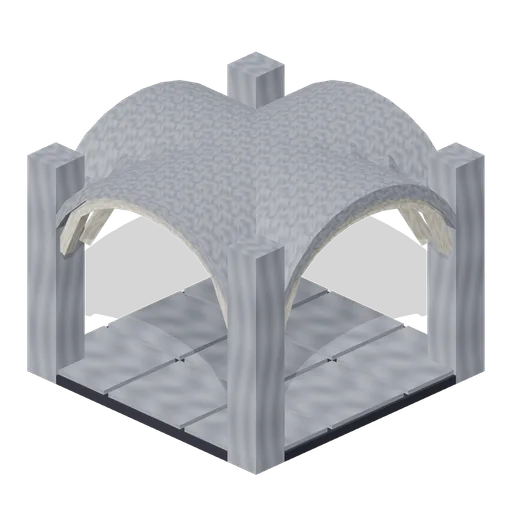
Crypt Corridor Cross (Vampire Crypt and Gothic Cathedral)
Four-way crypt crossing cell on free-standing corner piers.
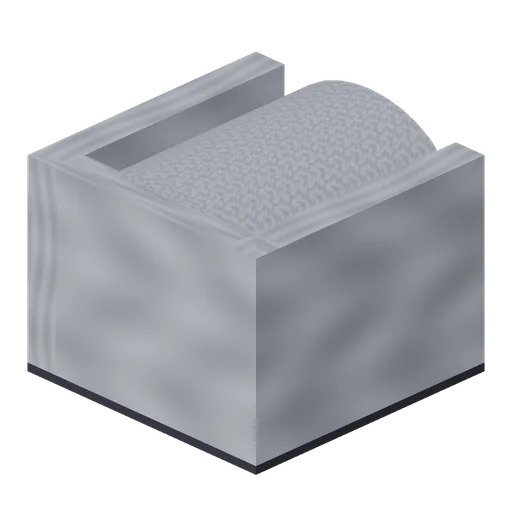
Crypt Corridor End (Vampire Crypt and Gothic Cathedral)
Dead-end crypt corridor cell open only to the south.
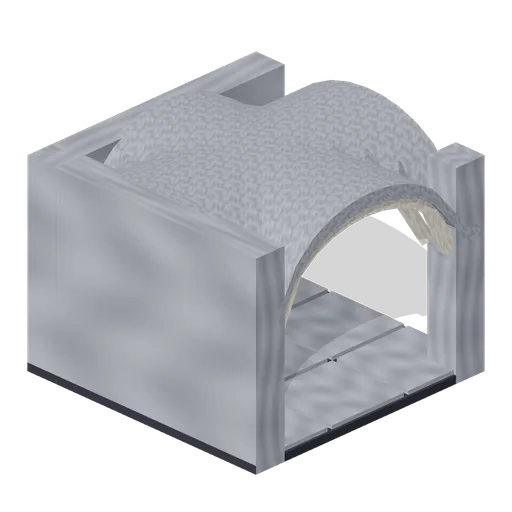
Crypt Corridor Corner (Vampire Crypt and Gothic Cathedral)
Crypt corridor corner cell turning from south to east under a ribbed groin vault with a gilt boss.
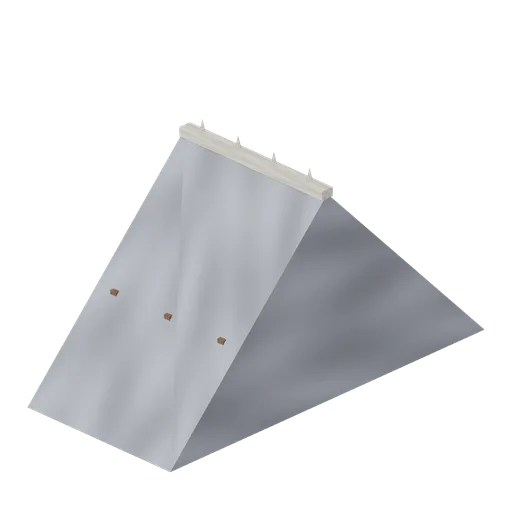
Nave Roof Bay (Vampire Crypt and Gothic Cathedral)
4 m nave roof bay spanning 8.8 m: steep slate prism roof 4.6 m high with three exposed timber trusses and a bone ridge crest; sits on the wall heads.
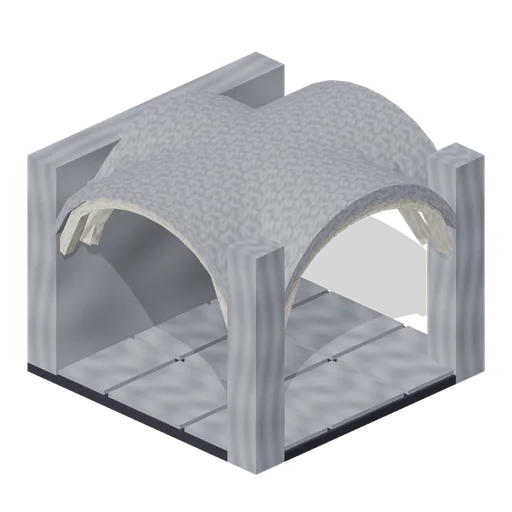
Crypt Corridor Tee (Vampire Crypt and Gothic Cathedral)
Crypt corridor T junction cell open to south, north and east, with a ribbed groin vault.
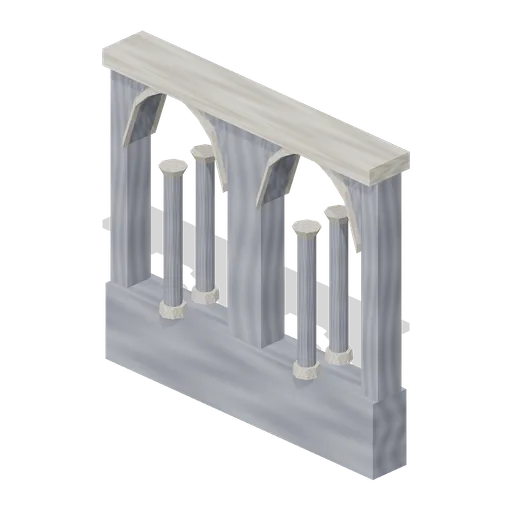
Cloister Arcade (Vampire Crypt and Gothic Cathedral)
4 m cloister arcade bay, 3.7 m tall: low wall, two open pointed arches on paired shafts and a coping.
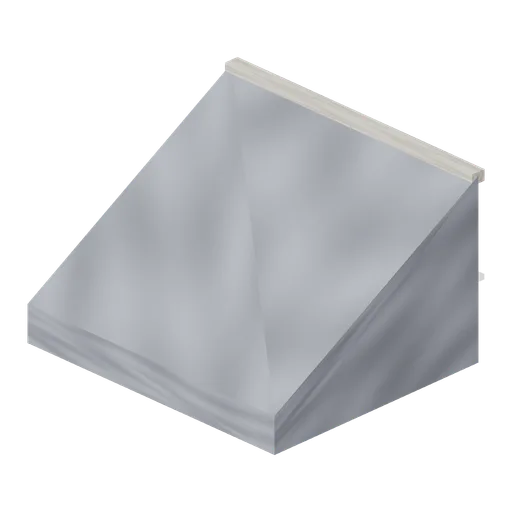
Aisle Roof Bay (Vampire Crypt and Gothic Cathedral)
4 m lean-to aisle roof bay, 3.3 m deep, rising from 0.5 m at the eaves (+Z) to 2.4 m at the nave wall (z=0), with three rafters.
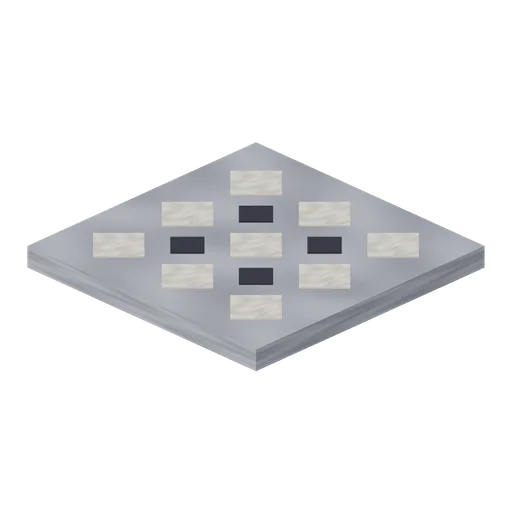
Nave Floor Tile (Vampire Crypt and Gothic Cathedral)
4 by 4 m nave paving tile, 0.3 m thick, with inlaid bone and black diamond lozenges.
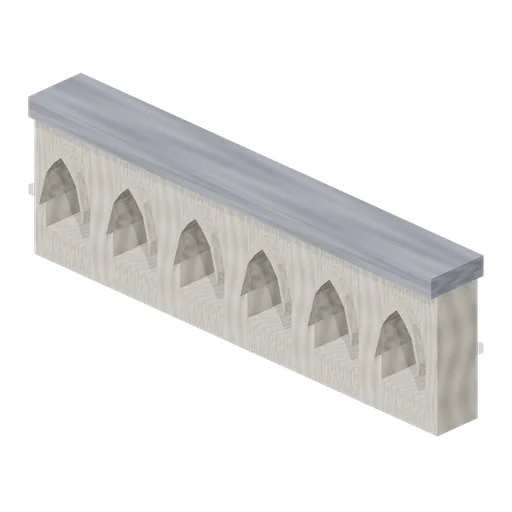
Gothic Parapet (Vampire Crypt and Gothic Cathedral)
4 m pierced gothic parapet, 1.26 m tall, with six open pointed lights and a slate coping.
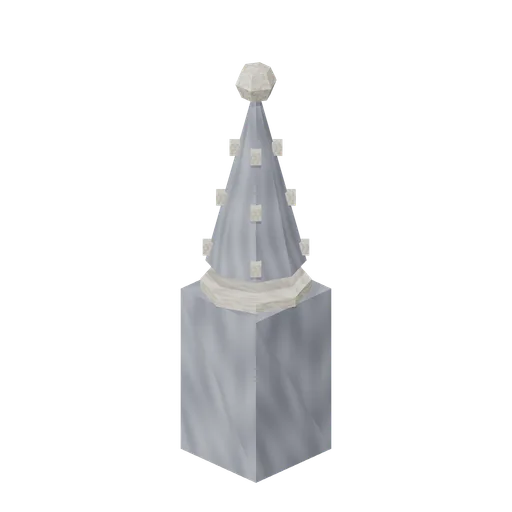
Pinnacle (Vampire Crypt and Gothic Cathedral)
Crocketed pinnacle, 0.84 m square and 3 m tall, with an octagonal cornice, tapering spirelet and ball finial.
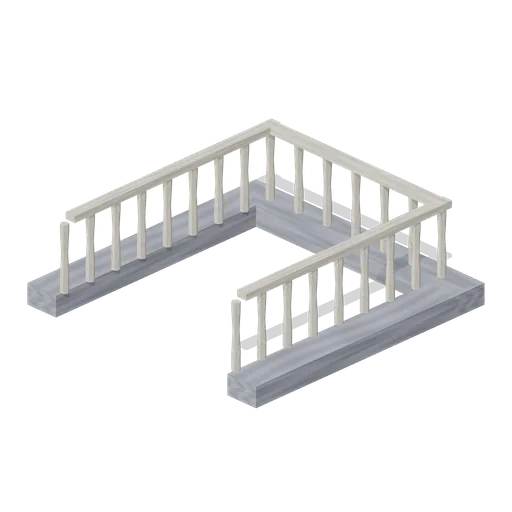
Crypt Stair Head (Vampire Crypt and Gothic Cathedral)
Nave floor tile with a full-length stair slot: 0.5 m side strips, a closed -Z end and a bone baluster rail on three sides; the stair enters from +Z. Place at the nave floor level above crypt-stair.
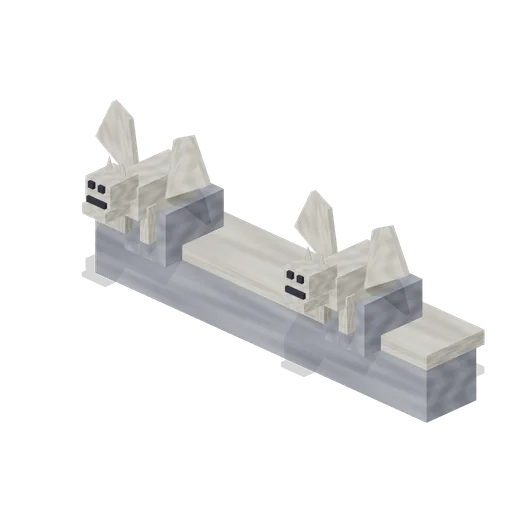
Gargoyle Cornice (Vampire Crypt and Gothic Cathedral)
4 m cornice block carrying two crouching gargoyles.
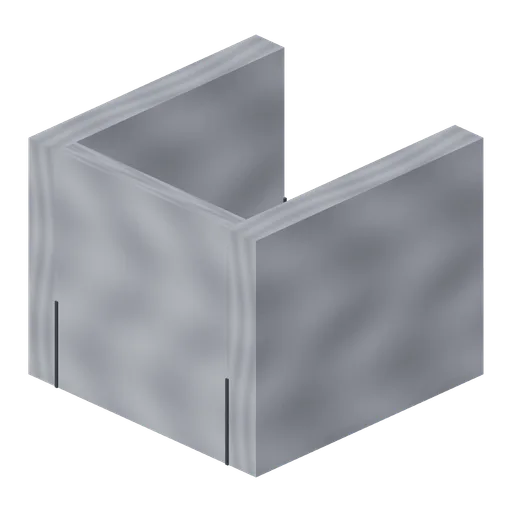
Crypt Stair (Vampire Crypt and Gothic Cathedral)
Enclosed crypt stair for one 4 m grid cell: twelve 0.26 m risers climbing 3.15 m from the crypt floor (-Z end) to the nave floor surface at y=3.3 (+Z end) between 0.5 m walls; open above.
 Animated
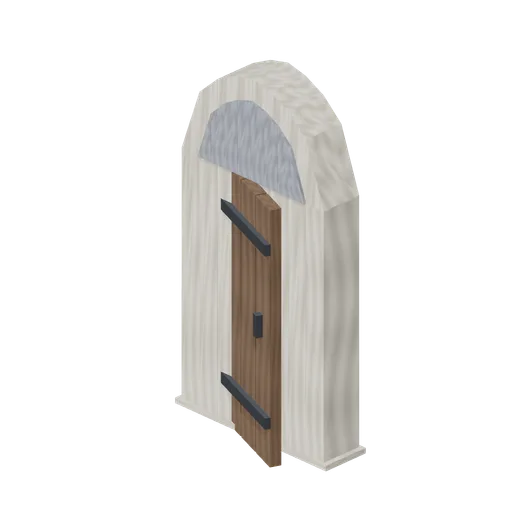
Postern Door (Vampire Crypt and Gothic Cathedral)
Single hinged postern door, 1.2 m wide, in a bone pointed surround with a plain tympanum, 3.3 m tall overall.
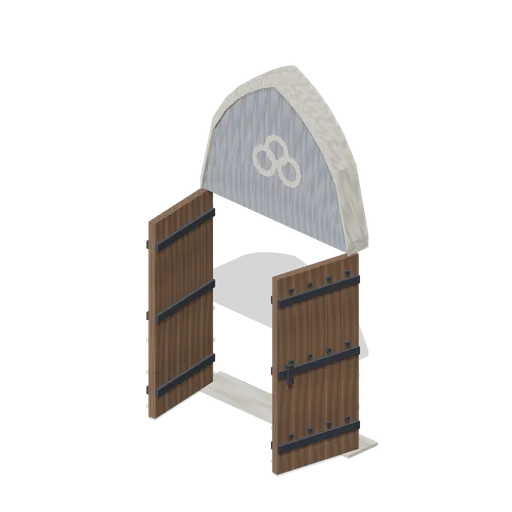
Portal Door Open (Vampire Crypt and Gothic Cathedral)
Portal doors swung open 80 degrees about their jamb pivots.
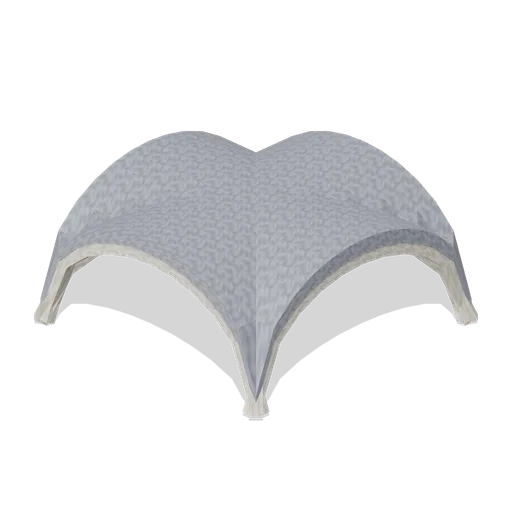
Rib Vault Tile (Vampire Crypt and Gothic Cathedral)
Quadripartite rib vault ceiling tile for a 4 by 4 m bay: pointed groin surface rising 1.6 m from the springing at y=0, diagonal and wall ribs and a gilt boss. Place at the springing height.
 Animated
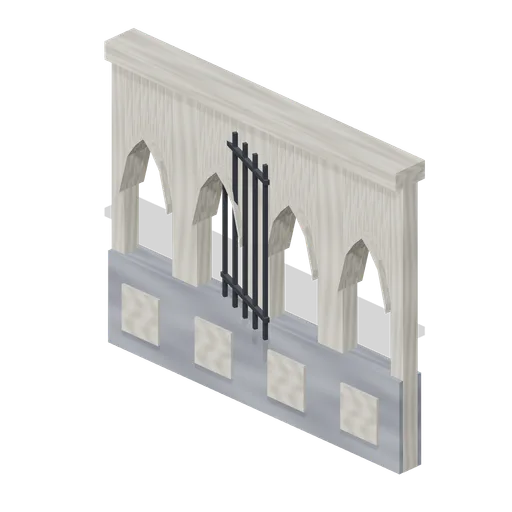
Choir Screen (Vampire Crypt and Gothic Cathedral)
Choir screen, 4 m wide and 3.3 m tall: stone dado with blind panels, four open traceried lights and a hinged iron gate in the second light.
 Animated
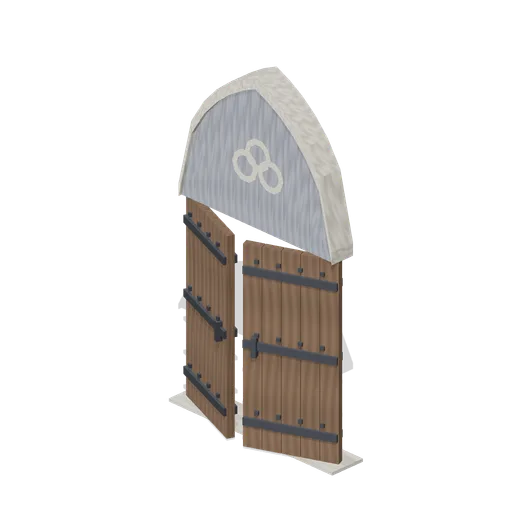
Portal Door (Vampire Crypt and Gothic Cathedral)
Double plank portal doors for the 3 m clear pointed west portal: two 1.5 m leaves with iron straps and studs, a carved tympanum with trefoil above the springing and a threshold.
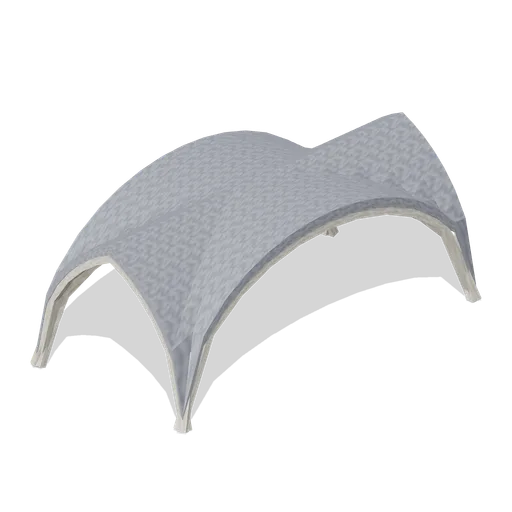
Rib Vault Tile Nave (Vampire Crypt and Gothic Cathedral)
Rib vault tile for the 8 m wide nave: 4 m bay length (X) by 8 m span (Z), rising 3 m, pointed wall arches and elliptical transverse arch.
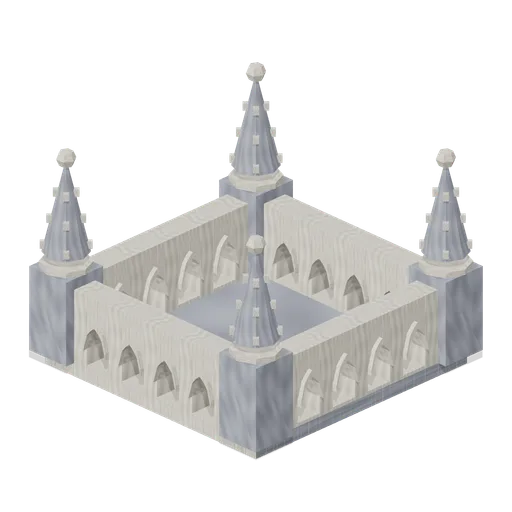
Bell Tower Parapet (Vampire Crypt and Gothic Cathedral)
Pierced 4 by 4 m tower parapet with six-light arcading on each side and four corner pinnacles, 3 m tall.
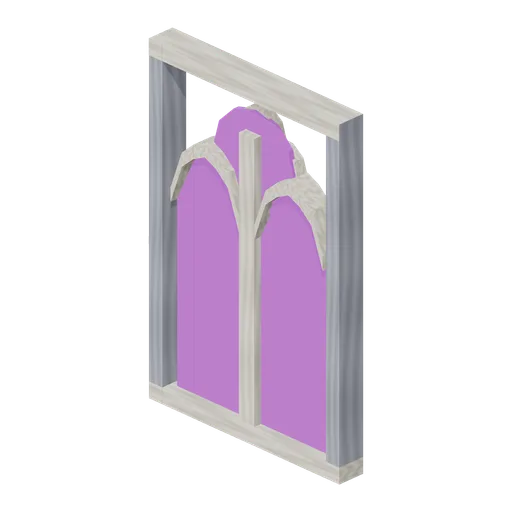
Tracery Panel (Vampire Crypt and Gothic Cathedral)
Two-light tracery panel, 2 by 3 m, with pointed glazed lights, a bone mullion and a quatrefoil rose above.