Free models · Game-ready GLB
Modular
Every modern model below is a self-contained .glb under 25 MB that drops into three.js, Blender, Godot, Unity and Unreal, free to use and modify in commercial projects without attribution.
Load one straight from its CDN URL with a plain GLTFLoader, or take a whole themed set from the packs.
2,263 free GLB models

Deck module, chequer plate 6 m (Offshore Oil Rig and Platform)
The same 6 m deck module with a sealed chequer plate surface instead of open grating, for a laydown area, a module footprint or anywhere a dropped object must not fall through.

Deck module, open grating 6 m (Offshore Oil Rig and Platform)
A 6 m square of main deck: three primary beams and two edge girders under an open grating walking surface with its bearing bars standing proud. Tile the modules on the 6 m grid and a deck of any size falls out.

Jacket bracing panel, 18 m (Offshore Oil Rig and Platform)
The 18 m X brace that ties two jacket legs into a frame: two tubular diagonals crossing a horizontal member, gusseted connection plates at both ends and a painted collar at the crossing node.

Jacket leg section, 6 m (Offshore Oil Rig and Platform)
A 6 m flanged tubular leg of a fixed steel jacket, with the darkened splash zone band, four sacrificial anodes and a hazard ring at each brace level. Stack the sections to reach any water depth and tie them with bracing panels.

Cable Tray Run (Nuclear Power Station and Control Room)
A 4 m bay of ladder cable tray on two stanchions at 2.8 m: pressed side rails with rungs on 300 mm centres and three cable bundles lying in it. End ports run it across a plant floor.

Cable Tray Corner (Nuclear Power Station and Control Room)
The cable tray turned through a right angle on two stanchions, for taking a run round a corner of the plant floor.

Bus Duct Riser (Nuclear Power Station and Control Room)
The bus duct bay with a riser dropping off one end to a cubicle top, with its link box and floor flange, for taking a run down to switchgear.

Bus Duct Run (Nuclear Power Station and Control Room)
A 4 m bay of enclosed bus duct on its own stanchions at 3 m: a galvanised casing with bolted joint covers, an inspection panel, phase marking beads and a blank tag. End ports run it across a plant floor.
 Animated
Main Steam Pipe Run with Valves (Nuclear Power Station and Control Room)
The pipe gallery bay with two flanged gate valves in it, each with a side-mounted stem and a spoked handwheel that turns, for breaking a run where it needs isolating.

Main Steam Pipe Run (Nuclear Power Station and Control Room)
A 4 m bay of pipe gallery standing on its own floor stands: a 680 mm lagged main at 2.2 m with a smaller feed line and a copper service line beside it, saddle clamped at each stand. End ports run the gallery across a plant floor.

Spent Fuel Pond Corner (Nuclear Power Station and Control Room)
The pond bay with a second coping kerb and handrail down its side edge, for closing the end of a pond. Its two ports face along each kerb.

Spent Fuel Pond Edge (Nuclear Power Station and Control Room)
A 4 m bay of spent fuel pond: a concrete coping kerb along one edge with a handrail and a trefoil badge, a skimmer weir let into it, the lined floor of the basin and the water surface 240 mm down. End ports run it into a pond of any size.

Handrail Run (Nuclear Power Station and Control Room)
A 4 m run of plant handrail: a 48 mm top rail and a knee rail on three flanged posts, with a toe plate along the bottom and a painted band at each post. End ports run it round a floor edge.

Walkway Grating Section (Nuclear Power Station and Control Room)
A 4 by 1.2 m galvanised walkway panel: 40 mm bearing bars on 130 mm centres with cross bars, edge angles and a bearer at each end. End ports run it into a walkway of any length.

Plant Roof Slab (Nuclear Power Station and Control Room)
A 4 by 4 m roof bay: a 240 mm slab on two downstand beams and a cross beam, with a kerbed rooflight in the middle. End ports run it across an annex.

Plant Wall Panel with Doorway (Nuclear Power Station and Control Room)
The wall panel with a 1.3 by 2.3 m doorway cast through it and a steel jamb lining set into the reveal, sized for the blast door and the airlock pair in this pack.
 Animated
Plant Floor Slab with Hatch (Nuclear Power Station and Control Room)
The floor bay built as a kerbed frame round a 1.2 m service opening, closed by a lift-off galvanised grating cover on a steel angle kerb.

Plant Floor Slab, Hazard Marked (Nuclear Power Station and Control Room)
The floor bay with a painted chevron keep-clear marking standing 4 mm proud of the slab, for the ground under a crane hook or in front of a switchgear cubicle.

Plant Floor Slab (Nuclear Power Station and Control Room)
A 4 by 4 m cast floor bay 300 mm thick with chamfered edges and a recessed lifting socket at each corner. Four ports on the bay edges tile it out into a plant floor of any size.

Plant Wall Panel (Nuclear Power Station and Control Room)
A 4 by 4 m precast wall panel 300 mm thick with a stiffening rib at each end and a painted band at waist height. End ports run it into a continuous wall.

Stone Wall Section (Vineyard and Winery)
Four metre stone wall bay 2.96 m tall and 420 mm thick, faced in rough coursed rubble on both sides with a stepped coping over it. Butts end to end and into the corner pillar.

Tile Roof Section (Vineyard and Winery)
Four metre pantiled roof module spanning 5 m: a ridge beam, a rafter plate each side, fifty four half round pantile runs down the slopes and a ridge run over the top, with the eaves overhanging front and back. Lays end to end along a ridge.
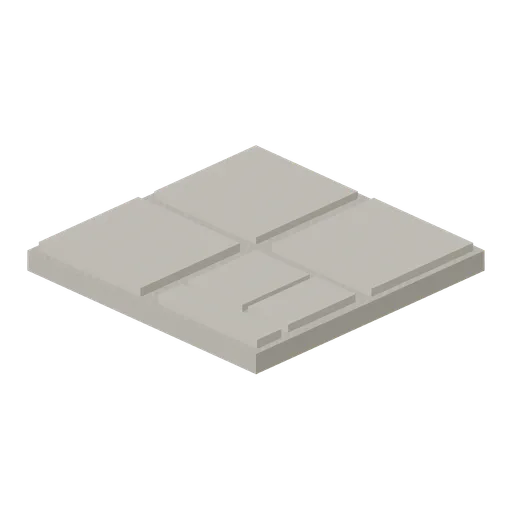
Stone Floor Tile (Vineyard and Winery)
Two metre flagstone floor module: six flags of four sizes bedded in grit, each laid a little proud of the bed so the joints read. Tiles edge to edge across a courtyard or a cellar floor.

Stone Corner Pillar (Vineyard and Winery)
Square stone corner pillar 620 mm on plan and 3.5 m tall with proud facing stones on all four sides, a projecting cap and a pyramid top. Takes the ends of two wall bays meeting at a corner.