Free models · Game-ready GLB
Modular
Every sci-fi model below is a self-contained .glb under 25 MB that drops into three.js, Blender, Godot, Unity and Unreal, free to use and modify in commercial projects without attribution.
Load one straight from its CDN URL with a plain GLTFLoader, or take a whole themed set from the packs.
268 free GLB models
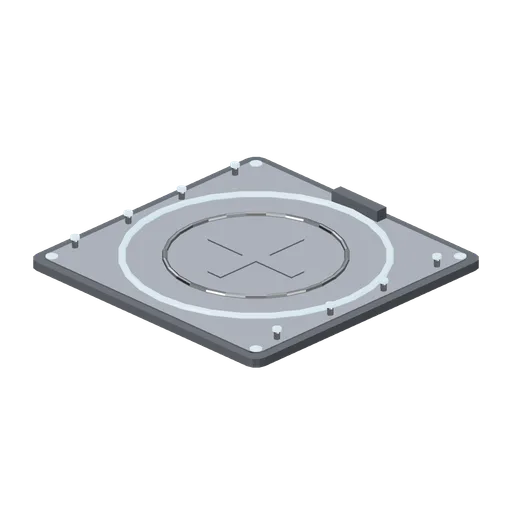
Hover landing pad tile (Hover Cars and Flying Vehicles)
A six metre landing pad tile with concentric touchdown rings, a cross marking, edge approach lights and lane ports on all four edges.
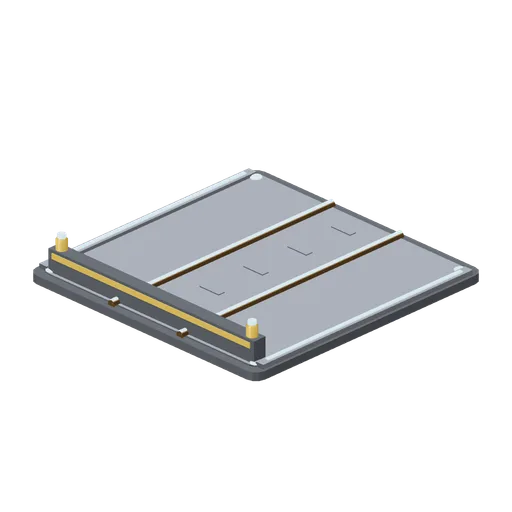
Repulsor road plate, lane terminator (Hover Cars and Flying Vehicles)
The repulsor road plate closed off by a stop block with a warning bar and two lit posts, ending a lane run.
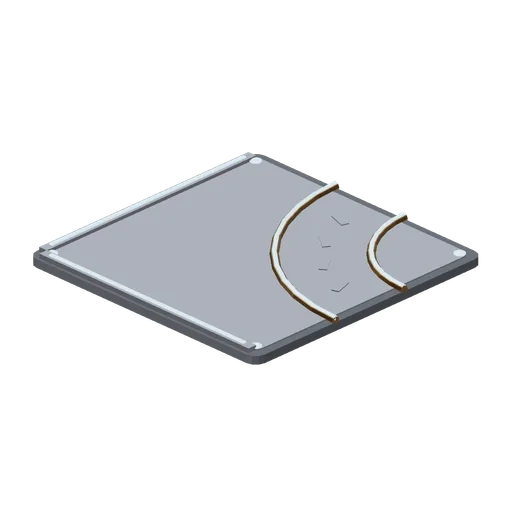
Repulsor road plate, quarter turn (Hover Cars and Flying Vehicles)
The repulsor road plate with its induction arcs swept through a quarter turn, joining a south lane port to an east one.
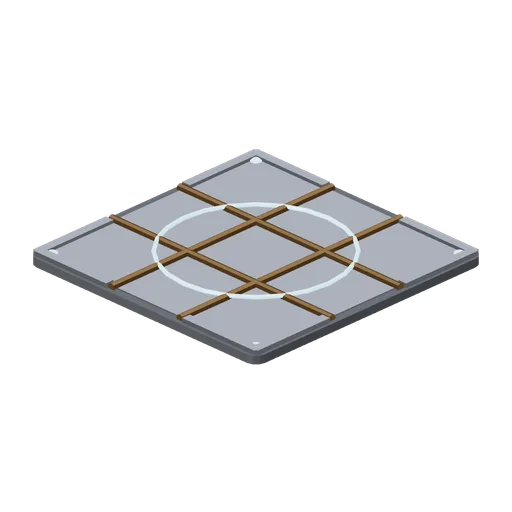
Repulsor road plate, four way (Hover Cars and Flying Vehicles)
The repulsor road plate as a four way junction with crossing induction arcs and a glowing conflict ring.
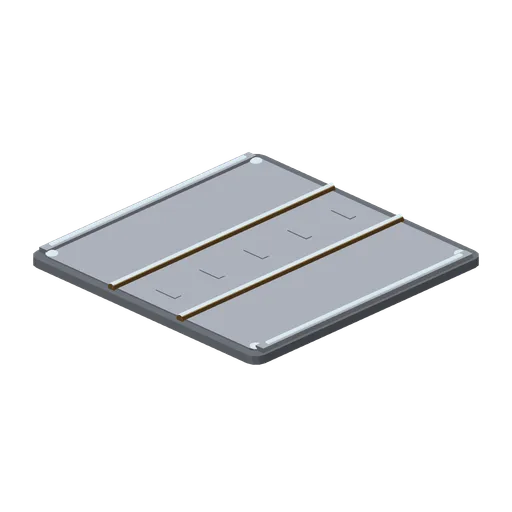
Repulsor road plate, straight (Hover Cars and Flying Vehicles)
A six metre square repulsor road plate with twin induction arcs, edge kerb light strips and lane ports on two edges.
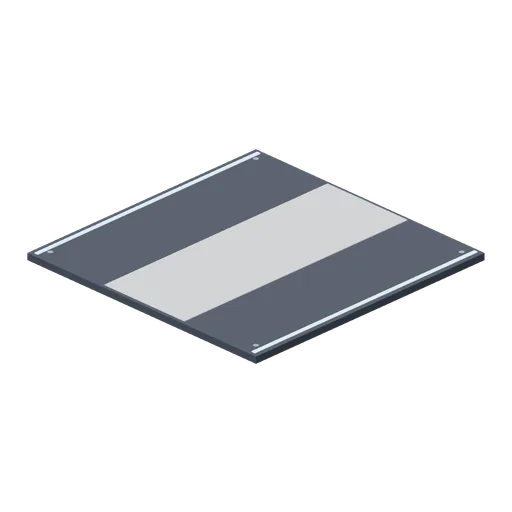
Deck plate, 4 m (Spaceship Interior Deck Kit)
A 4 m square floor plate matching the corridor floor, for open areas.
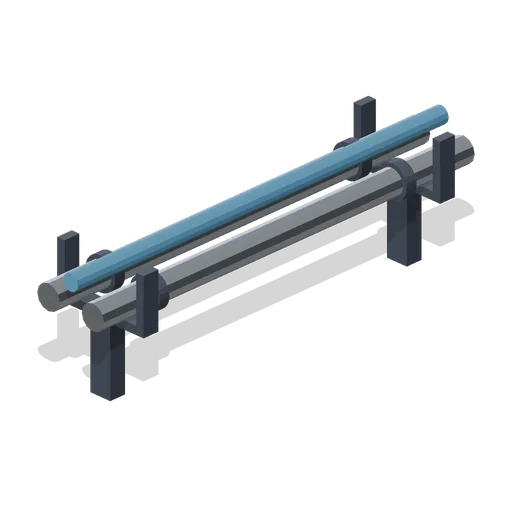
Conduit run, 3 m (Spaceship Interior Deck Kit)
Three floor-mounted conduits on two stands, 3 m long along Z with couplings near each end.
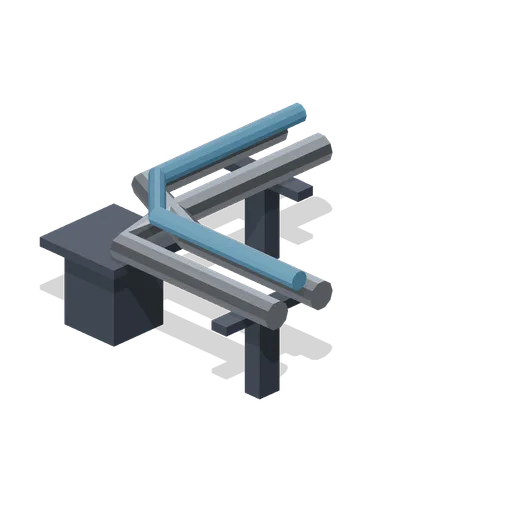
Conduit corner (Spaceship Interior Deck Kit)
Three conduits turning a right angle from south (-Z) to east (+X) over a corner stand.
 Animated
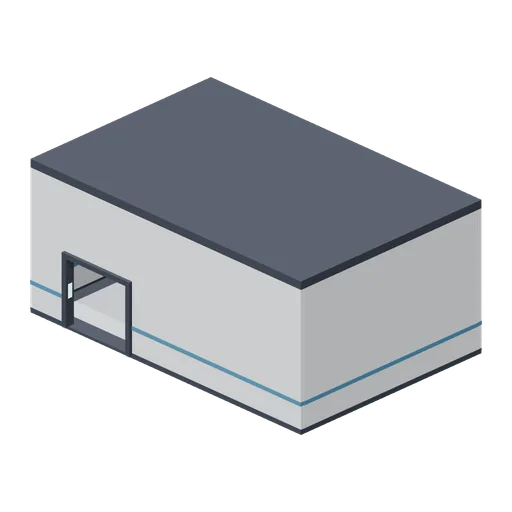
Cargo bay shell with hangar doors (Spaceship Interior Deck Kit)
A 12 by 8 m cargo bay, 5 m clear, with a 4 m sliding hangar door pair on -Z, a personnel doorway on +Z and hazard striping on the floor.
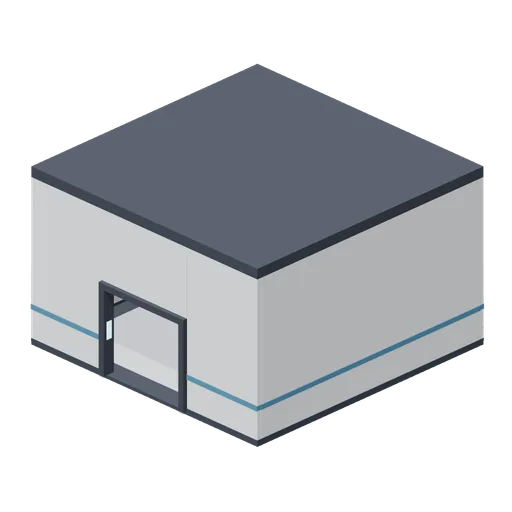
Engineering bay shell (Spaceship Interior Deck Kit)
An 8 m square bay, 4.6 m clear, with conduit runs around the walls at height and a doorway on +Z.
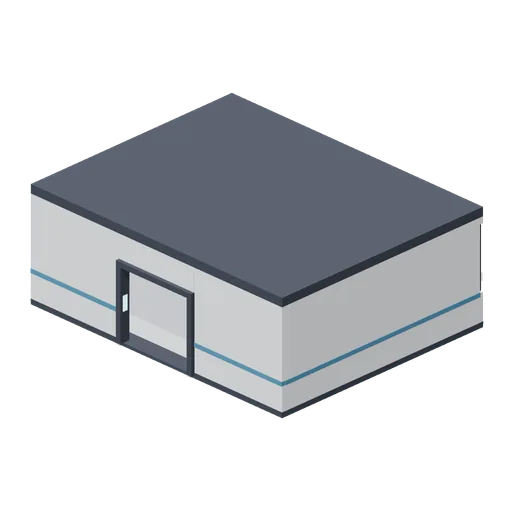
Bridge shell with panoramic viewport (Spaceship Interior Deck Kit)
A 10 by 8 m bridge, 3.4 m clear, with a mullioned viewport across its forward (-Z) wall and a doorway aft.
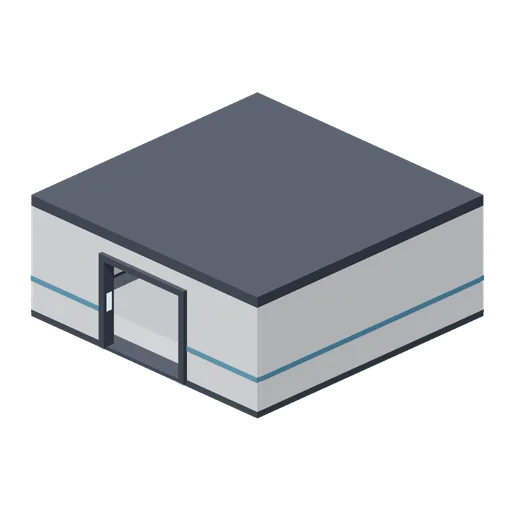
Room shell, 8 by 8 m (Spaceship Interior Deck Kit)
An 8 m square compartment, 3 m clear, with one framed doorway on its +Z wall and two ceiling strips.
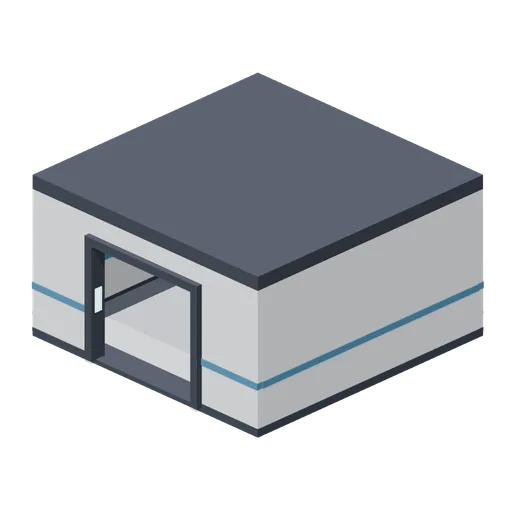
Room shell, 6 by 6 m (Spaceship Interior Deck Kit)
A 6 m square compartment, 3 m clear, with one framed doorway on its +Z wall.
 Animated
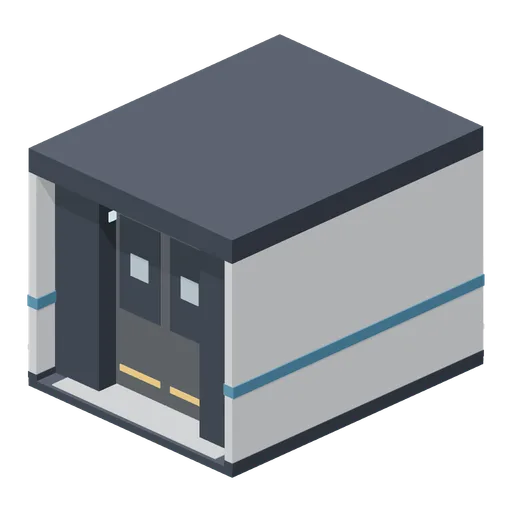
Airlock chamber (Spaceship Interior Deck Kit)
A 4 m airlock with an inner pair of hull doors, a heavier outer pair, floor grating and status panels.
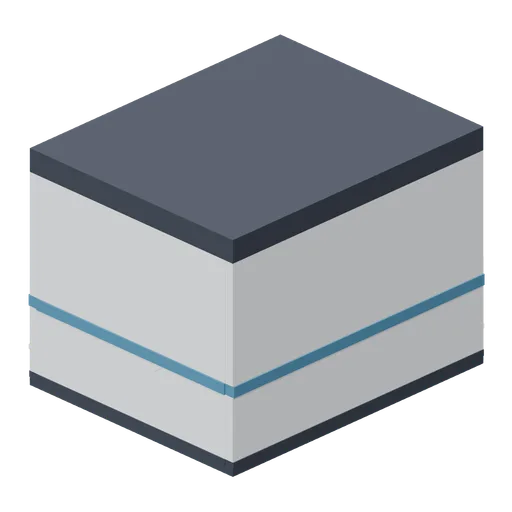
Corridor end with viewport (Spaceship Interior Deck Kit)
A 4 m dead end closed by a bulkhead with a round glazed viewport.
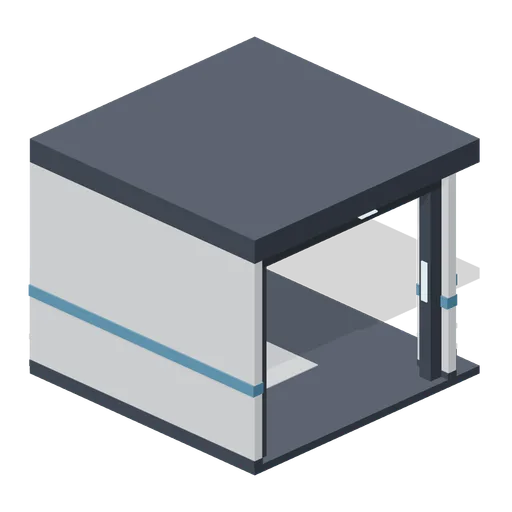
Corridor corner (Spaceship Interior Deck Kit)
Right-angle corner joining a corridor from the south (-Z) to one leaving east (+X).
 Animated
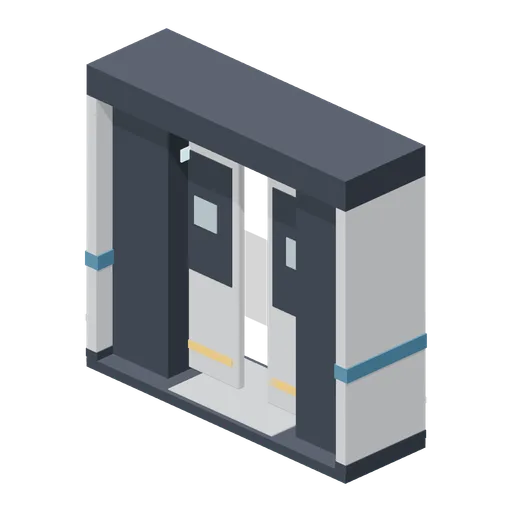
Bulkhead door module (Spaceship Interior Deck Kit)
One-metre door module: pocket jambs, a header and two sliding leaves that part into the walls, leaving a 1.6 m opening.
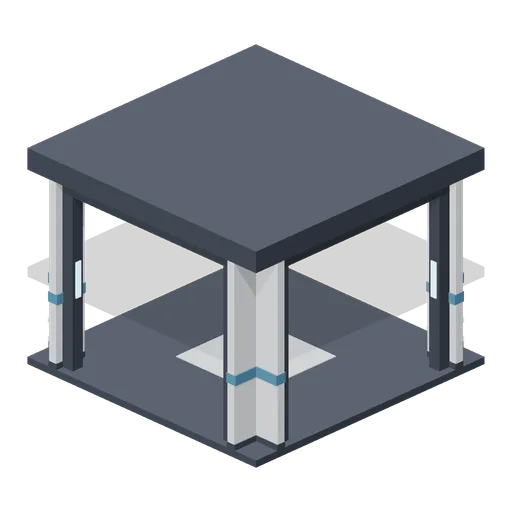
Corridor crossroads (Spaceship Interior Deck Kit)
Four-way junction with a framed opening and a ceiling strip toward each arm.
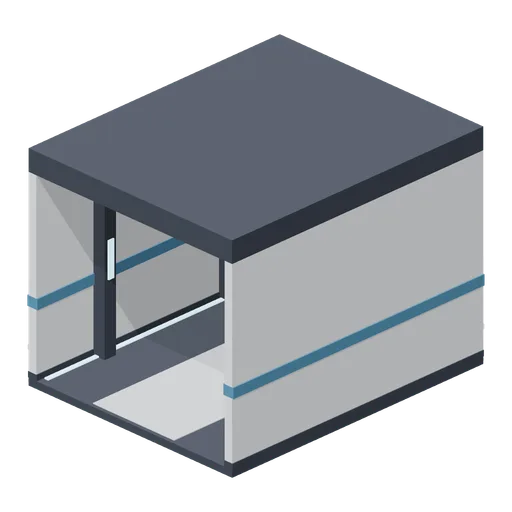
Corridor module, 4 m (Spaceship Interior Deck Kit)
Straight 4 m corridor with lit floor edges, two rib frames and a ceiling light strip.
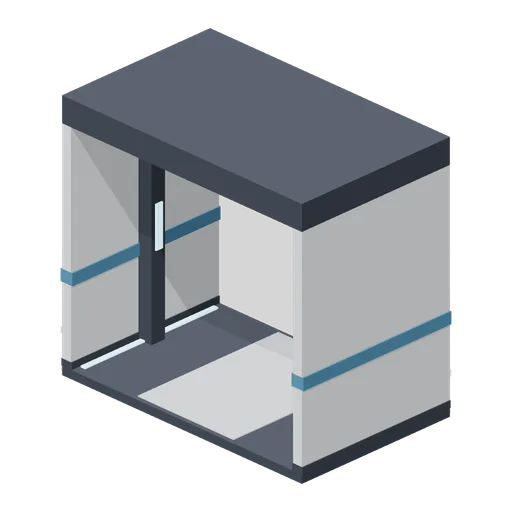
Corridor module, 2 m (Spaceship Interior Deck Kit)
Half-length 2 m corridor for closing a run on the 4 m grid.
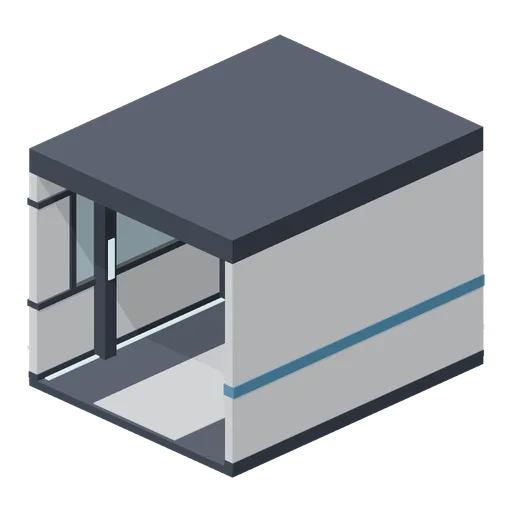
Corridor module with viewport (Spaceship Interior Deck Kit)
A 4 m corridor with a 2.8 m glazed viewport on its west (-X) wall.
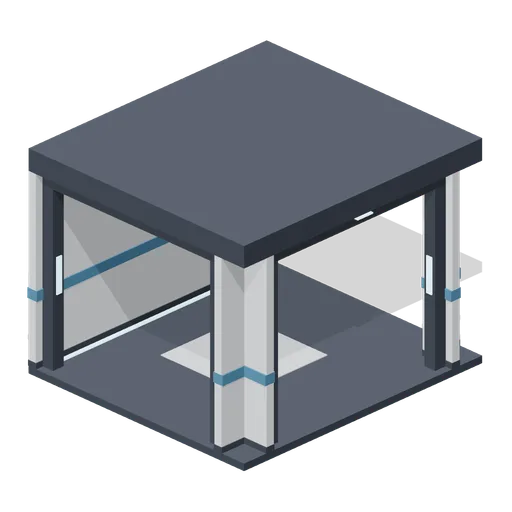
Corridor T-junction (Spaceship Interior Deck Kit)
Tee junction open south, north and east, with a closed west wall.
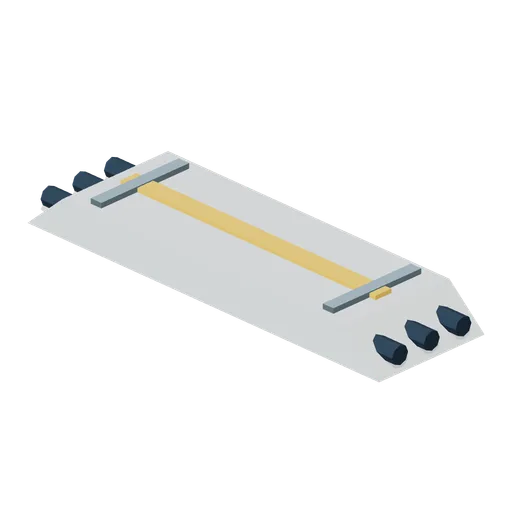
Orbital Field Station: Protected cable crossing
Two-metre low conduit bridge with three enclosed cable channels and visible end fittings.
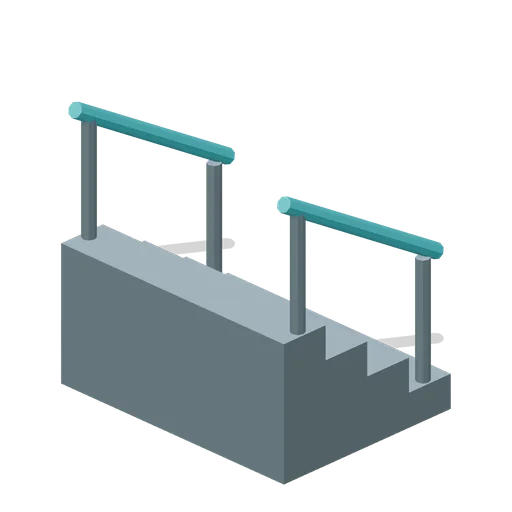
Orbital Field Station: Platform access stairs
Four-step steel access stair with open handrails and a 0.8 m total rise.