Free models · Game-ready GLB
Modular
Every model below is a self-contained .glb under 25 MB that drops into three.js, Blender, Godot, Unity and Unreal, free to use and modify in commercial projects without attribution.
Load one straight from its CDN URL with a plain GLTFLoader, or take a whole themed set from the packs.
4,072 free GLB models

Dry dock altar wall section, 4 m (Shipyard and Dry Dock)
Stepped dock wall 4 m long and 6 m tall: four concrete altars a shore can be set on, a galvanised lip angle at the coping, a yellow edge line and a recessed rung ladder. Ports at both ends so a dock side runs to any length.

Basin water tile, 4 m (Shipyard and Dry Dock)
Flat harbour basin tile 4 m square and 0.14 m thick in dark green dock water, for filling the approach outside a dock gate. Laid at y=-0.14 its surface sits exactly on y=0, level with the quay the yard works from.

Yard apron slab, 4 m (Shipyard and Dry Dock)
Heavy duty concrete apron slab 4 m square with a recessed movement joint and a cast in tie down pocket, for the dock side a shipyard works from. Ports on all four edges so an apron tiles to any size.

Graving dock floor tile, 4 m (Shipyard and Dry Dock)
Dock bottom slab 4 m square and 0.2 m thick with a drainage channel down one edge and a cast grating over the culvert, for the floor of a graving dock. Ports on all four edges so a dock floor runs to any length.

Yard apron slab with hazard hatching (Shipyard and Dry Dock)
The same 4 m apron slab marked as a keep clear zone: yellow hatching across the full slab between two edge lines, for the swing area under a crane or the ground in front of a shed door.

Wrestling Pit Kerb Run (Roman Bathhouse and Palaestra)
A 2 m kerb run for the edge of a wrestling pit: a tufa kerb with a travertine capping, timber pegs behind it and the sand banked up on the court side. Runs butt end to end round a sand pit or between the court and the paving.

Palaestra Sand Court Module (Roman Bathhouse and Palaestra)
A 2 m palaestra sand court module 120 mm deep: a raked sand bed with shallow ridges and a scatter of scuffed hollows, with sand ports on all four edges so a whole exercise court tiles off one grid.
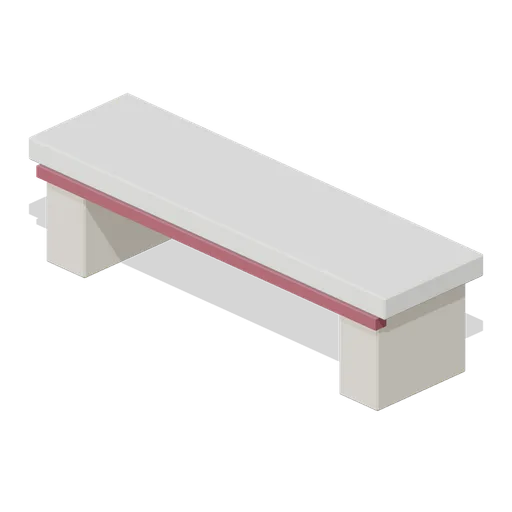
Stone Bench Run (Roman Bathhouse and Palaestra)
A 2 m stone bench run 540 mm high: a marble seat slab on two chamfered travertine piers with a red band under the front edge. Runs butt end to end along a wall, a colonnade or a changing room.

Still Water Surface Panel (Roman Bathhouse and Palaestra)
A 2 m square still water surface panel: a flat translucent slab 40 mm thick that tiles across an open air swimming pool at whatever level the scene sets.

Drain Channel Run (Roman Bathhouse and Palaestra)
A 2 m drain channel run: a mortar trough between travertine kerbs, 320 mm high and 560 mm wide, open along its length for the overflow off a pool or a wash down floor. Runs butt end to end.

Lead Pipe Run (Roman Bathhouse and Palaestra)
A 2 m run of folded lead water pipe on two travertine saddles, 150 mm in the bore, with a soldered seam along the top, bronze collars at both joints and a strap at each bearing. Runs butt end to end along a wall or a trench.

Drain Channel Run with Grate (Roman Bathhouse and Palaestra)
The same 2 m channel closed with a bronze bar grate on a lead frame, which is what a bather walks over. Same channel ports, so grated and open lengths run together.

Wall Flue Tile Run (Roman Bathhouse and Palaestra)
A 1 m run of wall flue tiles 2.6 m tall: two columns of box section tubuli bedded on a mortar backing with a travertine capping, the hollow of each tile read as a recessed panel. Flues line the wall of a heated room and carry the furnace gas up behind the plaster.
 Animated
Boundary Wall Gate (Roman Bathhouse and Palaestra)
The same 2 m boundary run as a gateway: two tufa piers with moulded caps and a pair of iron strapped timber leaves hung between them. Same run ports, so it drops into a length of plain wall.

Boundary Wall Run (Roman Bathhouse and Palaestra)
A 2 m run of precinct boundary wall 2.56 m tall: a mortared core faced in four courses of brown tufa ashlar with a travertine coping over it. Runs butt end to end round a palaestra or a service yard.

Groin Vault Section (Roman Bathhouse and Palaestra)
A groin vault bay 4 m by 2 m: two barrel shells crossing at right angles on four corner piers, with marble ribs run along the four groins to the crown. It is a section, not a whole room: repeat it or butt it to a barrel run.

Colonnade Portico Run (Roman Bathhouse and Palaestra)
A 2 m portico run for a palaestra walk: a Tuscan column on a stylobate, the entablature over it, a 5.1 m ashlar back wall and a terracotta tiled lean to roof between the two, 3.2 m deep. Runs repeat along the walk and turn at a corner by butting end to end.

Barrel Vault Section (Roman Bathhouse and Palaestra)
A 2 m deep section of barrel vault over a 4 m span: thirteen radial voussoir rings 380 mm thick on short springing blocks, with a marble impost band along each side. Sections repeat along the vault, and the scene sets them on a wall head at whatever height the walls give.

Colonnade Bay (Roman Bathhouse and Palaestra)
A 2 m colonnade bay 5 m tall: a stylobate step, one Corinthian column on the bay line and the entablature it carries, with an architrave, an inlaid frieze band and a projecting cornice. Bays repeat along the entablature, so a run of n bays needs one closing column.

Bath House Step Run (Roman Bathhouse and Palaestra)
A 2 m three step run 510 mm high: travertine treads 420 mm deep with a marble nosing band on each, for a pool edge, a dais or a change of level in a hall. Runs butt end to end along the tread.

Marble Wall Panel Run (Roman Bathhouse and Palaestra)
A 2 m run of marble wall panelling 2.2 m tall: a travertine plinth, fluted stiles either side of a veneered field with a red porphyry centre panel, and a moulded cornice over it. Stand it against a wall module to line a hot room or a changing room.

Bath House Wall Module with Niche (Roman Bathhouse and Palaestra)
The same 2 m wall module with a round headed niche recessed into its face, a marble voussoir head over it and a shelf at dado height, which is where a bath house puts a lamp, a jar or a statue. Same wall ports.

Bath House Wall Module with High Window (Roman Bathhouse and Palaestra)
The same 2 m wall module with a 1.2 m by 0.9 m window high in the wall, barred in a lead grille on a travertine sill, which is how a vaulted hall is lit above head height. Same wall ports. The opening is unglazed.

Bath House Wall Module (Roman Bathhouse and Palaestra)
A 2 m bath house wall module 4 m tall: a mortared concrete core faced in six courses of travertine ashlar over a marble dado with red pilaster strips, and a moulded capping at the head. Modules butt end to end on the 2 m grid.