Free models · Game-ready GLB
Roads infrastructure
Every realistic roads infrastructure below is a self-contained .glb under 25 MB that drops into three.js, Blender, Godot, Unity and Unreal, free to use and modify in commercial projects without attribution.
Load one straight from its CDN URL with a plain GLTFLoader, or take a whole roads infrastructure set from the packs.
611 free GLB models
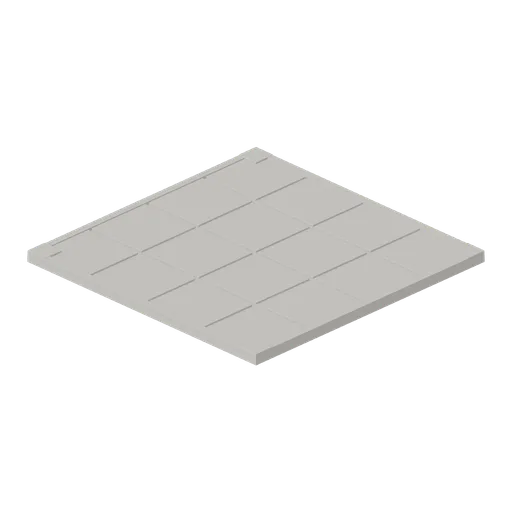
Armoury Floor Slab (Swords, Shields and Melee Arms)
A flagged stone floor module 4 m square: sixteen riven flags standing proud of a bedding slab with open joints, laid on a 4 m grid. Standard medieval game asset for adventure and RPG projects.
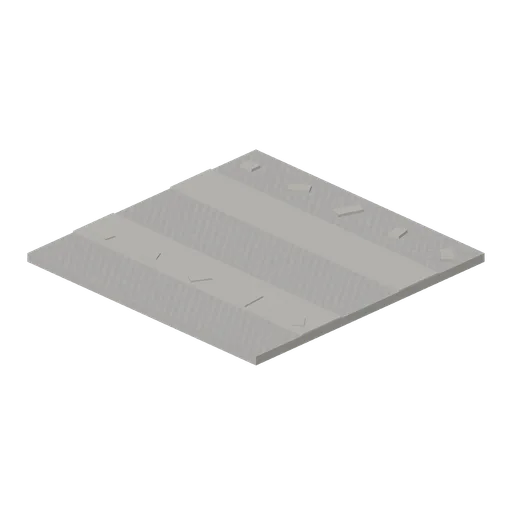
Yard Grit Module (Distillery and Bonded Warehouse)
Four metre yard tile 0.16 m thick: a rolled grit surface with two wheel ruts across it and loose stones scattered over it. Tiles edge to edge on the same grid as the warehouse floor slab, so a whole site lays with no gaps.
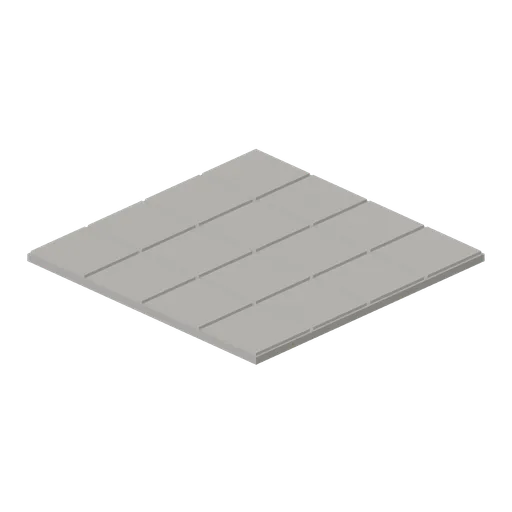
Warehouse Floor Slab (Distillery and Bonded Warehouse)
Four metre floor tile 0.14 m thick: a concrete bed with sixteen laid stone flags on it and open joints between them. Tiles edge to edge on a four metre grid with the yard module, so a warehouse or stillhouse floor has no seams.
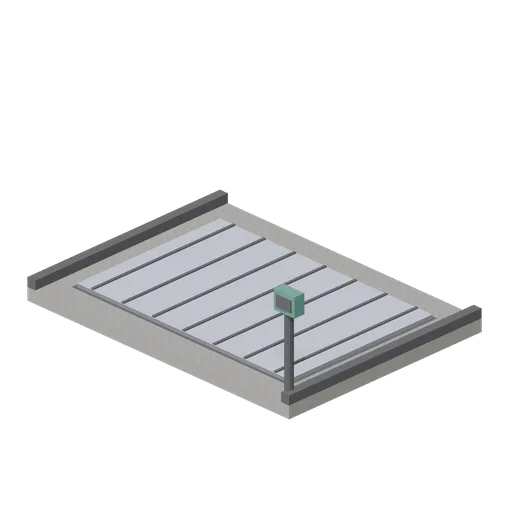
Weighbridge Plate (Distillery and Bonded Warehouse)
Flush weighbridge 5.3 x 3.9 m: a steel deck plate with wear bars, a cast frame set into a concrete surround, guide kerbs down both sides and an indicator post with a blank read-out face. Deck is level with the yard, so a lorry drives straight on.
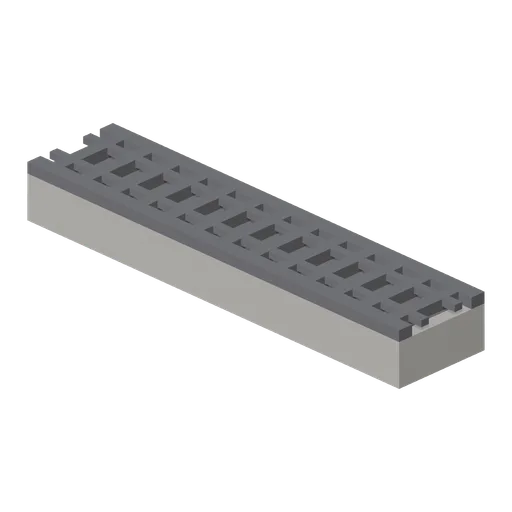
Floor Drain Run (Distillery and Bonded Warehouse)
Two metre floor drain: a concrete channel with a fall in it, a bar grating of thirteen cross bars in a rebated frame and end kerbs, sitting 0.25 m proud so it lays into a floor slab. Runs end to end for a full stillhouse or filling store gutter.
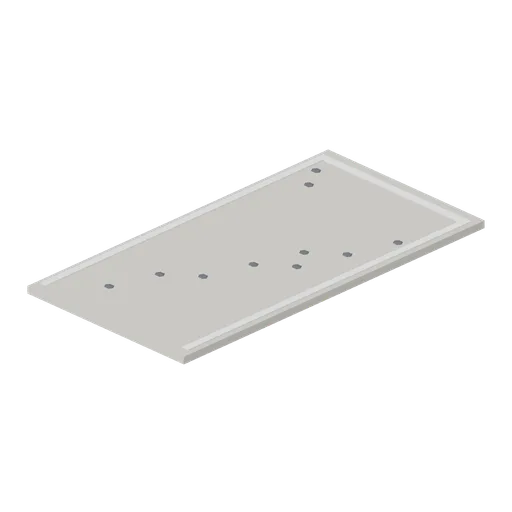
Car Park Bay Module (Racecourse and Parade Ring)
A 2.6 m by 5 m car park bay of rolled hardcore with painted lines on three sides, ported left and right so a row of bays tiles into a raceday car park.
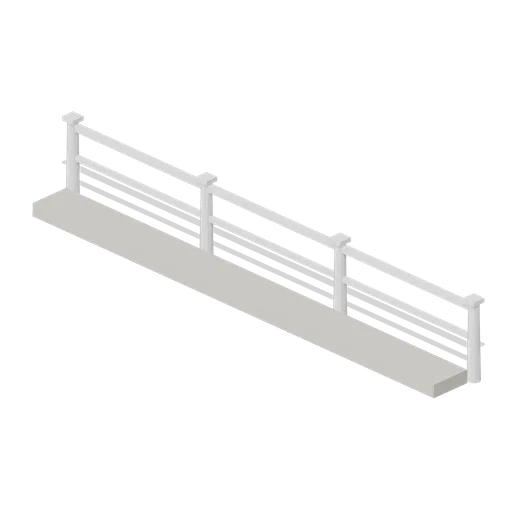
Winner's Enclosure Surround (Racecourse and Parade Ring)
A 6 m section of the winner's enclosure surround: a two rail white fence 0.95 m high on four posts with a gravel standing strip behind it, ported at both ends so sections close a square.
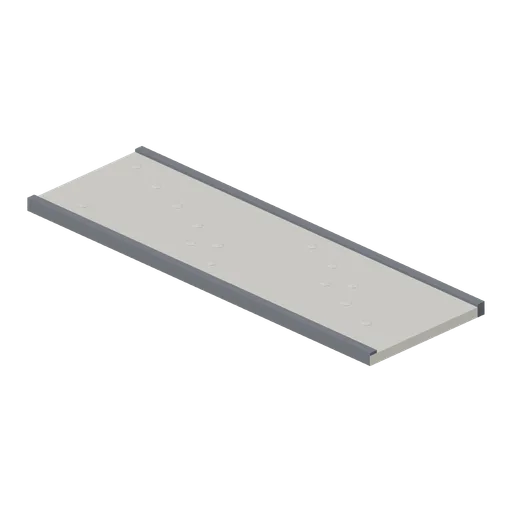
Parade Ring Walkway (Racecourse and Parade Ring)
A 6 m by 2 m walkway module of rolled gravel between charcoal kerbs, ported at both ends, for the path a horse is led along between the boxes, the ring and the track.
 Animated
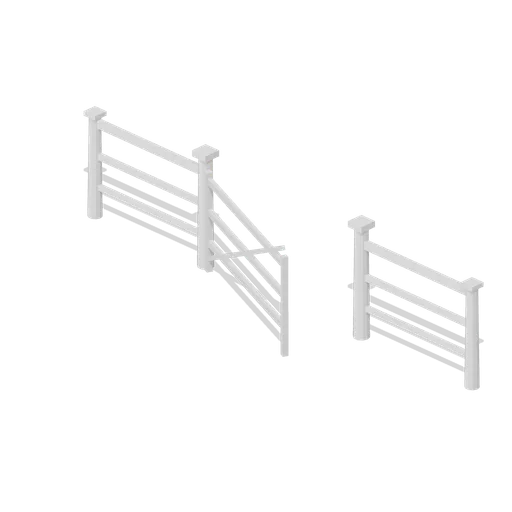
Parade Ring Gate (Racecourse and Parade Ring)
The gate section of the parade ring: the same 5.56 m module with a braced 2.2 m leaf hung on the left hanging post, swinging clear so a horse can be led in and out.
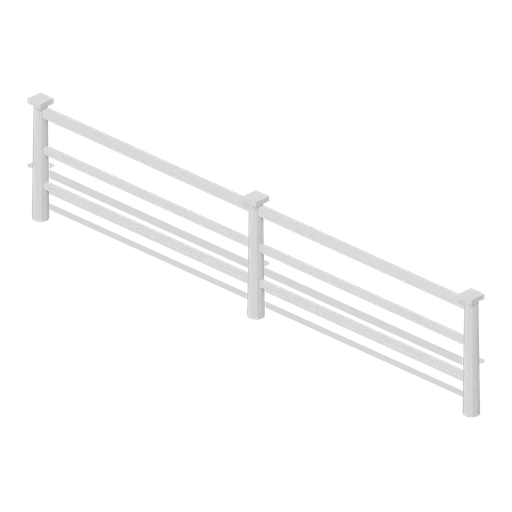
Parade Ring Rail (Racecourse and Parade Ring)
A 5.56 m parade ring rail section: three white rails on turned posts at 1.2 m, one tenth of a ten sided ring on a 9 m radius, ported at both ends so ten of them close a ring.
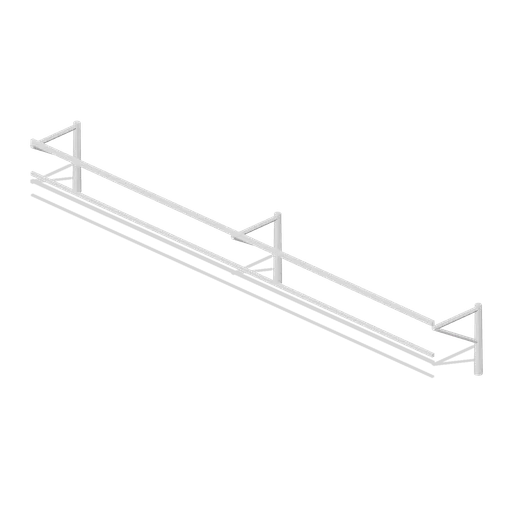
Dolled Rail Section (Racecourse and Parade Ring)
An 8 m dolled rail section: the same posts with the running line carried 0.9 m out on angled brackets, which is how ground staff move the racing line off worn turf.
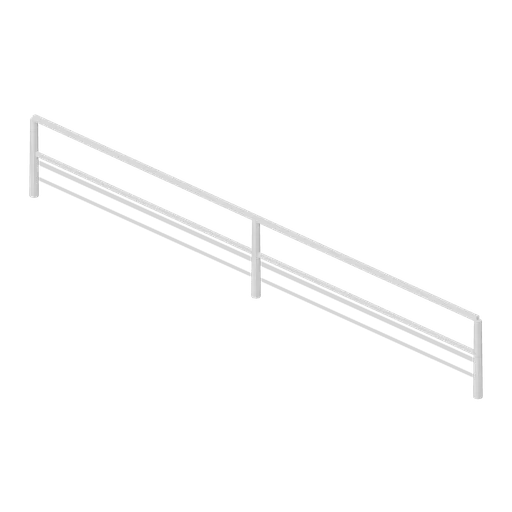
Running Rail Run (Racecourse and Parade Ring)
An 8 m run of white plastic running rail: a top rail at 1.12 m, a mid rail and posts on 4 m centres, ported at both ends so runs couple into a continuous rail of any length.
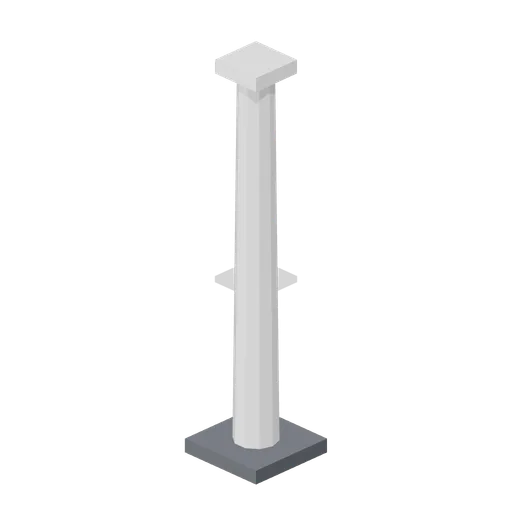
Running Rail Post (Racecourse and Parade Ring)
One white plastic running rail post, 1.12 m to the cap on a square foot plate, for closing a rail run against a gate, a wing or a building corner.
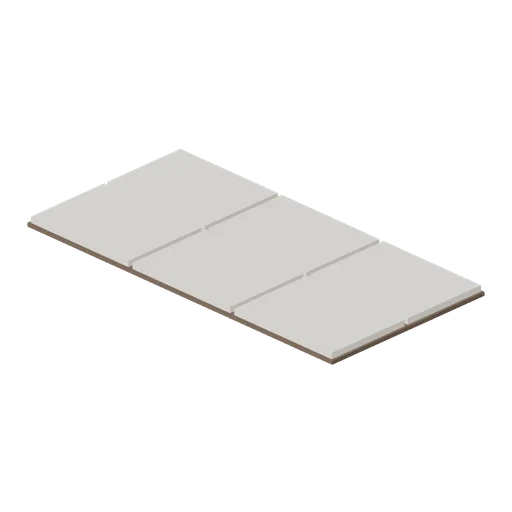
Stone flag path module, 3 m (Botanical Glasshouse and Palm House)
Three metre length of flagged path 1.5 m wide, six worn limestone flags with open joints on a bedding course, ported both ends so a path runs the length of a glasshouse.
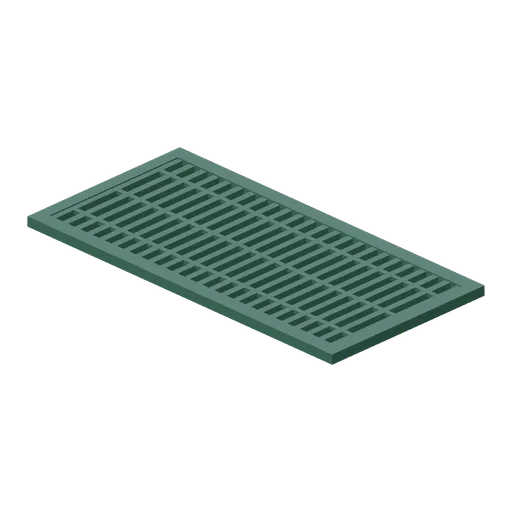
Cast iron grated floor section, 3 m (Botanical Glasshouse and Palm House)
Three metre section of cast iron floor grating 1.5 m wide in a rebated frame, the grille a palm house lays over its heating pipe trenches, ported both ends so the trench run continues.
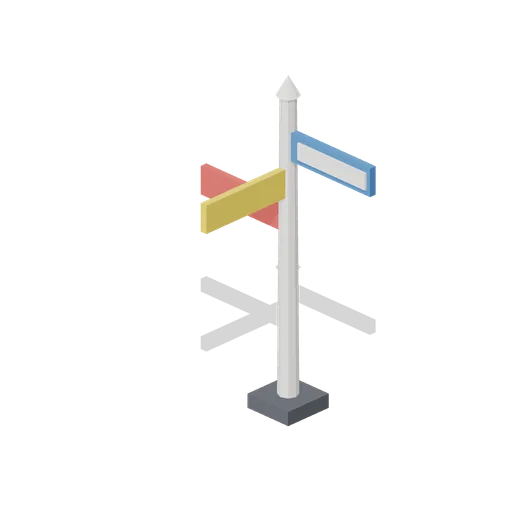
Blank Finger Post (Hot Air Balloon Festival)
A 2.3 m direction finger post with three blank arms in three colours, for signing the way to a launch field, a car park or a catering line.

Event Traffic Cone (Hot Air Balloon Festival)
A 0.77 m traffic cone with a square base and a single reflective band, for marking a launch lane or a vehicle route across a field.
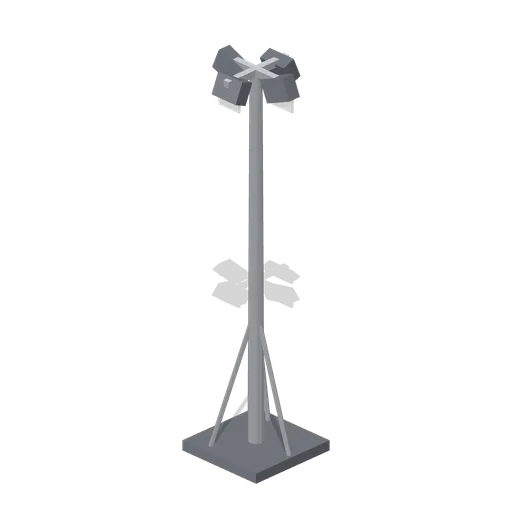
Event Floodlight Mast (Hot Air Balloon Festival)
A 4.6 m floodlight mast on a ballasted tripod base, with a cross head carrying four angled lamp heads, for a dawn briefing or an evening night glow.
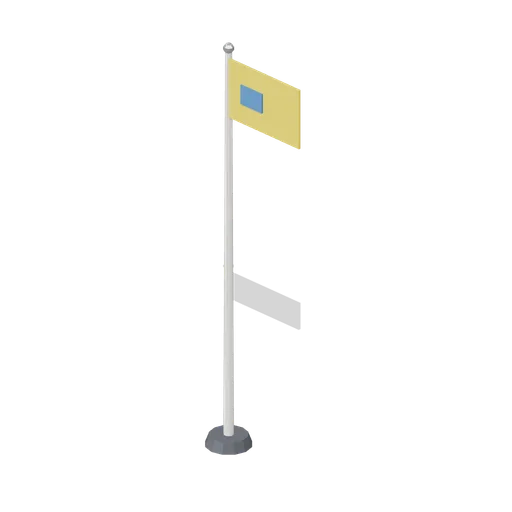
Event Flag Pole (Hot Air Balloon Festival)
A 6.2 m event flag pole on a weighted base, flying one plain rectangular flag with an invented abstract block on it and a halyard down the mast. It is not a national flag.
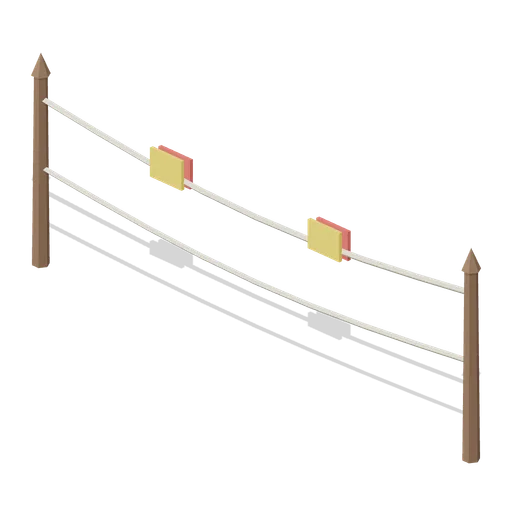
Rope and Stake Perimeter (Hot Air Balloon Festival)
A 3 m bay of rope and stake perimeter: two timber stakes with two sagging ropes and a pair of blank marker tabs, ported nose to tail to fence off a launch area.
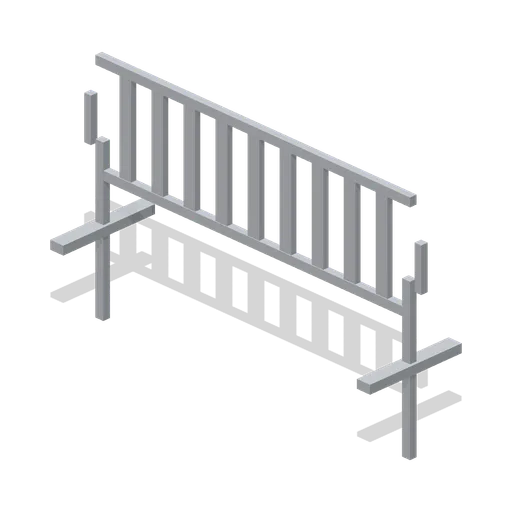
Crowd Barrier Run (Hot Air Balloon Festival)
A 2.4 m steel crowd barrier with nine verticals, top and bottom rails, splayed feet and hook ends, ported nose to tail to run a spectator line along a launch field.
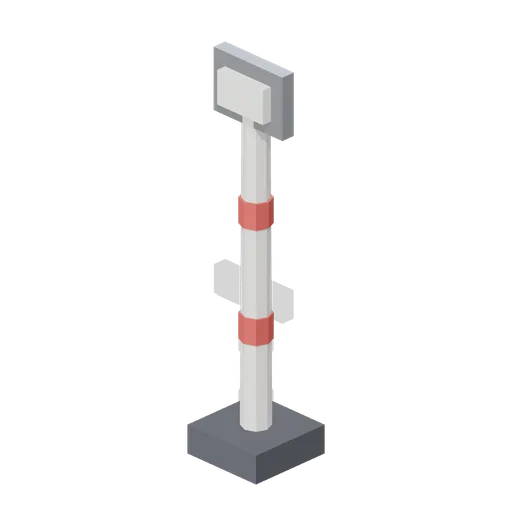
Launch Pitch Marker Post (Hot Air Balloon Festival)
A 1.4 m launch pitch marker post: a banded post on a weighted foot with a blank plate at the top for a crew to chalk a slot number on.
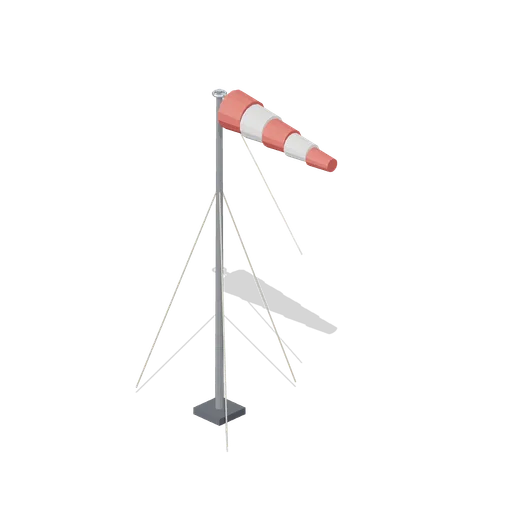
Windsock and Pole (Hot Air Balloon Festival)
A 6 m windsock pole with a banded sock streaming from its swivel, guy lines and a ballast base. The sock is stiff geometry at one attitude, not a simulated cloth.
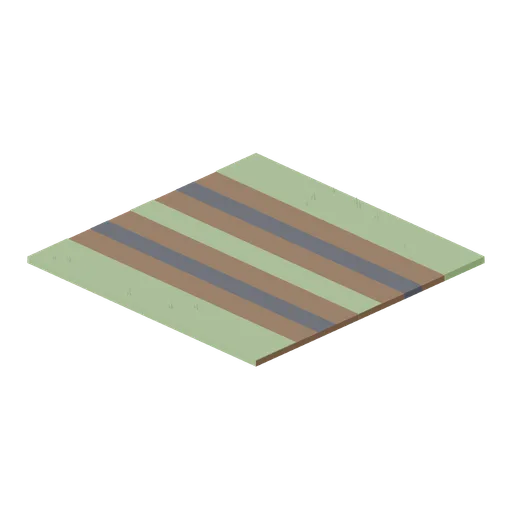
Launch Field Track Module (Hot Air Balloon Festival)
An 8 m square field module of farm track: two worn tyre ruts in bare earth with a grass centre strip and grass verges, edge ported to tile with the other ground modules.