Free models · Game-ready GLB
Roads infrastructure
Every realistic roads infrastructure below is a self-contained .glb under 25 MB that drops into three.js, Blender, Godot, Unity and Unreal, free to use and modify in commercial projects without attribution.
Load one straight from its CDN URL with a plain GLTFLoader, or take a whole roads infrastructure set from the packs.
611 free GLB models
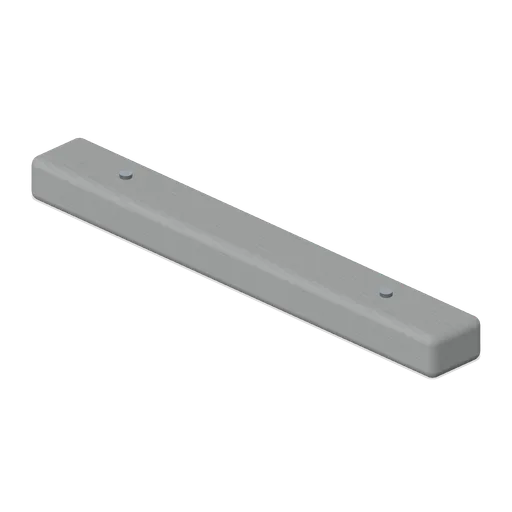
Concrete wheel stop (Backrooms and Liminal Spaces Kit)
Low bevelled parking stop with two recessed anchor bolts.
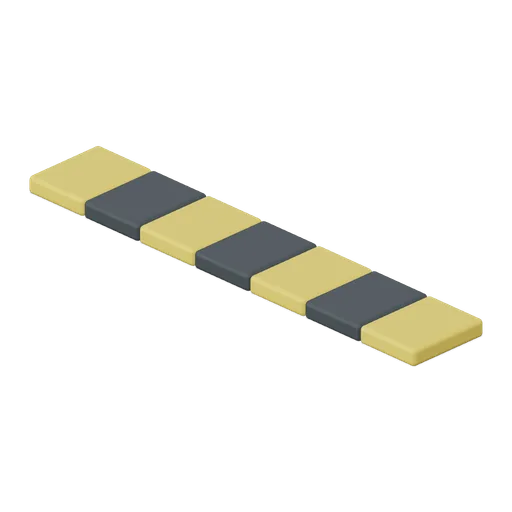
Parking speed bump (Backrooms and Liminal Spaces Kit)
Seven alternating rubber segments form a low rounded traffic bump.
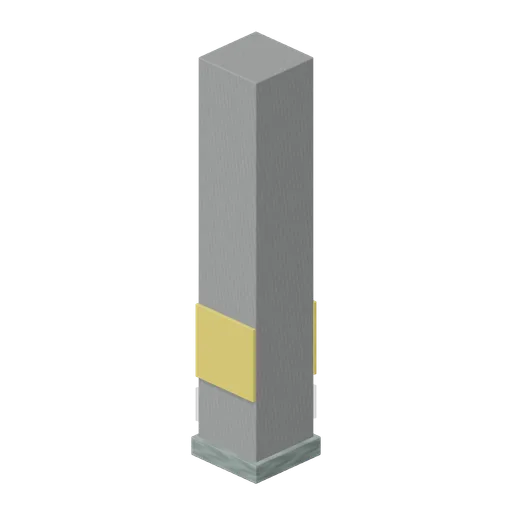
Parking pillar (Backrooms and Liminal Spaces Kit)
Square concrete pier carries low visibility bands and a protected base.
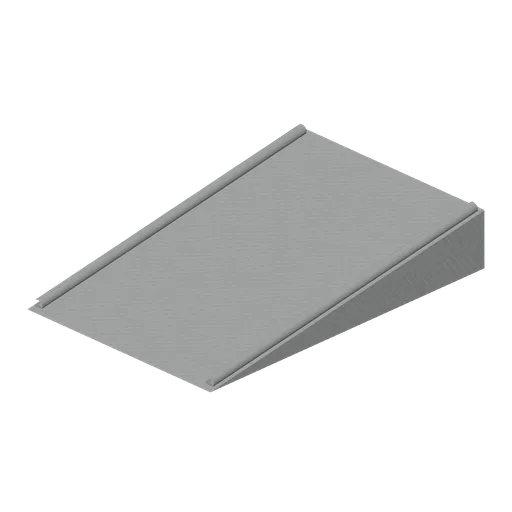
Parking ramp (Backrooms and Liminal Spaces Kit)
Wide shallow concrete ramp with raised side curbs.
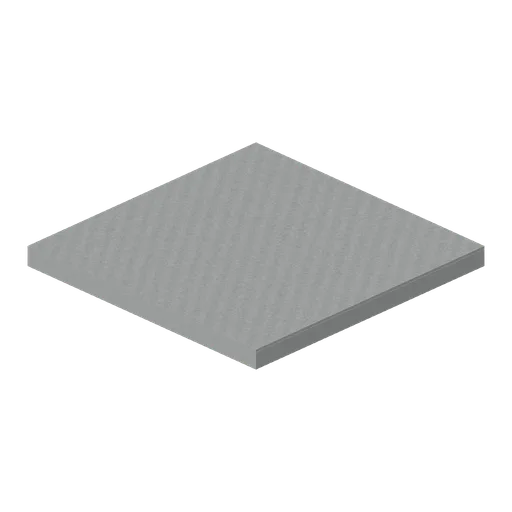
Parking level floor (Backrooms and Liminal Spaces Kit)
Two-metre structural parking slab with a muted concrete surface.
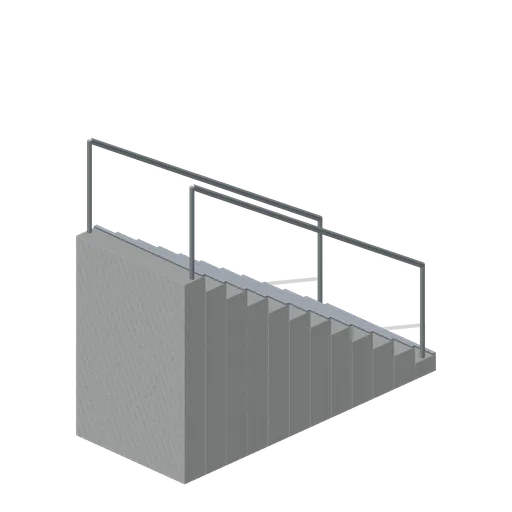
Stairwell flight (Backrooms and Liminal Spaces Kit)
Twelve concrete steps rise between continuous steel handrails.
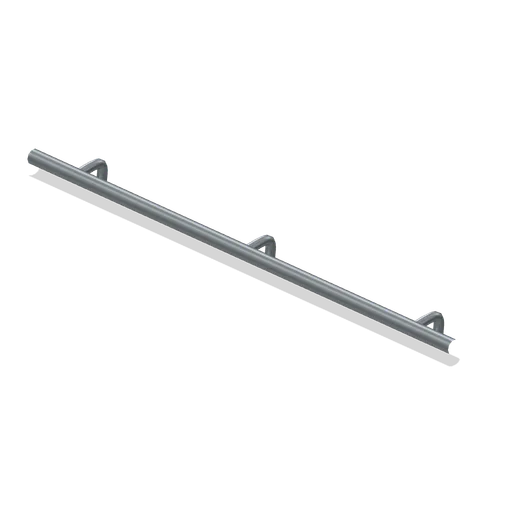
Wall handrail (Backrooms and Liminal Spaces Kit)
Two-metre rounded handrail with three connected wall brackets.
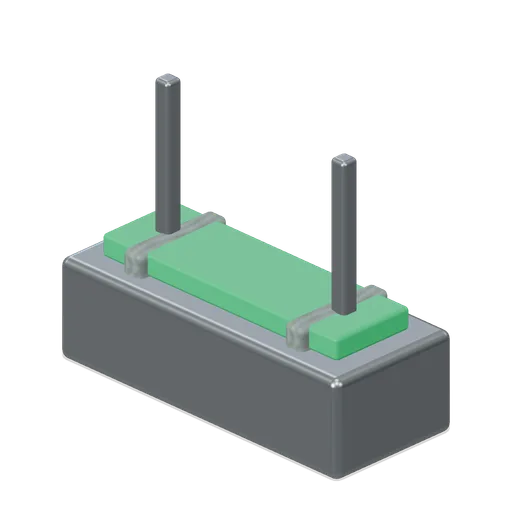
Stairwell exit light (Backrooms and Liminal Spaces Kit)
Twin-faced suspended green exit marker with mounting straps.
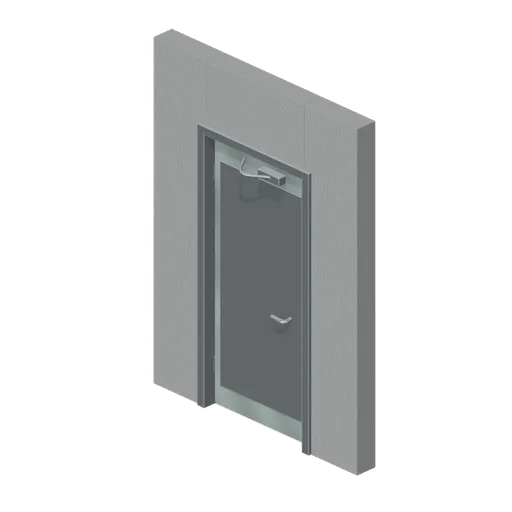
Pivoted fire door (Backrooms and Liminal Spaces Kit)
Steel fire door and timber-free surround with separate pivoted leaf and closer.
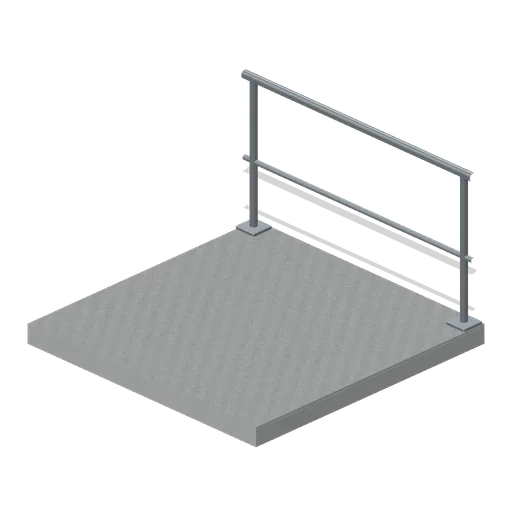
Stairwell landing (Backrooms and Liminal Spaces Kit)
Thick level landing with a rear safety railing.
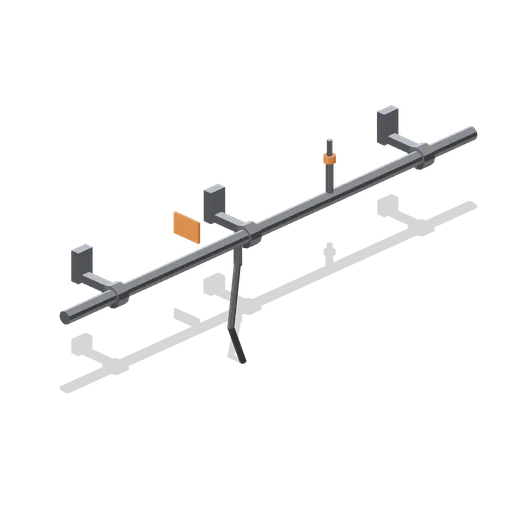
Service water line 4 m (Underground Mine and Shaft Works)
A 4 m run of 100 mm service water pipe on the same wall brackets, with a smaller isolating valve and a hose drop.
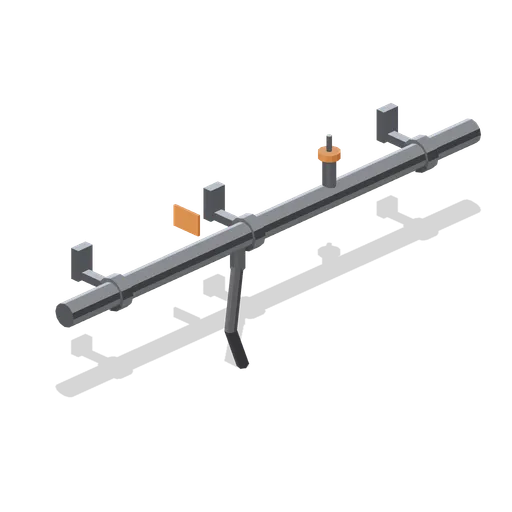
Compressed air line 4 m (Underground Mine and Shaft Works)
A 4 m run of 180 mm compressed air pipe on wall brackets with bolted flanges, an isolating valve with a handwheel and a hose drop to a coupling.
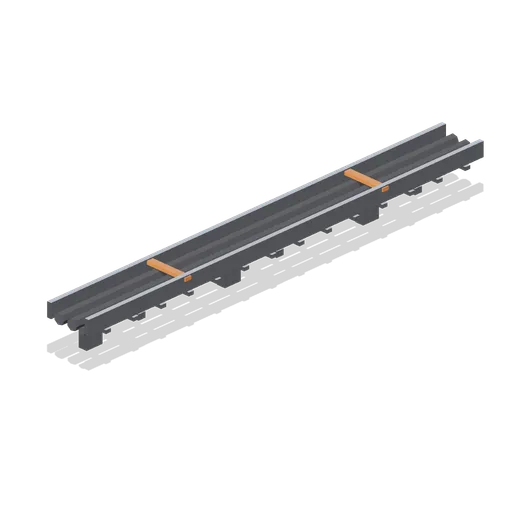
Cable tray run 4 m (Underground Mine and Shaft Works)
A 4 m ladder cable tray on wall brackets carrying two power cables and a communications cable, with rung spacing and marker plates.
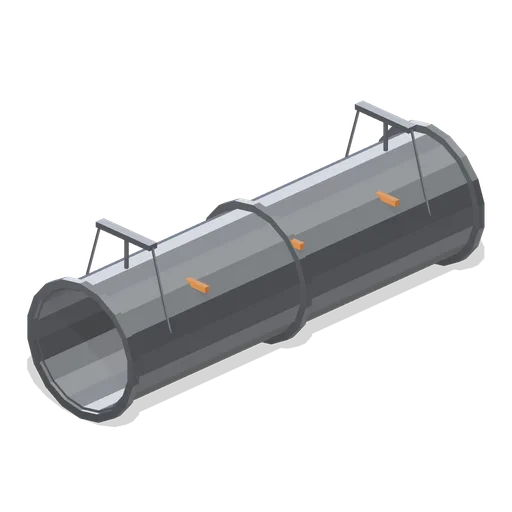
Ventilation duct run 4 m (Underground Mine and Shaft Works)
A 4 m run of 1.1 m rigid ventilation ducting with bolted flanges, roof hanger brackets and reflective marker plates.
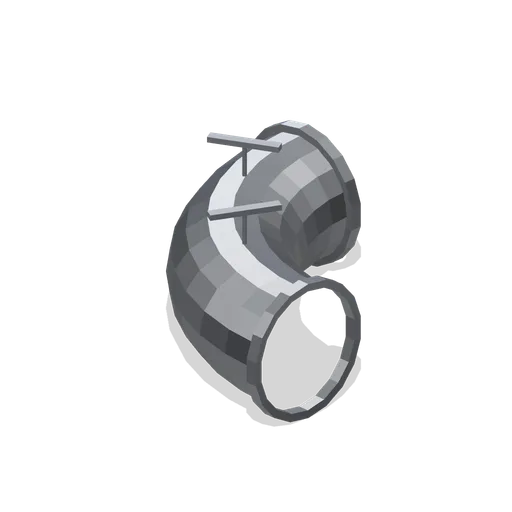
Ventilation duct bend (Underground Mine and Shaft Works)
A quarter turn of 1.1 m ventilation ducting on the 2 m radius grid, with flanges at both ends and two hanger brackets.
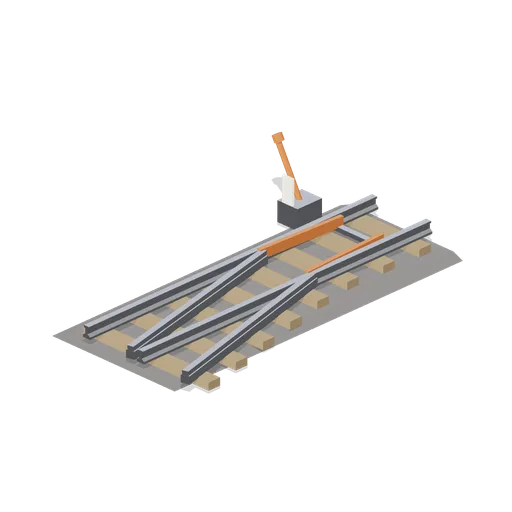
Narrow gauge turnout (Underground Mine and Shaft Works)
A 4 m turnout panel with point blades, a stretcher bar, a hand throw stand with a target and a short diverging spur leaving to the east.
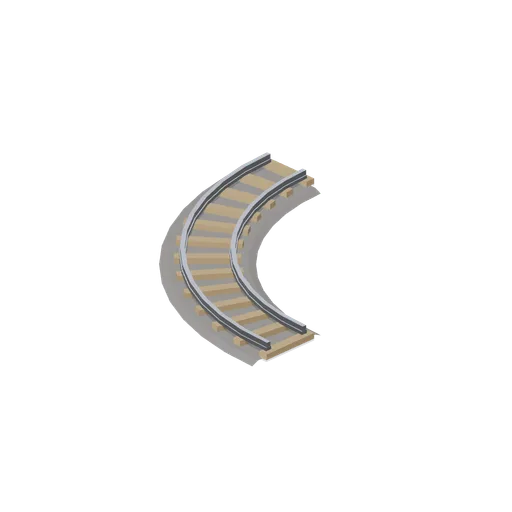
Narrow gauge track curve (Underground Mine and Shaft Works)
A quarter turn of 750 mm gauge track on the same 4 m radius as the drift curve, with radial sleepers and a two part rail section.
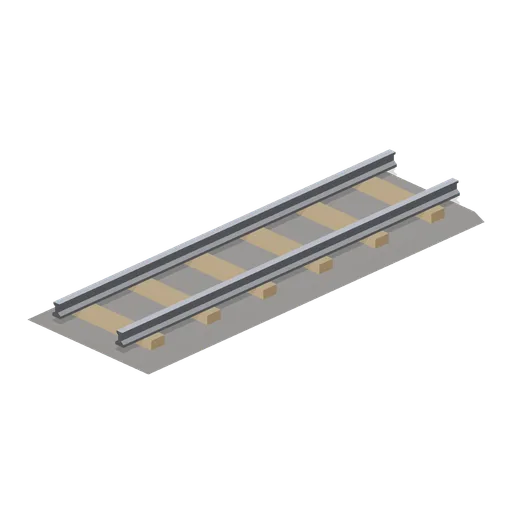
Narrow gauge track panel 4 m (Underground Mine and Shaft Works)
A 4 m panel of 750 mm gauge track: a ballast bed, timber sleepers on 0.6 m centres and flat bottom rail with the rail head 0.28 m above the drift floor.
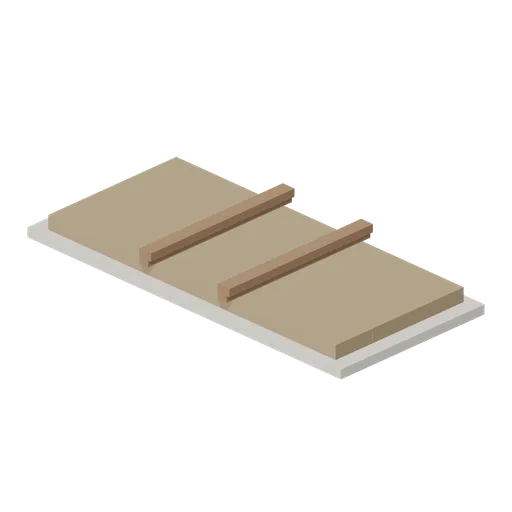
Light Rail Track (WW1 Trench Line 1917)
Narrow-gauge trench tramway panel on sleepers.
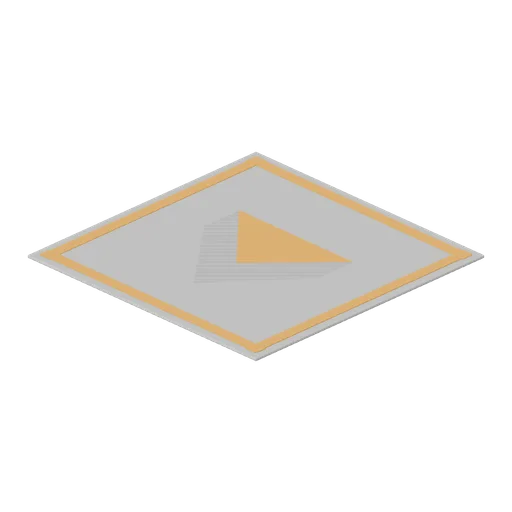
Aisle keep clear chevron tile (Hardware Store and DIY Warehouse)
A 2.0 m square keep clear tile: a painted chevron arrow inside a bordered box, marking the clear zone in front of a loading door or a fire point.
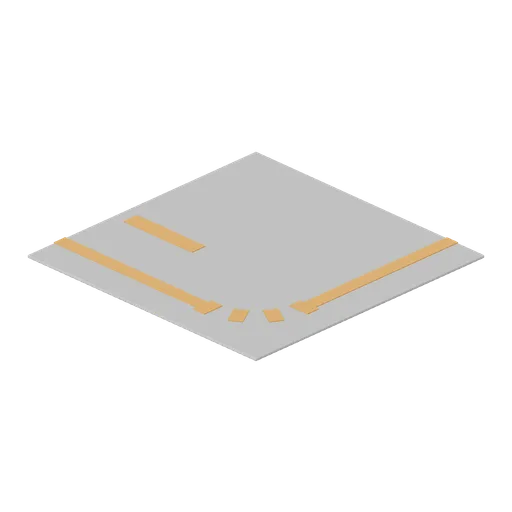
Aisle floor marking corner tile (Hardware Store and DIY Warehouse)
A 2.0 m square floor marking corner: the aisle edge line turns through 90 degrees with a radiused corner, plus a bay corner square and a stop bar.
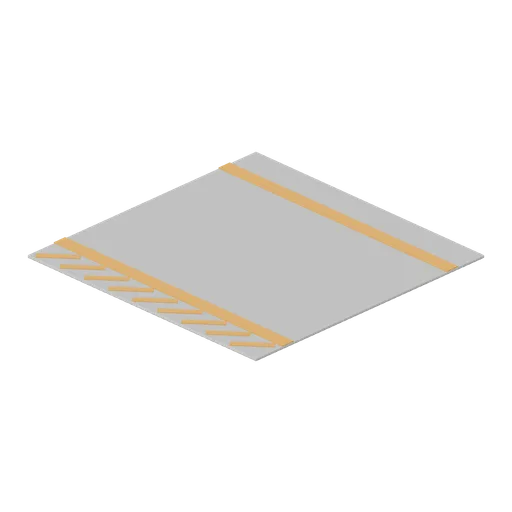
Aisle floor marking tile (Hardware Store and DIY Warehouse)
A 2.0 m square painted floor marking tile: a sealed concrete slab with two 100 mm aisle edge lines and a hatched pedestrian margin, 6 mm proud of the slab face.
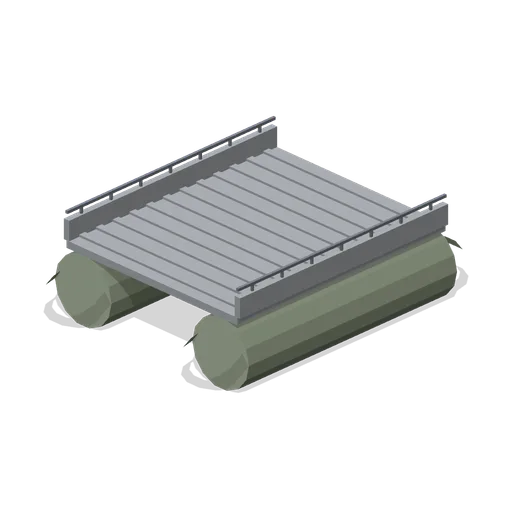
Pontoon Bridge Span (Tanks, Military Vehicles and Field Camp)
Floating bridge span on two pontoons with a steel deck.
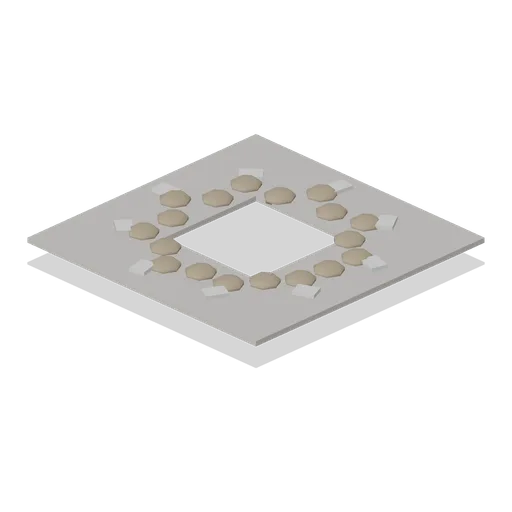
Road Crater (Tanks, Military Vehicles and Field Camp)
Blast crater through a gravel road with a debris lip.