Free models · Game-ready GLB
Roads infrastructure
Every horror roads infrastructure below is a self-contained .glb under 25 MB that drops into three.js, Blender, Godot, Unity and Unreal, free to use and modify in commercial projects without attribution.
Load one straight from its CDN URL with a plain GLTFLoader, or take a whole roads infrastructure set from the packs.
27 free GLB models
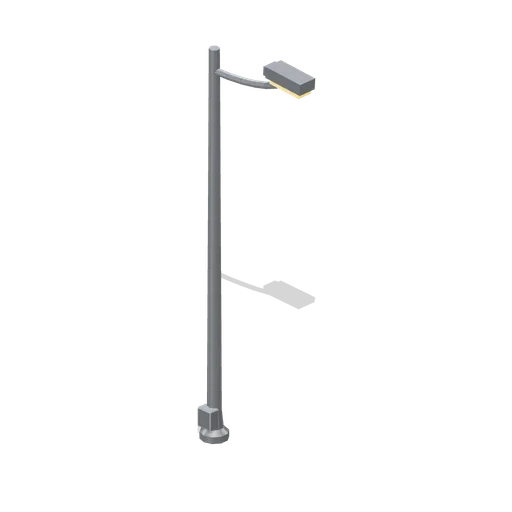
Sodium Street Light (Halloween Slasher Street)
Free 3D model of a 7 m sodium street light with a curved mast arm and a lit cobra head: orange emissive lens for Halloween horror night scenes.
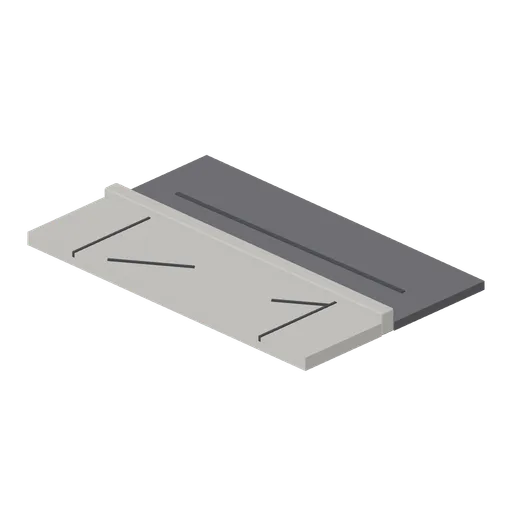
Concrete Kerb Section (Halloween Slasher Street)
Free 3D model of a 4 m concrete kerb, gutter and cracked sidewalk section: modular street edge for Halloween horror suburban game scenes.
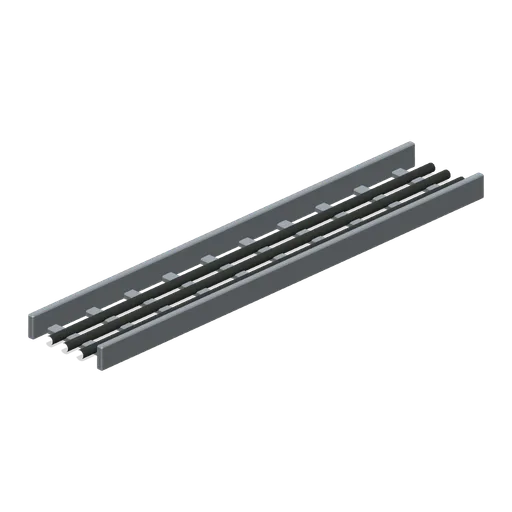
Loaded cable tray (Backrooms and Liminal Spaces Kit)
Open ladder cable tray holds three continuous insulated cables.
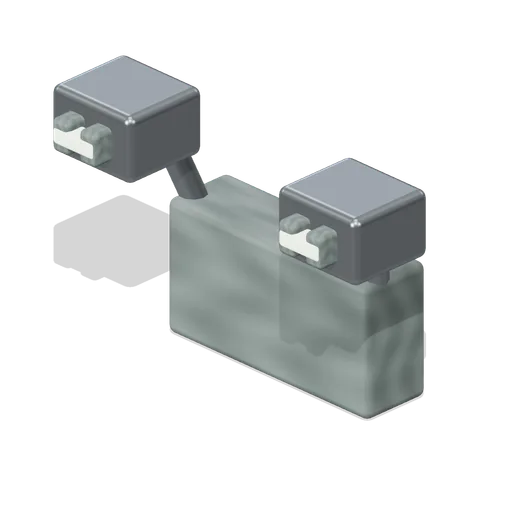
Twin emergency light (Backrooms and Liminal Spaces Kit)
Two separately aimed lamp heads attach to one compact wall housing.
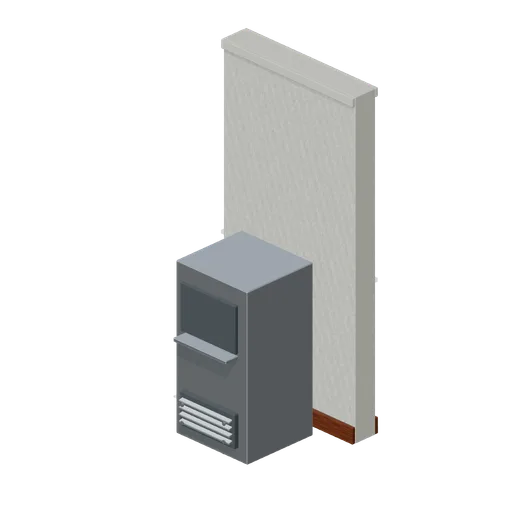
Ice machine alcove (Backrooms and Liminal Spaces Kit)
Unlit ice dispenser occupies a shallow wall-backed service recess.
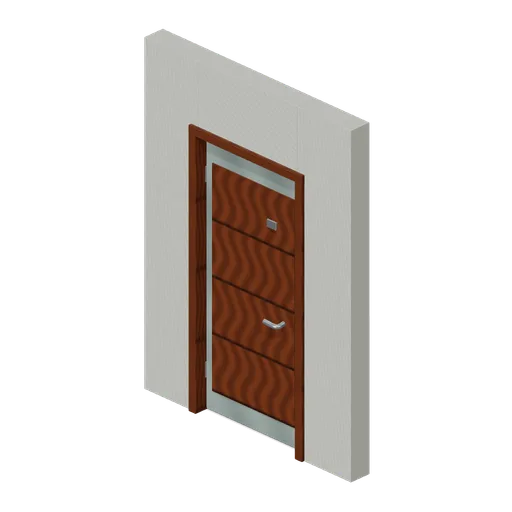
Hotel corridor door (Backrooms and Liminal Spaces Kit)
Inset hotel door has a blank number plaque and pivoted leaf.
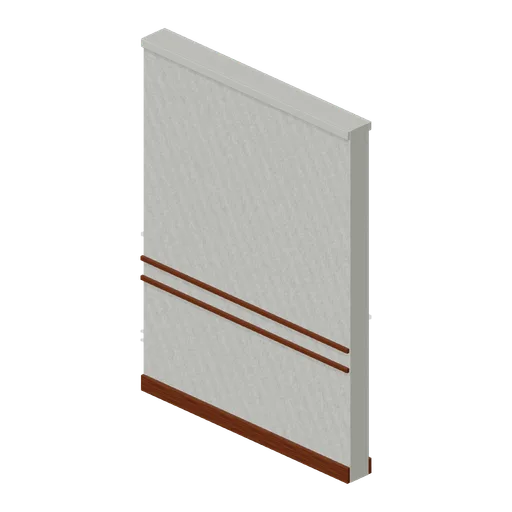
Hotel corridor wall (Backrooms and Liminal Spaces Kit)
Plaster corridor wall with continuous double chair rail and skirting.
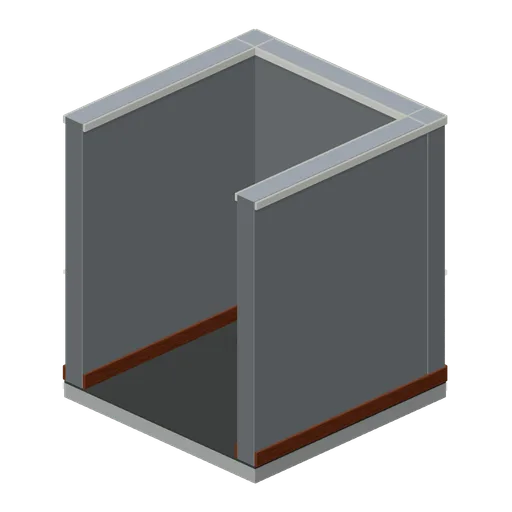
Elevator car interior (Backrooms and Liminal Spaces Kit)
Open-front steel car with a rubber floor, handrail and button panel.
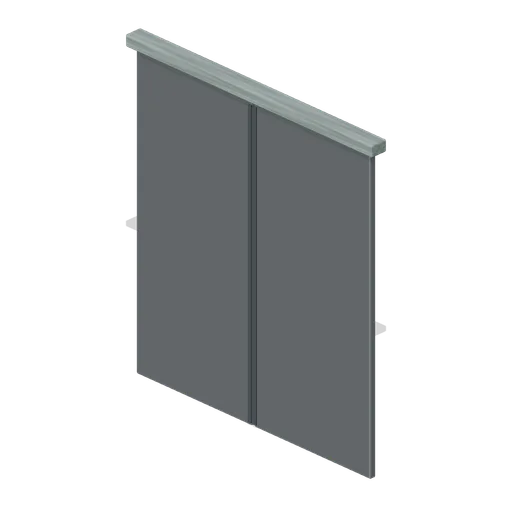
Elevator door pair (Backrooms and Liminal Spaces Kit)
Two named sliding steel leaves meet at a recessed central seam.
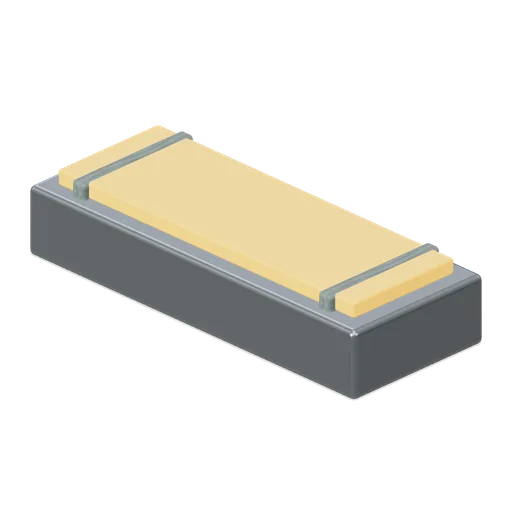
Sodium parking lamp (Backrooms and Liminal Spaces Kit)
Deep industrial lamp housing exposes a warm amber diffuser.
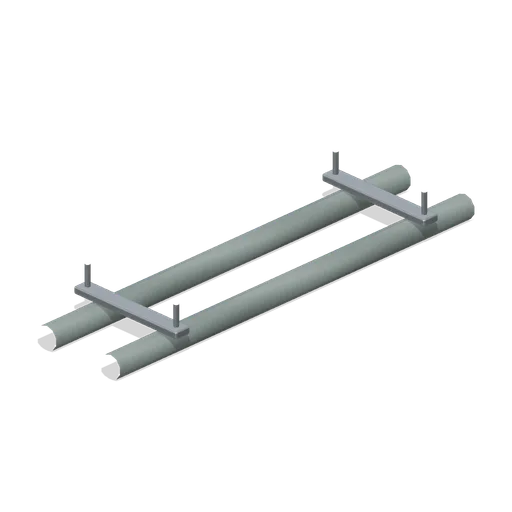
Ceiling pipe run (Backrooms and Liminal Spaces Kit)
Two straight service pipes share attached ceiling hangers.
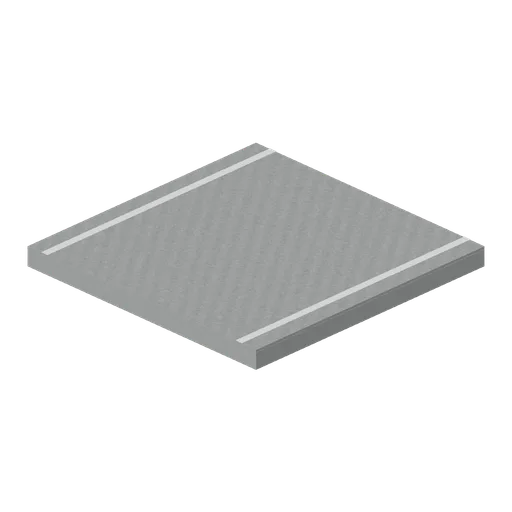
Parking line tile (Backrooms and Liminal Spaces Kit)
Two straight painted bay lines cross a modular parking slab.
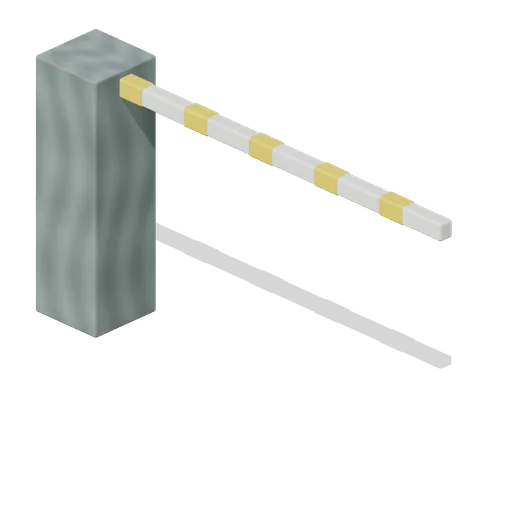
Ticket barrier (Backrooms and Liminal Spaces Kit)
Grounded control pedestal supports a separately pivoted striped barrier arm.
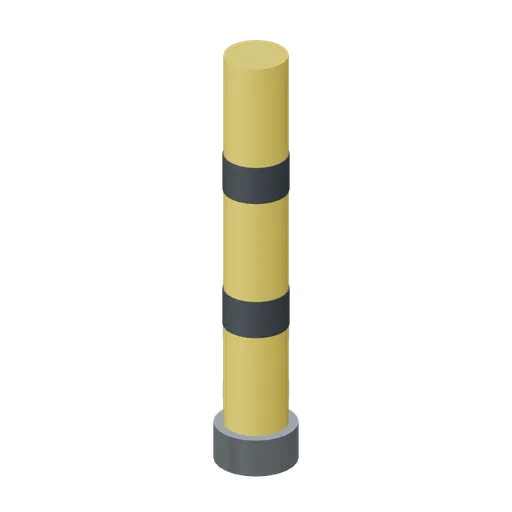
Parking bollard (Backrooms and Liminal Spaces Kit)
Rounded high-visibility bollard with contrasting bands and bolted foot.
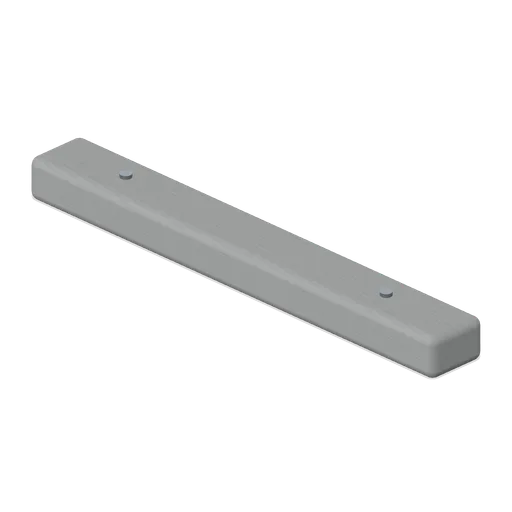
Concrete wheel stop (Backrooms and Liminal Spaces Kit)
Low bevelled parking stop with two recessed anchor bolts.
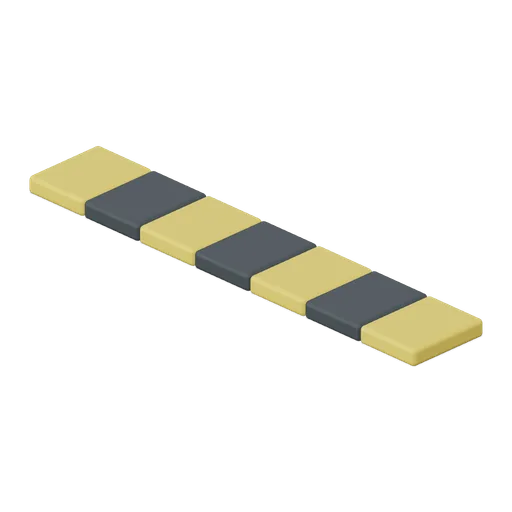
Parking speed bump (Backrooms and Liminal Spaces Kit)
Seven alternating rubber segments form a low rounded traffic bump.
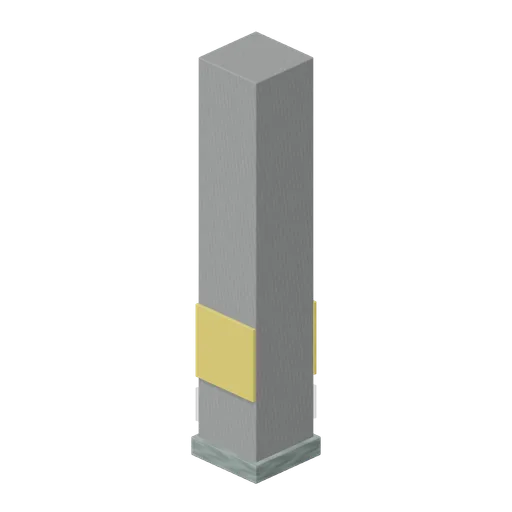
Parking pillar (Backrooms and Liminal Spaces Kit)
Square concrete pier carries low visibility bands and a protected base.
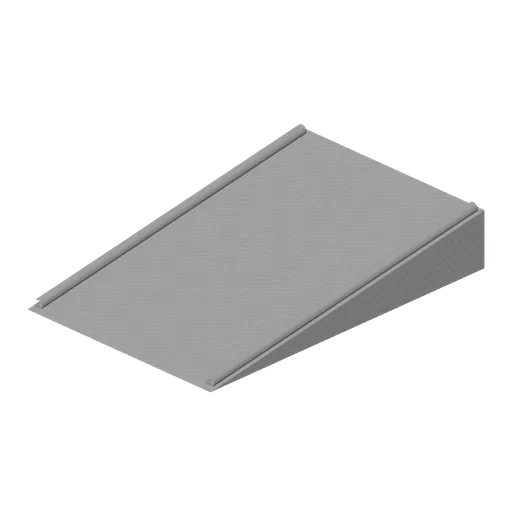
Parking ramp (Backrooms and Liminal Spaces Kit)
Wide shallow concrete ramp with raised side curbs.
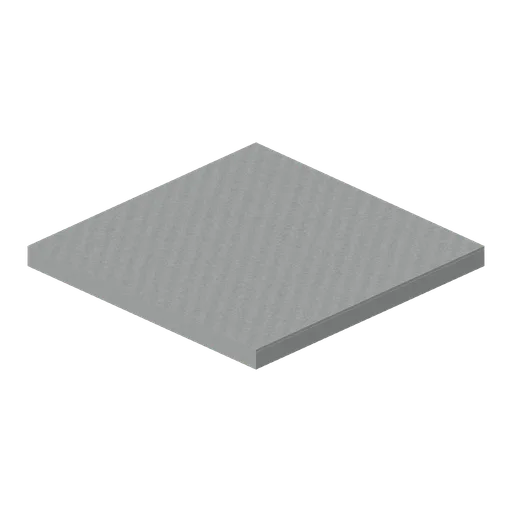
Parking level floor (Backrooms and Liminal Spaces Kit)
Two-metre structural parking slab with a muted concrete surface.
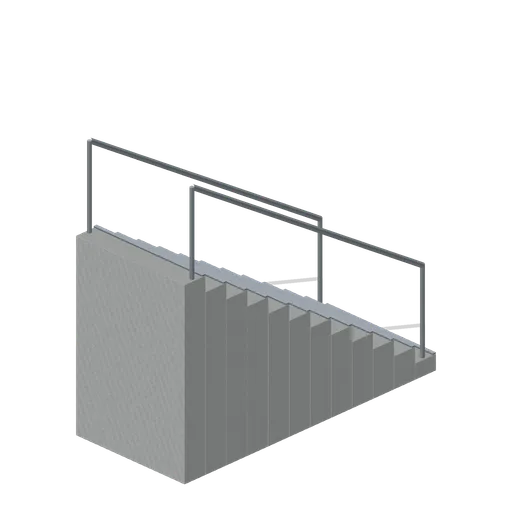
Stairwell flight (Backrooms and Liminal Spaces Kit)
Twelve concrete steps rise between continuous steel handrails.
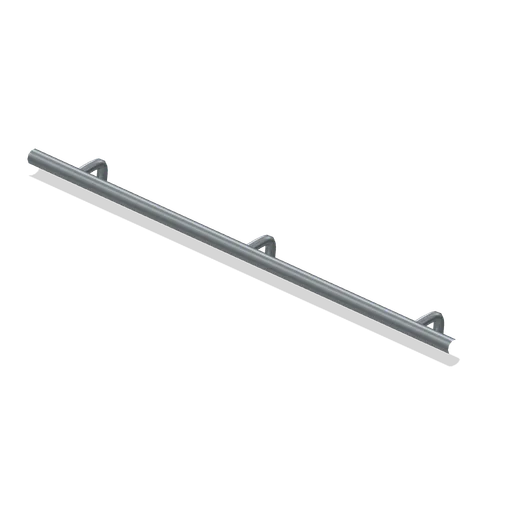
Wall handrail (Backrooms and Liminal Spaces Kit)
Two-metre rounded handrail with three connected wall brackets.
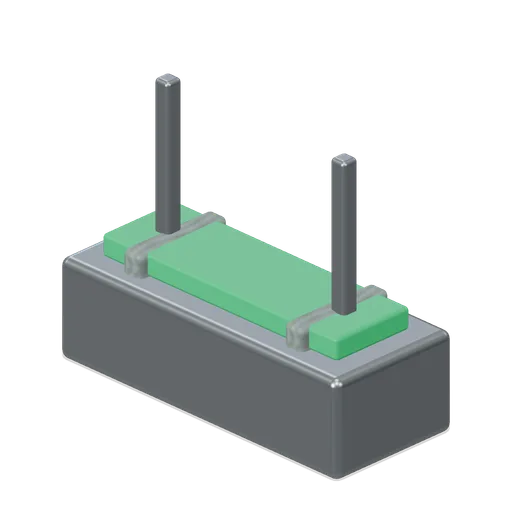
Stairwell exit light (Backrooms and Liminal Spaces Kit)
Twin-faced suspended green exit marker with mounting straps.
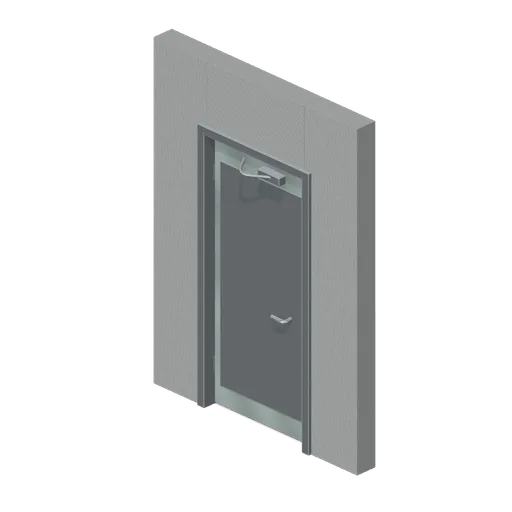
Pivoted fire door (Backrooms and Liminal Spaces Kit)
Steel fire door and timber-free surround with separate pivoted leaf and closer.
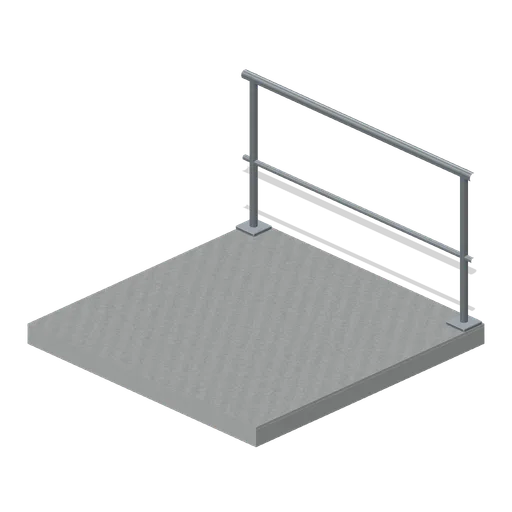
Stairwell landing (Backrooms and Liminal Spaces Kit)
Thick level landing with a rear safety railing.