Free models · Game-ready GLB
Environments
Every environment below is a self-contained .glb under 25 MB that drops into three.js, Blender, Godot, Unity and Unreal, free to use and modify in commercial projects without attribution.
Load one straight from its CDN URL with a plain GLTFLoader, or take a whole environments set from the packs.
1,009 free GLB models
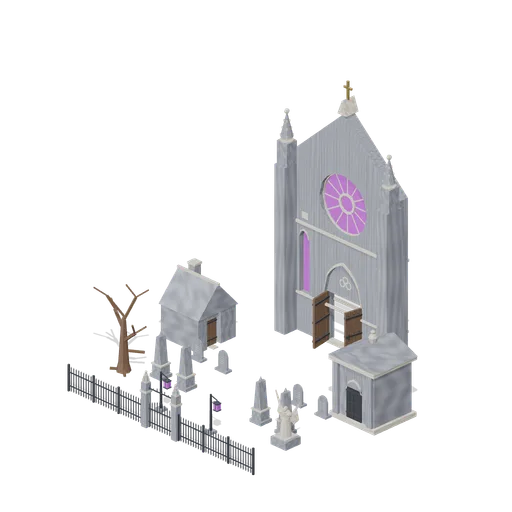
West Door Graveyard (Vampire Crypt and Gothic Cathedral)
A graveyard outside the cathedral west portal, with gated iron boundary, headstone rows, angel monument, mausoleum, lanterns and a sexton hut. Static layout with free access from the gate to the portal.
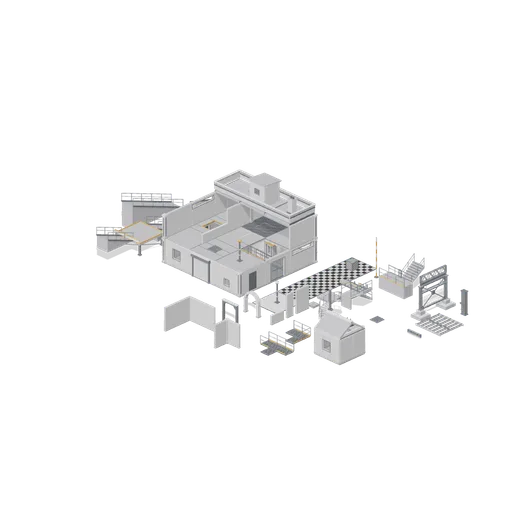
Two-storey greybox blockout (Modular Greybox Architecture Kit)
A 12 m by 12 m two-storey blockout on the 4 m grid with a 3.0 m storey pitch. The ground storey is fully enclosed and carries one of every opening type with the hinged single, hinged double and barred gate hung in matching reveals. The upper storey is left open on two sides...
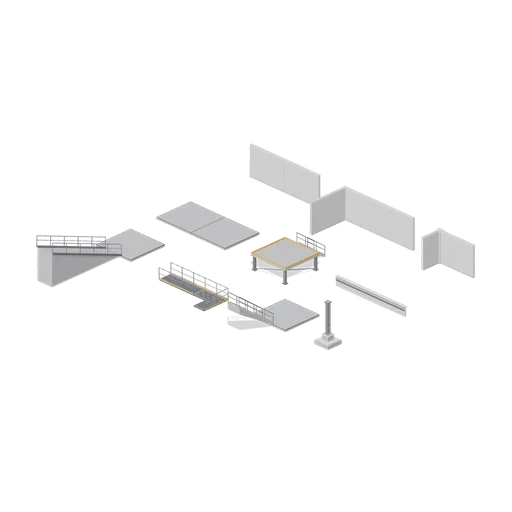
Greybox connector cases (Modular Greybox Architecture Kit)
Every connector type in the kit, assembled and asserted. Wall to wall, wall to inner corner and wall to outer corner on the wall-end port; slab to slab on the floor-edge port; stair to landing, ramp foot to floor deck, catwalk to catwalk corner and stair head to upper deck on...
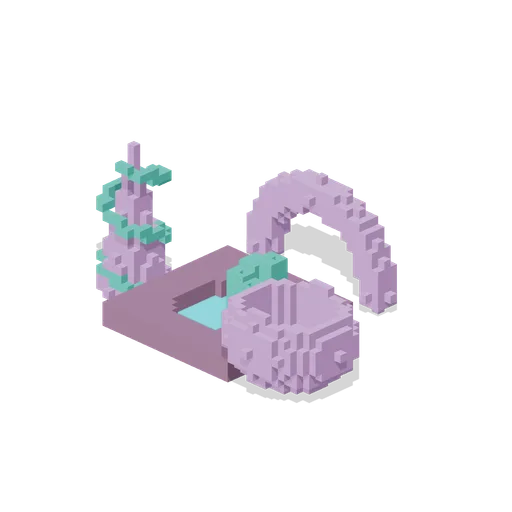
Mineral basin (Alien Planet Plants and Terrain)
A basin bordered by an open crystal arch, geode and branching growth.

Strange canopy clearing (Alien Planet Plants and Terrain)
Contrasting planar, ringed and twisted growth forms frame a clear path.
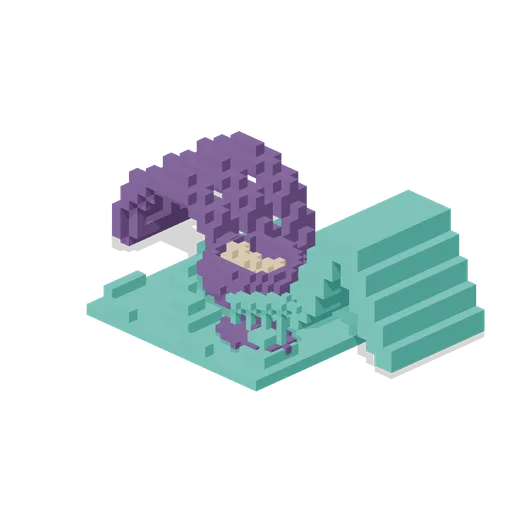
Brood hollow (Alien Planet Plants and Terrain)
A sheltered brood habitat between a root den and a thick leaf tent.
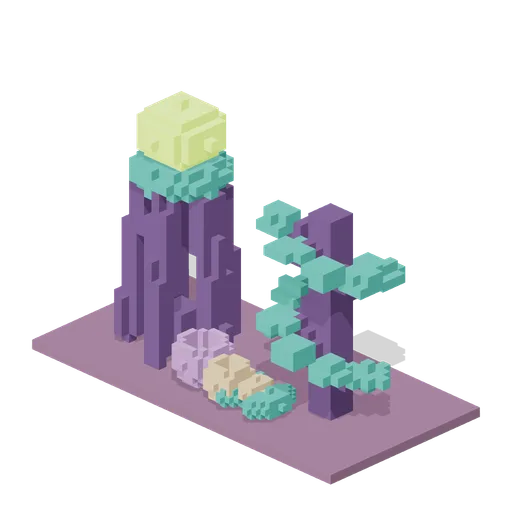
Lantern grove (Alien Planet Plants and Terrain)
Joined level ground tiles support lantern trees and low fungal colonies.
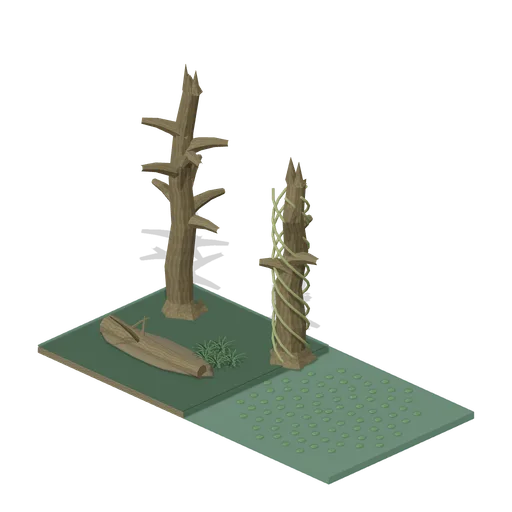
Drowned forest (Swamp and Mangrove)
Bare snags, half-sunk logs and floating vegetation surround an open swamp-water tile.
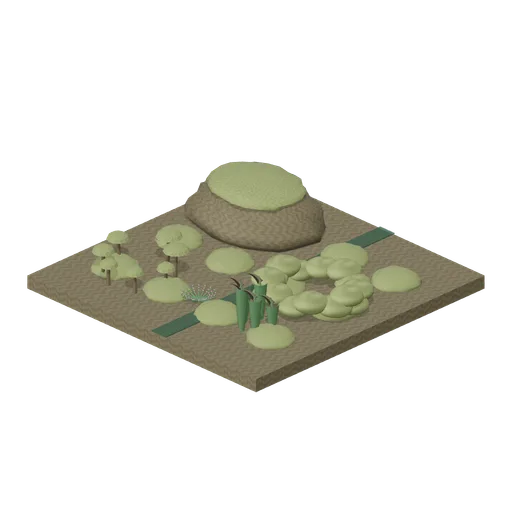
Bog margin (Swamp and Mangrove)
Peat, sphagnum, carnivorous plants and small mushrooms at the margin of a quaking bog.
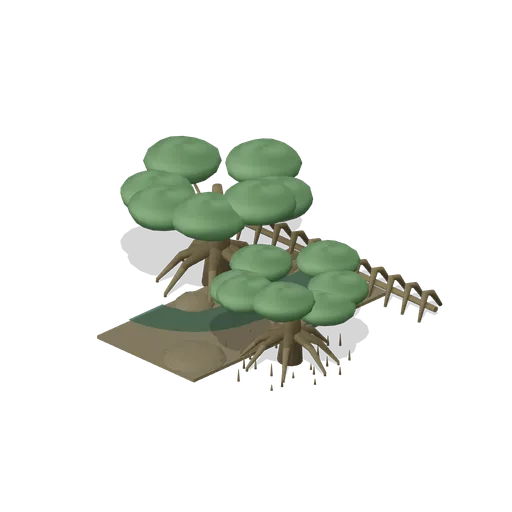
Mangrove channel (Swamp and Mangrove)
Straight and bending channels pass connected roots and two species of mangrove.
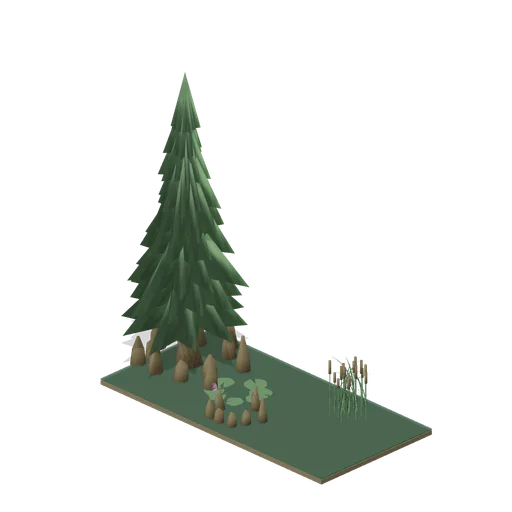
Cypress swamp (Swamp and Mangrove)
Open water surrounds a mature cypress, knees and flowering water plants.
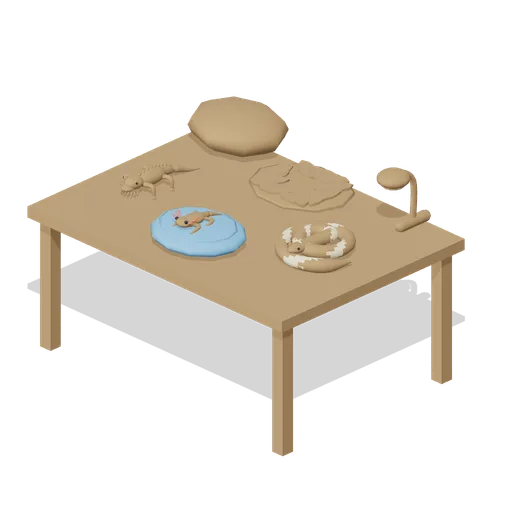
Terrarium display shelf (Reptiles, Amphibians and Insects)
Three separated animal display groups with basking, water and leaf-litter accessories at true scale.
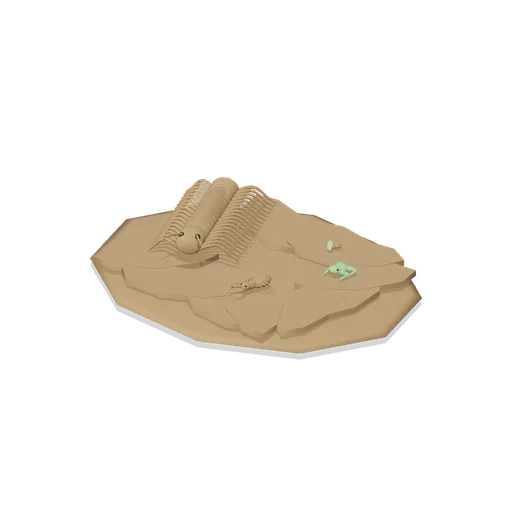
Garden undergrowth at macro scale (Reptiles, Amphibians and Insects)
Centipede, beetle, frog and ant around leaf litter. Metre-scale source animals remain at true size; camera framing supplies the macro view.
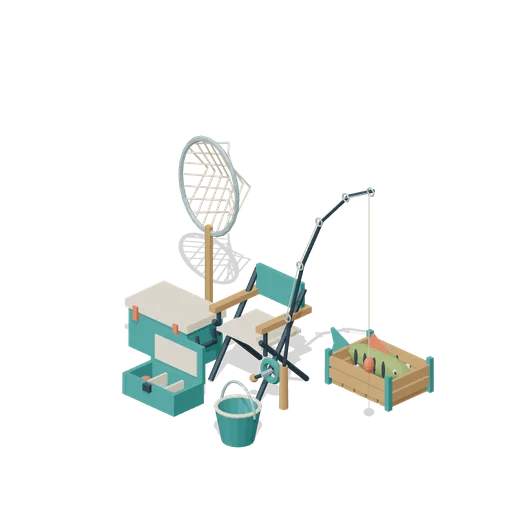
Angler’s Corner (Quiet Lake Fishing)
Compact ground-level fishing station showing the gear together, ready for placement on a riverbank.
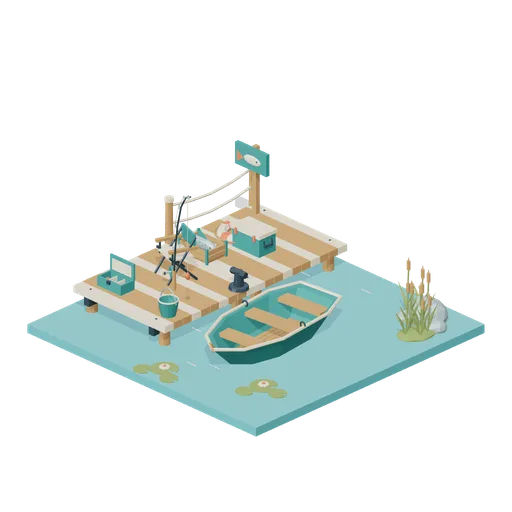
Quiet Lake: A Morning on the Dock (Quiet Lake Fishing)
Ready-to-use lakeside composition: connected timber dock, open rowboat, fishing station, cattails and lily pads. Opaque water; static scene.

Lake Water Tile (Quiet Lake Fishing)
6 m square opaque stylized water tile with subtle cream ripple strokes; no custom shader.
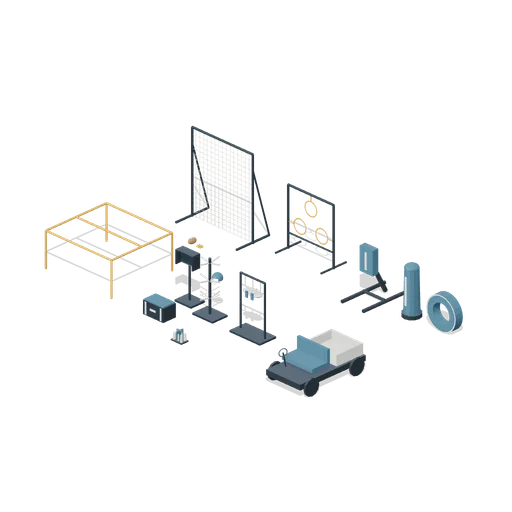
Football practice and sideline equipment (American Football Stadium Kit)
Open target nets and training props with football-specific protective equipment and a sideline support cart.
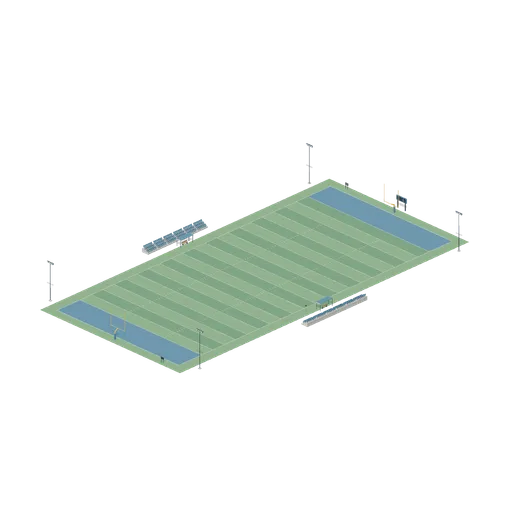
Assembled American football stadium (American Football Stadium Kit)
Full field with opposing gooseneck goals, end zone pylons, sideline shelters, chain crew markers and seating.
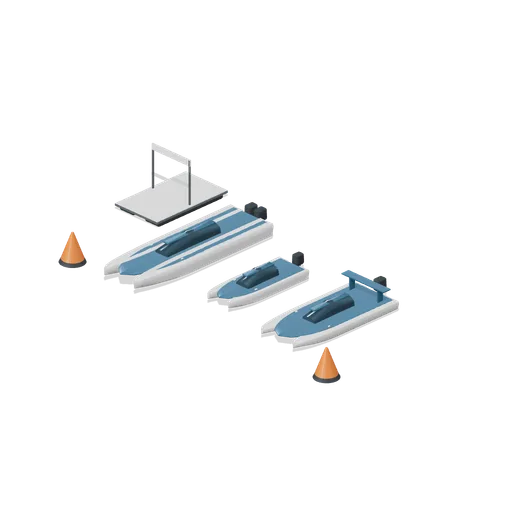
Powerboat race start line (Speedboats, Powerboat Racing and Marina)
Three racing hull classes at a buoy-marked start pontoon.
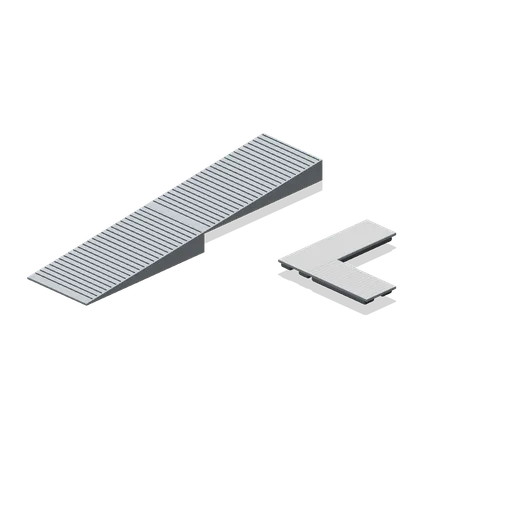
Dock and ramp connection cases (Speedboats, Powerboat Racing and Marina)
Dock straight, corner and rotated straight interfaces; descending ramp connection.
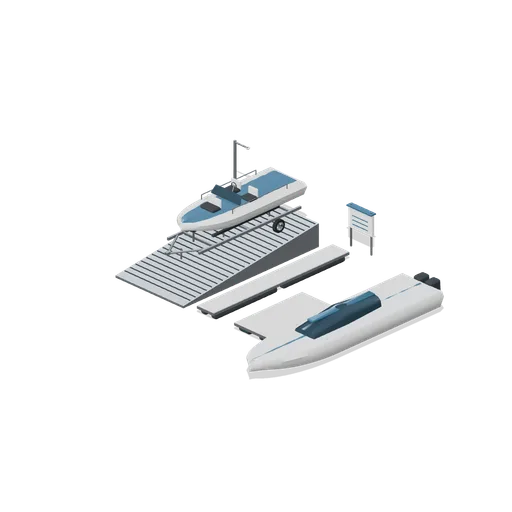
Powerboat launch ramp and docks (Speedboats, Powerboat Racing and Marina)
Boat on trailer at the launch ramp, a dock line, offshore boat moored alongside and marina fittings. Water is intentionally omitted so submerged geometry can be inspected.
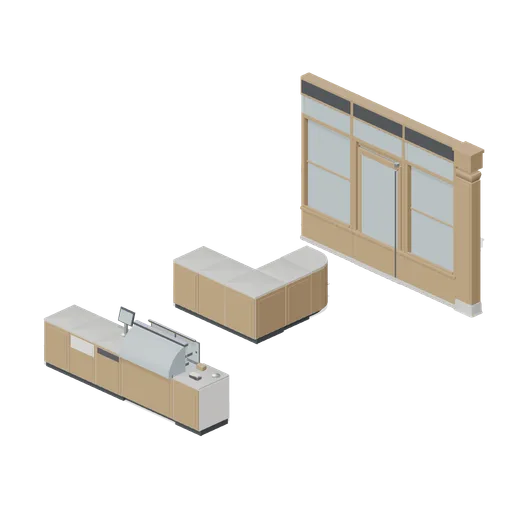
Connector cases (Cafe, Bakery and Coffee Bar)
Three independent test assemblies proving every connector this pack defines: a five module counter run on the 600 mm counter-run grid, a run turning through the counter corner into a curved end, and a shopfront run of window, door and pilaster modules on the 1.2 m grid. Each...
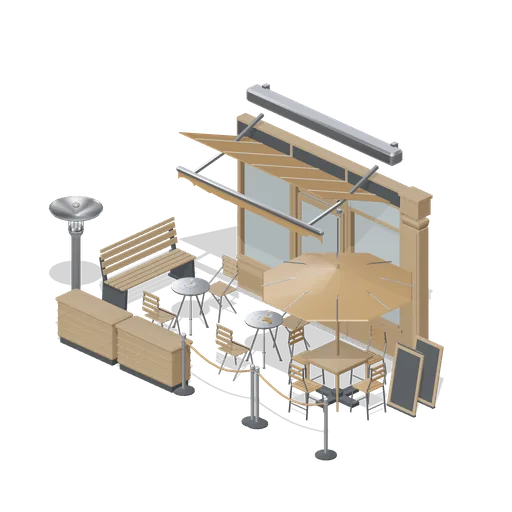
Cafe terrace and shopfront (Cafe, Bakery and Coffee Bar)
The pavement terrace outside the cafe: a shopfront run of a window module, a door module and a pilaster under a retractable awning with a scalloped valance, bistro tables with folding chairs and a bench, a parasol and an outdoor heater, planter barriers and a post and rope...
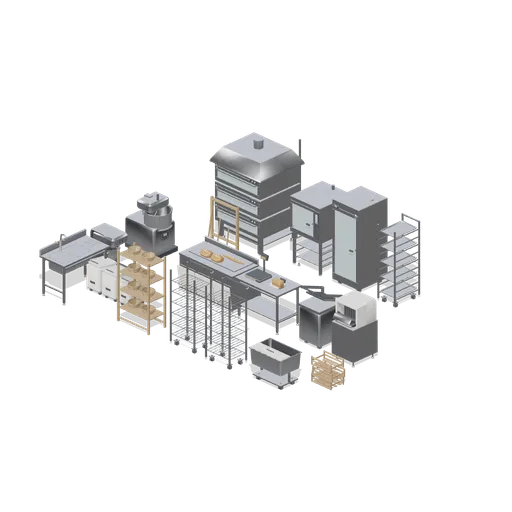
Bakery production room (Cafe, Bakery and Coffee Bar)
A working bakery production room: a three deck oven with its steam vents and hood beside a convection bakery oven and a proofing cabinet, a spiral dough mixer and planetary mixer on the mixing wall, a dough divider and bread slicer, a flour bin bench and scale bench down the...