Free models · Game-ready GLB
Environments
Every realistic environment below is a self-contained .glb under 25 MB that drops into three.js, Blender, Godot, Unity and Unreal, free to use and modify in commercial projects without attribution.
Load one straight from its CDN URL with a plain GLTFLoader, or take a whole environments set from the packs.
586 free GLB models
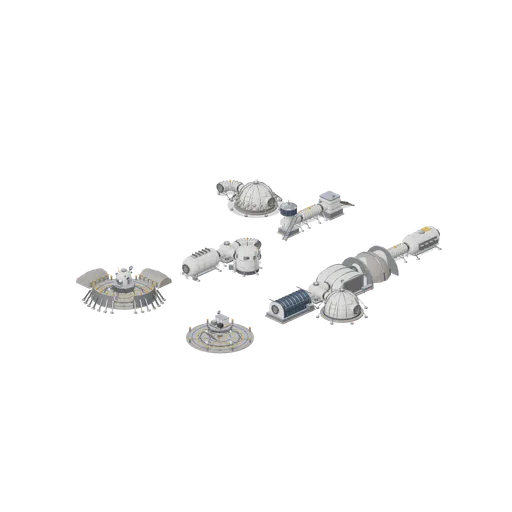
Connector Cases (Moon Base Colony and Lunar Rovers)
Independent test assemblies covering both connector families. Every habitat, tunnel, junction, elbow, greenhouse, workshop, turret and airlock in the pack is mated through a hab-port, and both landers, both blast deflectors and both berm types are mated to landing pad...
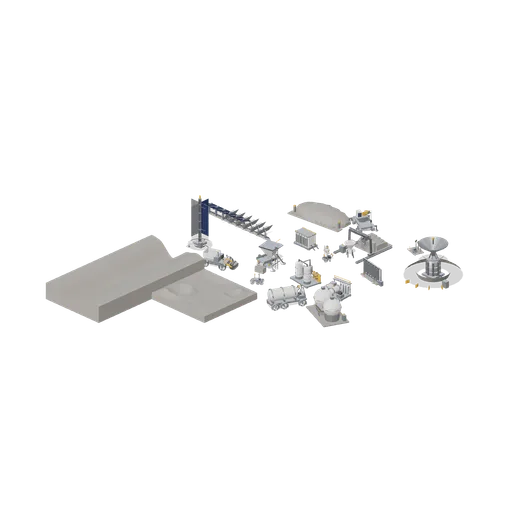
Resource and Power Yard (Moon Base Colony and Lunar Rovers)
The extraction and utilities end of the base: an excavator feeding a hopper and screening deck, an oxygen extraction plant, a water processing skid and a sintering print gantry laying a regolith wall, backed by a fixed and a tracking photovoltaic row, a solar tower, a...
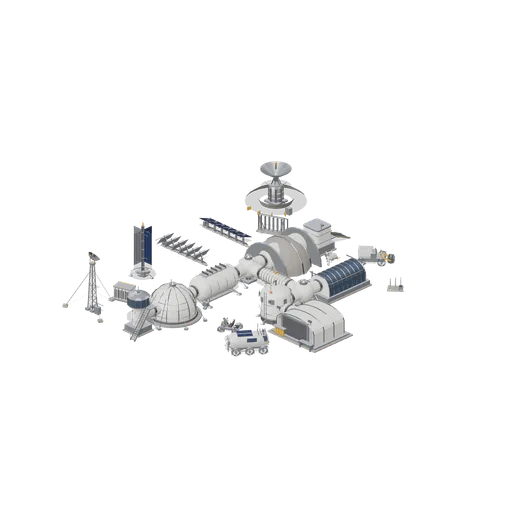
Lunar Colony Overview (Moon Base Colony and Lunar Rovers)
A working surface base: two tunnel junctions link a crew habitat, an inflatable dome, an observation turret, a greenhouse, a medical module, a regolith shielded habitat, an airlock and a vehicle workshop, every mate made through the hab-port interface 2.4 m above the...
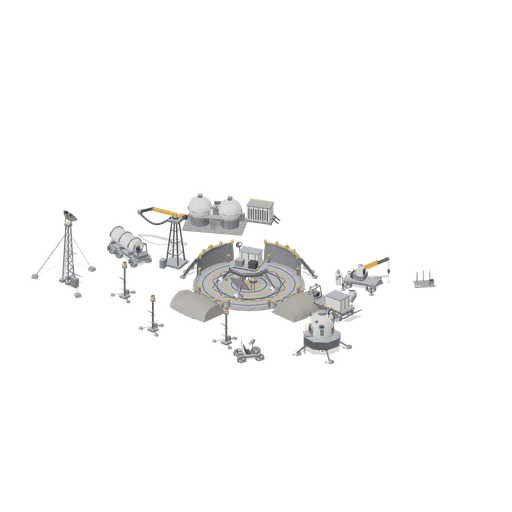
Landing Pad Operations (Moon Base Colony and Lunar Rovers)
A cargo lander standing on the sintered pad on its four crushable footpads, ringed by two blast deflector walls and two regolith berm segments mated to the pad rim markers. A crew lander waits on the apron, a cryogenic tank farm, a transfer arm and a battery container sit...
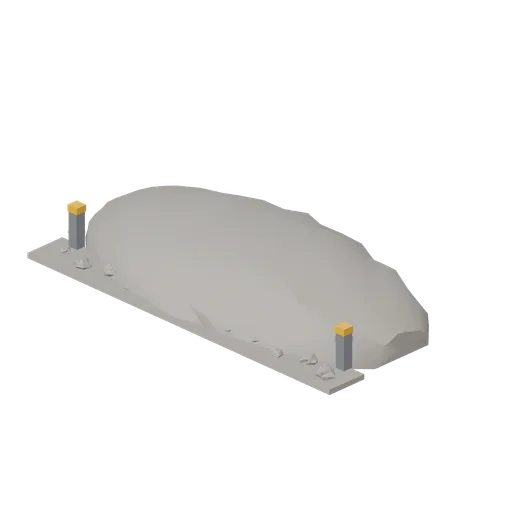
Graded dust berm (Moon Base Colony and Lunar Rovers)
A 10 m graded regolith berm pushed up to shield a work area from rover dust: a tapered bank with a compacted apron, a spoil line along its toe and a marker post at each end.
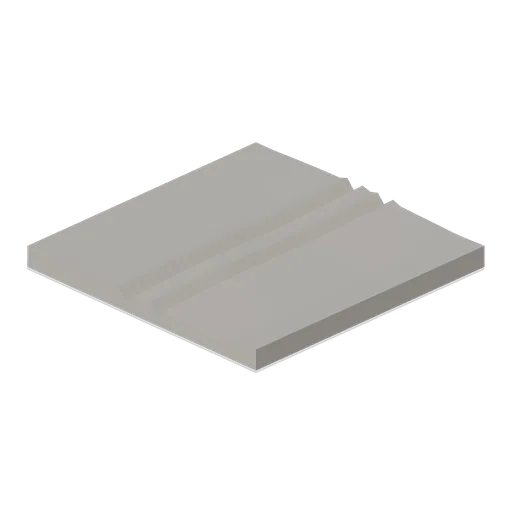
Rover track ruts tile (Moon Base Colony and Lunar Rovers)
A 12 m square tile of trafficked regolith: a pair of 1.5 m gauge rover ruts with chevron grouser prints pressed along them, spoil ridges either side and a line of boot prints alongside.
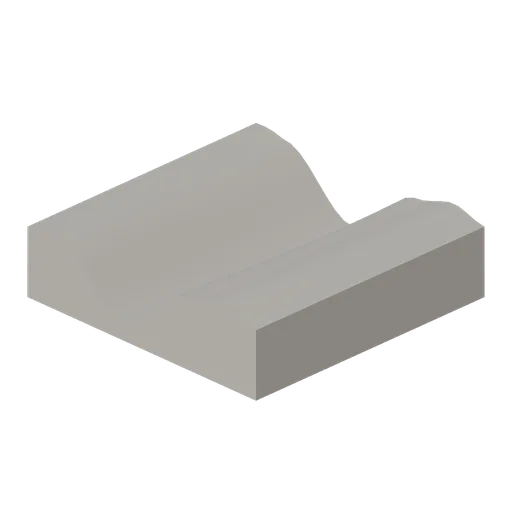
Rille edge tile (Moon Base Colony and Lunar Rovers)
A 12 m square tile carrying the edge of a collapsed lava channel: a 6.8 m wide rille cut 2.3 m below the plain with slumped banks either side, feathered across its width only so the channel runs straight through into the next tile.
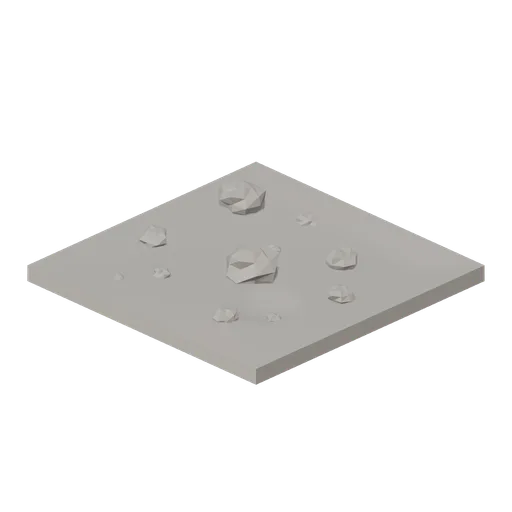
Boulder field tile (Moon Base Colony and Lunar Rovers)
A 12 m square tile strewn with eleven weathered boulders between 0.6 and 2.1 m across, sitting part buried in rolling regolith around a shallow crater.
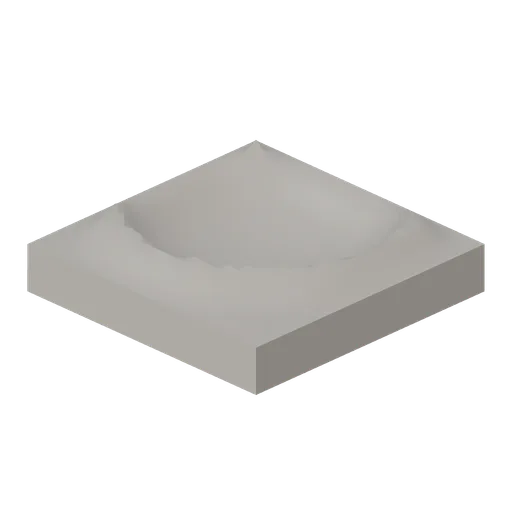
Crater rim segment tile (Moon Base Colony and Lunar Rovers)
A 12 m square tile dominated by the rim and inner wall of a 10.8 m crater: a raised crest, a bowl falling away inside it and blocky ejecta scattered along the crest.
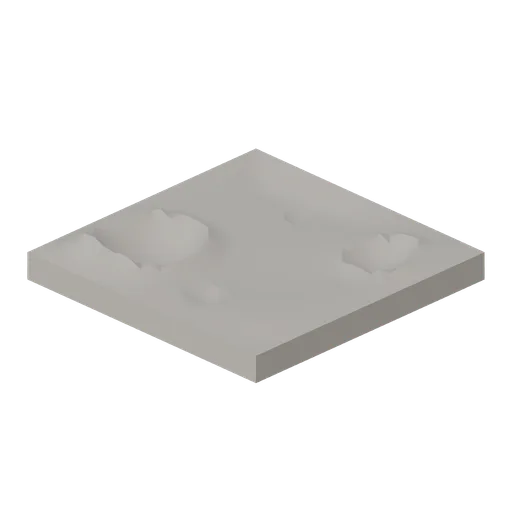
Regolith ground tile (Moon Base Colony and Lunar Rovers)
A 12 m square regolith ground tile: rolling mare relief with four impact craters between 1.2 and 4.4 m across, feathered to a common rim height on all four edges so tiles butt together in any orientation.
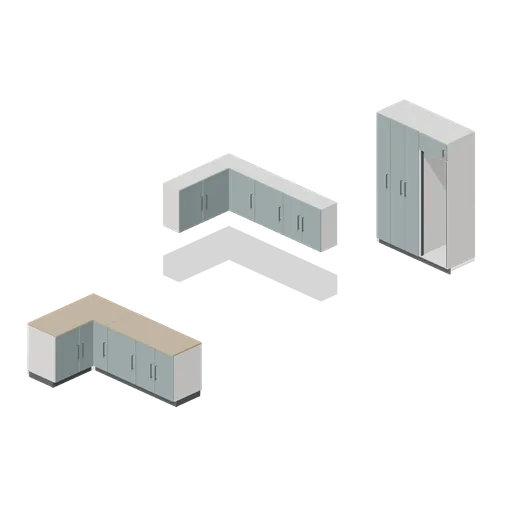
Fitted casework connector cases (Fitted Kitchen and Bathroom Builder)
Independent test assemblies proving every connector type in the pack: a straight base run, a base corner starting a returning run, a straight wall run at 1500 mm, a wall corner starting a returning run, and a straight tall run. Each pairing is asserted in the pack connections...
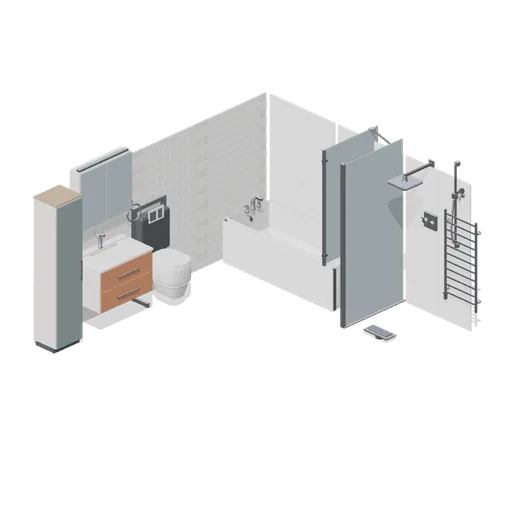
Fitted bathroom with bath, wet room shower, wall hung WC and vanity (Fitted Kitchen and Bathroom Builder)
A dressed bathroom assembled from the pack: a single ended bath with a front panel, filler and hinged screen; a wet room shower with a linear gully, screen panel, valve and rainfall head; a wall hung WC on a concealed cistern frame with a flush plate; and a wall hung vanity...
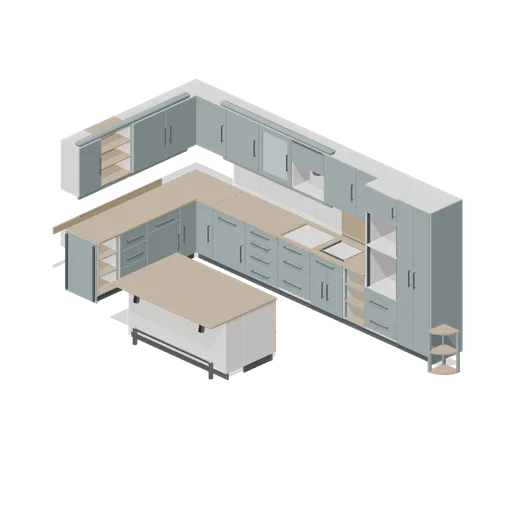
L shaped fitted kitchen with island (Fitted Kitchen and Bathroom Builder)
An L shaped fitted kitchen assembled from the pack grid: a corner base starting two base runs, a sink base, a hob cut out, a double oven housing, a wall run with a corner unit, cornice and pelmet, a splashback, and an island with a breakfast bar. All doors and drawers are...
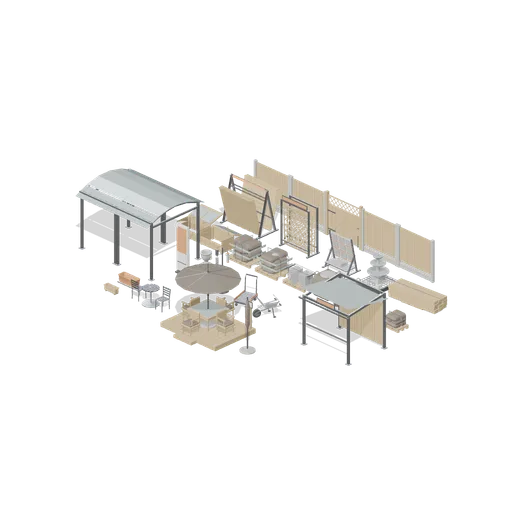
Outdoor hard landscaping sales area (Garden Centre and Florist)
The outdoor yard: a fenced boundary with a gate, pallets of paving, compost and decorative aggregate with sagging banded sacks, bulk bags, edging and sleeper stacks, an A frame of fence panels, a trellis rack, a sample board, a water feature display, two cold frames, a...
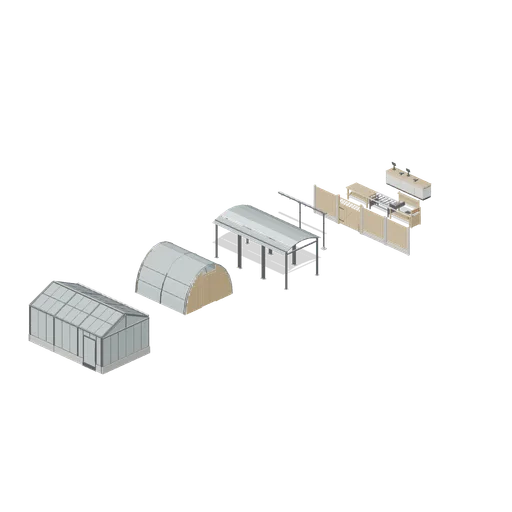
Connector cases (Garden Centre and Florist)
Aligned assemblies proving every connector type in the pack: a glasshouse run of gable, bays and door bay on the 2 m grid, a polytunnel run between two end frames, a canopy walkway run, a gutter and downpipe run at eaves height, a fence run through a gate, a benching run into...
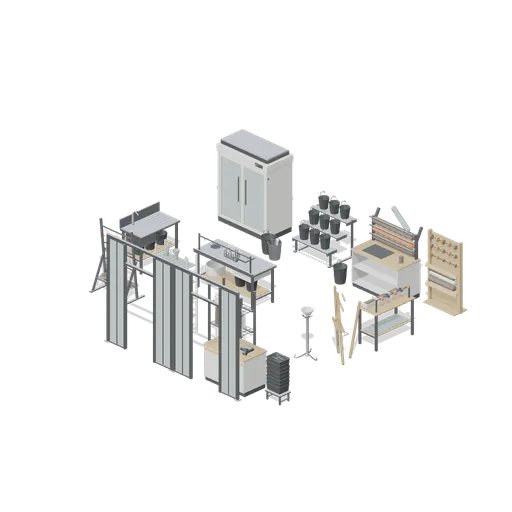
Florist workroom (Garden Centre and Florist)
The florist workroom behind the shop: a glass door cut flower chiller with a tiered bucket stand and loose buckets beside it, the main workbench with its waste chute, a wrapping station under a ribbon and paper rack, a wire and foam bench, a conditioning sink, a wreath frame...
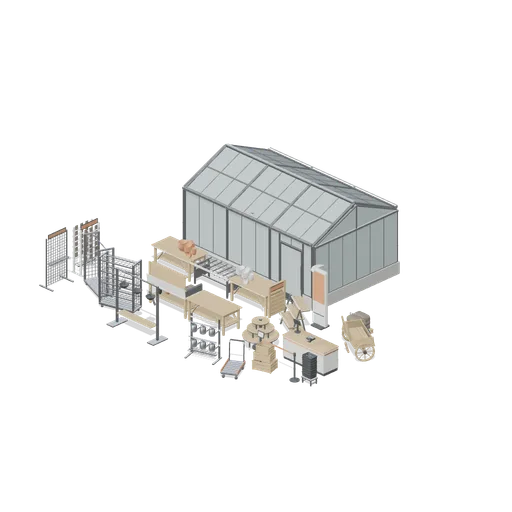
Glasshouse retail bay (Garden Centre and Florist)
A four bay retail glasshouse on the 2 m bay grid standing behind its sales floor: a gable end, two plain bays, the customer door bay and a closing gable, with an irrigation boom on its gantry inside the house, a run of fixed and rolling benching and a potting bench in front...
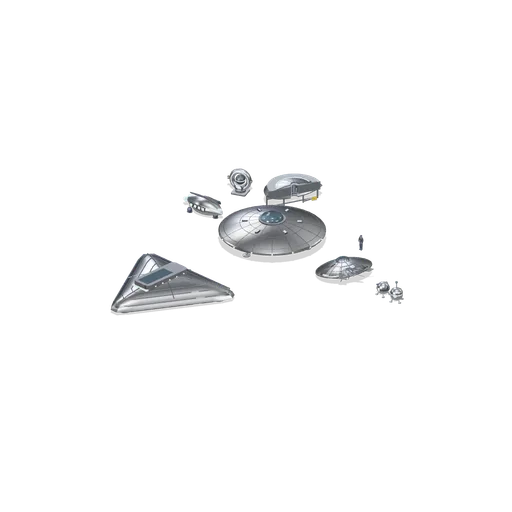
Craft Lineup (UFO Crash Site and Recovery Facility)
Every recovered craft in the pack at true relative scale with a standing figure for reference: the 12 m saucer on its gear, the torn scout disc, the 16 m triangle behind them, the bio-organic pod, both states of the drone probe, the lifted engine core and the cutaway hull...
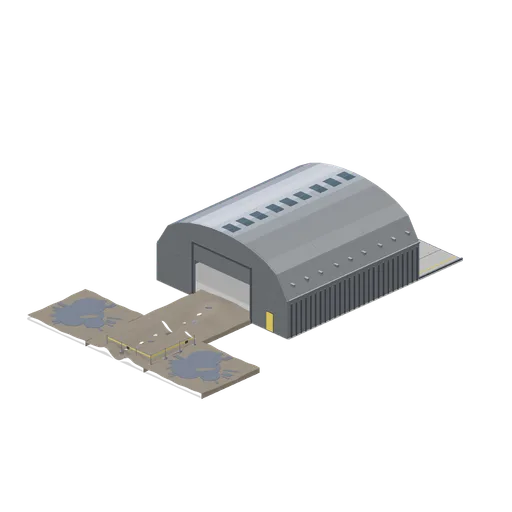
Connector Cases (UFO Crash Site and Recovery Facility)
Independent test assemblies covering all three port types: a furrow tile chained to an end tile and to burnt tiles on both sides on the ground grid, a cordon run turned through a corner into a second run, an open bay floor slab butted to two hangar bay sections closed by an...
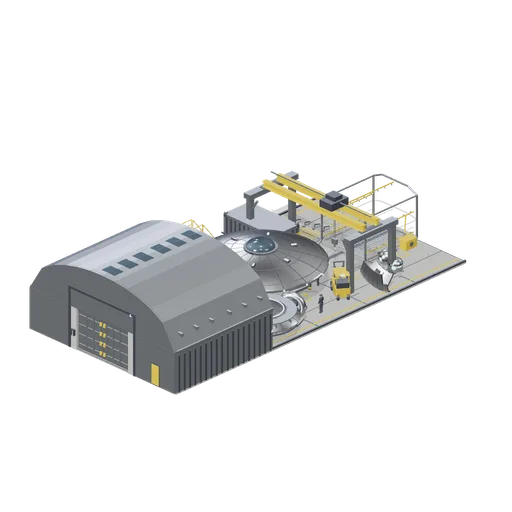
Hangar Bay with the Saucer (UFO Crash Site and Recovery Facility)
A 12 m disc craft with its gear stowed, sitting on its cradle in a run of open bay floors with the hangar shell and gable wall closing the far end behind a twin leaf blast door. An overhead travelling crane spans the bay behind it and a wash-down bay closes the near end. An...
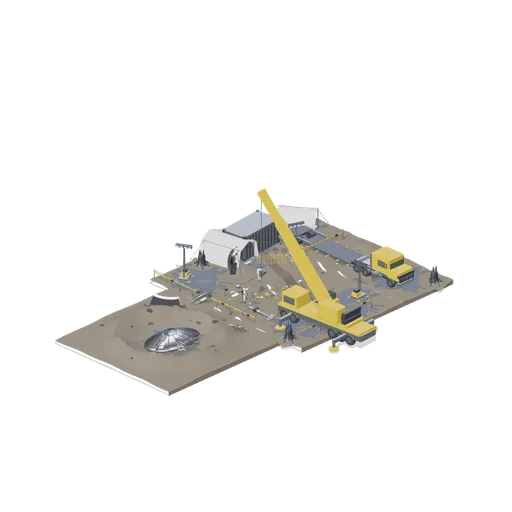
Crash Site at Night (UFO Crash Site and Recovery Facility)
A recovery in progress on open ground: a damaged scout disc lying in an 18 m impact crater at the head of a skid run of furrowed and burnt tiles, with hull fragments, a torn panel, a frame piece, a detached leg and two debris scatters strung back along the trench. A taped...
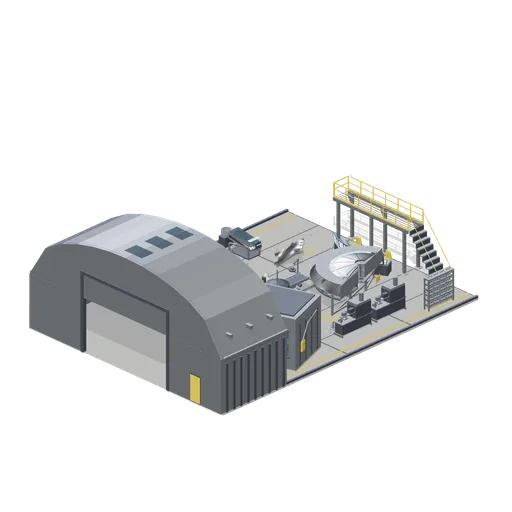
Containment Laboratory (UFO Crash Site and Recovery Facility)
The containment suite laid out on three open bay floors with the hangar gable wall closing the far end: two sealed cells with viewing windows at the head of the room, an empty specimen tank beside one holding an abstract suspended mass, an examination table under its lamp, a...
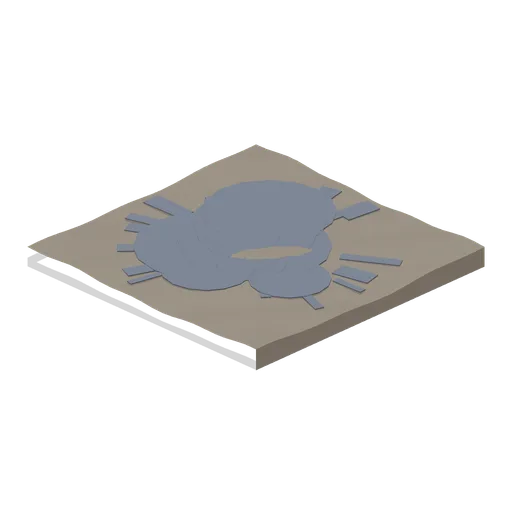
Scorched ground tile (UFO Crash Site and Recovery Facility)
An 8 m square ground tile with a 5 m burn disc and fourteen radiating scorch streaks. Deck surface at 0.5 m with edge ports so tiles chain in any direction.
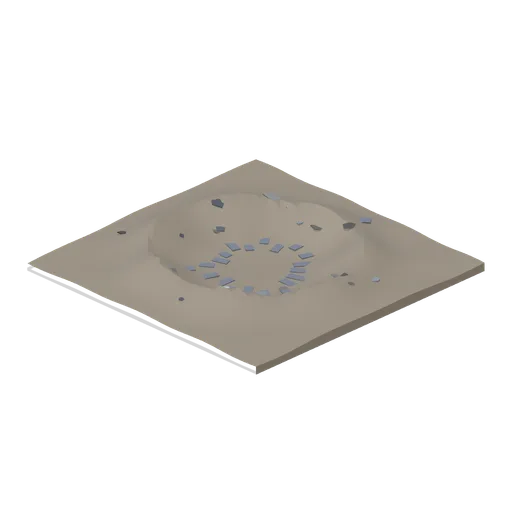
Impact crater (UFO Crash Site and Recovery Facility)
An 18 m impact crater: a 12 m bowl 0.5 m deep inside a raised rim of thrown-up earth, with sixteen hull shards scattered over the rim. Ground surface matches the 0.5 m tile deck height.