Free models · Game-ready GLB
Buildings
Every realistic modern building below is a self-contained .glb under 25 MB that drops into three.js, Blender, Godot, Unity and Unreal, free to use and modify in commercial projects without attribution.
Load one straight from its CDN URL with a plain GLTFLoader, or take a whole buildings set from the packs.
912 free GLB models
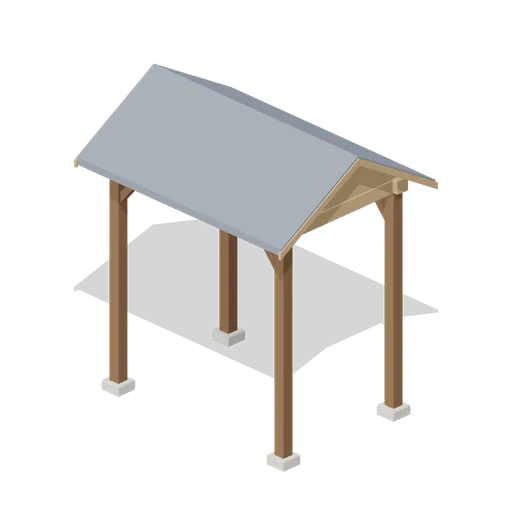
Chapel Porch Canopy (Wedding and Chapel Kit)
A 2.6 m open porch canopy: four oak posts on stone pads with knee braces, wall plates and tie beams, a gable truss and ridge beam at each end, and a gabled slate roof with oak bargeboards. It stands outside the entrance doors.

Garden Lawn Tile (Wedding and Chapel Kit)
A 2 m garden lawn tile with mown stripes and a scatter of blush petals, finishing 62 mm above its base. Tiles couple on a 2 m garden grid through lawn ports, so the ceremony lawn is a run of them.
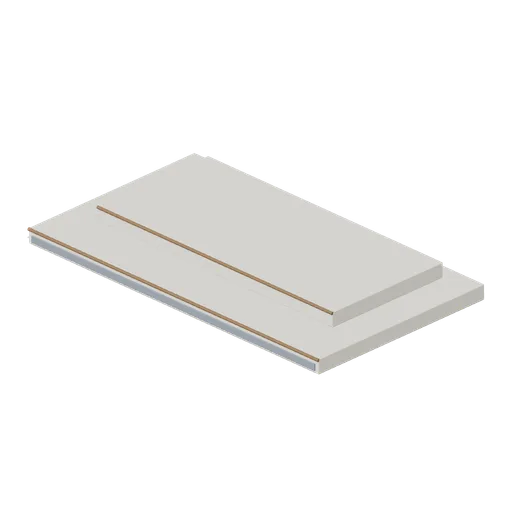
Chapel Chancel Dais (Wedding and Chapel Kit)
A two step stone dais, 4.2 m wide and 0.36 m tall, with oak nosings on both step fronts and a slate riser band. It lifts the altar above the nave floor; the altar and its cross stand on the upper step in the scene.
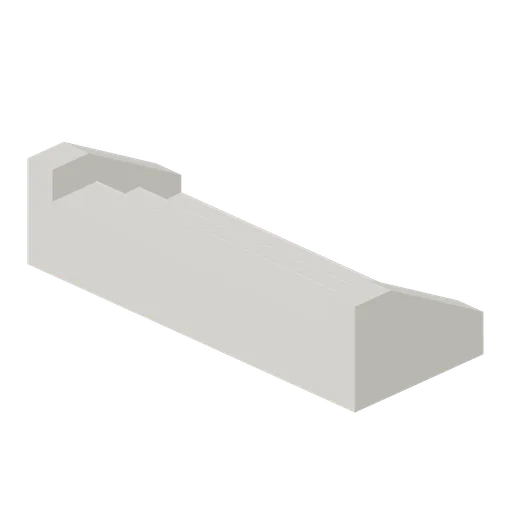
Chapel Entrance Steps (Wedding and Chapel Kit)
Three stone entrance steps, 2 m wide rising 0.42 m with rounded nosings, set between two raking stone cheek walls. They sit outside the entrance doors.
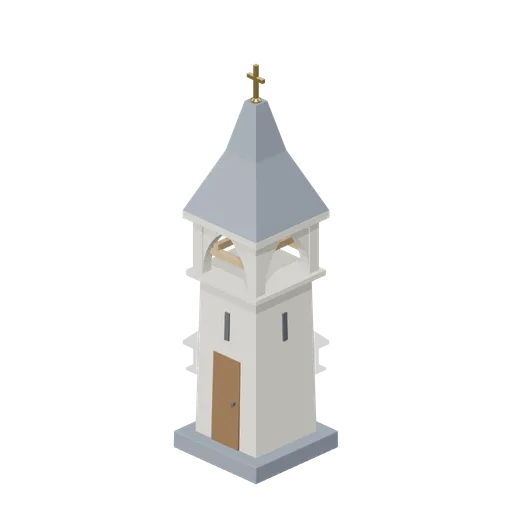
Country Chapel Steeple (Wedding and Chapel Kit)
A 7 m country chapel steeple: a tapered stone shaft with a boarded door and slit lights, an open belfry of four piers under pointed heads with an oak bell frame, a slate spire and a plain gold cross. The bell is its own model; its axle sits on the frame bearers at 3.83 m.
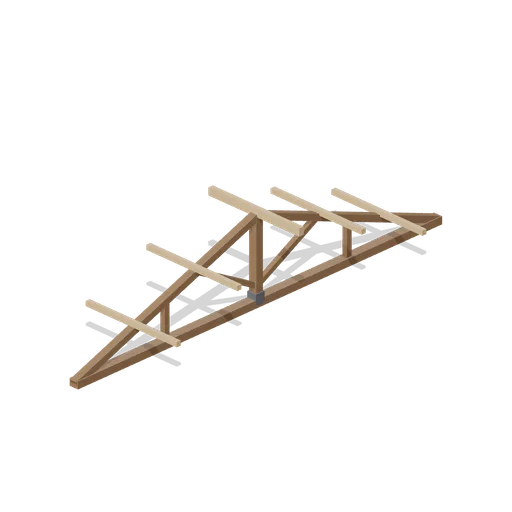
Chapel Roof Truss Bay (Wedding and Chapel Kit)
A 2 m open timber roof bay for the 8 m nave: a tie beam at wall head height, a strapped king post, rafters to a ridge 1.5 m above, queen and raking struts, and oak purlins and ridge seated on the rafters. Bays repeat on roof ports, open so the interior reads from above.
 Animated
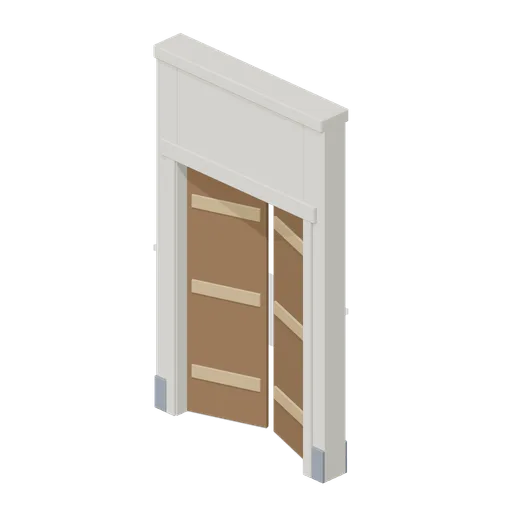
Chapel Entrance Door Module (Wedding and Chapel Kit)
The chapel wall module with a 1.5 m by 2.4 m entrance pair in it: two boarded oak leaves with iron strap hinges and ring handles outside and ledges inside, in a moulded stone surround. The leaves hang on the outer stiles and swing on their pintles.
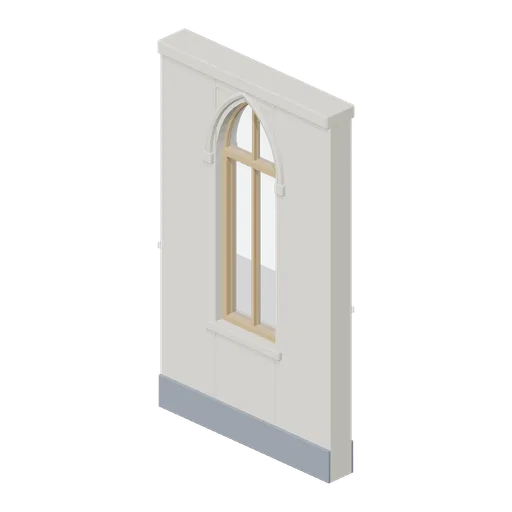
Chapel Wall Module (Wedding and Chapel Kit)
A 2 m by 3.4 m chapel wall in pale stone over a slate plinth, with a pointed lancet on a 1 m cill: oak frame and mullion, glazed head, hood moulds with label stops and a cornice. Modules butt on the 2 m module, so a nave wall of any length is a run of them.
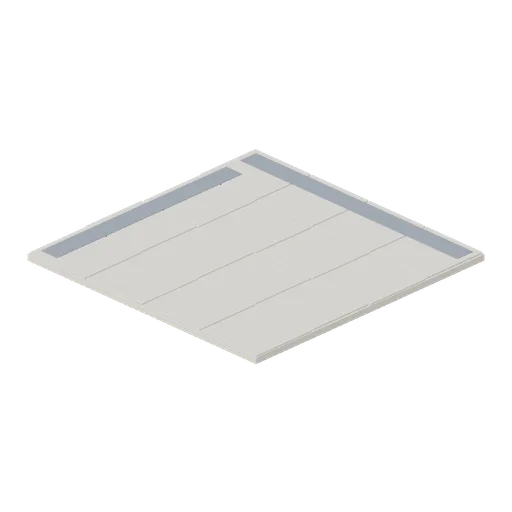
Chapel Floor Tile with Border (Wedding and Chapel Kit)
The same stone tile with a slate border band along two edges, for the margin a nave floor keeps round the aisle or the edge of the chancel.
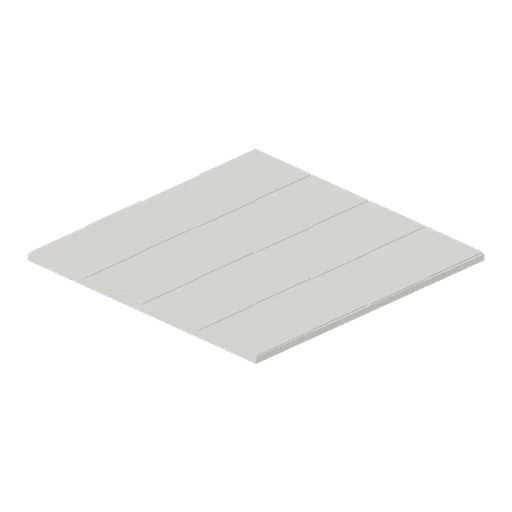
Chapel Stone Floor Tile (Wedding and Chapel Kit)
A 2 m square chapel floor tile, 60 mm deep: a stone bed with staggered, chamfered flags laid over it in pale coursed stone. Tiles couple on a 2 m grid, so a nave floor of any size is a run of them.
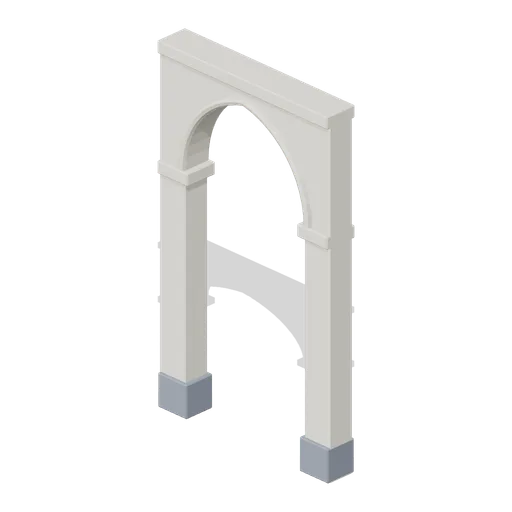
Chapel Chancel Arch Module (Wedding and Chapel Kit)
A 2 m chapel screen module: two stone piers on slate bases carrying a pointed arch over a 1.4 m opening, with a moulded arch ring on both faces, impost blocks at the springing and a cornice. It shares the wall ports, so a chancel screen of any width is a run of arches.
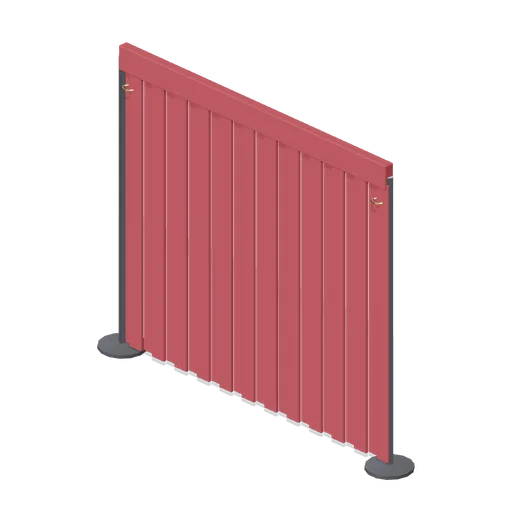
Stage Curtain on a Rail (Orchestra and Band Instruments)
A stage curtain 3 m wide on a portable rail: two posts with weighted feet, a crossbar, a pleated drape with a valance and brass tieback rings.
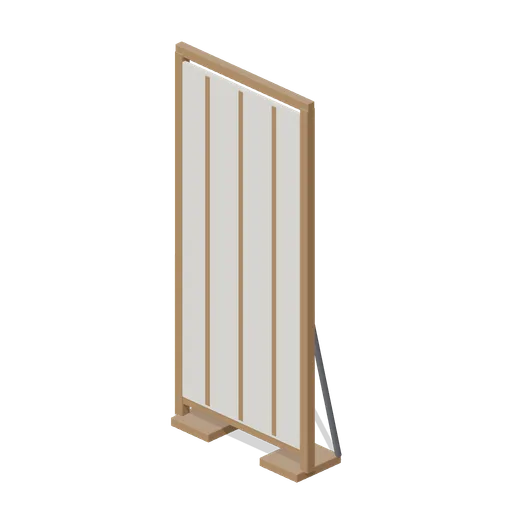
Acoustic Shell Panel (Orchestra and Band Instruments)
An acoustic shell panel 1.2 m wide and 2.65 m tall: a cream reflective face in a timber frame on braced feet, for the ring of panels behind an orchestra.
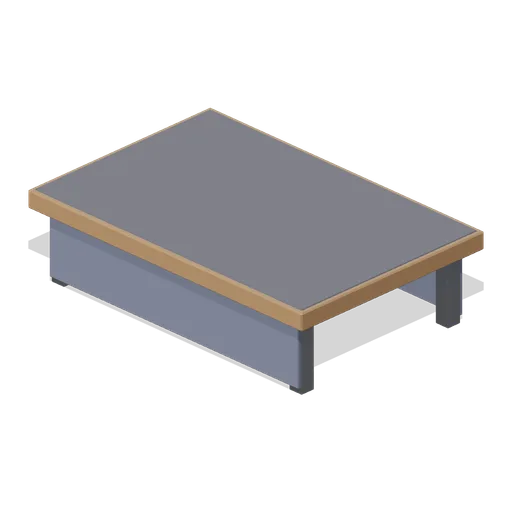
Stage Riser (Orchestra and Band Instruments)
A low stage riser 1.5 m by 1 m standing 400 mm tall: a timber deck with a dark tread, four steel legs and recessed fabric skirting front and back, for the back row of a section.
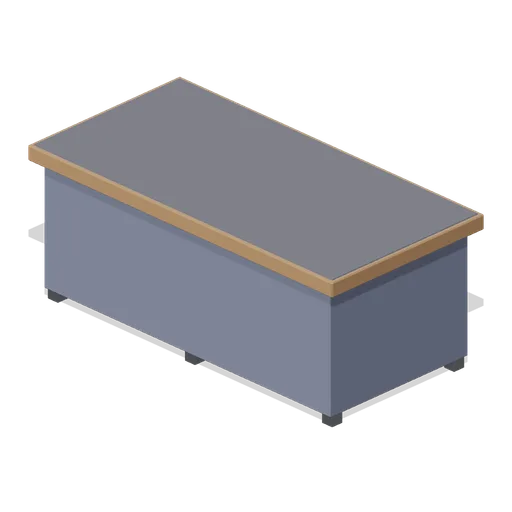
Concert Stage Platform (Orchestra and Band Instruments)
A concert stage platform 2 m by 1 m standing 800 mm tall: a timber deck with a dark tread plate, six steel legs with braces and recessed fabric skirting on all four sides.
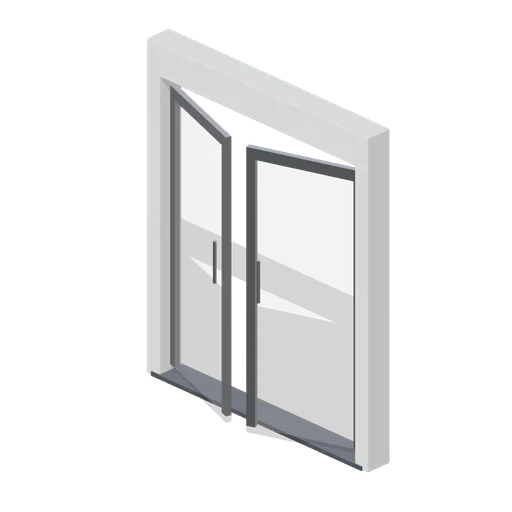 Animated
Gallery Door Pair (Solar System and Astronauts)
A 2 m glazed gallery door pair in a white frame: two glass leaves with steel stiles that open on pivots, plus fanlight.

Gallery Ceiling Panel (Solar System and Astronauts)
A 2 m square gallery ceiling panel in white with a glowing light face on its underside.
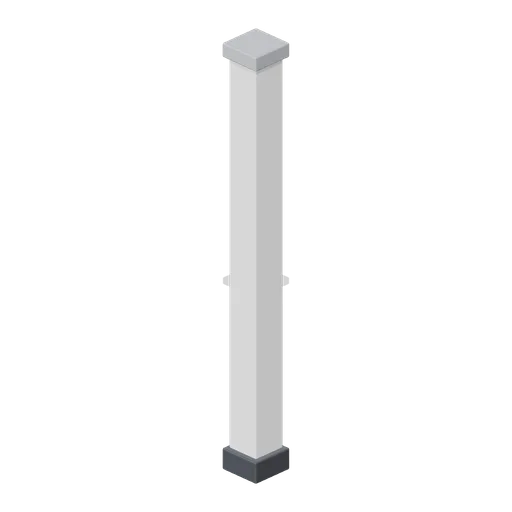
Gallery Corner Post (Solar System and Astronauts)
A 3 m white gallery column on a dark base with a grey cap, for room corners and mid hall colonnades.
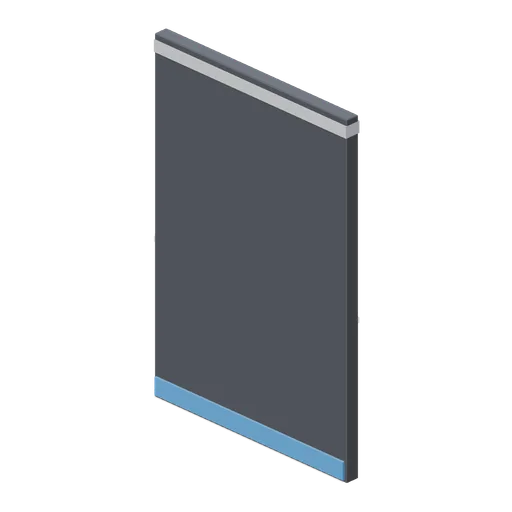
Gallery Wall Module Dark (Solar System and Astronauts)
The gallery wall bay in dark navy for the space corners of the hall, same ports and trim as the white bay.
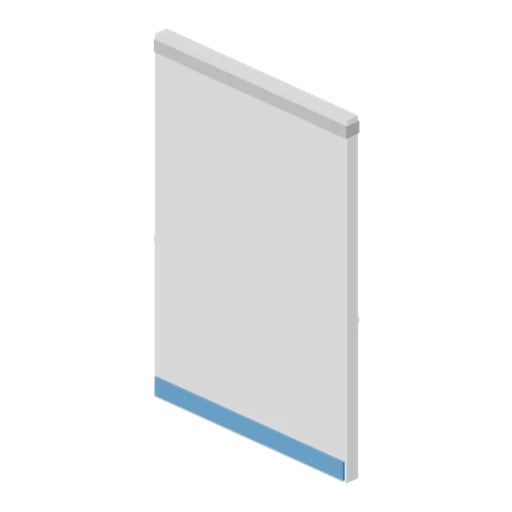
Gallery Wall Module (Solar System and Astronauts)
A 2 m wide, 3 m tall gallery wall bay in white with a blue base strip and a grey top trim.
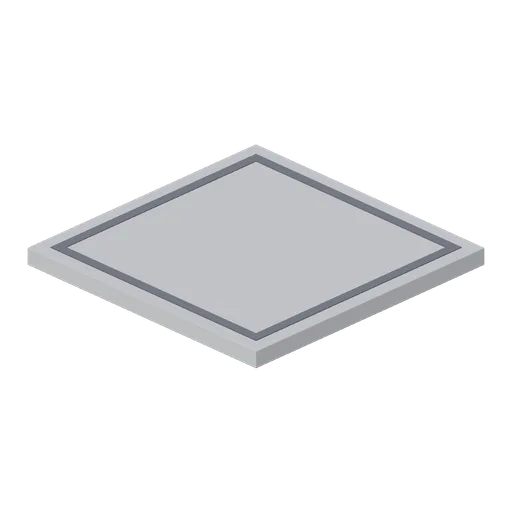
Gallery Floor Tile (Solar System and Astronauts)
A 2 m square gallery floor tile in pale grey with a dark border inlay, tiling into one hall floor.
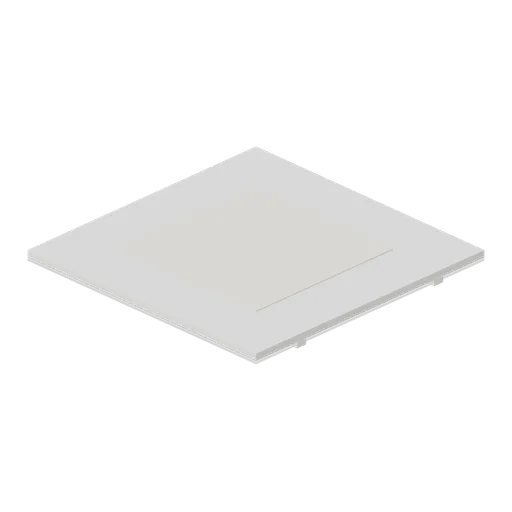
Flat Ceiling 4 m (Bedroom and Living Room Furniture)
4 m square ceiling slab on two cross beams with a raised centre panel.
 Animated
Flat Wall Door 4 m (Bedroom and Living Room Furniture)
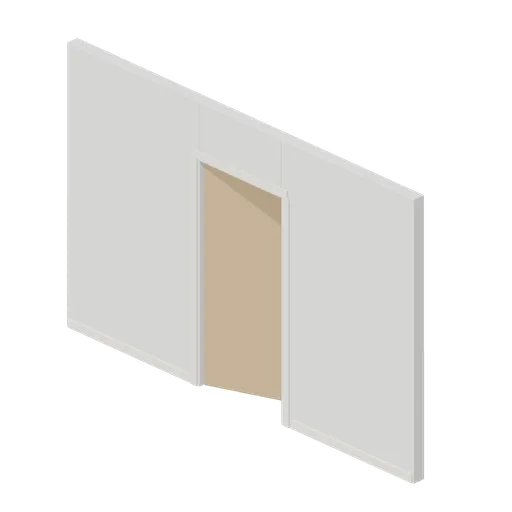
4 m wall with a 900 mm hinged oak door leaf, architrave and skirting.
Flat Wall Window 4 m (Bedroom and Living Room Furniture)
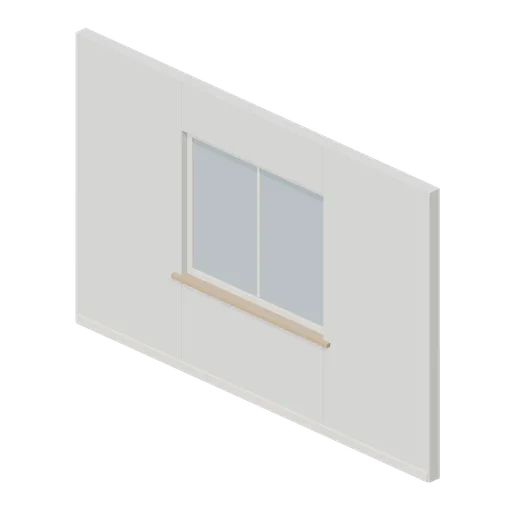
4 m wall with a 1.6 m glazed window, oak sill and skirting.