Free models · Game-ready GLB
Buildings
Every building below is a self-contained .glb under 25 MB that drops into three.js, Blender, Godot, Unity and Unreal, free to use and modify in commercial projects without attribution.
Load one straight from its CDN URL with a plain GLTFLoader, or take a whole buildings set from the packs.
2,991 free GLB models
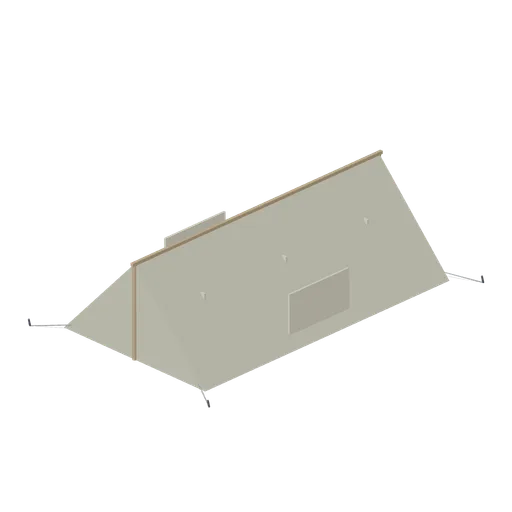
Mess Tent (Tanks, Military Vehicles and Field Camp)
Long open-sided mess tent with trestle tables and benches.
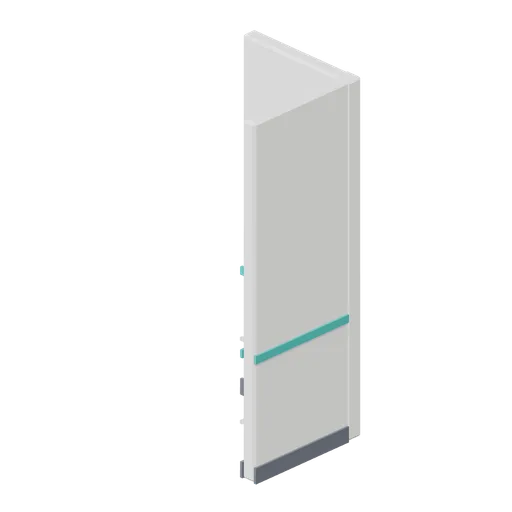
Ward Bay Corner (Hospital Wards and Clinic Operations)
Right-angle partition corner joining a wall run along X to a wall run along Z, with a corner pier and matching skirting and dado bands.
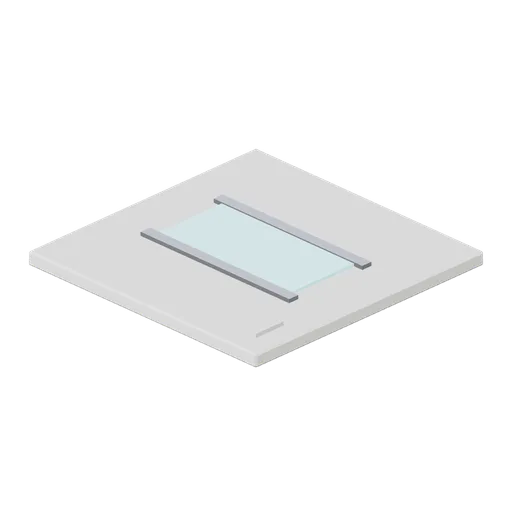
Ceiling Light Panel (Hospital Wards and Clinic Operations)
Two metre suspended ceiling tile with a recessed linear luminaire, trim bars and a service access hatch, matching the floor grid.
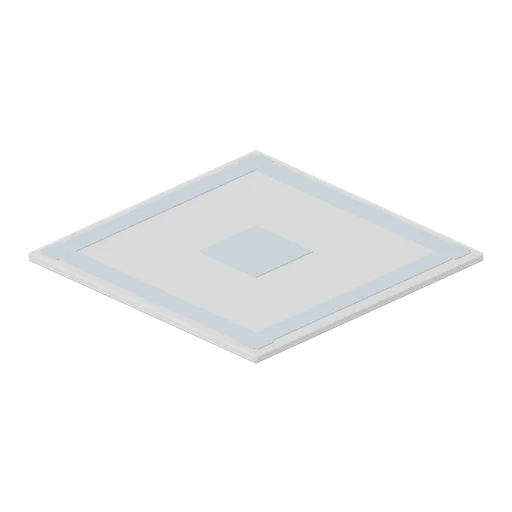
Corridor Floor Tile (Hospital Wards and Clinic Operations)
Two metre vinyl corridor floor tile with a chamfered edge, an inset border band and a centre motif panel, laid on a 2 m grid.
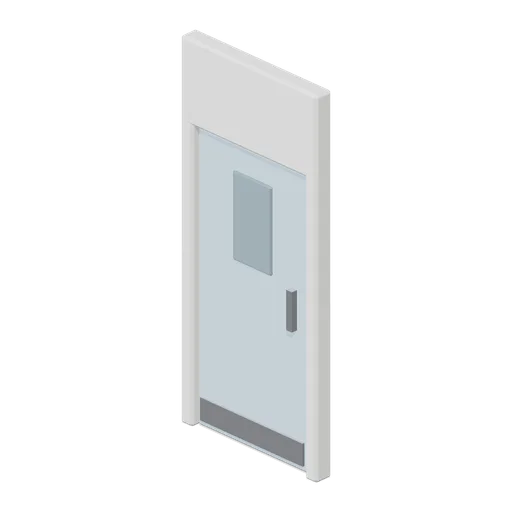
Door Leaf (Hospital Wards and Clinic Operations)
Single door module: a lined frame with an over-panel and a hinged leaf on a named pivot, with a vision panel, pull handles both sides and a kick plate.
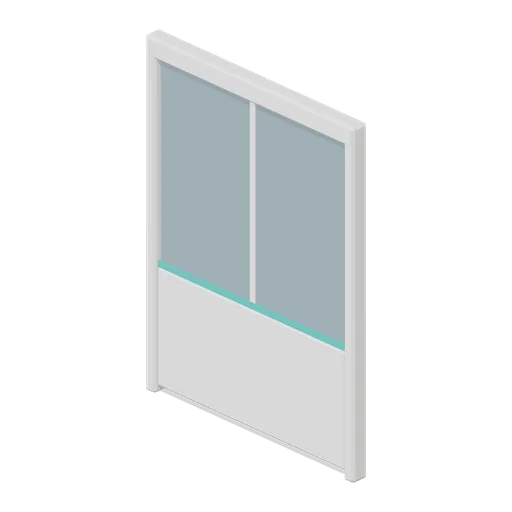
Glazed Partition (Hospital Wards and Clinic Operations)
Two metre glazed partition module: a solid dado panel under a full-width vision pane in a framed head, jamb and mullion set.
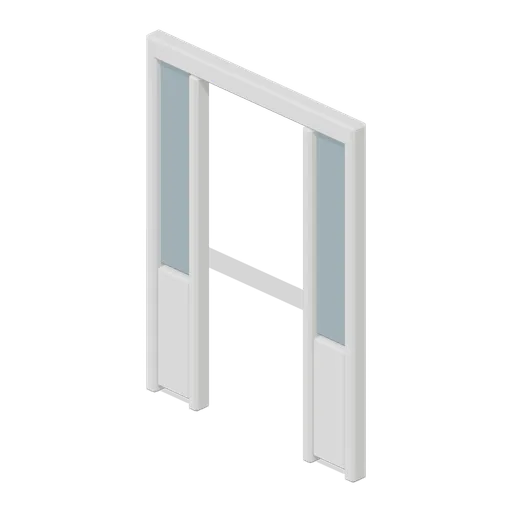
Glazed Partition Doorway (Hospital Wards and Clinic Operations)
Glazed partition module with a one metre clear doorway between two flanking glazed panels, for a corridor entrance without a leaf.
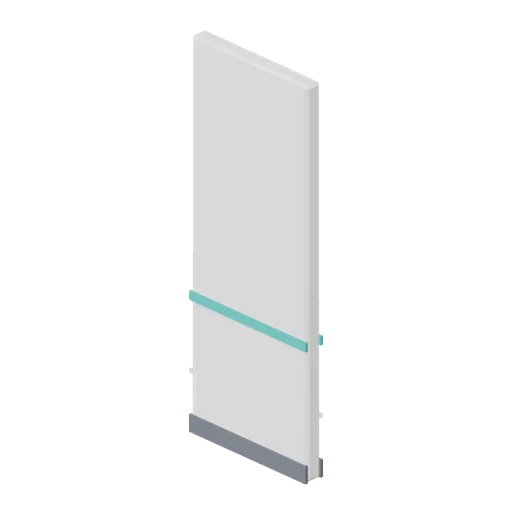
Partition Wall 1 m (Hospital Wards and Clinic Operations)
One metre solid partition module for closing short runs and making up bay widths.
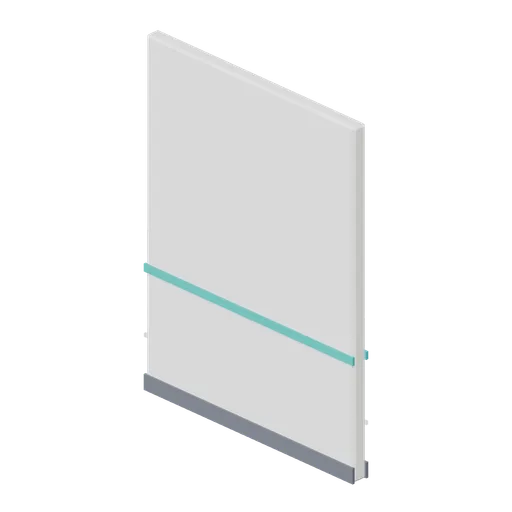
Partition Wall (Hospital Wards and Clinic Operations)
Two metre solid partition wall module for ward and corridor layouts, with a skirting and a coloured dado band on both faces.
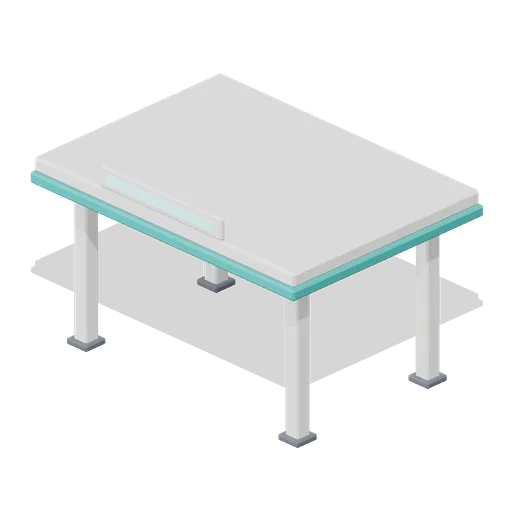
Entrance Canopy (Hospital Wards and Clinic Operations)
Ambulance entrance canopy: four columns on pad bases carrying a flat deck with a coloured fascia, three soffit light strips and a blank illuminated sign panel over the approach.
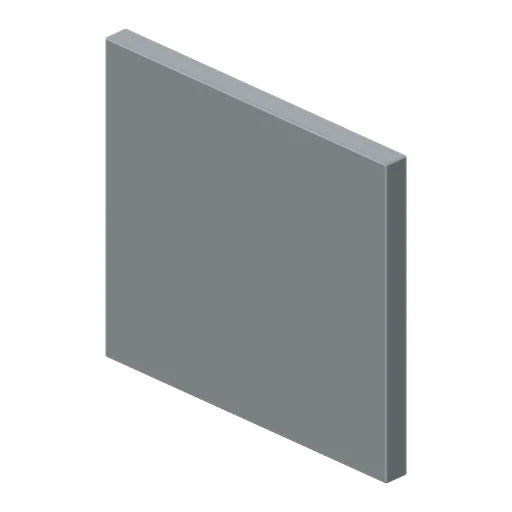
Service Yard Wash Screen (Roadside Survival Stops)
Service Yard Wash Screen: 2 × 1.8 × 0.15 m nominal survival rail assembly.
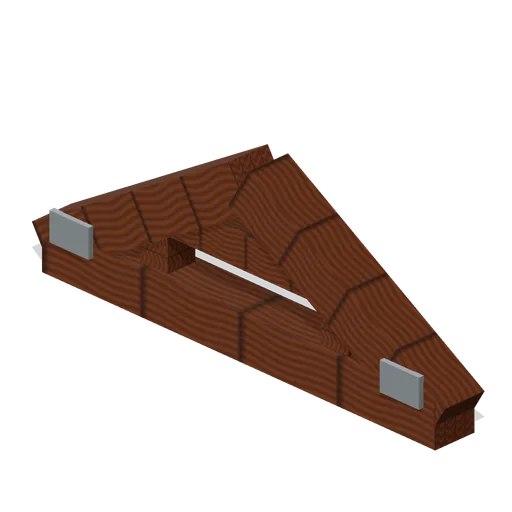
Utility Cable Overpass (Roadside Survival Stops)
Utility Cable Overpass: 2 × 0.6 × 0.2 m nominal survival truss assembly.
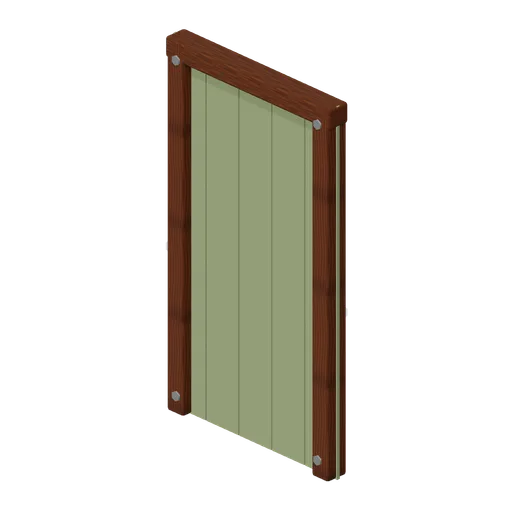
Restroom Divider (Roadside Survival Stops)
Restroom Divider: 1 × 1.8 × 0.08 m nominal survival wall assembly.
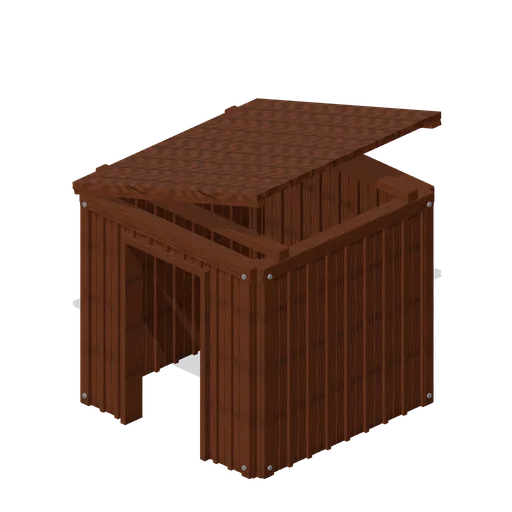
Maintenance Shed Shell (Roadside Survival Stops)
Maintenance Shed Shell: 2 × 2.6 × 2 m nominal survival shelter assembly.
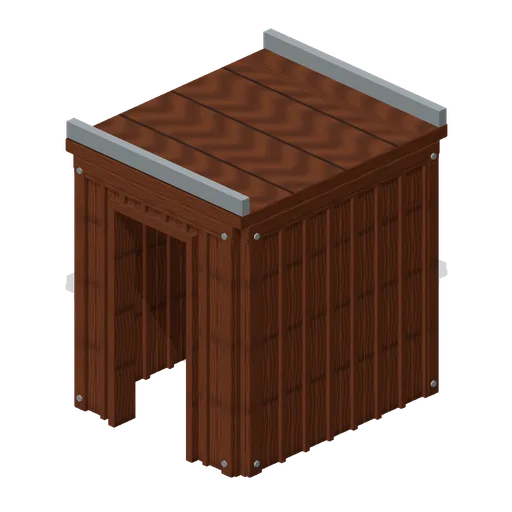
Roadside Toilet Shell (Roadside Survival Stops)
Roadside Toilet Shell: 1.5 × 2.5 × 1.8 m nominal survival shelter assembly.
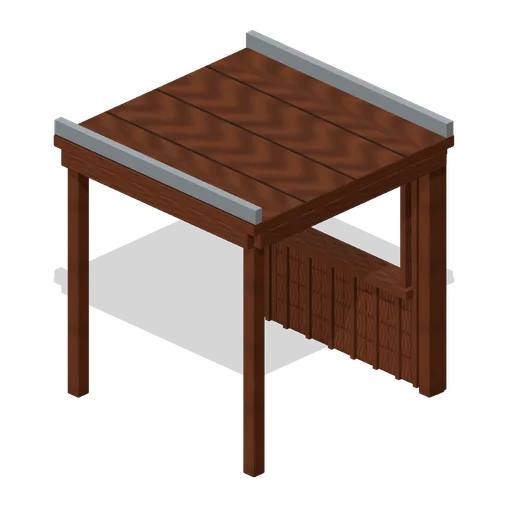
Service Kiosk Shell (Roadside Survival Stops)
Service Kiosk Shell: 2 × 2.8 × 2 m nominal survival shelter assembly.
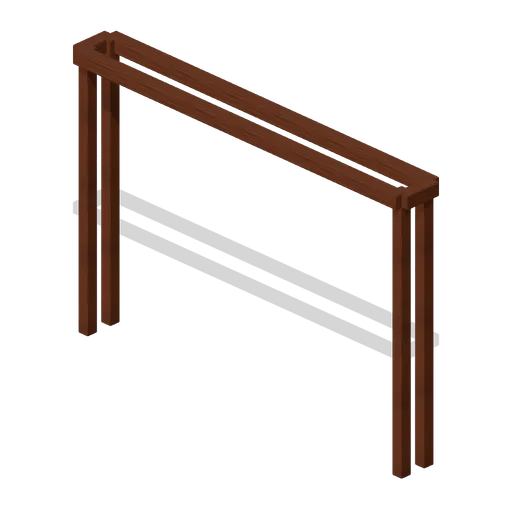
Height Restriction Frame (Roadside Survival Stops)
Height Restriction Frame: 4 × 3.5 × 0.4 m nominal survival shelter assembly.
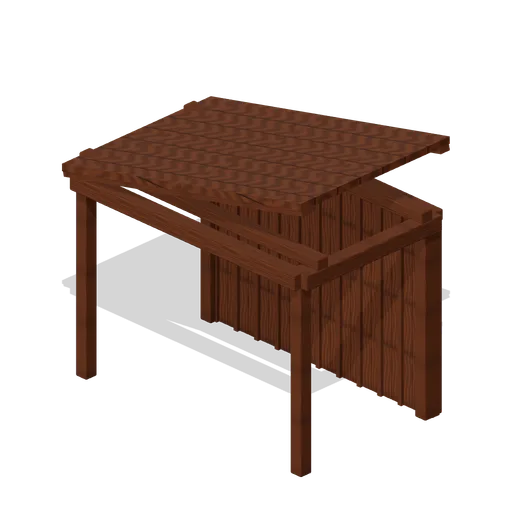
Roadside Rain Shelter (Roadside Survival Stops)
Roadside Rain Shelter: 2.5 × 2.4 × 1.5 m nominal survival shelter assembly.
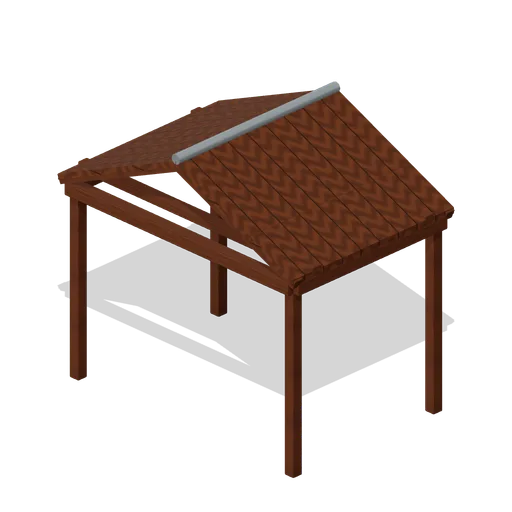
Picnic Shelter (Roadside Survival Stops)
Picnic Shelter: 3 × 2.8 × 2 m nominal survival shelter assembly.
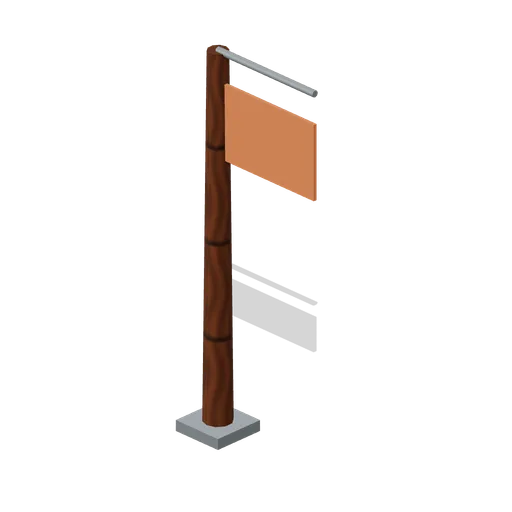
Service Signal Pole (Roadside Survival Stops)
Service Signal Pole: 0.3 × 2.8 × 0.3 m nominal survival post assembly.
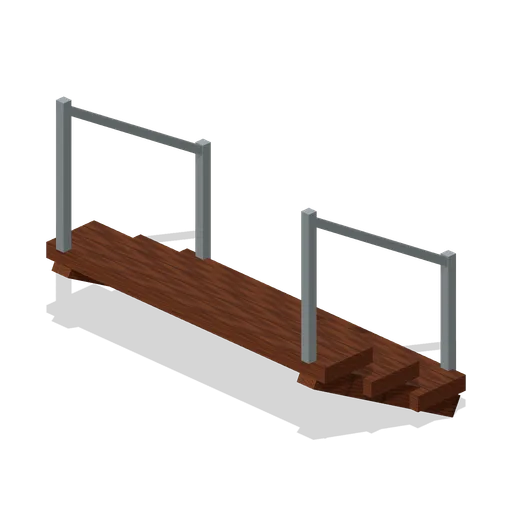
Loading Bay Step (Roadside Survival Stops)
Loading Bay Step: 2 × 0.6 × 1 m nominal survival stairs assembly.
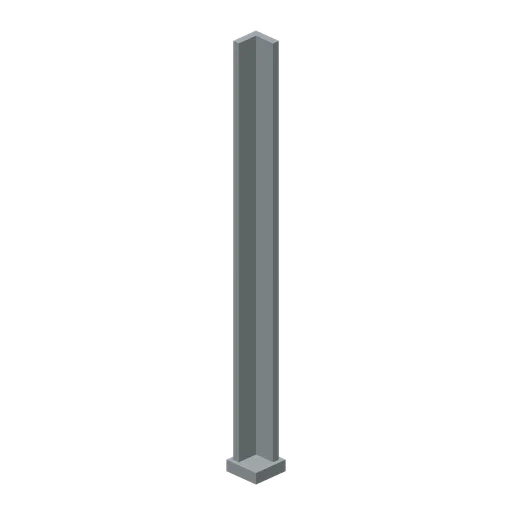
Shutter Guide Post (Roadside Survival Stops)
Shutter Guide Post: 0.2 × 3 × 0.2 m nominal survival post assembly.
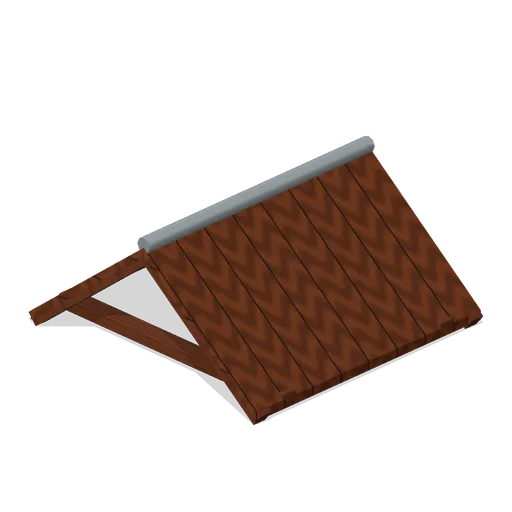
Rest Stop Roof (Roadside Survival Stops)
Rest Stop Roof: 2 × 0.8 × 2 m nominal survival roof assembly.
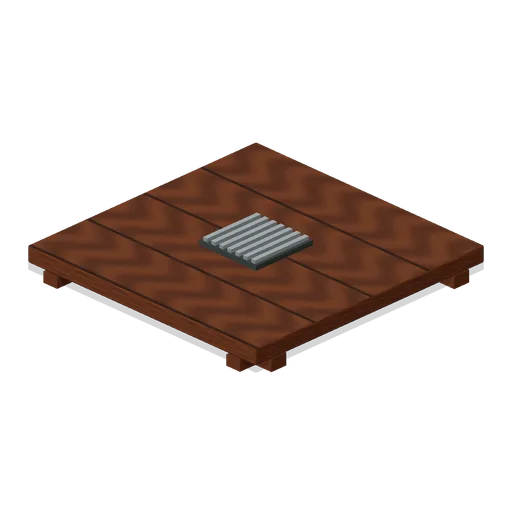
Service Floor Drain (Roadside Survival Stops)
Service Floor Drain: 2 × 0.2 × 2 m nominal survival platform assembly.