Free models · Game-ready GLB
Buildings
Every stylized building below is a self-contained .glb under 25 MB that drops into three.js, Blender, Godot, Unity and Unreal, free to use and modify in commercial projects without attribution.
Load one straight from its CDN URL with a plain GLTFLoader, or take a whole buildings set from the packs.
495 free GLB models
 Animated
Clubhouse Door Bay (Tennis Club and Courts)
A 4 m clubhouse entrance bay on the same module as the wall bay: piers and a lintel round a 1.8 m opening, a timber threshold and a glazed door that swings open.

Spectator Bleacher (Tennis Club and Courts)
A 4.2 m three row spectator bleacher: timber benches and backs on a raked steel frame with side rails, for the surround beside a show court.

Clubhouse Window Bay (Tennis Club and Courts)
The 4 m clubhouse bay with a wide glazed window in a timber frame, for the lounge side that looks out over the courts.

Clubhouse Wall Bay (Tennis Club and Courts)
A 4 m clubhouse facade bay: a rendered wall 3 m to the head, a timber plinth and head band and a green sign panel, ported on both ends.

Practice Wall (Tennis Club and Courts)
A 6.4 m practice wall 3.16 m high: a blue hitting face on a charcoal plinth, a painted net line, a height line and three yellow target squares, buttressed at both ends.
 Animated
Court Fence Gate (Tennis Club and Courts)
A 3 m fence bay with a 2.1 m mesh gate in it: the same posts and rails as the plain panel, a mesh light over the head and a single leaf that swings out of the court.

Court Windbreak Panel (Tennis Club and Courts)
The same 3 m fence bay with a blue windbreak screen tied over its lower 1.85 m, the band of club colour that backs a court and keeps the wind off it.

Court Fence Panel (Tennis Club and Courts)
A 3 m bay of 3 m high court fencing: charcoal end posts, three rails and a steel wire mesh, ported on both ends so bays run into a full enclosure.

Graffiti Wall Panel (Skate Park and Street Sports)
A 3 x 2.6 m precast boundary panel on a wide foot, sprayed with five blocks of colour and their outlines. Panels butt edge to edge into a painted wall of any length.

Practice Net (Golf Course and Clubhouse)
A 6 by 2.6 m practice net on a charcoal frame, netted across the back, both sides and the top, open towards positive Z where the player stands.

Driving Range Bay Divider (Golf Course and Clubhouse)
A 3.2 m divider panel between two driving range bays: a white board on charcoal posts with timber rails, and a strip of mat beside it.

Clubhouse Ridge Cap (Golf Course and Clubhouse)
A 4 m ridge cap in clay red, 0.6 m across and cut to the roof pitch, so it closes the joint where two slopes meet without reading as a slope of its own.

Clubhouse Roof Slope (Golf Course and Clubhouse)
One 4 m bay of clubhouse roof: a charcoal slab that seats on the wall head at its eave edge and climbs 1.93 m over a 3 m run to the ridge, with battens picked out along it.

Clubhouse Gable End (Golf Course and Clubhouse)
The 6 m gable end that closes a clubhouse run: a rendered wall to the head, the gable above it cut to the roof pitch, and a small square window under the apex.
 Animated
Clubhouse Door Bay (Golf Course and Clubhouse)
A 4 m clubhouse entrance bay on the same module as the wall bay: piers and a lintel round a 1.6 m opening, a timber threshold and a glazed door that swings open.

Clubhouse Wall Bay (Golf Course and Clubhouse)
A 4 m clubhouse facade bay: a rendered wall 3 m to the head, a timber plinth and head band, and a wide glazed window in a timber frame, ported on both ends.
 Animated
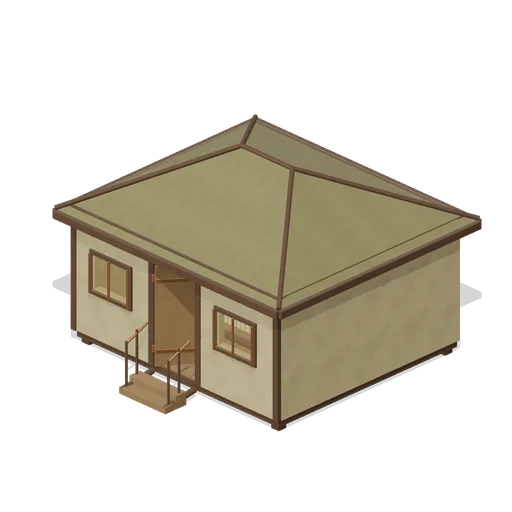
Silt Survey Office (Bellroot Fen Floodward Marches)
Hipped-roof survey office organised around a stocked central archive core, fitted measuring desk, reading bench and framed front observation lights. Complete roof underside and open entry.
 Animated
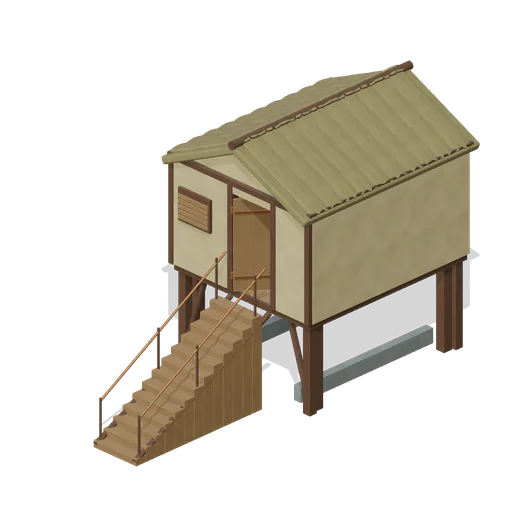
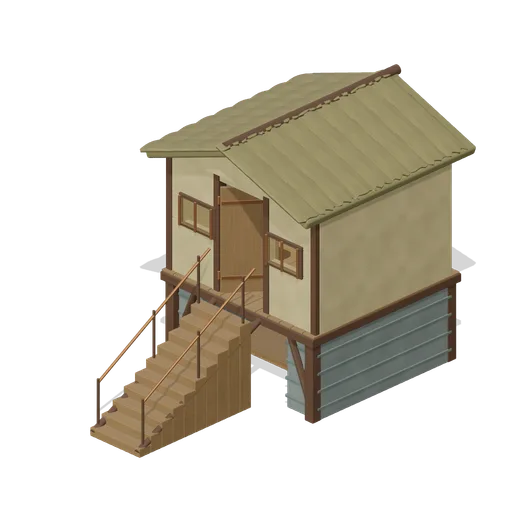
Pile Dwelling (Bellroot Fen Floodward Marches)
Two-level pile dwelling: enclosed furnished sleeping room over a clear full-length boat slip, braced corner piles, gabled reed roof and a solid supported entrance stair.
 Animated
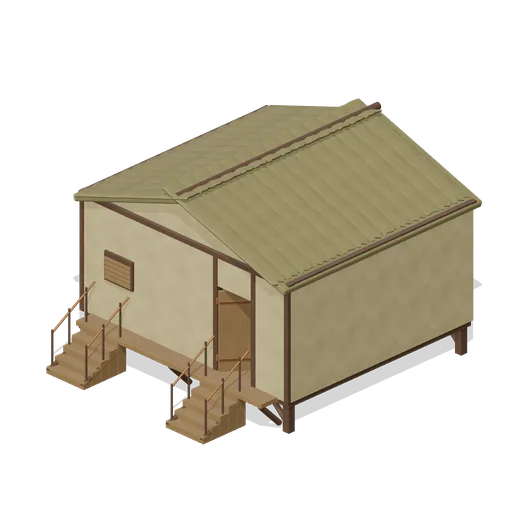
Flood Refuge Dormitory (Bellroot Fen Floodward Marches)
Broad raised refuge with double supported entrance stairs and shared veranda, full gabled roof, four stacked communal bunk frames, bedding and a fitted dining corner.
 Animated
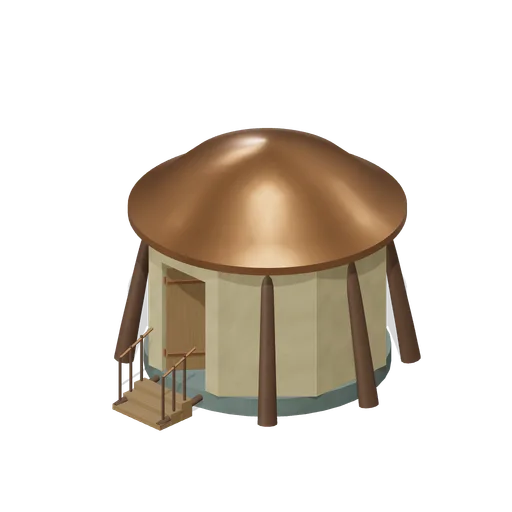
Bellroot Sanctuary (Bellroot Fen Floodward Marches)
Living-root buttressed sanctuary with an eight-sided enclosed shrine, complete thick compound copper cap, central resonator plinth and radial worship benches.
 Animated
Causeway Watch Lodge (Bellroot Fen Floodward Marches)
Narrow watch lodge bridging a clear low causeway, with enclosed observation room, framed amber viewing lights, fitted desk and full roof over two masonry abutments.
 Animated
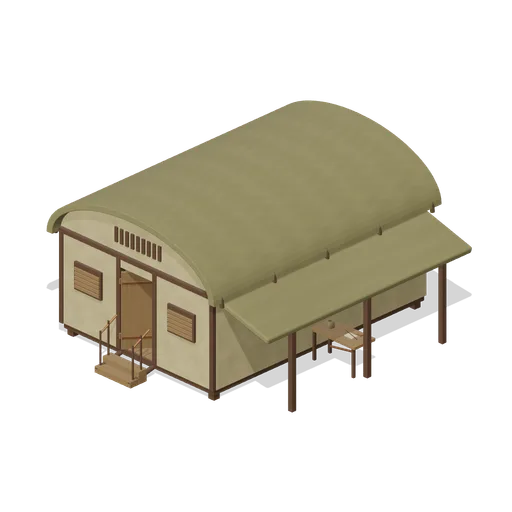
Reedworkers Longhouse (Bellroot Fen Floodward Marches)
Low barrel-vaulted longhouse with enclosed attic ends and louvre strips, fitted interior drying shelves and a separately supported side workshop canopy.
 Animated
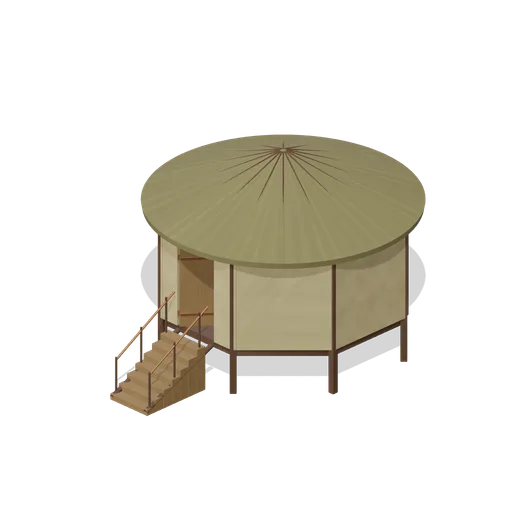
Flood Oath Hall (Bellroot Fen Floodward Marches)
Raised octagonal oath chamber with full conical reed roof, inward bench ring, joined perimeter piers and an open hinged entrance reached by supported stairs.
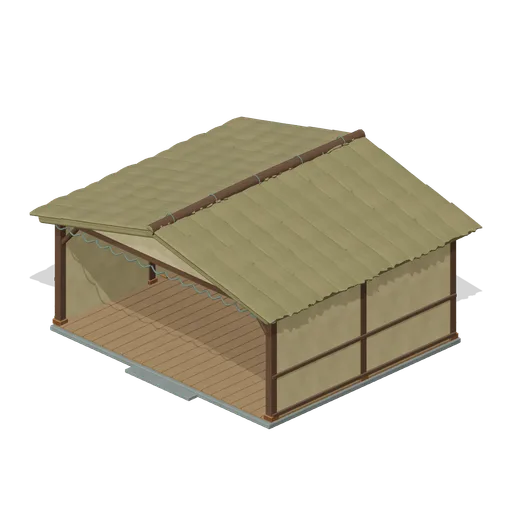
Reed Market Exchange (Bellroot Fen Floodward Marches)
Three-sided sheltered reedworking court with enclosed rear counting room, genuinely open fitted doorway, opaque framed pitched roof, full gables, raised plank deck, valance and supported low entrance step.