Free models · Game-ready GLB
Buildings
Every modern building below is a self-contained .glb under 25 MB that drops into three.js, Blender, Godot, Unity and Unreal, free to use and modify in commercial projects without attribution.
Load one straight from its CDN URL with a plain GLTFLoader, or take a whole buildings set from the packs.
1,471 free GLB models

Entrance Tunnel Mouth (Velodrome and Track Cycling)
The mouth of the players tunnel onto the track apron: a 6 m concrete headwall with a 3.4 by 2.9 m dark opening, a capping band, a yellow lintel stripe and blue reveals. The opening is a recess, not a corridor.

Roof Truss Section (Velodrome and Track Cycling)
A 12 m portal of the hall roof: two 6 m steel columns on pad bases carrying a lattice truss with a strip of charcoal decking over it. Ports at both ends, so portals bay out along a wall. One edge of a plot is enough to read as a building.

Arena Wall Panel Run (Velodrome and Track Cycling)
A 4 m bay of the arena wall: a 5.9 m white panel on a concrete kicker with pilasters at each end, a charcoal head band and a blue stripe at high level. Ports at both ends so bays run along the back of the seating.

Spectator Seating Bay (Upper Tier) (Velodrome and Track Cycling)
The upper tier bay: the same 6 m frontage with five rows on a 1.6 m concrete fascia, so it stands over a lower tier bay behind it. Ports at both ends.

VIP Box Front (Velodrome and Track Cycling)
The front of a hospitality box: a 6 m concrete parapet 1.1 m high with a charcoal capping, a glass rail above it and a blank blue panel on the face. Ports at both ends so boxes run in a terrace.

Spectator Seating Bay (Lower Tier) (Velodrome and Track Cycling)
A 6 m bay of the lower seating tier: four raked rows of moulded seats in alternating red and blue on a concrete rake, with a handrail across the back. Ports at both ends so bays run the length of a straight.
 Animated
Timing Hut (Velodrome and Track Cycling)
The trackside timing hut: a 3 by 2.4 m cabin with a long glazed window to the track, a charcoal roof, a step at the door and a blank red fascia band. The door is a named node on its hinge stile. Empty inside and unlit.
 Animated
Judges Tower (Velodrome and Track Cycling)
The raised officials tower on the home straight: a concrete base, four steel legs, a glazed cabin 3.3 m up with a run of steps to its door, and a flat roof deck. The cabin door is a named node on its hinge stile. Unlit and unoccupied.
 Animated
Yard store container, 6 m (Shipyard and Dry Dock)
A 6 m steel store container with corrugated sides, corner castings, a plywood lined floor and twin doors on cam locking bars, marked only with an invented blank panel. Both doors swing open.
 Animated
Site office cabin (Shipyard and Dry Dock)
A 6 m portable site office on a steel chassis: profiled cladding, two double glazed windows, a hinged half glazed door with a railed step, a blank name board and a roof with a gutter. The door opens.
 Animated
Mess and drying room cabin (Shipyard and Dry Dock)
The same 6 m cabin fitted out as a mess room: one long window band over the tables, a closed serving hatch with a shelf under it, a blank notice board and the same hinged door with its railed step.
 Animated
Fabrication shed door bay (Shipyard and Dry Dock)
The gable end of an 8 m span shed with a 5 m by 4 m insulated roller shutter in its own frame, a wicket beside it and a blank sign panel over the opening. The shutter rolls up into its hood.

Shed roof section, 4 m (Shipyard and Dry Dock)
A 4 m pitched roof cassette for an 8 m span shed: profiled steel sheeting on purlins with a ridge cap, a translucent rooflight strip in each slope and a gutter along both eaves.

Scaffold run section, 4 m (Shipyard and Dry Dock)
Tube and fitting scaffold bay 4 m long, 0.9 m wide and 2 m to the working deck: standards, ledgers, transoms, scaffold boards, a double guardrail and a toe board. Ports at both ends so a run follows a hull for any length.

Fabrication shed bay, 4 m (Shipyard and Dry Dock)
A 4 m slice of an 8 m span fabrication shed: a portal frame in shop primer, profiled cladding to both sides, crane rail corbels at 5.2 m and a clear open end. Ports at both ends so a shed runs to any length.

Mobile staging tower, 6 m (Shipyard and Dry Dock)
Braced access tower 6 m to the top deck on locking castors: three boarded lifts, ladder access through trap hatches, guardrails and toe boards all round, for working a hull side down in a dock.

Yard boundary wall panel, 4 m (Shipyard and Dry Dock)
Precast site boundary panel 4 m long and 2.4 m tall in a galvanised post channel, with a blue banded top rail and a blank sign plate for a yard to letter itself. Ports at both ends so a boundary runs to any length.
 Animated
Kitchen Boma with Grill and Hanging Pot (Safari Camp and Bush Lodge)
A 3.4 by 2.6 m bush kitchen: a split pole screen on three sides with the front open, a stone kerbed hearth under a steel grill, and a pot hung from a swung out timber arm. The pot is one node on its hook and swings on the clip; the screen and grill are static.

Bush Viewing Platform (Safari Camp and Bush Lodge)
A 3.4 m square timber viewing deck standing 0.45 m off the ground on stump piers, with two steps up at the back, posts and rope rails on three sides, the game facing front left open and a bench across the back. Low enough to walk on to. Static geometry.

Thatch Roof Section (Safari Camp and Bush Lodge)
A 2.4 m bay of thatched pitch on its purlins and two posts, falling 0.9 m over a 3 m span. Bays chain edge to edge on the start and end ports to roof a boma, a store or a veranda of any length. Static geometry.

Raised Walkway with Rope Handrail (Safari Camp and Bush Lodge)
A 2.4 m bay of raised camp walkway: a 1.1 m boarded deck 0.4 m off the dust on four posts, with two runs of rope handrail through the post heads. Bays chain end to end on the start and end ports to link the tents to the fire. The rope is solid geometry and does not move.

Timber Deck Module (Safari Camp and Bush Lodge)
A 2.4 m square boarded deck on stump piers and two bearers, standing 0.50 m to the walking surface. Edge ports on all four sides tile it out under a tent, a dining area or a lodge front. Static geometry.
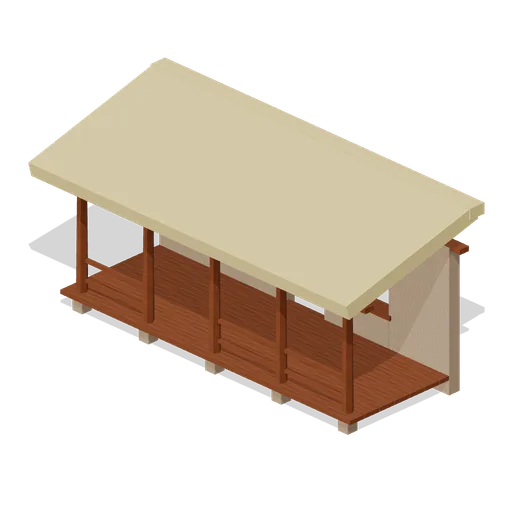
Lodge Main Building Front and Veranda (Safari Camp and Bush Lodge)
A 7.2 m bush lodge frontage: rendered earth walls 2.9 m high with two window openings and a wide doorway, an open sided boarded veranda 2.6 m deep on five posts, and a thatched pitch falling forward over it. Open fronted, so it reads from a walking camera. Static geometry.
 Animated
Large Thatched Rondavel (Safari Camp and Bush Lodge)
A round bush guest hut 5.2 m across with rendered earth walls 2.5 m to the eaves, a timber door frame and a conical thatch roof on a timber eaves plate. The plank door swings on its jamb; the thatch is a solid cone and does not move. Exterior model: there is no interior.