Free models · Game-ready GLB
Buildings
Every realistic building below is a self-contained .glb under 25 MB that drops into three.js, Blender, Godot, Unity and Unreal, free to use and modify in commercial projects without attribution.
Load one straight from its CDN URL with a plain GLTFLoader, or take a whole buildings set from the packs.
1,418 free GLB models
 Animated
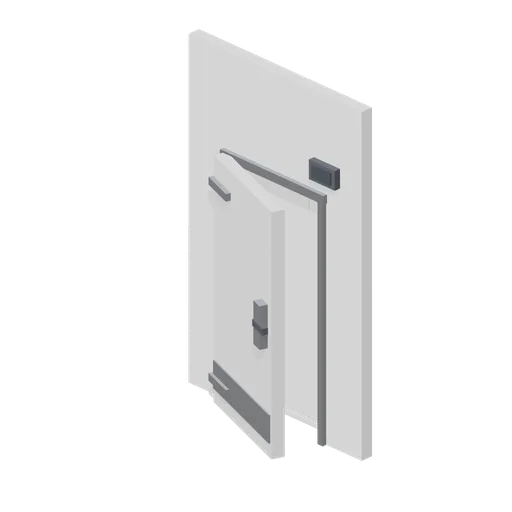
Cold store door (Vertical Farm and Hydroponics Tower)
A 2 m wall module with the cold store door in it: a thick insulated leaf on strap hinges with a safety release handle, a blank temperature display over the head, a strip curtain header and a kick plate.
 Animated
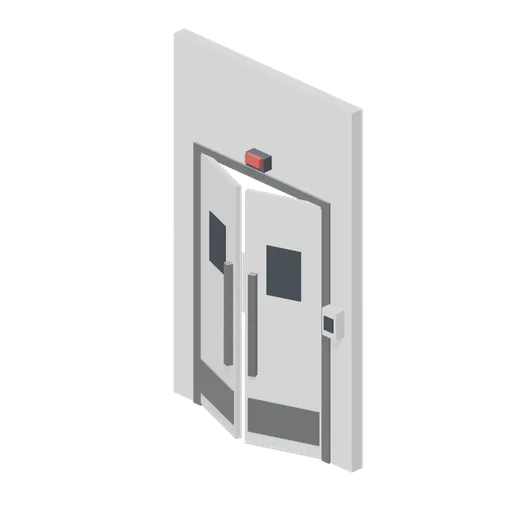
Airlock door pair (Vertical Farm and Hydroponics Tower)
A 2 m wall module holding the airlock: twin swing leaves in a stainless frame with round vision panels, kick plates, a blank interlock box beside them and a warning lamp over the head. Both leaves swing.
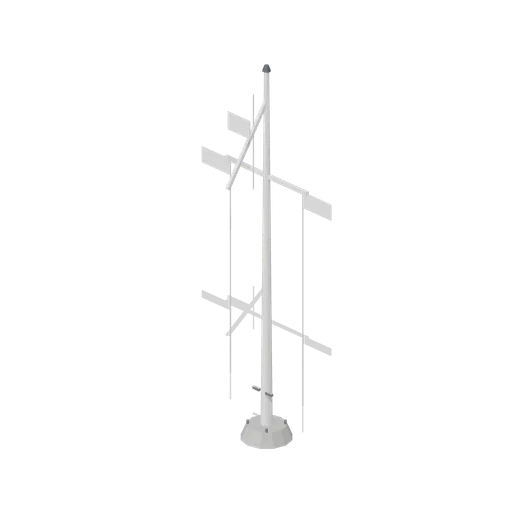
Club flag mast (Marina and Yacht Club)
Yacht club flag mast 9.4 m tall: a white pole on a concrete base with a gaff and yard, three halyards on cleats, and blank white pennants and a blank burgee bent on, carrying no club, national or class device of any kind.
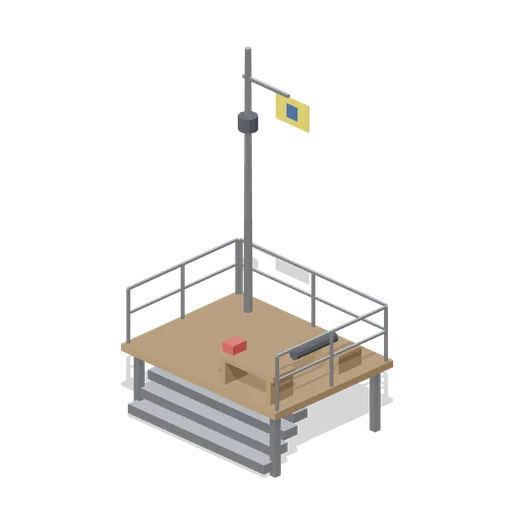
Start line gun platform (Marina and Yacht Club)
Race start platform on the quay: a raised timber deck on a steel frame with a rail, a mast carrying one blank flag with an abstract square on it, a small signal cannon on a carriage, a horn and a timing shelf, for starting a club race.
 Animated
Race office (Marina and Yacht Club)
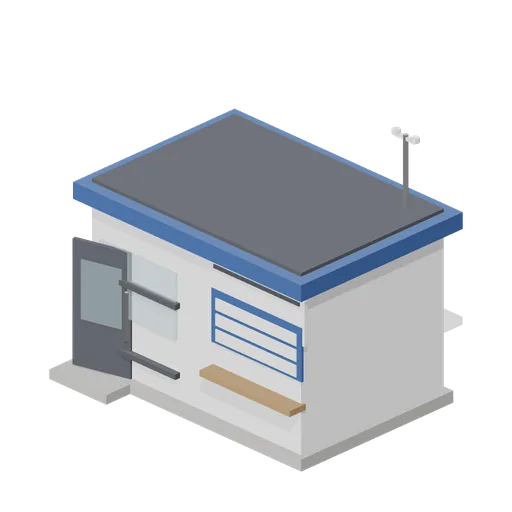
Single storey race office 4.6 m by 3.2 m: a rendered cabin with a glazed corner, a results board of blank panels, an entrance door and a serving hatch on a prop, a navy roof with a wind sensor mast and a step. The door and hatch open.
 Animated
Yacht clubhouse front with balcony (Marina and Yacht Club)
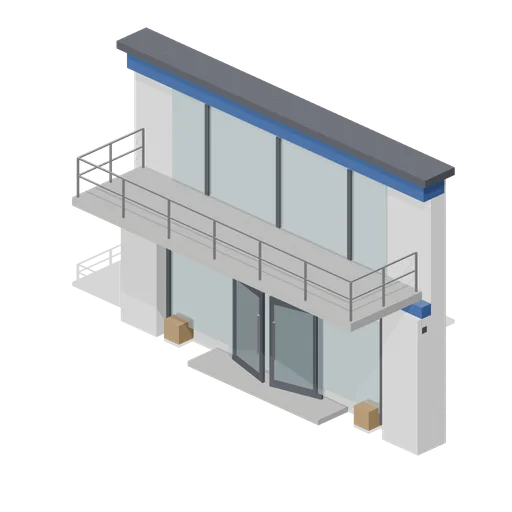
Two storey yacht club front 10 m wide and 7.4 m tall: a rendered ground floor with a glazed double entrance, a first floor race room behind sliding glass, a cantilevered balcony with a steel rail, a flagpole bracket and blank sign panels. The doors swing.
 Animated
Chandlery front (Marina and Yacht Club)
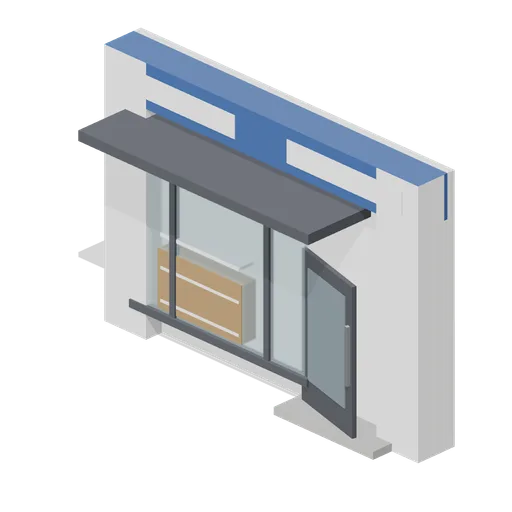
Marina chandlery shop front 6 m wide and 4.2 m tall: a rendered wall with a full height glazed display, a navy fascia with blank sign panels, a recessed door under a canopy, a stock rack in the window and a step. The door swings.
 Animated
Site Office Cabin (Rocket Launch Pad and Gantry)
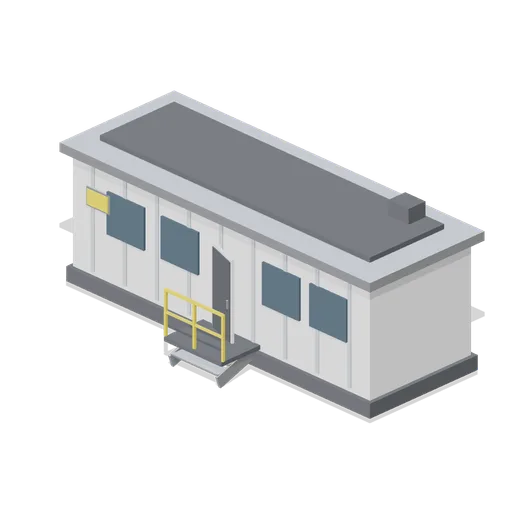
A 9 m portable site office: a ribbed cabin on a skid chassis with a steel roof, six windows, an entrance door on a railed landing, a roof plant box and a blank notice board beside the door.
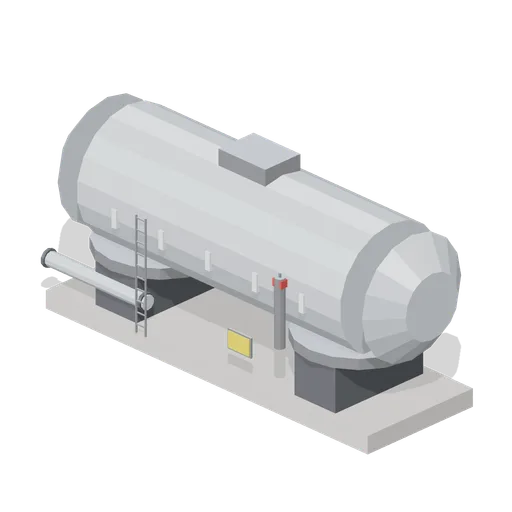
Propellant Cylinder Tank (Rocket Launch Pad and Gantry)
An 11 m insulated horizontal propellant tank on two concrete saddles: a 3.5 m barrel with dished ends and external stiffening rings, a valve manifold on top, a fill line and standpipe, an access ladder and a blank data plate.
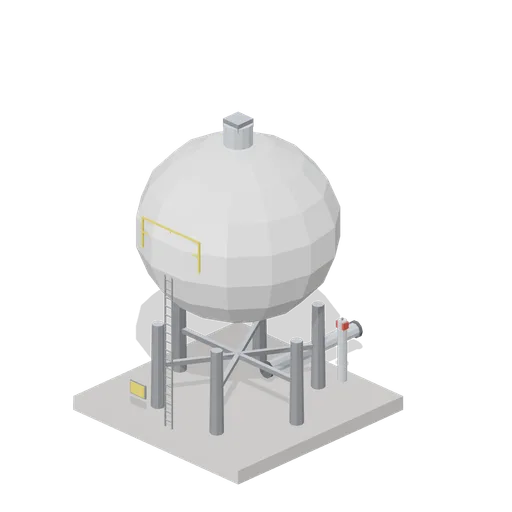
Propellant Sphere Tank (Rocket Launch Pad and Gantry)
A 6.8 m spherical propellant tank on six legs and a concrete ring foundation: a vent head on top, an insulated fill and drain line at ground level, a valve standpipe, a ladder to a small catwalk and a blank data plate.
 Animated
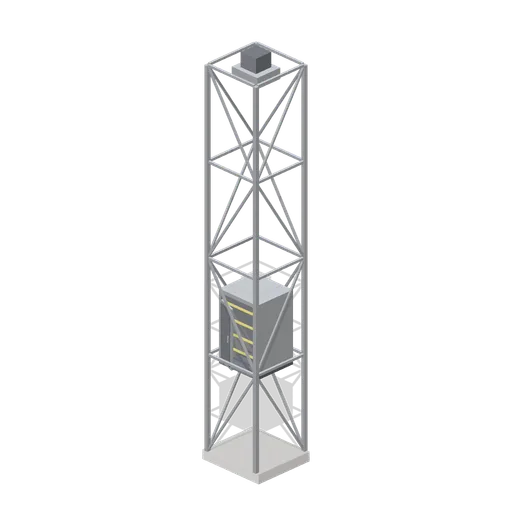
Service Lift Cage (Rocket Launch Pad and Gantry)
A 12 m service lift: a lattice hoistway on a concrete pad with a caged car parked at the bottom landing, a gate that opens and the winch housing at the head. The car is modelled at rest and does not travel.
 Animated
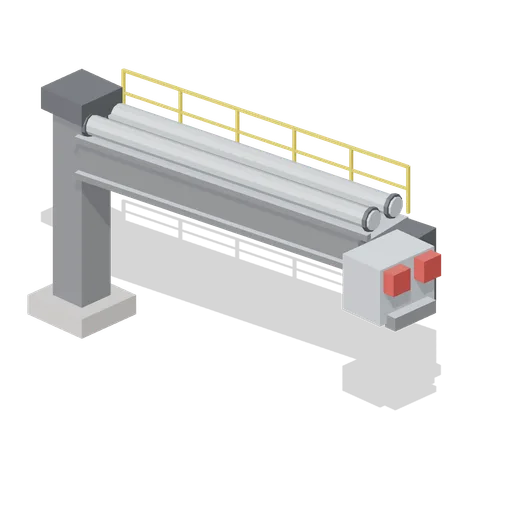
Fuelling Arm (Rocket Launch Pad and Gantry)
A cryogenic fuelling arm on a pivot column: a box girder carrying two insulated transfer lines out to a quick disconnect head, with a counterweight box and a handrail. The head retracts along the arm and the arm then swings away.
 Animated
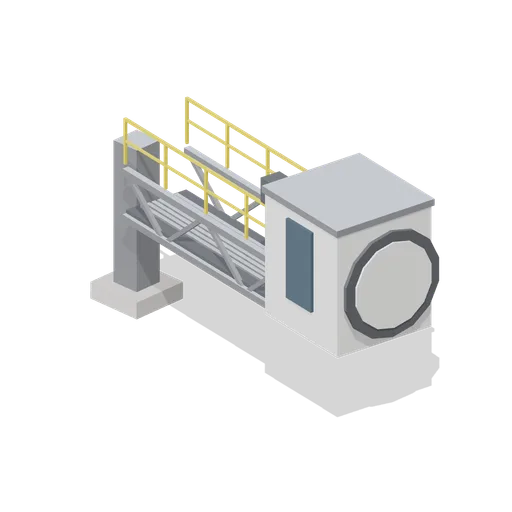
Crew Access Arm (Rocket Launch Pad and Gantry)
A 9.6 m crew access arm on a pivot column: a trussed walkway with handrails leading to a white room with a sealing collar, a window and a plant box. The whole arm is one node and swings back away from the vehicle.
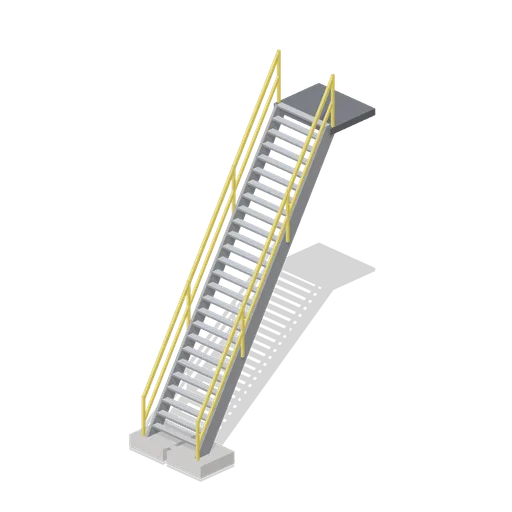
Gantry Stair Flight (Rocket Launch Pad and Gantry)
A standalone 6 m stair flight with stringers, footing pads, raked handrails and a grated landing at the top, for climbing between gantry decks or up onto the launch mount.
 Animated
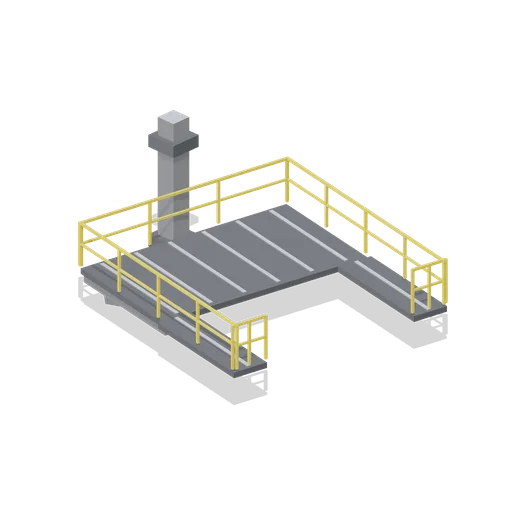
Gantry Swing Platform (Rocket Launch Pad and Gantry)
A gantry access platform on a hinge column: a 6.6 m grated deck whose two arms close round a 4 m vehicle, handrails on every free edge and raking struts back to the column. The deck is one node and swings clear about the column.
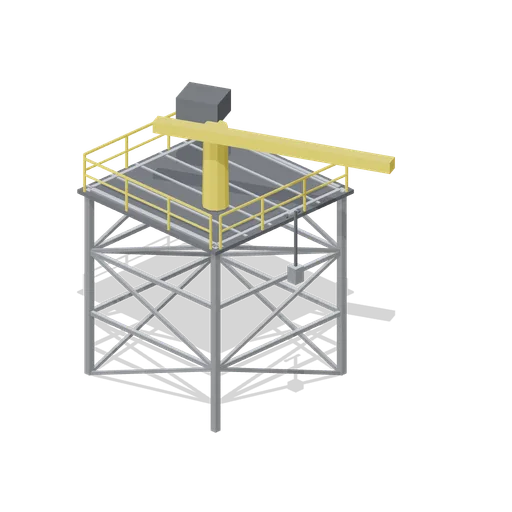
Gantry Crane Section (Rocket Launch Pad and Gantry)
The gantry tower section topped with a slewing jib crane: a yellow mast on the deck, an 7.4 m boom over the pad and a hook block on a static fall. Same 6 m module and the same base and top ports as the plain section.
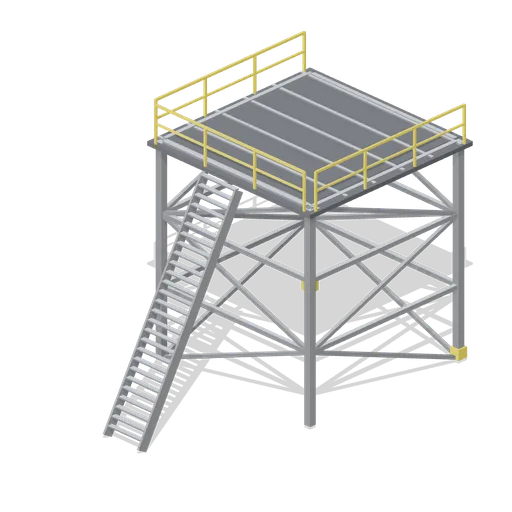
Gantry Tower Section (Rocket Launch Pad and Gantry)
One stackable 6 m section of service gantry: a 5.2 m square lattice bay with a grated deck, handrails on three sides and a stair flight up the back. Base and top ports on the tower axis, so a structure of any height is repeats of this piece.
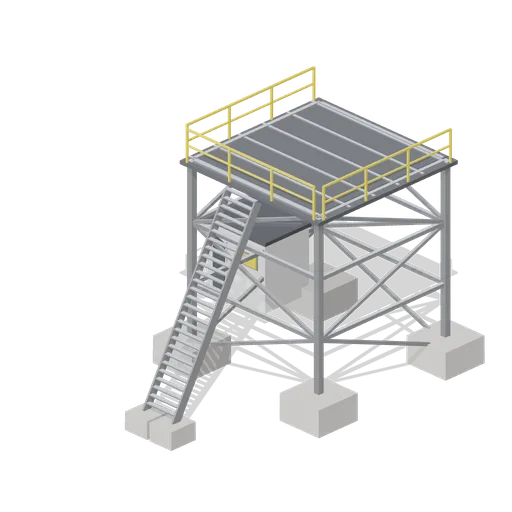 Animated
Gantry Base Section (Rocket Launch Pad and Gantry)
The bottom 6 m of the service gantry: a 5.2 m lattice bay on four concrete footings, a grated deck and handrails at the top, an access stair off the back and a plant room at the foot with a door that opens.
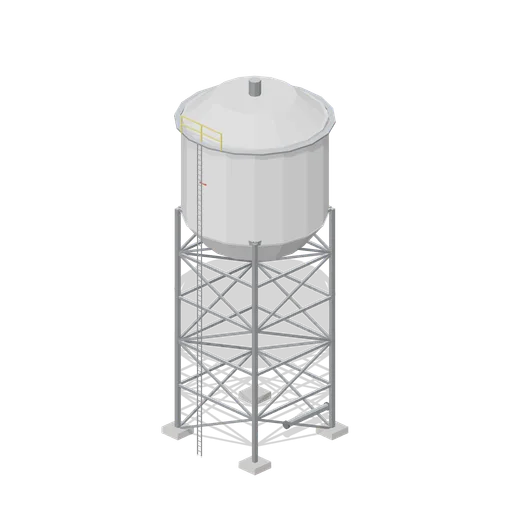
Pad Water Tower (Rocket Launch Pad and Gantry)
A 22 m water tower feeding the deluge system: a lattice frame on four pads carrying an 8.4 m tank with a domed base and top, a railed catwalk, a ladder the full height and a downpipe out to the mains.
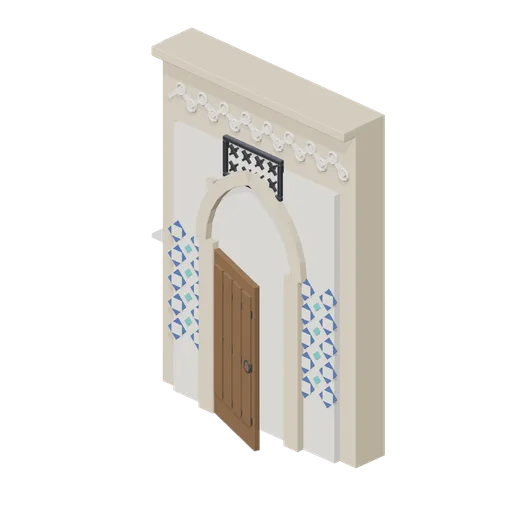 Animated
Madrasa Study Cell Front (Desert Mosque and Madrasa Courtyard)
Free 3D model of a madrasa study cell front for a desert courtyard: a 3 m wall bay with a pointed doorway, a banded cedar door that swings, a grilled light and tile panels.
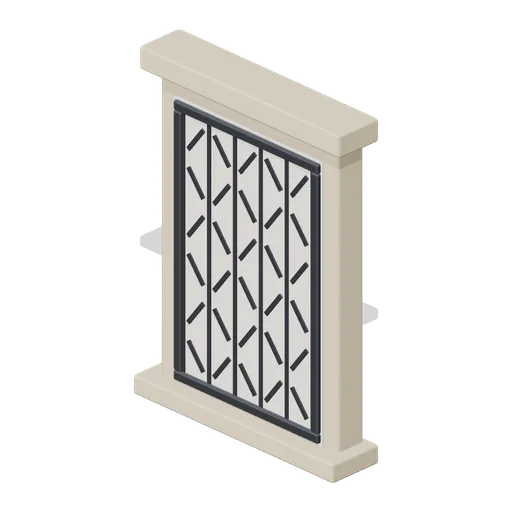
Iron Window Grille (Desert Mosque and Madrasa Courtyard)
Free 3D model of a wrought iron window grille in a dressed stone surround for a desert mosque or madrasa: a 1.16 m honeycomb lattice with a sill and a hood.
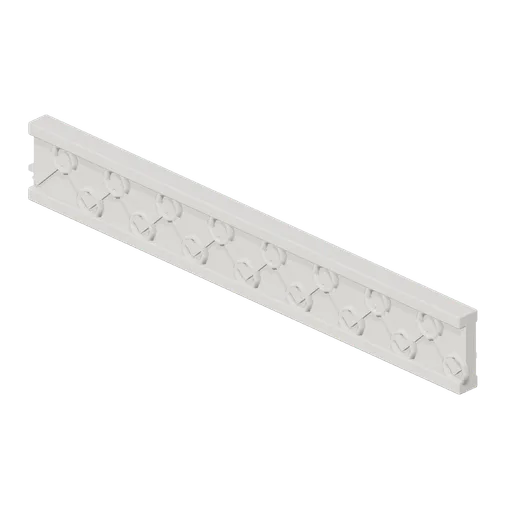
Carved Plaster Band (Desert Mosque and Madrasa Courtyard)
Free 3D model of a carved plaster band for a desert mosque interior: a 3 m run of geometric strapwork and rings between two mouldings, 0.42 m deep.
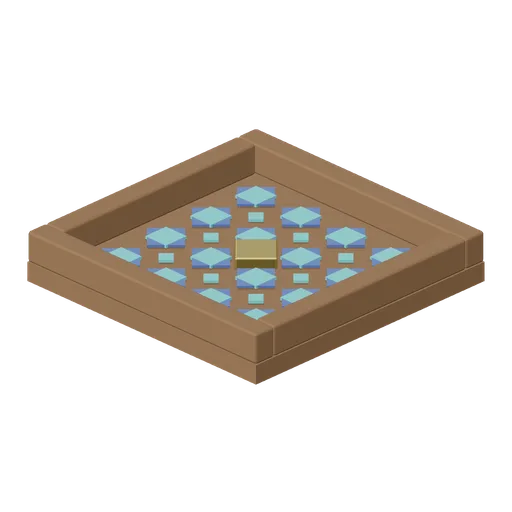
Painted Ceiling Coffer (Desert Mosque and Madrasa Courtyard)
Free 3D model of a painted and gilded ceiling coffer for a desert mosque or madrasa: a 1.5 m cedar panel with a geometric star field and a brass boss.
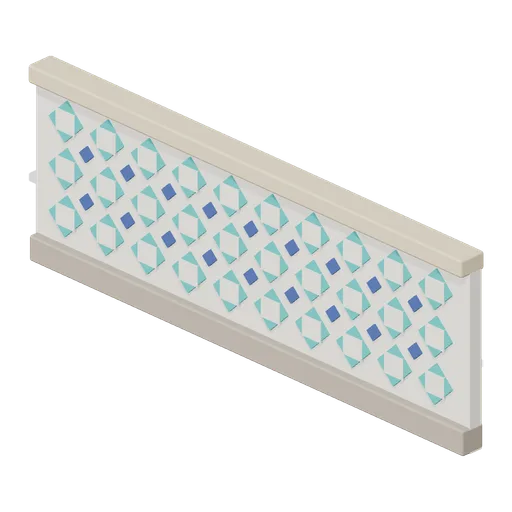
Tiled Dado Panel Run Turquoise (Desert Mosque and Madrasa Courtyard)
Free 3D model of a glazed tile dado panel run in turquoise and cobalt for a desert mosque wall: the same 3 m eight point star field, reglazed for a second range.