Free models · Game-ready GLB
Buildings
Every realistic building below is a self-contained .glb under 25 MB that drops into three.js, Blender, Godot, Unity and Unreal, free to use and modify in commercial projects without attribution.
Load one straight from its CDN URL with a plain GLTFLoader, or take a whole buildings set from the packs.
1,418 free GLB models
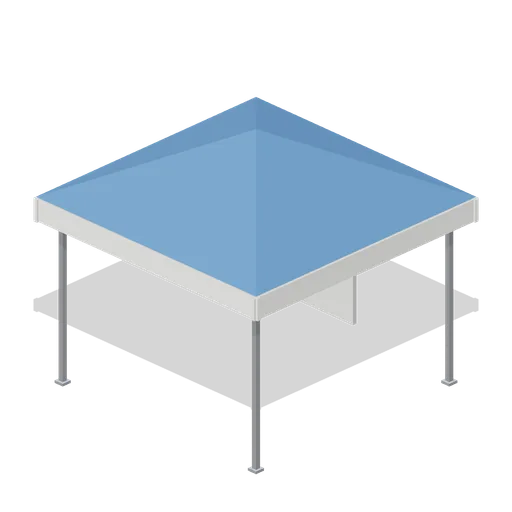
Registration Gazebo (Hot Air Balloon Festival)
A 3 m pop up gazebo for launch registration: a steel leg frame with a pyramid canopy, a blank valance on all four sides and one side panel down. The frame is modelled up; it does not fold.
 Animated
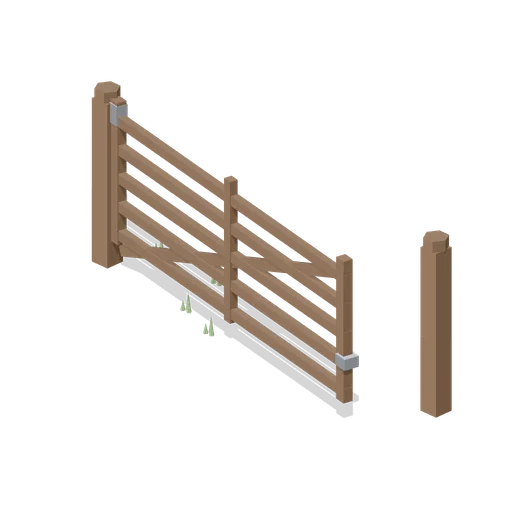
Timber Field Gate (Hot Air Balloon Festival)
A 4 m field gate bay: a five bar timber gate on its hanging post with a diagonal brace, latch and heel band, ported to drop into a hedgerow run.
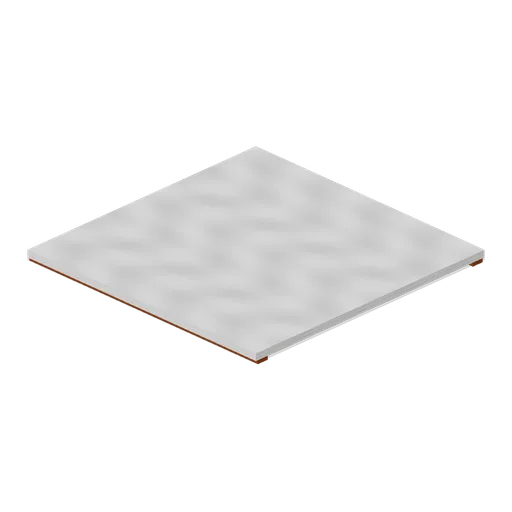
Lounge ceiling panel, 6 m (Cruise Ship Deck and Lounge)
Ceiling cassette 6 m square: a white coffered panel with teak coves on two edges and four recessed charcoal downlight pods on its underside, for closing the top of a deck lounge or a covered pavilion bay.
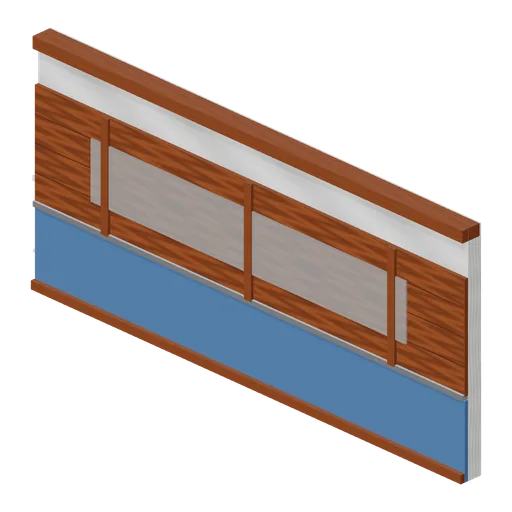
Lounge wall panel, 6 m (Cruise Ship Deck and Lounge)
Interior wall module 6 m wide and 2.8 m tall: teak panelling over a navy dado with a white upper band, a brushed steel rail and a long mirror strip, for lining the back of a deck lounge or pavilion. Ports at both ends so a wall runs to any length.
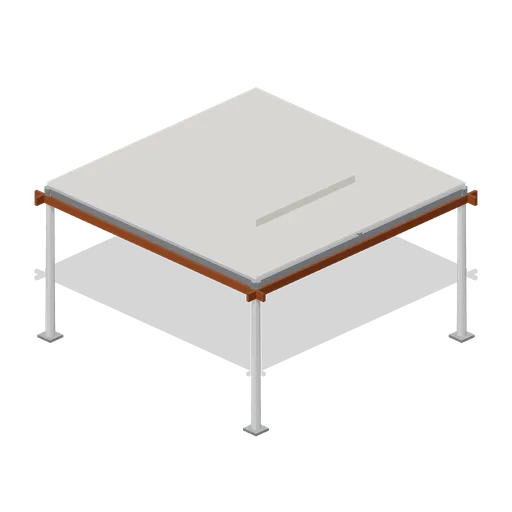
Deck canopy run, 6 m (Cruise Ship Deck and Lounge)
Free standing shade canopy 6 m square and 3 m to the underside: four white posts on bolted feet carrying a steel frame and a taut cream canvas sail with a teak valance, with tie rods at the corners. Ports on all four edges so canopies join over a whole terrace.
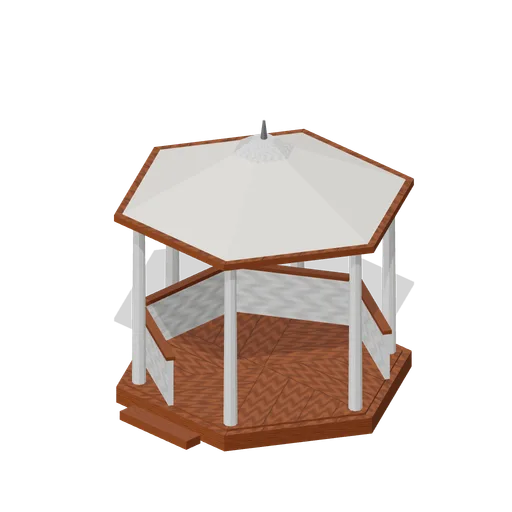
Deck bandstand (Cruise Ship Deck and Lounge)
Open bandstand 5.2 m across: a hexagonal teak plinth with a step, six white columns carrying a canvas covered roof with a teak soffit ring and a finial, and a low balustrade between the back four bays.
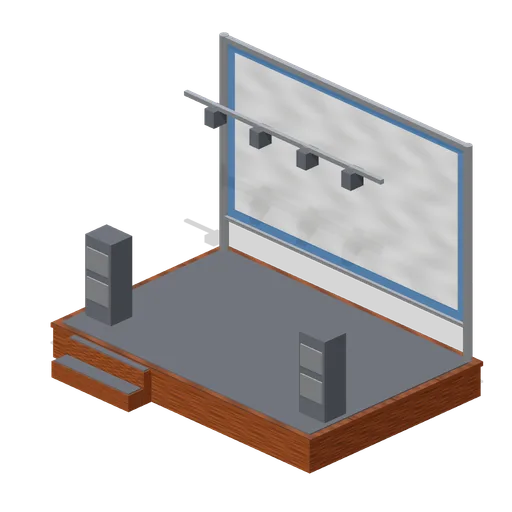
Deck stage with backdrop (Cruise Ship Deck and Lounge)
Open air stage 6 m wide: a charcoal decked platform 0.6 m up with teak facings and two entry steps, a blank navy backdrop panel 3.4 m tall in a steel frame, a lighting bar with four fixtures and a speaker stack at each side.
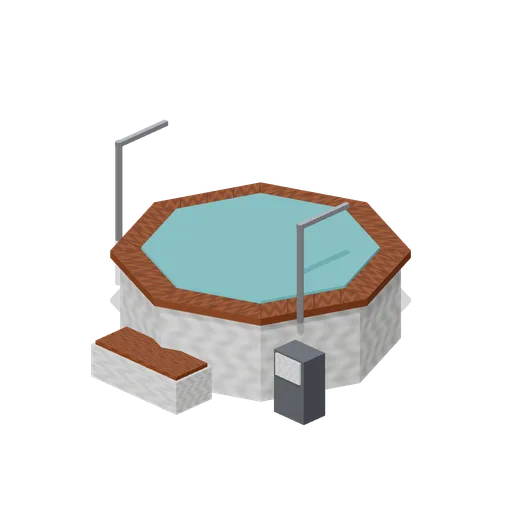
Deck hot tub (Cruise Ship Deck and Lounge)
Eight sided deck hot tub 2.9 m across: a white moulded shell with a navy interior, a still water surface, a teak rim, six jet fittings, a moulded seat bench, a control panel with a blank face and a single entry step.
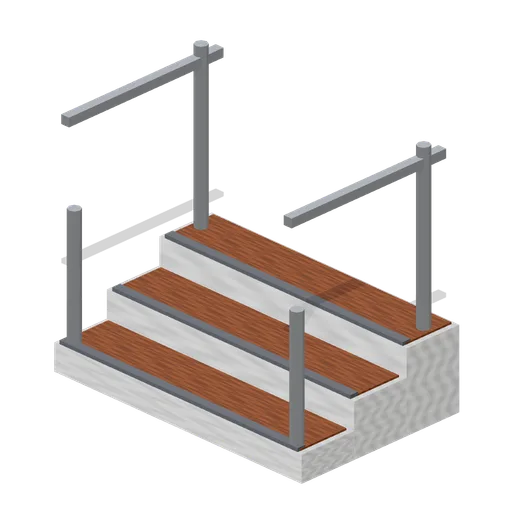
Pool entry steps (Cruise Ship Deck and Lounge)
Three tread entry steps 1.6 m wide up to a pool coping: white risers with teak treads, charcoal non slip nosings and a stainless grab rail on each side, for the end of a raised deck pool.
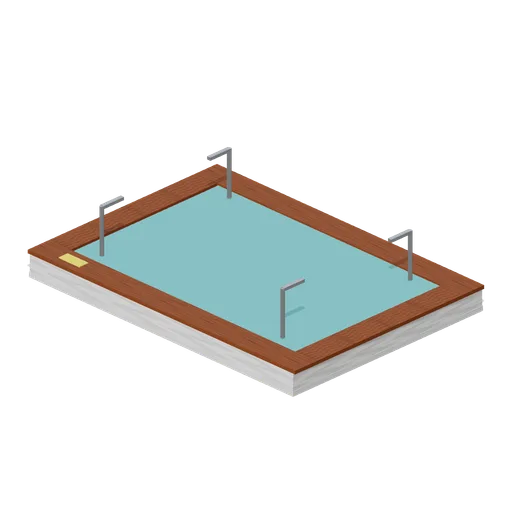
Deck pool with surround (Cruise Ship Deck and Lounge)
Raised deck pool 6.4 m by 4.6 m: a white coamed tank with a tiled navy basin, a still water surface 0.39 m up, a teak coping all round, four grab rails, two skimmer grilles and a yellow depth marking, for the centre of an open pool deck.
 Animated
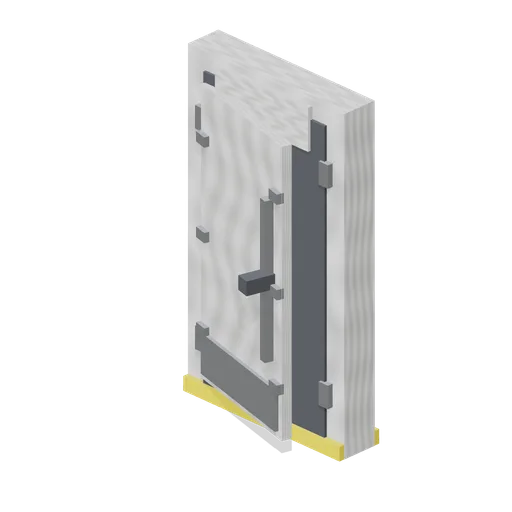
Watertight crew door (Cruise Ship Deck and Lounge)
Crew access door 2.35 m tall in a white steel surround: a dogged watertight leaf with a charcoal gasket, six cleats, a long handle, a kick plate and a small blank sign panel above, hinged so it opens out onto the deck.
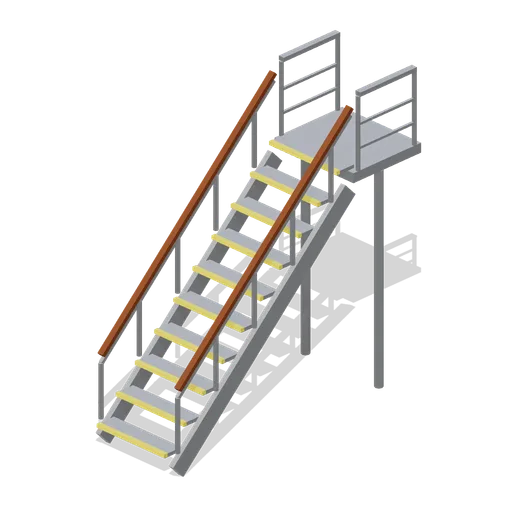
Companionway stair, one deck (Cruise Ship Deck and Lounge)
Open steel stair climbing 3.2 m to the next deck: ten treads with yellow non slip nosings between folded stringers, a top landing with a kick plate and stanchion rails on both sides, for getting between deck levels on the outside of a superstructure.
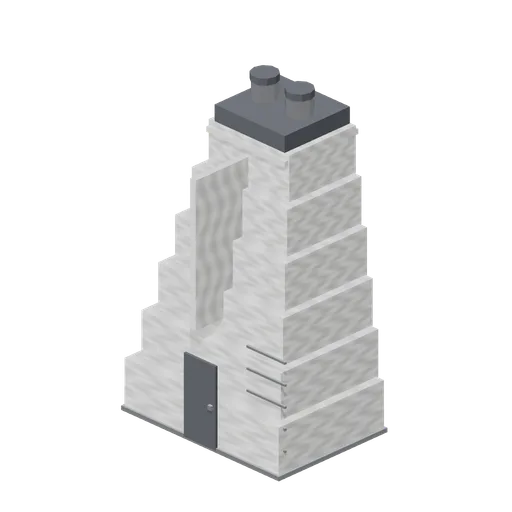
Funnel section (Cruise Ship Deck and Lounge)
Raked ship's funnel 7.4 m to the top of its uptakes on a 4.5 m base: a white plated casing stepping aft as it rises, a charcoal cap band, twin steel uptakes, a wind deflector fin and an access door. The casing is left blank, with no marking of any kind.
 Animated
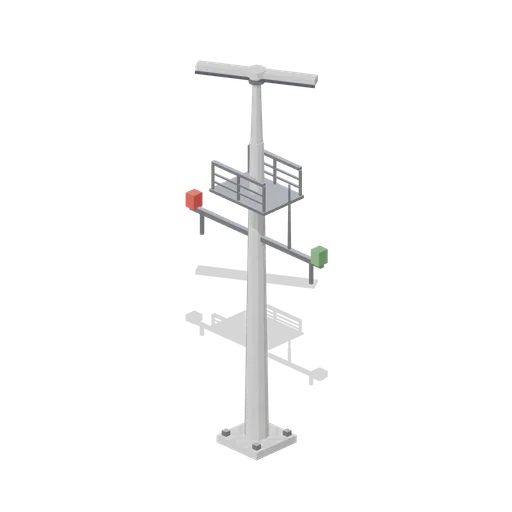
Mast with radar scanner (Cruise Ship Deck and Lounge)
Signal mast 8.1 m tall on a bolted plinth: a tapered white column with a steel spreader yard, red and green sidelights, a working platform with a rail, a whip aerial and a radar scanner on the truck that turns.
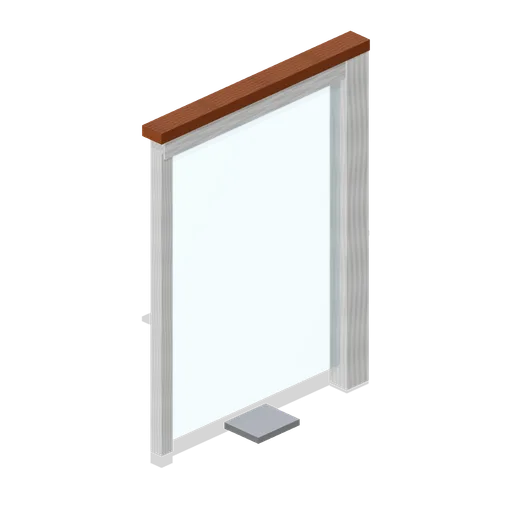
Balcony divider panel (Cruise Ship Deck and Lounge)
Privacy divider between two cabin balconies: a 1.7 m obscured glass panel in a white framed post reaching 2.2 m, with a teak capping and a bolted deck foot, for closing the gap between balcony runs.
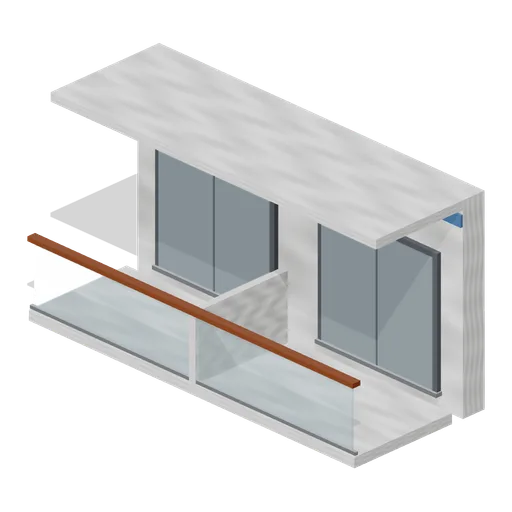
Superstructure balcony run, 6 m (Cruise Ship Deck and Lounge)
Cabin balcony module 6 m wide and 3.2 m to the deck head: two recessed balconies with glass balustrades, a teak capping, framed sliding doors and a divider between them, on the same ported grid as the plain wall run so the two mix along a facade.
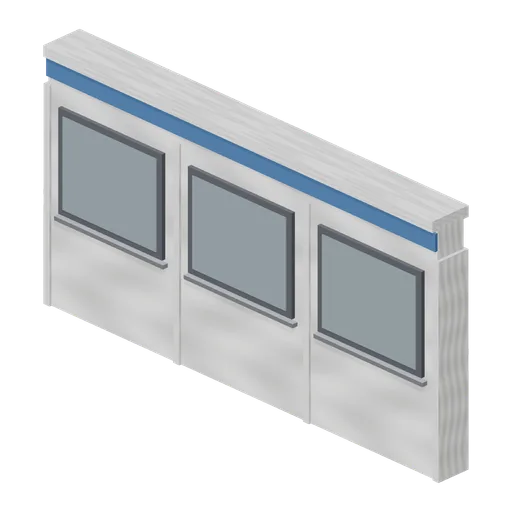
Superstructure wall run, 6 m (Cruise Ship Deck and Lounge)
Deckhouse wall module 6 m wide and 3.2 m to the deck head: white plating with a welded sheer band, three framed cabin windows and a deck head lip. Ports at both ends and top and bottom so a superstructure runs the length of a ship and stacks deck on deck.
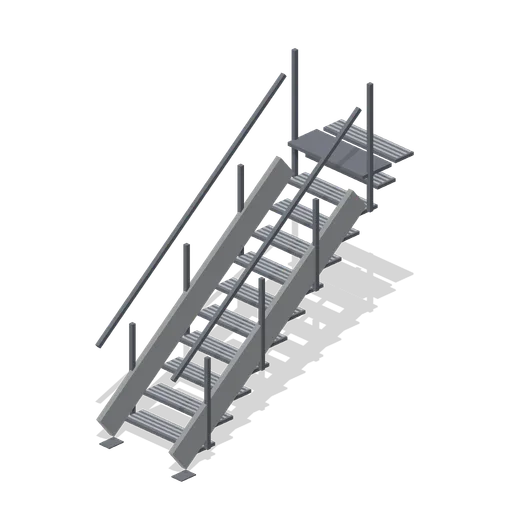
Mezzanine stair flight (Vertical Farm and Hydroponics Tower)
A straight stair flight up to the 2.4 m walkway: twelve open mesh treads on steel stringers, a handrail both sides and a bolted foot plate, with a half landing plate at the head.
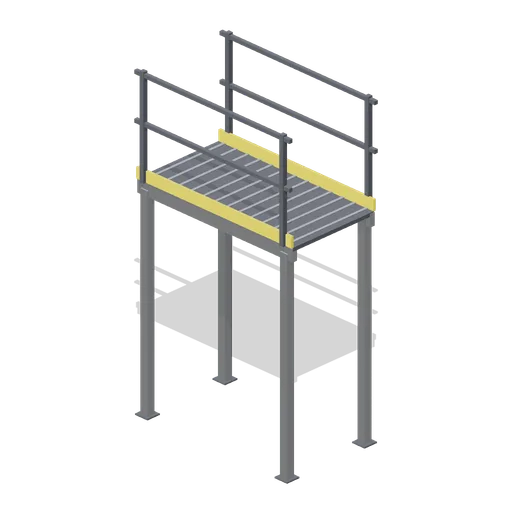
Mezzanine walkway, 2 m (Vertical Farm and Hydroponics Tower)
A 2 m section of service walkway at 2.4 m: an open mesh deck on a steel frame with legs to the floor, a toe board and a handrail both sides, ported at both ends so a run crosses the room.
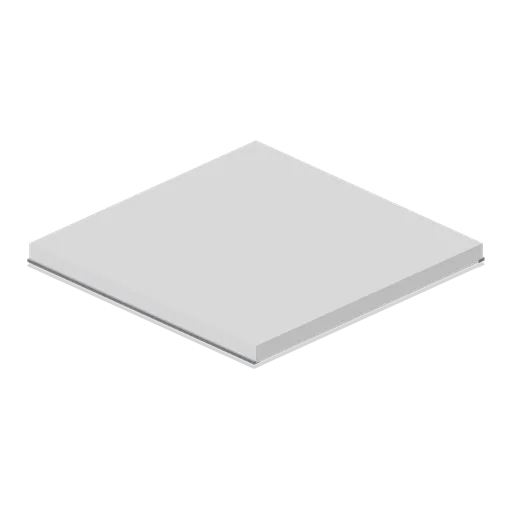
Grow room ceiling cassette, 2 m (Vertical Farm and Hydroponics Tower)
A 2 m suspended ceiling cassette for a sealed grow room: a white insulated panel with its grid tee, a flush service light and a sprinkler rose, ported on all four edges.
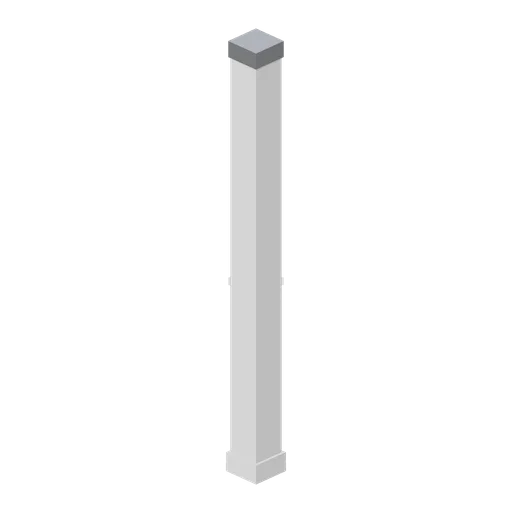
Grow room corner post (Vertical Farm and Hydroponics Tower)
The corner post that closes two wall runs at a right angle: a 3.2 m column the depth of the panel system with coved returns both ways and a capping cap, ported on the two faces a panel meets.
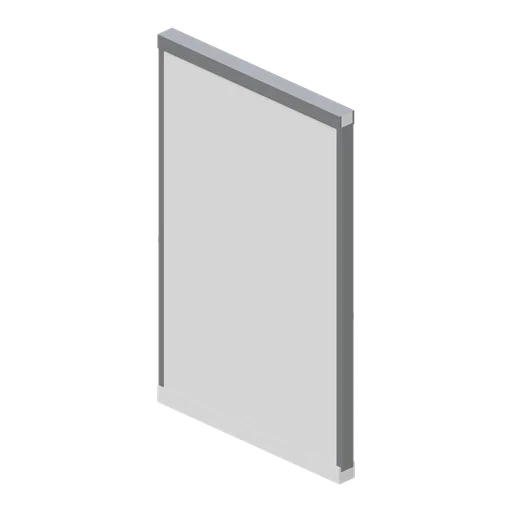
Grow room wall panel, 2 m (Vertical Farm and Hydroponics Tower)
A 2 m hygienic wall panel 3.2 m tall: an insulated white cassette with its jointing trim, a coved skirting at the foot and a capping rail at the head, ported at both ends so a wall run repeats.
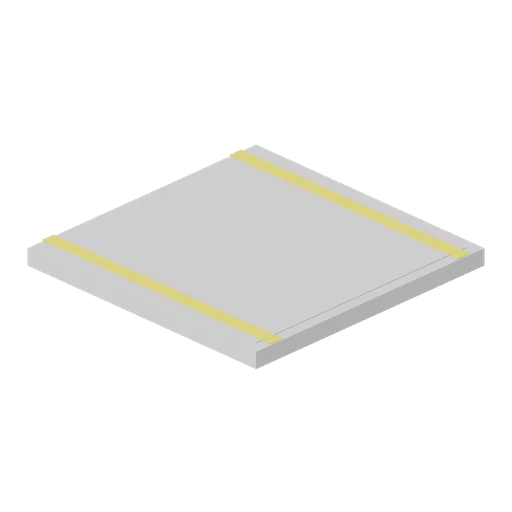
Grow room floor tile, walkway marked (Vertical Farm and Hydroponics Tower)
The same 2 m floor tile with a yellow walkway edge painted down one side, which is how the safe route past the rack aisles and the rail is set out.
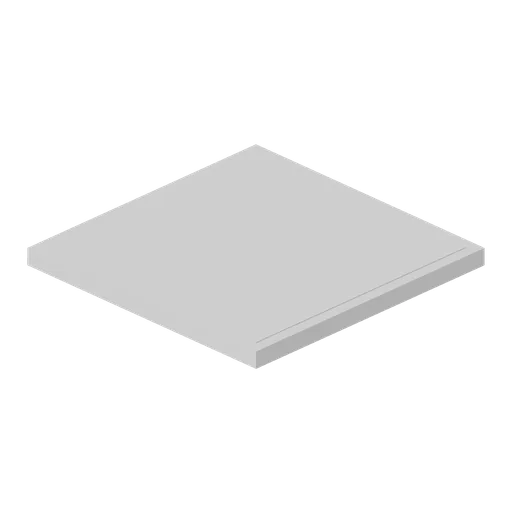
Grow room floor tile, 2 m (Vertical Farm and Hydroponics Tower)
A 2 m resin floor tile for a controlled environment room: a 120 mm slab section with a coved edge detail and a lightly dished surface, ported on all four edges so a floor of any size tiles from it.