Free models · Game-ready GLB
Buildings
Every low-poly building below is a self-contained .glb under 25 MB that drops into three.js, Blender, Godot, Unity and Unreal, free to use and modify in commercial projects without attribution.
Load one straight from its CDN URL with a plain GLTFLoader, or take a whole buildings set from the packs.
843 free GLB models
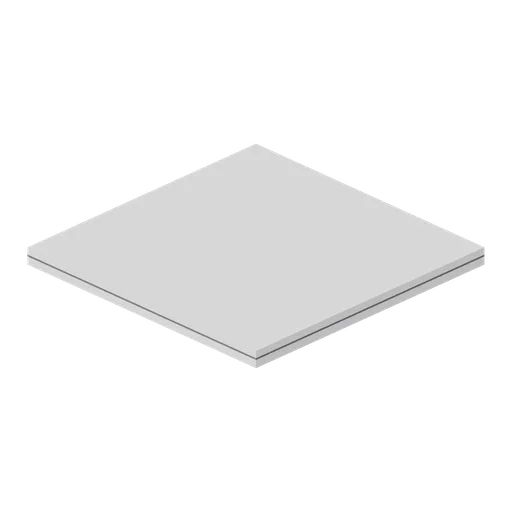
Greybox ceiling tile 2 m (Modular Greybox Architecture Kit)
Half-cell 2 m suspended ceiling tile matching the 4 m tile section, for trimming a ceiling grid into a 2 m bay.
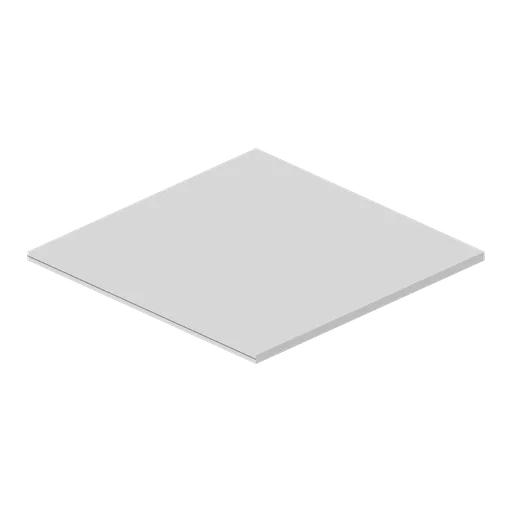
Greybox ceiling tile 4 m (Modular Greybox Architecture Kit)
A 4 m suspended ceiling tile with a perimeter downstand frame and a recessed field panel, 0.12 m deep. Hangs at the top of the 3 m storey.
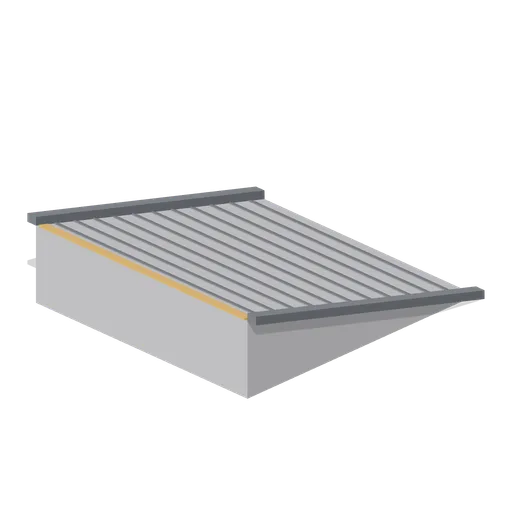
Greybox sloped floor 15 degrees (Modular Greybox Architecture Kit)
A 4 m by 4 m floor plate sloped at 15 degrees, rising 1.07 m across the cell, with raised side kerbs. For garage ramps, drainage falls and stepped terrain blockouts.
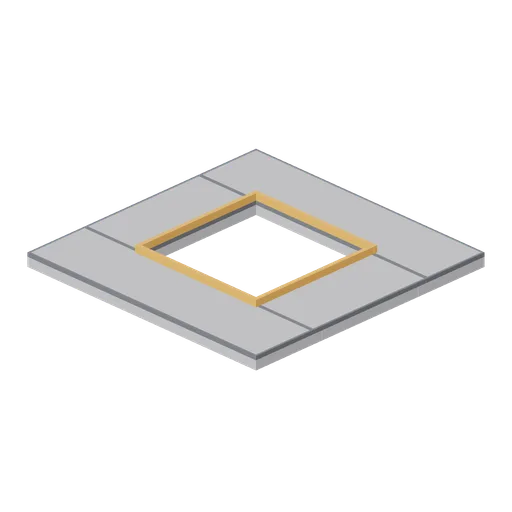
Greybox floor tile with 2 m stairwell hole (Modular Greybox Architecture Kit)
A 4 m floor tile with a 2 m square void and a 0.1 m safety kerb, used for stairwells, lift shafts and double-height voids.
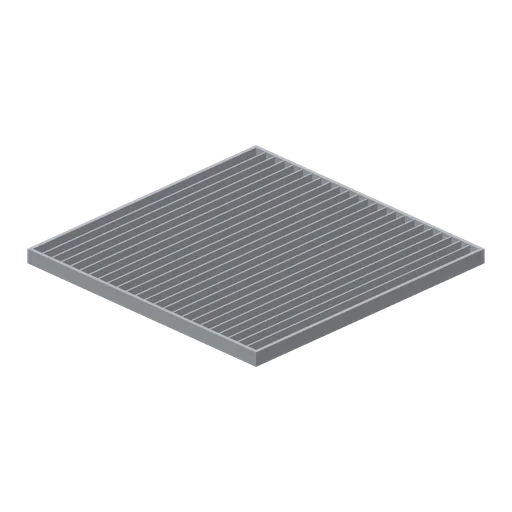
Greybox open grating floor panel 4 m (Modular Greybox Architecture Kit)
A 4 m open grating floor panel: steel edge frame with 24 bearer bars on a 0.16 m pitch, for plant decks, service voids and see-through walkway floors.
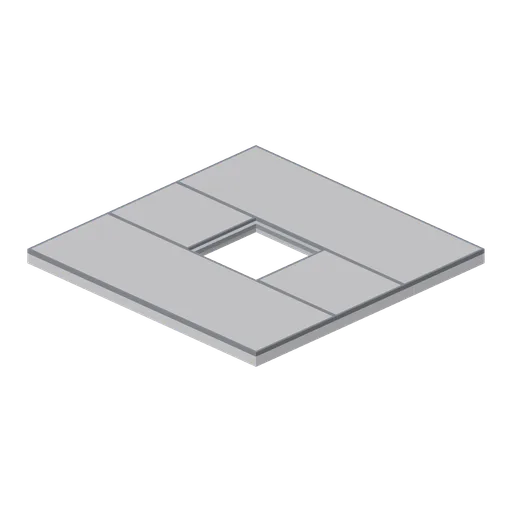
Greybox floor tile with trapdoor cut (Modular Greybox Architecture Kit)
A 4 m floor tile with a 1.2 m rebated trapdoor cut and a recessed seating ledge, ready for a hatch lid or a ladder drop.
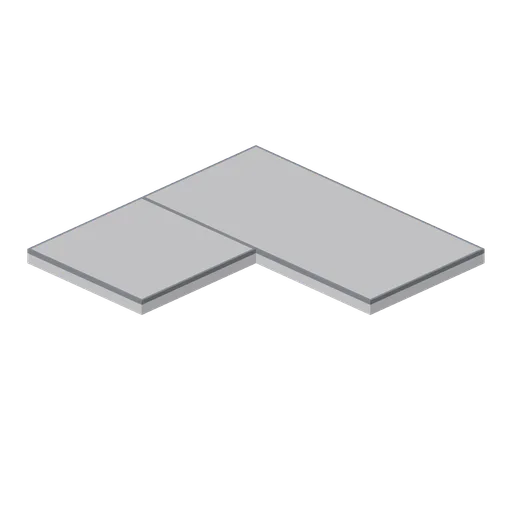
Greybox floor corner infill (Modular Greybox Architecture Kit)
L-shaped floor infill covering three quarters of a 4 m cell, for wrapping a floor plate around an external corner or a service core.
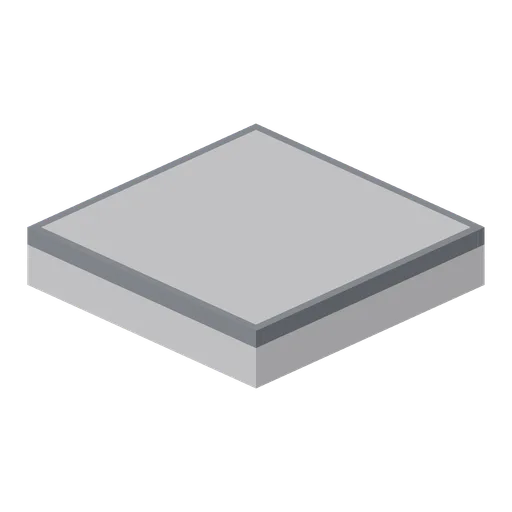
Greybox floor tile 1 m (Modular Greybox Architecture Kit)
Quarter-cell 1 m greybox floor tile for closing awkward gaps and stepping a plan onto the 1 m sub-grid.
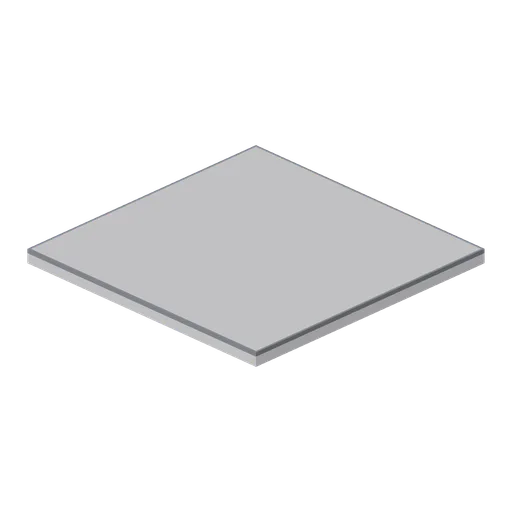
Greybox floor tile 4 m (Modular Greybox Architecture Kit)
Square 4 m greybox floor tile, 0.2 m deep, with a dark perimeter shadow line and downstand edge ribs under the deck so the soffit reads from below.
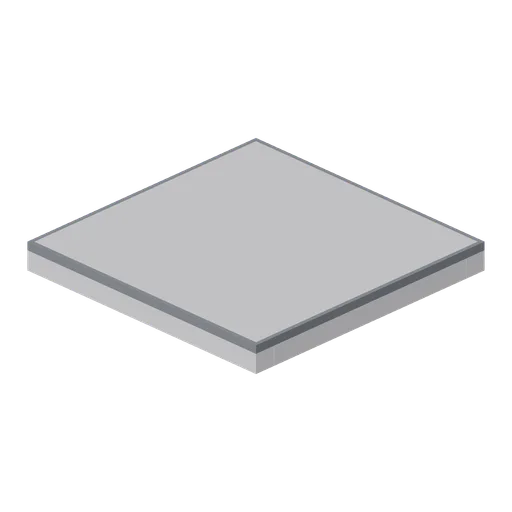
Greybox floor tile 2 m (Modular Greybox Architecture Kit)
Half-cell 2 m greybox floor tile matching the 4 m tile section, for offsetting a layout onto the 2 m sub-grid.
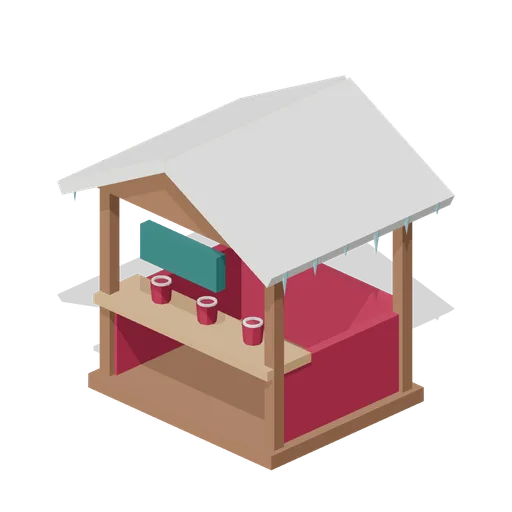
Cocoa Market Stall (Winter Hearth Village)
Open-sided cranberry cocoa stall with snow roof, serving counter, three cups and blank hanging sign.
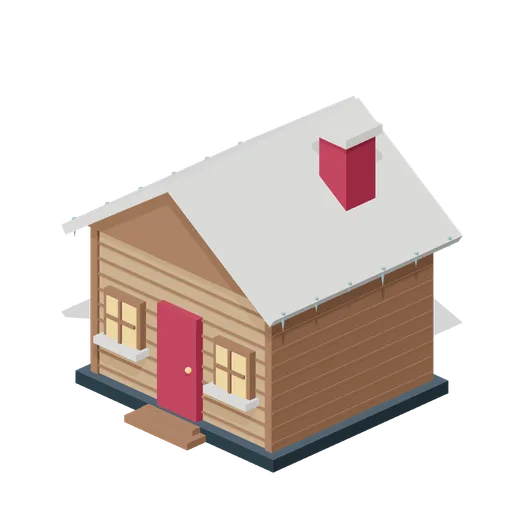
Hearth Cabin (Winter Hearth Village)
Snow-laden cedar cabin with cranberry door, divided amber windows, brick chimney and tiny icicles. Exterior shell.
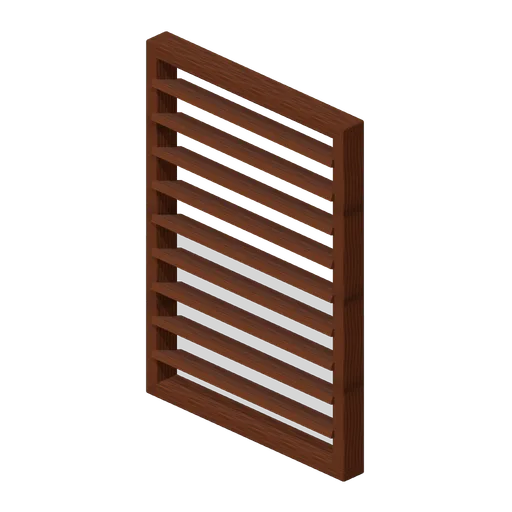
Storm Louvre Shutter (Flooded and Coastal Survival)
Timber storm shutter with nine thick angled louvres and solid perimeter frame.
 Animated
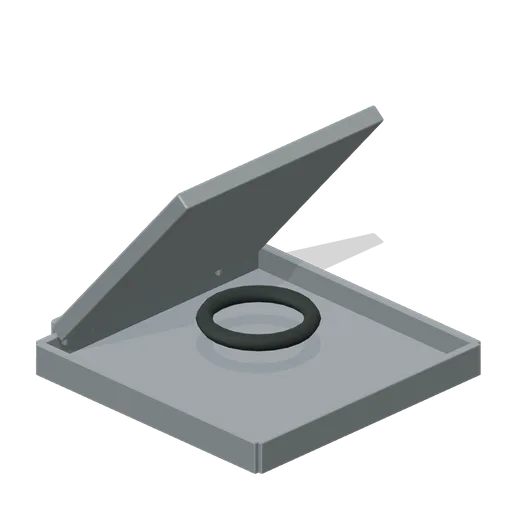
Deck Access Hatch (Flooded and Coastal Survival)
Square deck hatch with sealing upstand, separate pivoted lid and recessed-style pull ring.
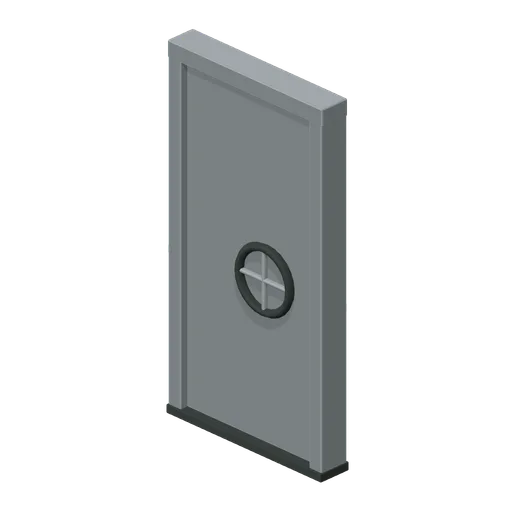
Watertight Door Frame (Flooded and Coastal Survival)
Raised-sill bulkhead frame with separate door slab and four-spoke closure wheel.
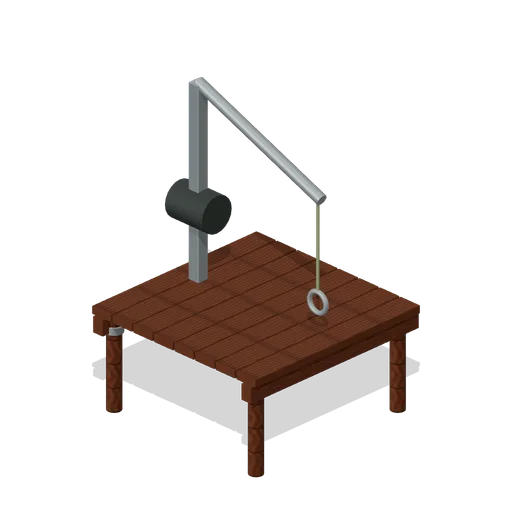
Winch Landing (Flooded and Coastal Survival)
Pile-supported landing with a braced lifting arm, cable drum and hanging recovery ring.
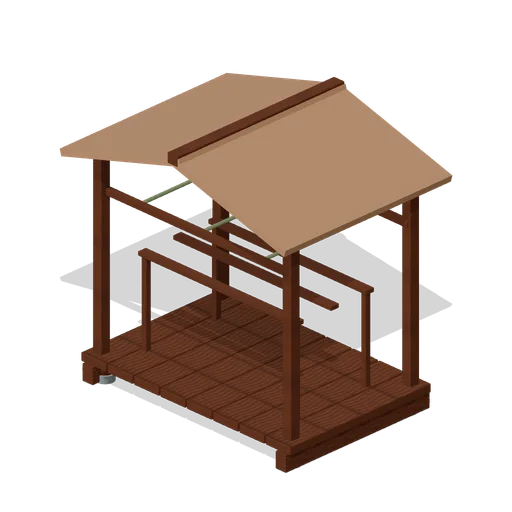
Drying Shelter (Flooded and Coastal Survival)
Covered drying station with overhead hanging lines and spaced racks on a raised floor.
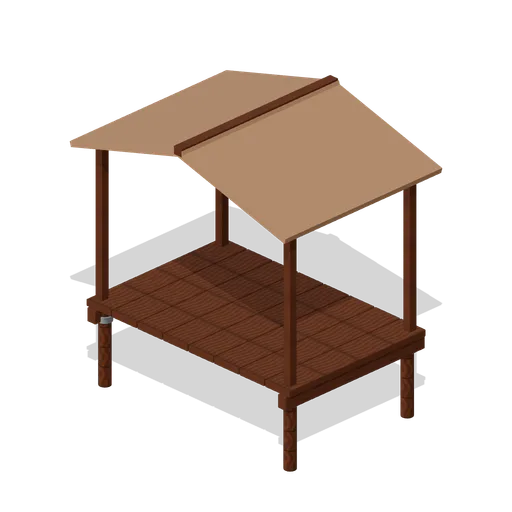
Landing Canopy (Flooded and Coastal Survival)
Open-sided landing shelter with clear pedestrian access and pitched weather roof.
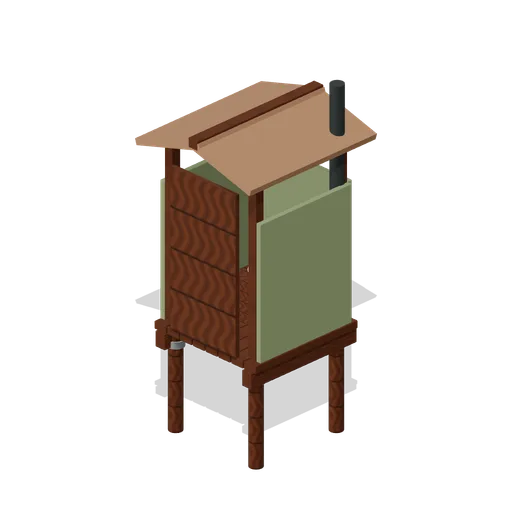
Raised Latrine (Flooded and Coastal Survival)
Elevated screened latrine with ventilation stack, separate front door and raised seat.
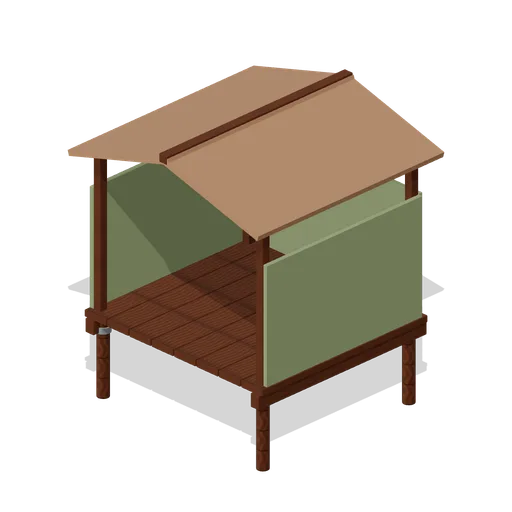
Stilt Shelter (Flooded and Coastal Survival)
Open-front stilt shelter with three windbreak walls, raised timber floor and pitched roof.
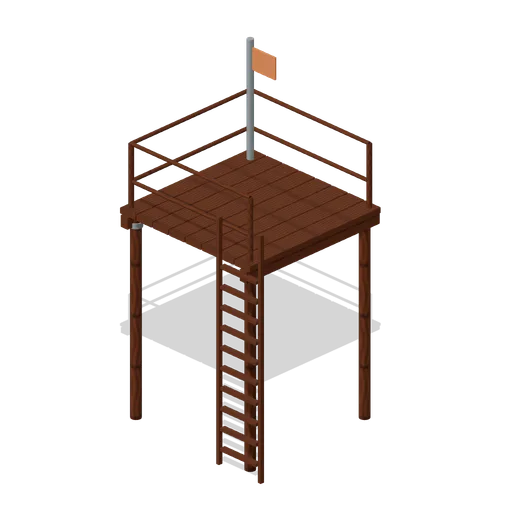
Flood Refuge Tower (Flooded and Coastal Survival)
Raised refuge deck with pile supports, guarded edges, access ladder and signal panel.
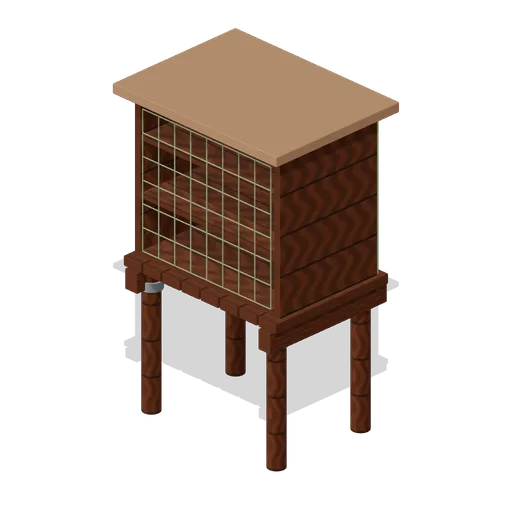
Elevated Pantry (Flooded and Coastal Survival)
Raised ventilated pantry with three shelves, mesh front and a weather cap.
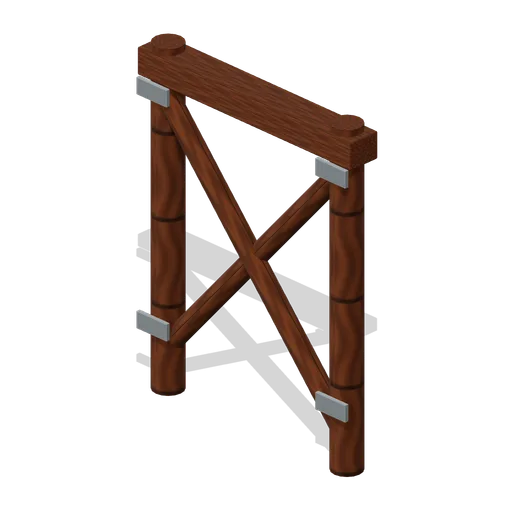
Braced Piling Frame (Flooded and Coastal Survival)
Cross-braced twin timber piles with metal splice plates for raised shore structures.
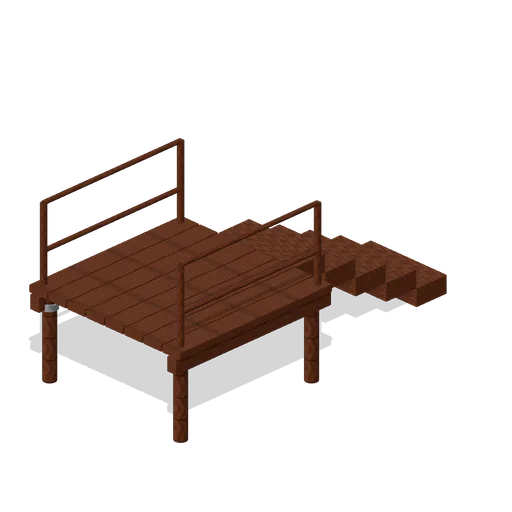
Shore Stair Landing (Flooded and Coastal Survival)
Raised timber landing with five solid ascending steps and side guardrails.