About
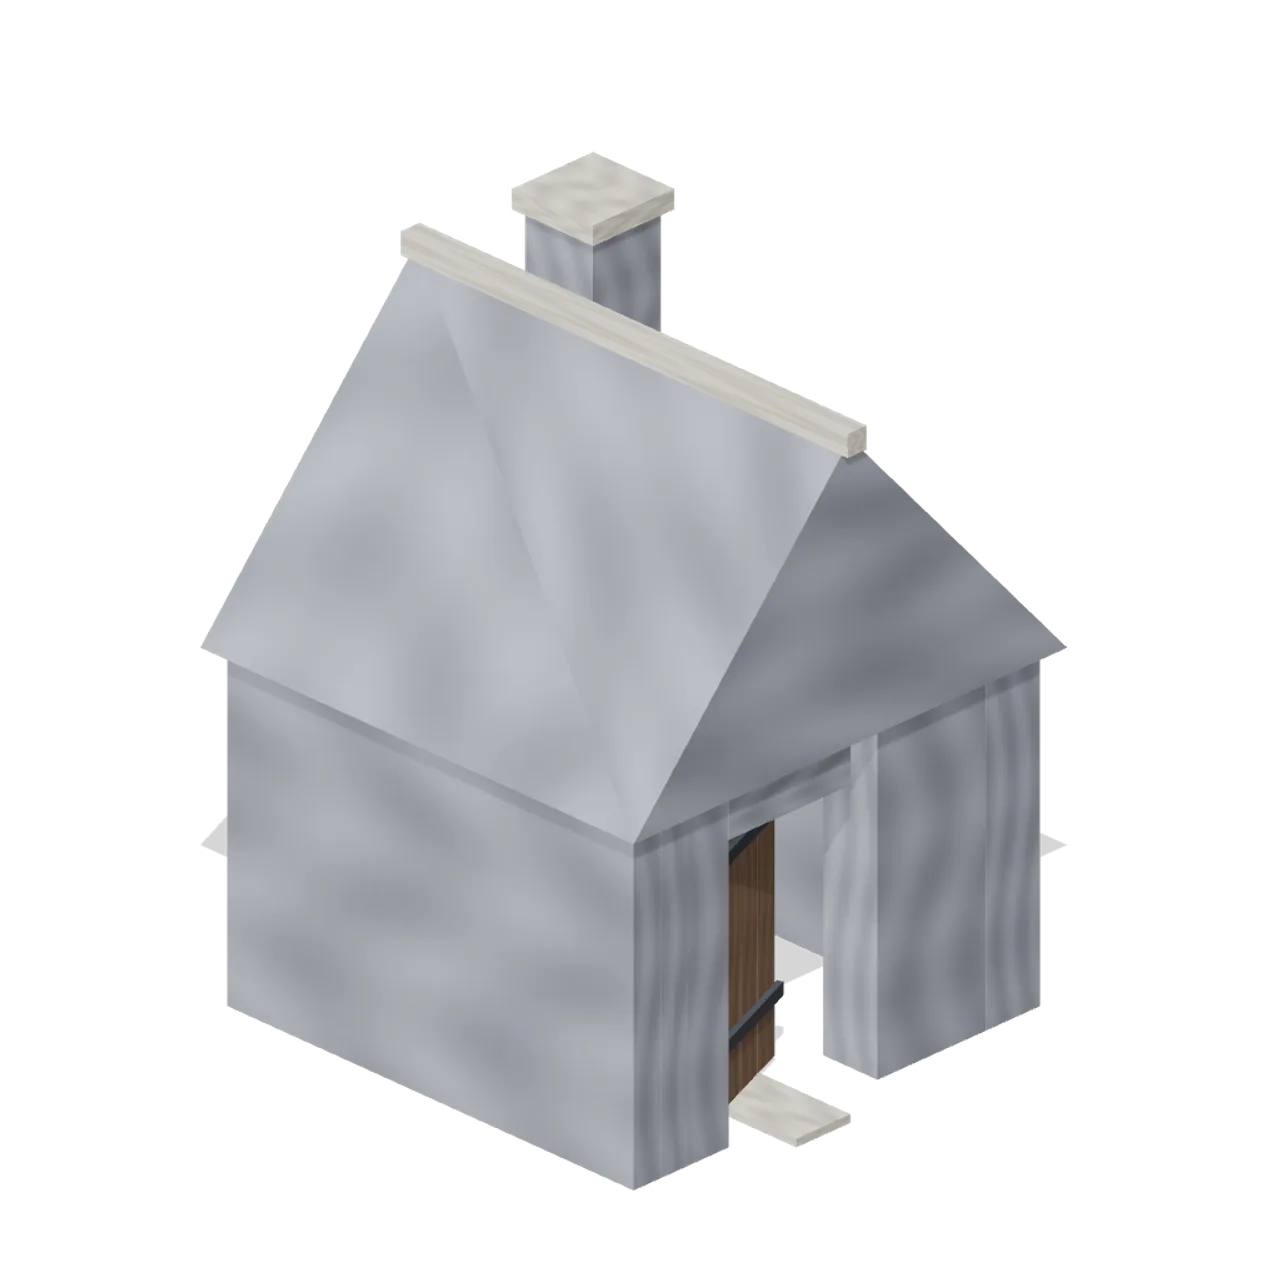
Sexton tool hut, 3.2 by 3.2 m and 4.3 m tall: stone walls, a hinged plank door on the east side, small glazed window, steep slate roof with ridge and a chimney. Dimensions 3.40 x 4.32 x 3.20 m (X x Y x Z). Metre units, +Y up, +Z front; rests on y=0 with the origin on the 4 m grid centre. Nocturne hand-painted palette: slate, bone, crimson, tarnished gold and black iron. Named pivots: door-leaf/timber pivot at (1.30, 0.00, 0.82) m; door-leaf/iron pivot at (1.30, 0.00, 0.82) m. Rigid node-transform clips: open and close. No skinning. No collision or navigation data.
Use with an AI agent
Copy this prompt into your AI chat, then describe what you want to build with the asset.
Use the “Sexton Hut (Vampire Crypt and Gothic Cathedral)” asset in my project.

Model: https://cdn.3dassets.dev/assets/13102/v1/model.glb
Asset page: https://3dassets.dev/assets/vampire-crypt-and-gothic-cathedral-sexton-hut-6f028e26
Description: Sexton tool hut, 3.2 by 3.2 m and 4.3 m tall: stone walls, a hinged plank door on the east side, small glazed window, steep slate roof with ridge and a chimney.

- Dimensions (X × Y × Z): 3.4 × 4.32 × 3.2 metres
- Triangles: 236
- Animations: open, close
- Licence: CC0 1.0 Universal (https://creativecommons.org/publicdomain/zero/1.0/)
- Loading: Three.js GLTFLoader; no additional decoders required.
Also available as JSON, Markdown, or via the MCP server.
Import manually
Choose your framework, then copy the code into your project to load the asset.
import { GLTFLoader } from 'three/addons/loaders/GLTFLoader.js'
import { AnimationMixer } from 'three'

let mixer

const loader = new GLTFLoader()
loader.load('https://cdn.3dassets.dev/assets/13102/v1/model.glb', (gltf) => {
  scene.add(gltf.scene)
  mixer = new AnimationMixer(gltf.scene)
  mixer.clipAction(gltf.animations[0]).play()
})

// Call from your render loop; deltaSeconds is time since the previous frame.
function updateAssetAnimation(deltaSeconds) {
  mixer?.update(deltaSeconds)
}
Sexton Hut (Vampire Crypt and Gothic Cathedral)
Sexton tool hut, 3.2 by 3.2 m and 4.3 m tall: stone walls, a hinged plank door on the east side, small glazed window, steep slate roof with ridge and a chimney.
More in Buildings & Architecture

Crafted garden pergola (Almanac Gardens)
Crafted garden pergola, a sculpted miniature for a seasonal countryside garden.

Fish Smokehouse (Harbor & Tackle)
Compact vented smokehouse with chimney, louvered front, iron hinges and orange cedar siding.

Cedar Boathouse (Harbor & Tackle)
Open-front waterside boathouse with board siding, exposed rafters, corrugated roof and dock floor.

Fish Market Stall (Harbor & Tackle)
Open market stall with striped canopy, cedar counter, empty display bins, bracing and price plaques.

Harbor Tackle Shop (Harbor & Tackle)
Board-clad shop with mullioned windows, recessed door, striped awning, display shelf and fish sign.

Meadow Courier Post Office
A compact teal roof post office with timber framing, parcel sign and letter slot for cozy delivery games.
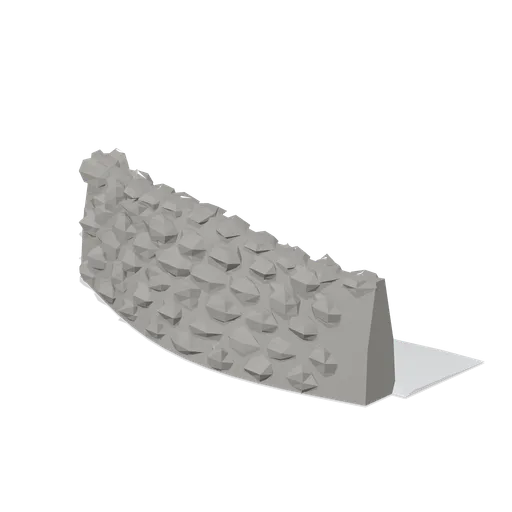
Stone wind wall (Mountaineering and Summit Expedition)
Curved dry stone wind wall of stacked slabs with coping stones and a drift banked on the lee side.
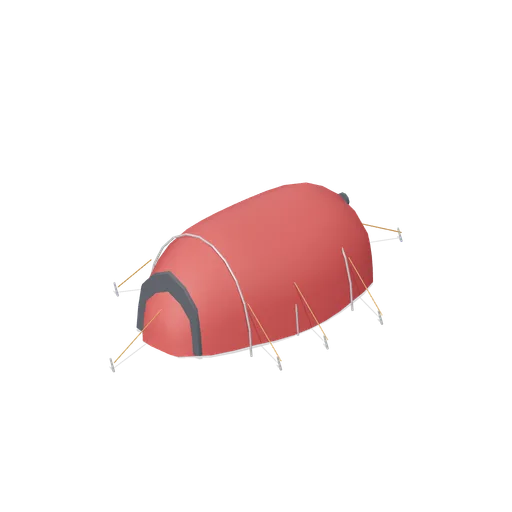
High-altitude bivouac tent (Mountaineering and Summit Expedition)
Two-person tunnel tent on three hoops, low profile for a high camp, with eight guy lines.
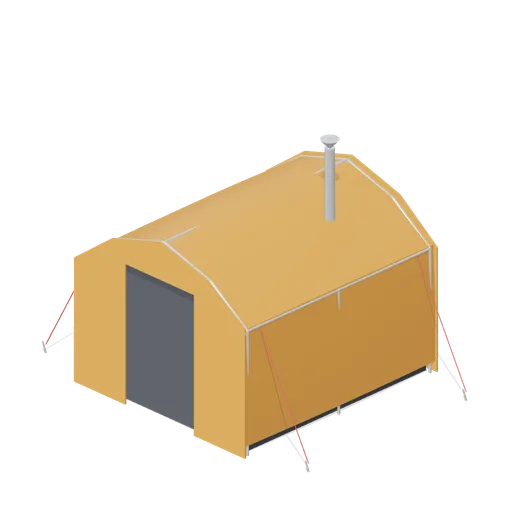
Kitchen tent (Mountaineering and Summit Expedition)
Smaller ridge kitchen tent with a stove flue through the roof, a roll-up side window and a work shelf.

Latrine tent (Mountaineering and Summit Expedition)
Tall single-pole pyramid latrine tent with a barrel pan and four corner guys.
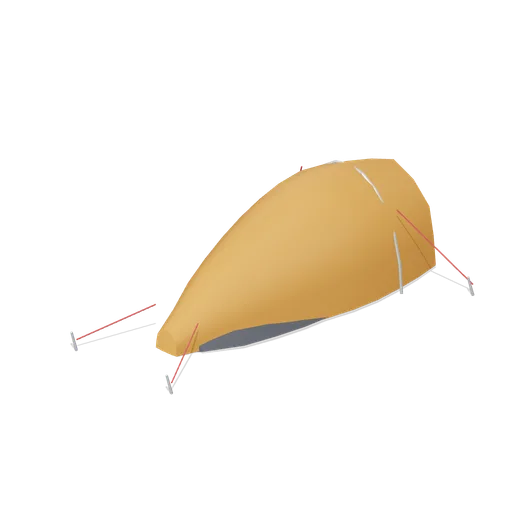
Single-hoop assault tent (Mountaineering and Summit Expedition)
Minimal single-hoop assault tent that tapers to a low tail, for a summit camp on a small platform.
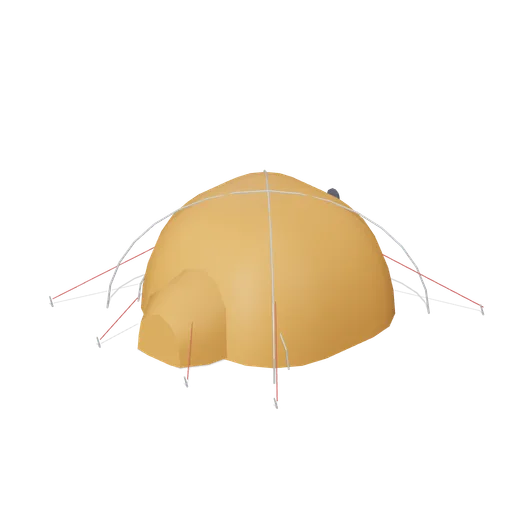
Base camp dome tent (Mountaineering and Summit Expedition)
Three-person geodesic dome tent with crossed pole arcs, a vestibule and six guy lines to pegs.
Similar assets
 Animated
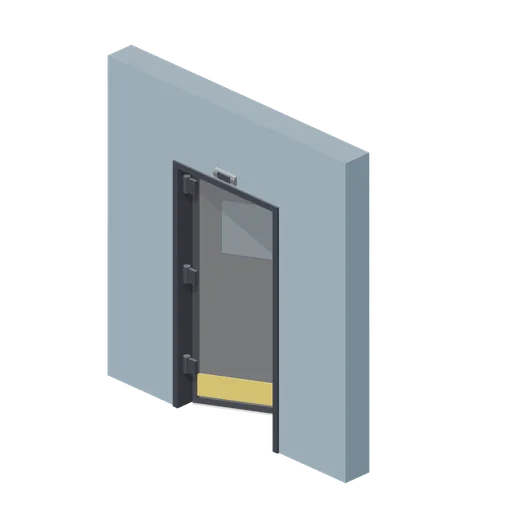
Hinged single door in a wall bay (Animated Mechanisms Kit)
Single steel leaf on three knuckle hinges inside a 3 m painted wall bay, with lever handles both sides, a glazed vision panel and an overhead closer arm.
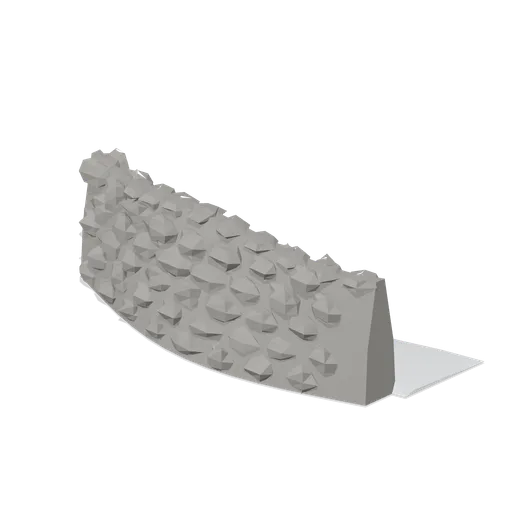
Stone wind wall (Mountaineering and Summit Expedition)
Curved dry stone wind wall of stacked slabs with coping stones and a drift banked on the lee side.
 Animated
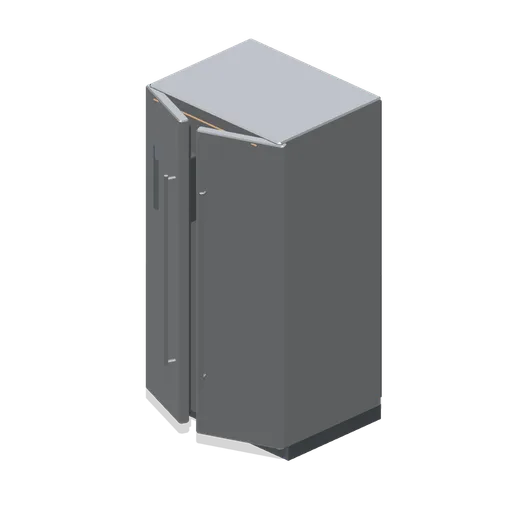
American side by side fridge freezer (Home Appliances and Utility Room)
A 920 mm American side by side fridge freezer in stainless: a narrow freezer door carrying a recessed water and ice dispenser with paddle, drip grille and control window, and a wider fridge door, both on full-height bar handles.
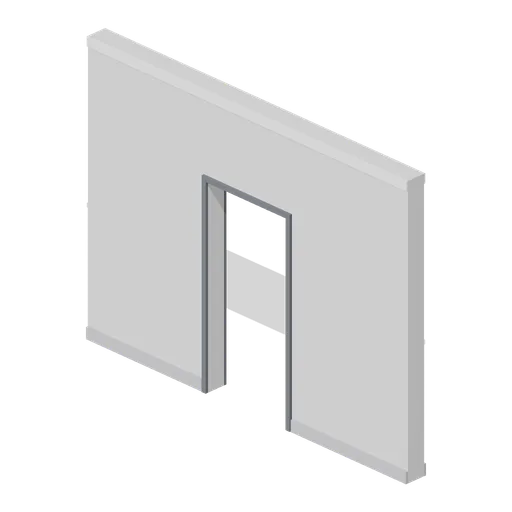
Greybox wall with single door opening (Modular Greybox Architecture Kit)
A 4 m wall with a 1.0 m by 2.1 m single door opening, lined on both faces. Takes the hinged, glazed or sliding door modules.
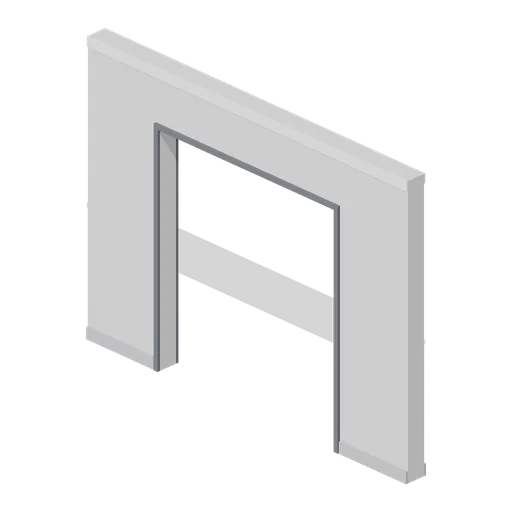
Greybox wall with double door opening (Modular Greybox Architecture Kit)
A 4 m wall with a 2.2 m by 2.4 m double door opening and 0.9 m piers each side. Takes the double door, security gate or sliding pair.
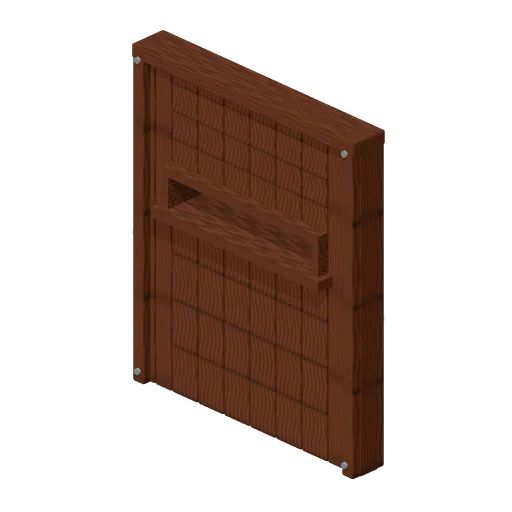
Gatehouse Side Wall (Fortified Compound Expansion)
Gatehouse Side Wall: 2 × 2.4 × 0.25 m nominal survival wall assembly.
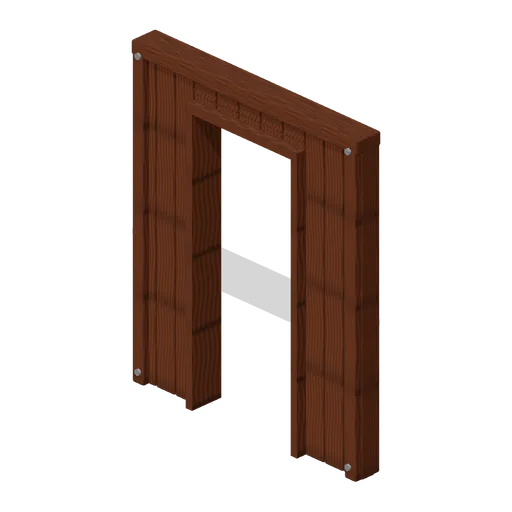
Wall Door Opening (Modular Survival Base Builder)
Wall Door Opening: 2 × 2.4 × 0.18 m nominal survival wall assembly.
 Animated
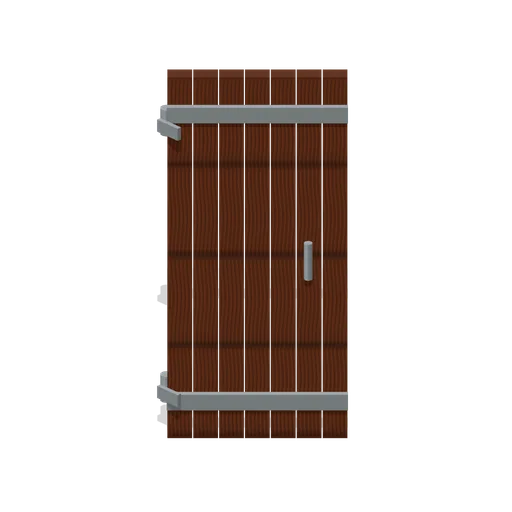
Door Plank Leaf (Modular Survival Base Builder)
Door Plank Leaf: 0.94 × 2.1 × 0.09 m nominal survival door assembly.
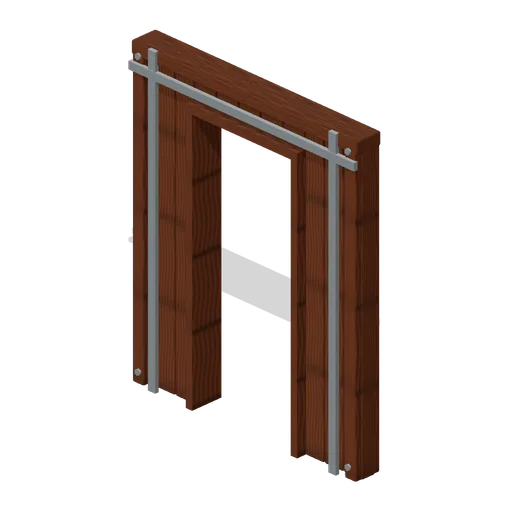
Wall Door Opening Reinforced (Modular Survival Base Builder)
Wall Door Opening Reinforced: 2 × 2.4 × 0.18 m nominal survival wall assembly.
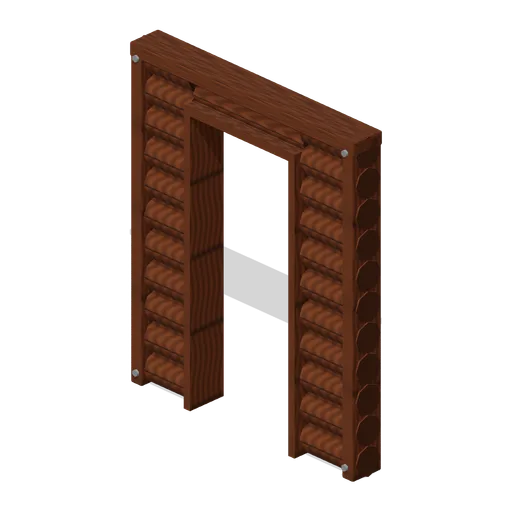
Log Door Wall (Prehistoric Survivor Settlement)
Log Door Wall: 2 × 2.4 × 0.22 m nominal survival wall assembly.
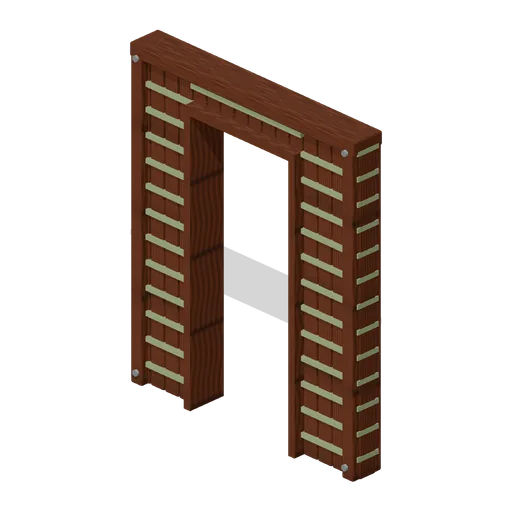
Woven Door Wall (Prehistoric Survivor Settlement)
Woven Door Wall: 2 × 2.4 × 0.22 m nominal survival wall assembly.