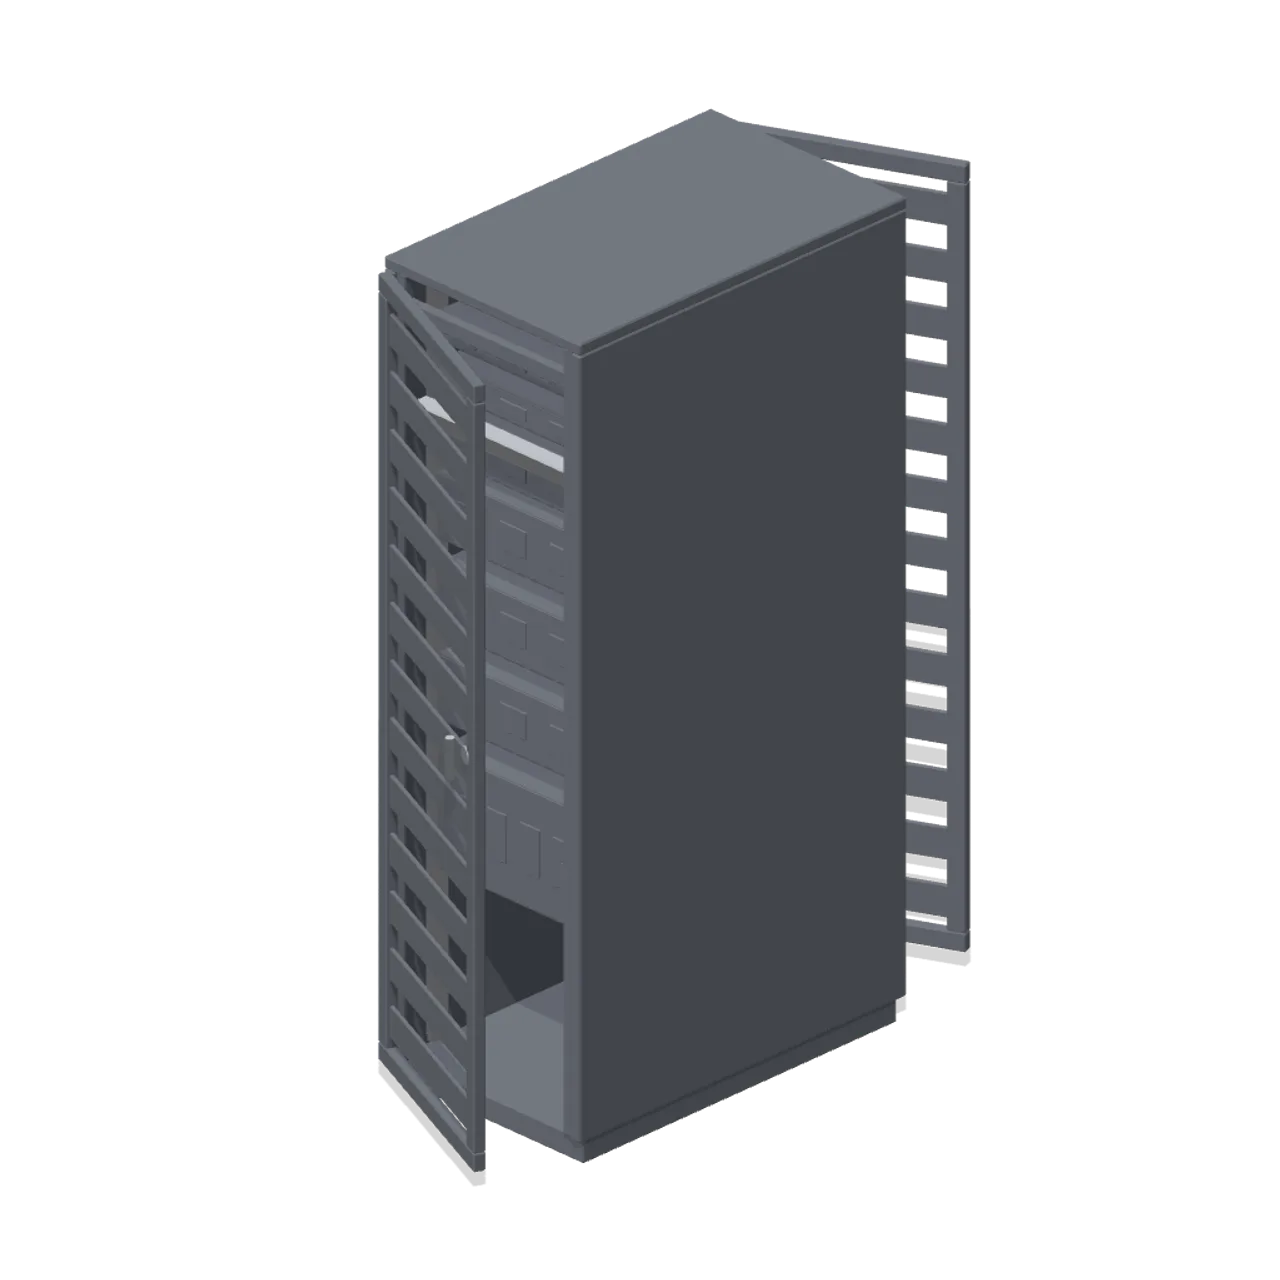
About
The same 42U rack fitted with perforated mesh doors front and rear, each a named node pivoted on its hinge edge with a swing handle. Rack grid: 600 mm wide, 1000 mm deep, 42U at 2.0 m, ports on the side panels at 1.0 m. Metre units, +Y up, the user side toward +Z, resting on y=0. Named pivoted nodes: rack-door-front, rack-door-rear. Rigid node-transform clips: open and close. No skinning. No collision or navigation data.
Use with an AI agent
Copy this prompt into your AI chat, then describe what you want to build with the asset.
Use the “42U server rack with mesh doors (Office Lobby and Building Facilities)” asset in my project.

Model: https://cdn.3dassets.dev/assets/14837/v1/model.glb
Asset page: https://3dassets.dev/assets/office-lobby-and-facilities-server-rack-42u-doors-a64d50c3
Description: The same 42U rack fitted with perforated mesh doors front and rear, each a named node pivoted on its hinge edge with a swing handle.

- Dimensions (X × Y × Z): 0.6 × 2 × 1.15 metres
- Triangles: 7.5k
- Animations: open, close
- Licence: CC0 1.0 Universal (https://creativecommons.org/publicdomain/zero/1.0/)
- Loading: Three.js GLTFLoader; no additional decoders required.
Also available as JSON, Markdown, or via the MCP server.
Import manually
Choose your framework, then copy the code into your project to load the asset.
import { GLTFLoader } from 'three/addons/loaders/GLTFLoader.js'
import { AnimationMixer } from 'three'

let mixer

const loader = new GLTFLoader()
loader.load('https://cdn.3dassets.dev/assets/14837/v1/model.glb', (gltf) => {
  scene.add(gltf.scene)
  mixer = new AnimationMixer(gltf.scene)
  mixer.clipAction(gltf.animations[0]).play()
})

// Call from your render loop; deltaSeconds is time since the previous frame.
function updateAssetAnimation(deltaSeconds) {
  mixer?.update(deltaSeconds)
}
42U server rack with mesh doors (Office Lobby and Building Facilities)
The same 42U rack fitted with perforated mesh doors front and rear, each a named node pivoted on its hinge edge with a swing handle.
More in Buildings & Architecture

Meadow Courier Post Office
A compact teal roof post office with timber framing, parcel sign and letter slot for cozy delivery games.

Tomb Chamber Cutaway (Vampire Crypt and Gothic Cathedral)
Roofless 8 m tomb chamber cutaway with the east wall omitted for overhead inspection, a south entrance and raised central dais.
 Animated
Crypt Hatch (Vampire Crypt and Gothic Cathedral)
Ground-level crypt entrance, 2.6 by 3 m: stone stair well with seven steps descending north and an iron trapdoor hinged on its south edge, 0.82 m tall.
 Animated
Sexton Hut (Vampire Crypt and Gothic Cathedral)
Sexton tool hut, 3.2 by 3.2 m and 4.3 m tall: stone walls, a hinged plank door on the east side, small glazed window, steep slate roof with ridge and a chimney.
 Animated
Iron Fence Gate (Vampire Crypt and Gothic Cathedral)
Cemetery gate: two stone piers with pinnacles 3.4 m tall, two hinged 1 m iron gate leaves and an overthrow arch; 2.8 m between the connector ends.

Iron Fence Corner (Vampire Crypt and Gothic Cathedral)
Railing corner: stone pier with a pyramid cap at the origin and two 1 m iron panels running east and south.
 Animated
Mausoleum (Vampire Crypt and Gothic Cathedral)
Family mausoleum, 3.6 by 3.5 m and 5.5 m tall: stone box with a pointed doorway, hinged iron gate leaf, corner pilasters, pediment roof and an urn finial.
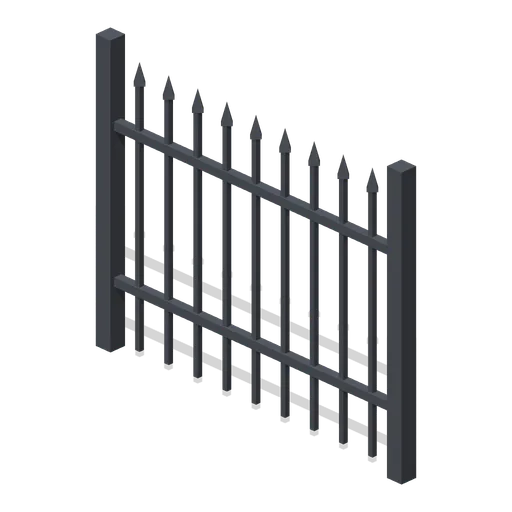
Iron Fence Straight (Vampire Crypt and Gothic Cathedral)
2 m wrought-iron railing panel, 1.7 m tall, with spear-headed bars and two rails between square posts.

Crypt Floor Tile (Vampire Crypt and Gothic Cathedral)
4 by 4 m crypt flagstone floor tile, 0.18 m thick, nine slabs over a dark bed.

Crypt Pillar (Vampire Crypt and Gothic Cathedral)
Squat octagonal crypt pier, 1.1 m across and 2.85 m tall, with a moulded base and flared capital to carry a vault springing at 1.9 to 2.85 m.

Spiral Stair (Vampire Crypt and Gothic Cathedral)
Open spiral stair on a 0.5 m newel: sixteen wedge treads climbing 3.15 m through three quarters of a turn within a 3 m circle, with an iron handrail.

Ladder Shaft (Vampire Crypt and Gothic Cathedral)
Vertical crypt access shaft on one 4 m cell: three 6 m walls, a pointed opening to the south, an iron rung ladder on the north wall and a barred grate over the top.
Similar assets
 Animated
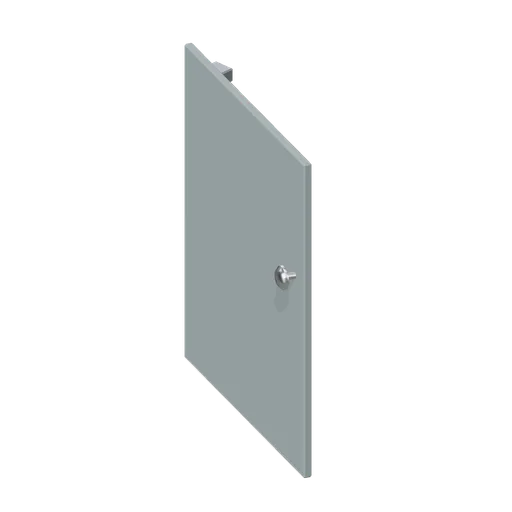
Shaker door front 600 (Fitted Kitchen and Bathroom Builder)
Shaker door front 600: a 596 by 715 mm door front with concealed hinge cups, shown as a component so the style is counted once for every carcass width.
 Animated
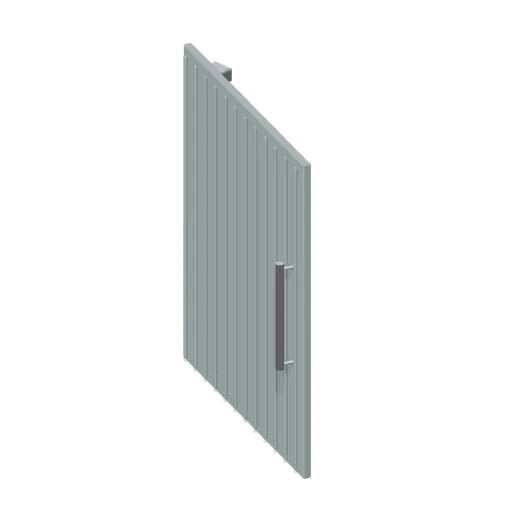
Grooved door front 600 (Fitted Kitchen and Bathroom Builder)
Grooved door front 600: a 596 by 715 mm door front with concealed hinge cups, shown as a component so the style is counted once for every carcass width.
 Animated
Glazed door front 600 (Fitted Kitchen and Bathroom Builder)
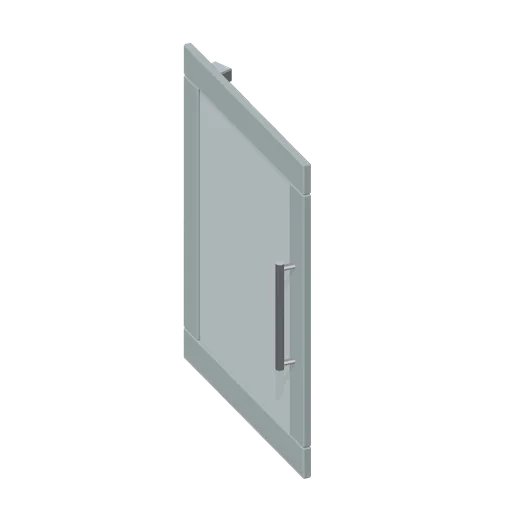
Glazed door front 600: a 596 by 715 mm door front with concealed hinge cups, shown as a component so the style is counted once for every carcass width.
 Animated
Handleless J pull door front 600 (Fitted Kitchen and Bathroom Builder)
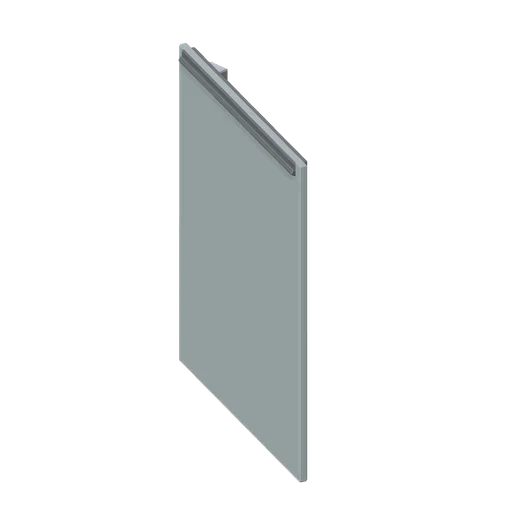
Handleless J pull door front 600: a 596 by 715 mm door front with concealed hinge cups, shown as a component so the style is counted once for every carcass width.
42U server rack, open frame (Office Lobby and Building Facilities)
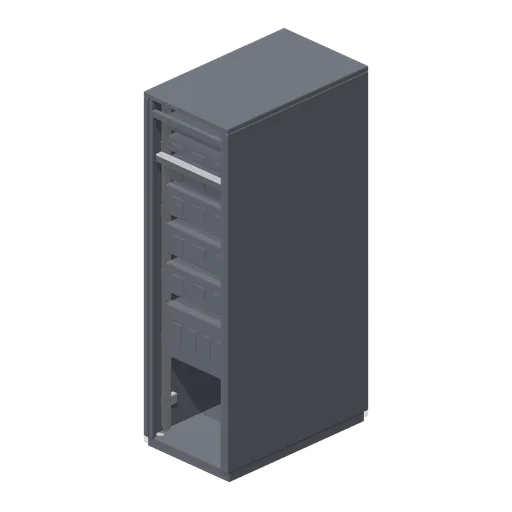
A 600 mm by 1000 mm 42U server rack 2.0 m tall as an open frame: chamfered side stiles and a base plinth, four punched mounting rails, seven populated appliances with vent slots and status lamps, cable fingers, a management arm, a vertical power strip and levelling feet.
 Animated
Flat slab door front 600 (Fitted Kitchen and Bathroom Builder)
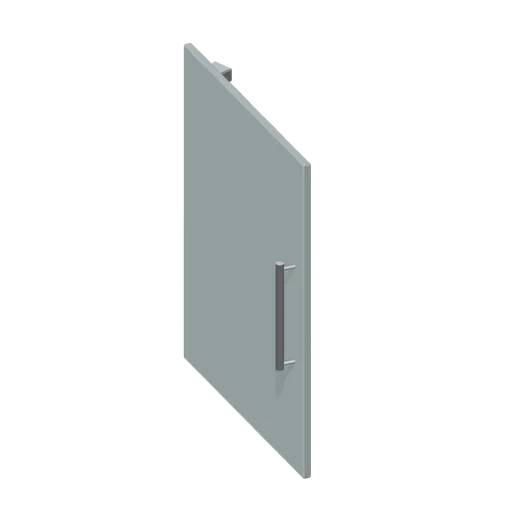
Flat slab door front, 596 by 715 mm, with chamfered edges, a bar rail and two concealed hinge cups on the back face.
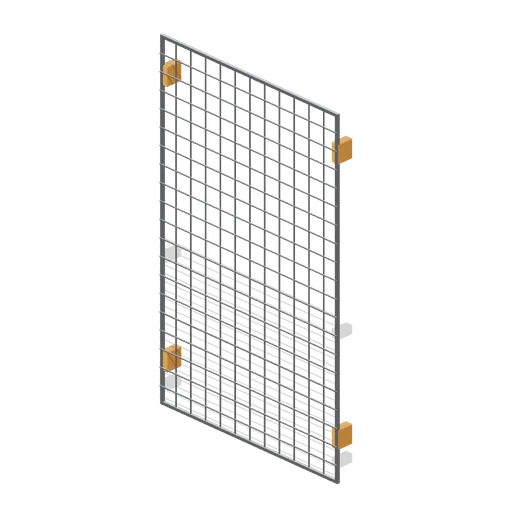
Rack safety mesh backing (Hardware Store and DIY Warehouse)
A bay wide rear mesh guard, 1.35 m by 2.2 m: welded mesh in a tubular frame with four bracket clamps that grip the racking uprights behind a pick face.
 Animated
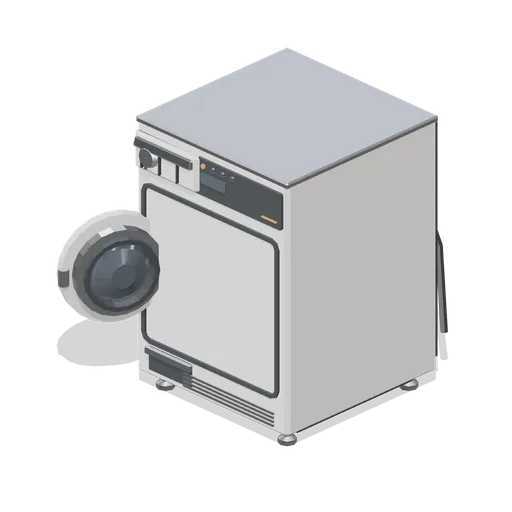
Front load washing machine, drum door open (Home Appliances and Utility Room)
The 600 mm front loading washing machine with its drum door swung open on the hinge stile, showing the moulded door boot seal, the stainless drum barrel and three lifters.
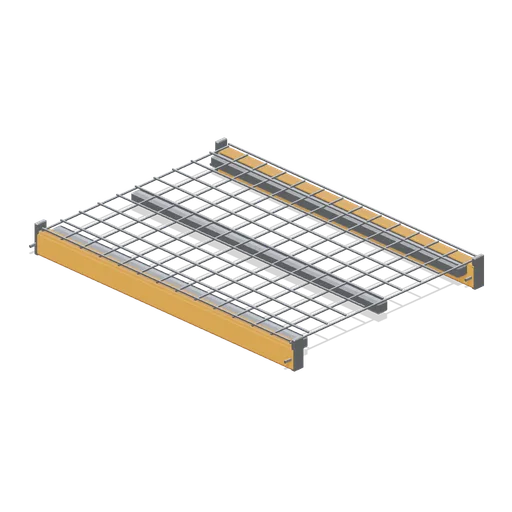
Pallet rack beam pair with wire mesh deck (Hardware Store and DIY Warehouse)
The 1.35 m beam level fitted with a welded wire mesh deck: 100 mm mesh on three folded support channels, landing on the load ledges of both beams.
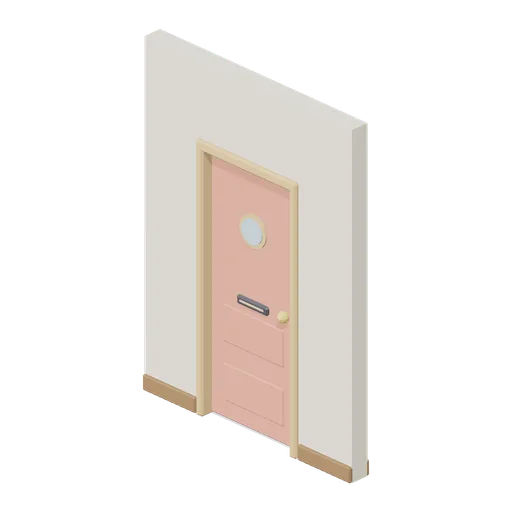
Wall Front Door 2 m (Cozy Home Interiors)
2 m entrance wall with a coral front door, porthole window, letter plate and brass knob on a named hinge pivot.
 Animated
Mesh Store Door (Underground Survivor Hideout)
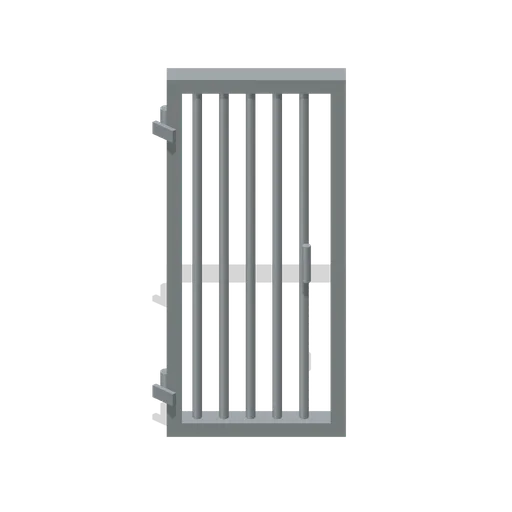
Mesh Store Door: 0.94 × 2.1 × 0.14 m nominal survival door assembly.
 Animated
Small animal hutch rack (Primary Care Clinic and Veterinary Practice)
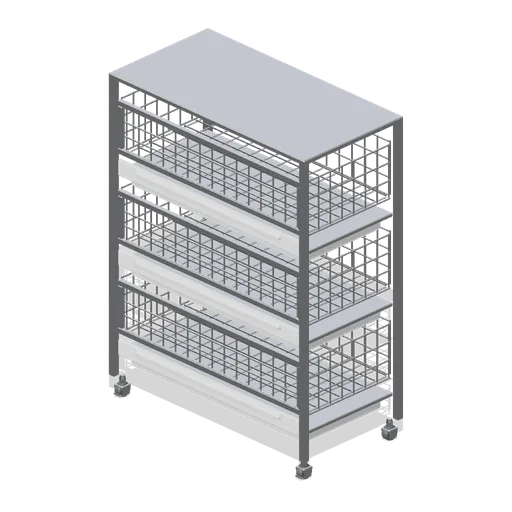
A three-tier small animal hutch rack on castors: welded mesh sides, backs and roofs, mesh front frames, litter trays sliding out under each mesh floor and a capping deck.