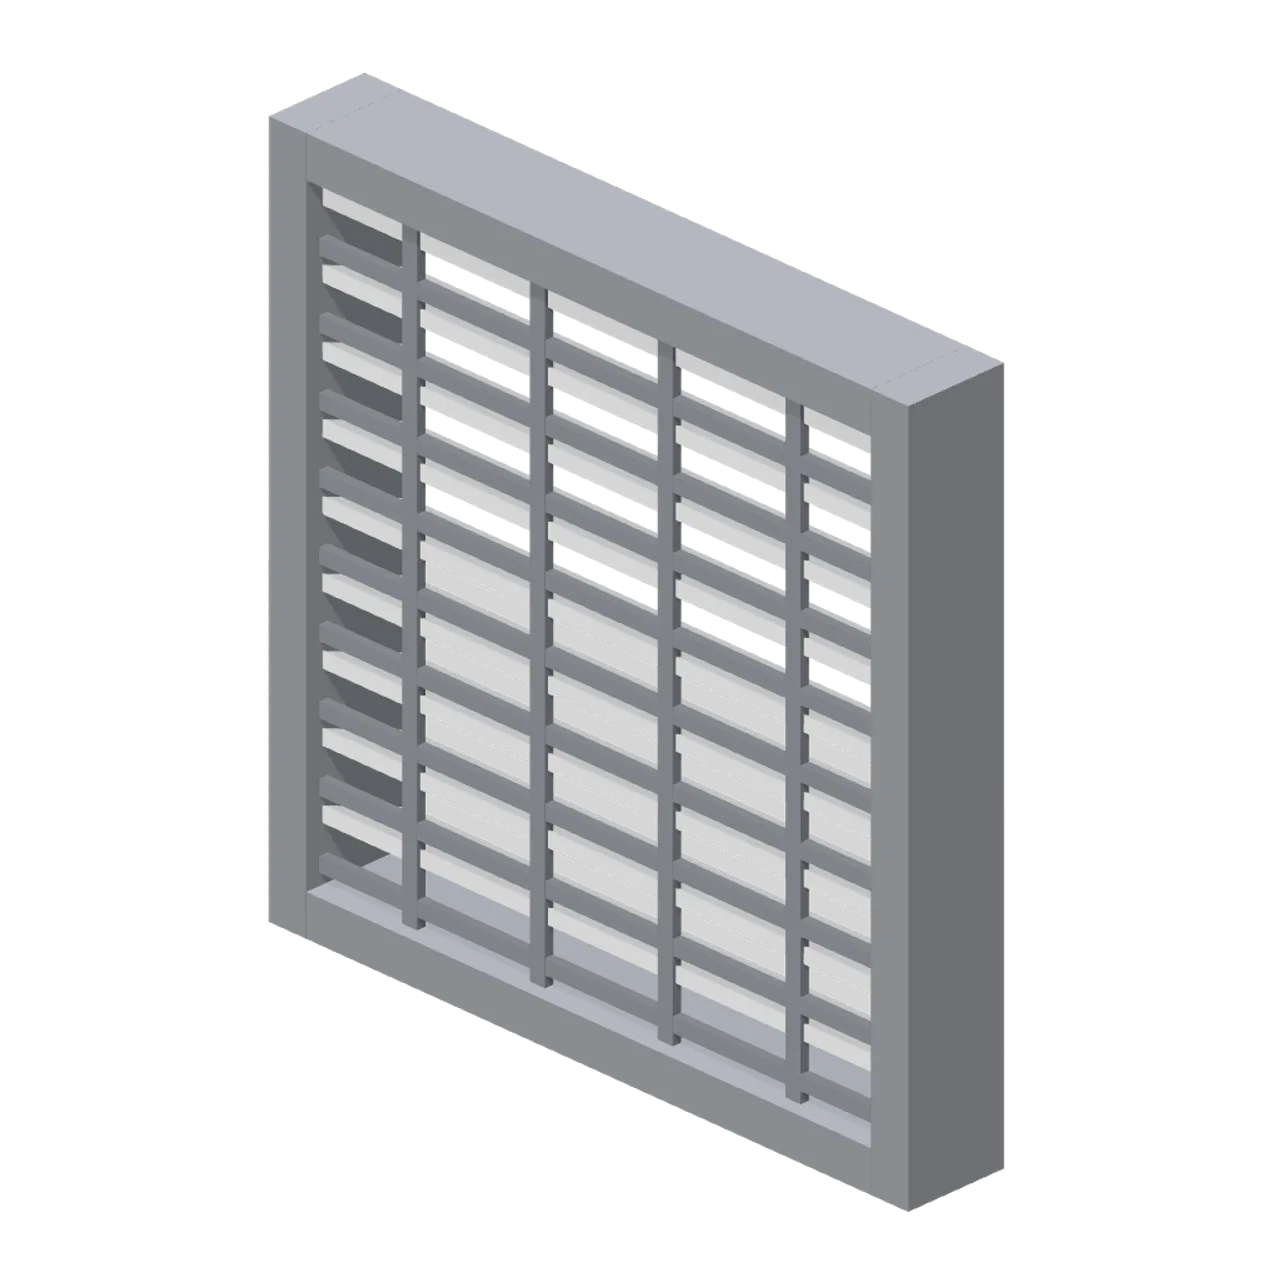
About
A 1.2 m square fixed louvre panel: nine angled blades in a steel surround with a dark mesh backing plate, for plant rooms and vented facades. Dimensions 1.20 x 1.20 x 0.20 m (X x Y x Z). Origin at the centre of the panel on its base; the weather face looks toward -Z. Metres, +Y up, +Z front, ground contact at y=0. Drops into the 1.2 m square opening of the window wall module. Connectors: west (run-end), east (run-end). Neutral greybox palette for prototyping before art exists. Static geometry; no skinned rig, collision or navigation data.
Use with an AI agent
Copy this prompt into your AI chat, then describe what you want to build with the asset.
Use the “Greybox louvre panel (Modular Greybox Architecture Kit)” asset in my project.

Model: https://cdn.3dassets.dev/assets/16072/v1/model.glb
Asset page: https://3dassets.dev/assets/modular-greybox-architecture-kit-louvre-panel-ad9ac12b
Description: A 1.2 m square fixed louvre panel: nine angled blades in a steel surround with a dark mesh backing plate, for plant rooms and vented facades.

- Dimensions (X × Y × Z): 1.2 × 1.2 × 0.195 metres
- Triangles: 312
- Animations: none
- Licence: CC0 1.0 Universal (https://creativecommons.org/publicdomain/zero/1.0/)
- Loading: Three.js GLTFLoader; no additional decoders required.
Also available as JSON, Markdown, or via the MCP server.
Import manually
Choose your framework, then copy the code into your project to load the asset.
import { GLTFLoader } from 'three/addons/loaders/GLTFLoader.js'

const loader = new GLTFLoader()
loader.load('https://cdn.3dassets.dev/assets/16072/v1/model.glb', (gltf) => {
  scene.add(gltf.scene)
})
Greybox louvre panel (Modular Greybox Architecture Kit)
A 1.2 m square fixed louvre panel: nine angled blades in a steel surround with a dark mesh backing plate, for plant rooms and vented facades.
More in Buildings & Architecture

Meadow Courier Post Office
A compact teal roof post office with timber framing, parcel sign and letter slot for cozy delivery games.

Tomb Chamber Cutaway (Vampire Crypt and Gothic Cathedral)
Roofless 8 m tomb chamber cutaway with the east wall omitted for overhead inspection, a south entrance and raised central dais.
 Animated
Crypt Hatch (Vampire Crypt and Gothic Cathedral)
Ground-level crypt entrance, 2.6 by 3 m: stone stair well with seven steps descending north and an iron trapdoor hinged on its south edge, 0.82 m tall.
 Animated
Sexton Hut (Vampire Crypt and Gothic Cathedral)
Sexton tool hut, 3.2 by 3.2 m and 4.3 m tall: stone walls, a hinged plank door on the east side, small glazed window, steep slate roof with ridge and a chimney.
 Animated
Iron Fence Gate (Vampire Crypt and Gothic Cathedral)
Cemetery gate: two stone piers with pinnacles 3.4 m tall, two hinged 1 m iron gate leaves and an overthrow arch; 2.8 m between the connector ends.

Iron Fence Corner (Vampire Crypt and Gothic Cathedral)
Railing corner: stone pier with a pyramid cap at the origin and two 1 m iron panels running east and south.
 Animated
Mausoleum (Vampire Crypt and Gothic Cathedral)
Family mausoleum, 3.6 by 3.5 m and 5.5 m tall: stone box with a pointed doorway, hinged iron gate leaf, corner pilasters, pediment roof and an urn finial.
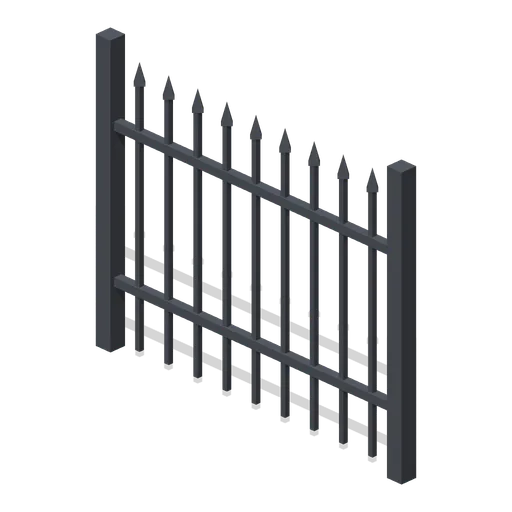
Iron Fence Straight (Vampire Crypt and Gothic Cathedral)
2 m wrought-iron railing panel, 1.7 m tall, with spear-headed bars and two rails between square posts.

Crypt Floor Tile (Vampire Crypt and Gothic Cathedral)
4 by 4 m crypt flagstone floor tile, 0.18 m thick, nine slabs over a dark bed.

Crypt Pillar (Vampire Crypt and Gothic Cathedral)
Squat octagonal crypt pier, 1.1 m across and 2.85 m tall, with a moulded base and flared capital to carry a vault springing at 1.9 to 2.85 m.

Spiral Stair (Vampire Crypt and Gothic Cathedral)
Open spiral stair on a 0.5 m newel: sixteen wedge treads climbing 3.15 m through three quarters of a turn within a 3 m circle, with an iron handrail.

Ladder Shaft (Vampire Crypt and Gothic Cathedral)
Vertical crypt access shaft on one 4 m cell: three 6 m walls, a pointed opening to the south, an iron rung ladder on the north wall and a barred grate over the top.
Similar assets
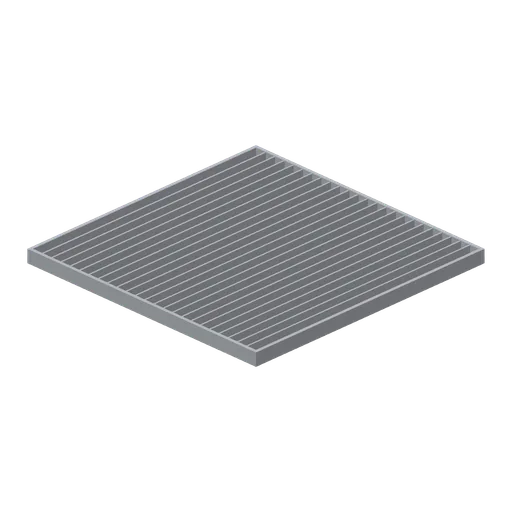
Greybox open grating floor panel 4 m (Modular Greybox Architecture Kit)
A 4 m open grating floor panel: steel edge frame with 24 bearer bars on a 0.16 m pitch, for plant decks, service voids and see-through walkway floors.
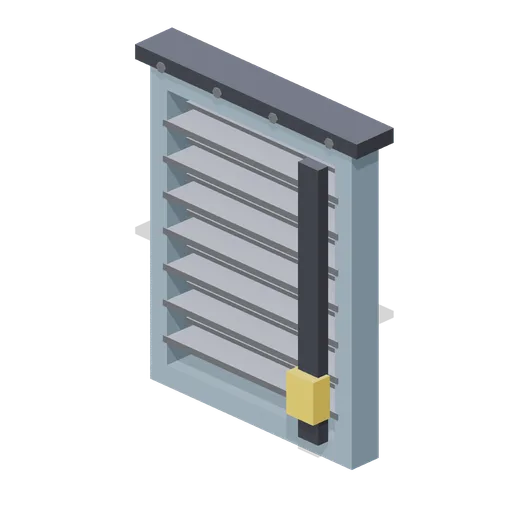 Animated
Ventilation louvre with linked blades (Animated Mechanisms Kit)
Seven blade louvre panel in a painted frame with a bolted head flashing and an amber operating linkage down one side. The blades turn from closed to open together.
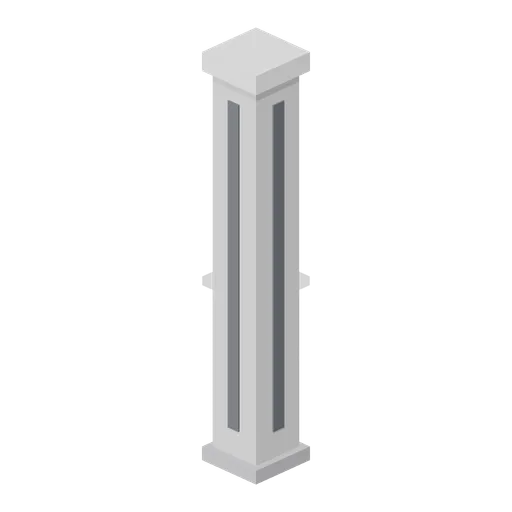
Greybox pillar 0.4 m square (Modular Greybox Architecture Kit)
A free-standing 0.4 m square pillar over the full 3 m storey with a spread base and a spreading cap, for grid intersections and open-plan bays.
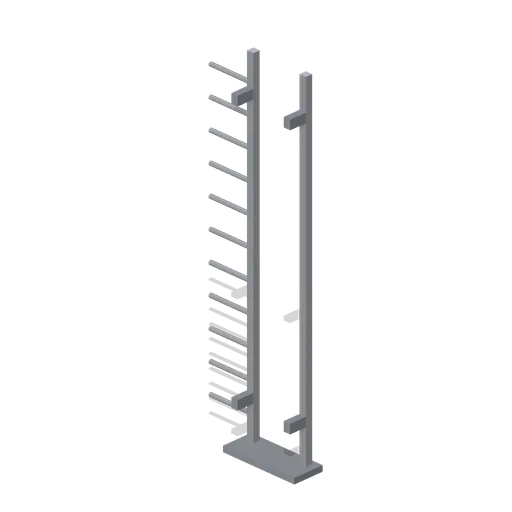
Greybox fixed ladder 3 m (Modular Greybox Architecture Kit)
A 3 m fixed access ladder: two flat stiles, ten round rungs, two wall standoff brackets and a base plate. Climbs one full storey.
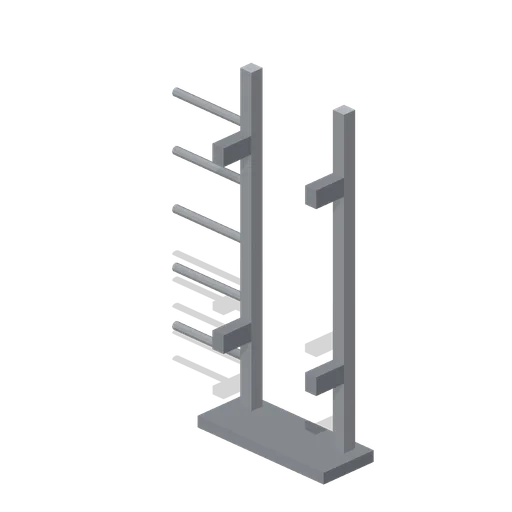
Greybox fixed ladder 1.5 m (Modular Greybox Architecture Kit)
A half-storey 1.5 m fixed ladder with the same stile and rung section, for pit access and split-level drops.
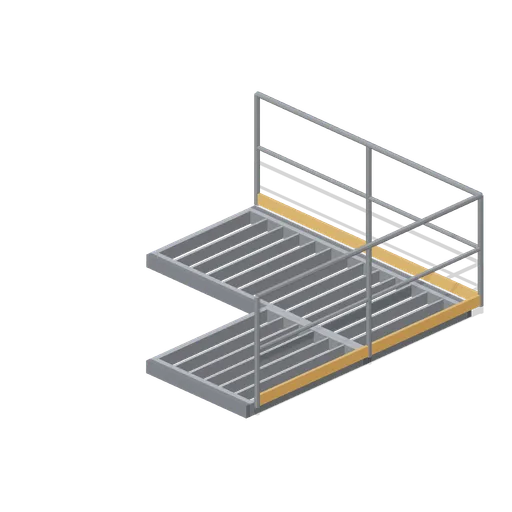
Greybox catwalk right-angle corner (Modular Greybox Architecture Kit)
A right-angle catwalk corner in open grating: a 2.6 m arm along X meeting a 2.6 m arm along +Z, railed on the two outside faces.
 Animated
Greybox sliding door panel and track (Modular Greybox Architecture Kit)
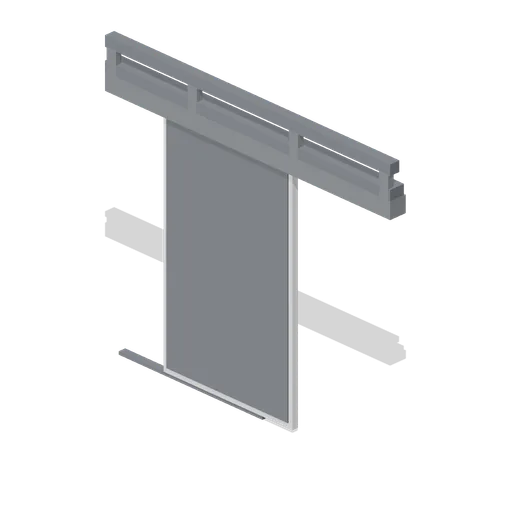
A surface-mounted sliding door over a 1.4 m by 2.2 m opening: head track on brackets, panel on two hangers, floor guide and a full-height pull. Ships open and close clips.
Greybox floor tile 4 m (Modular Greybox Architecture Kit)
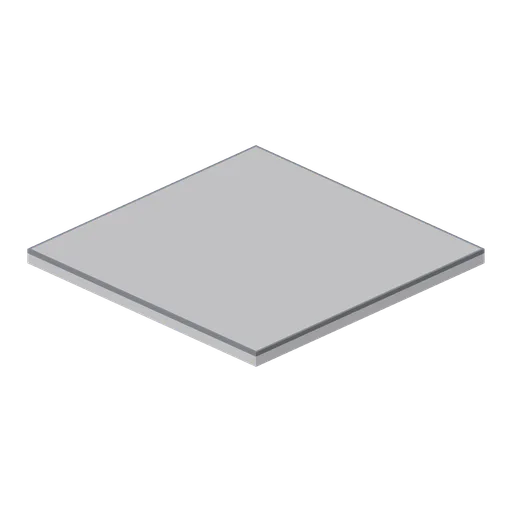
Square 4 m greybox floor tile, 0.2 m deep, with a dark perimeter shadow line and downstand edge ribs under the deck so the soffit reads from below.
Greybox wall with window opening (Modular Greybox Architecture Kit)
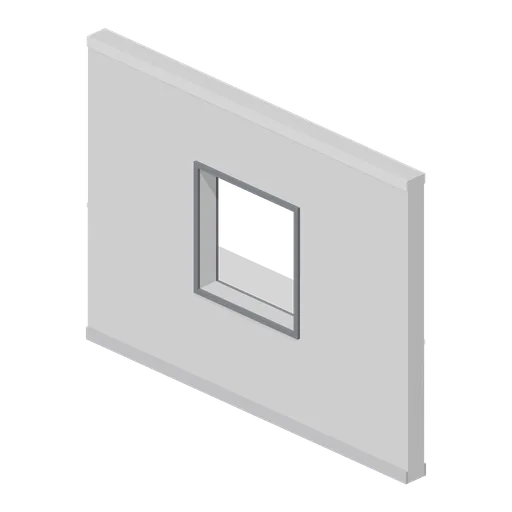
A 4 m wall with a 1.2 m square window opening on a 1.0 m sill, lined on both faces. Takes the mullion frame or the louvre panel.
Square steel billet (Factory Conveyor Network)
Square steel billet for modular factory and automation scenes.
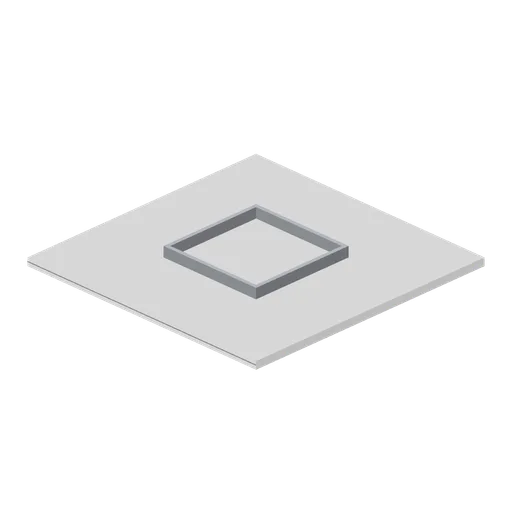
Greybox ceiling tile with recessed light well (Modular Greybox Architecture Kit)
A 4 m ceiling tile with a 1.5 m recessed light well: stepped reveal, pale diffuser panel and a steel plenum box standing 0.16 m above the tile.
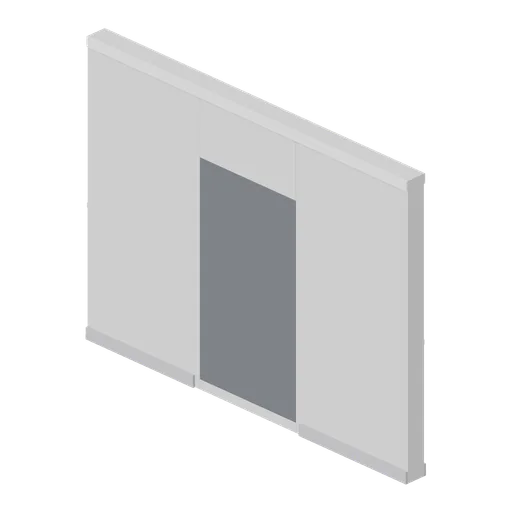
Greybox wall with blind recess niche (Modular Greybox Architecture Kit)
A 4 m wall with a 1.2 m by 2.2 m blind niche recessed 0.12 m into the front face, backed by a dark panel. Lockers, vending, shrines and cover alcoves.