About
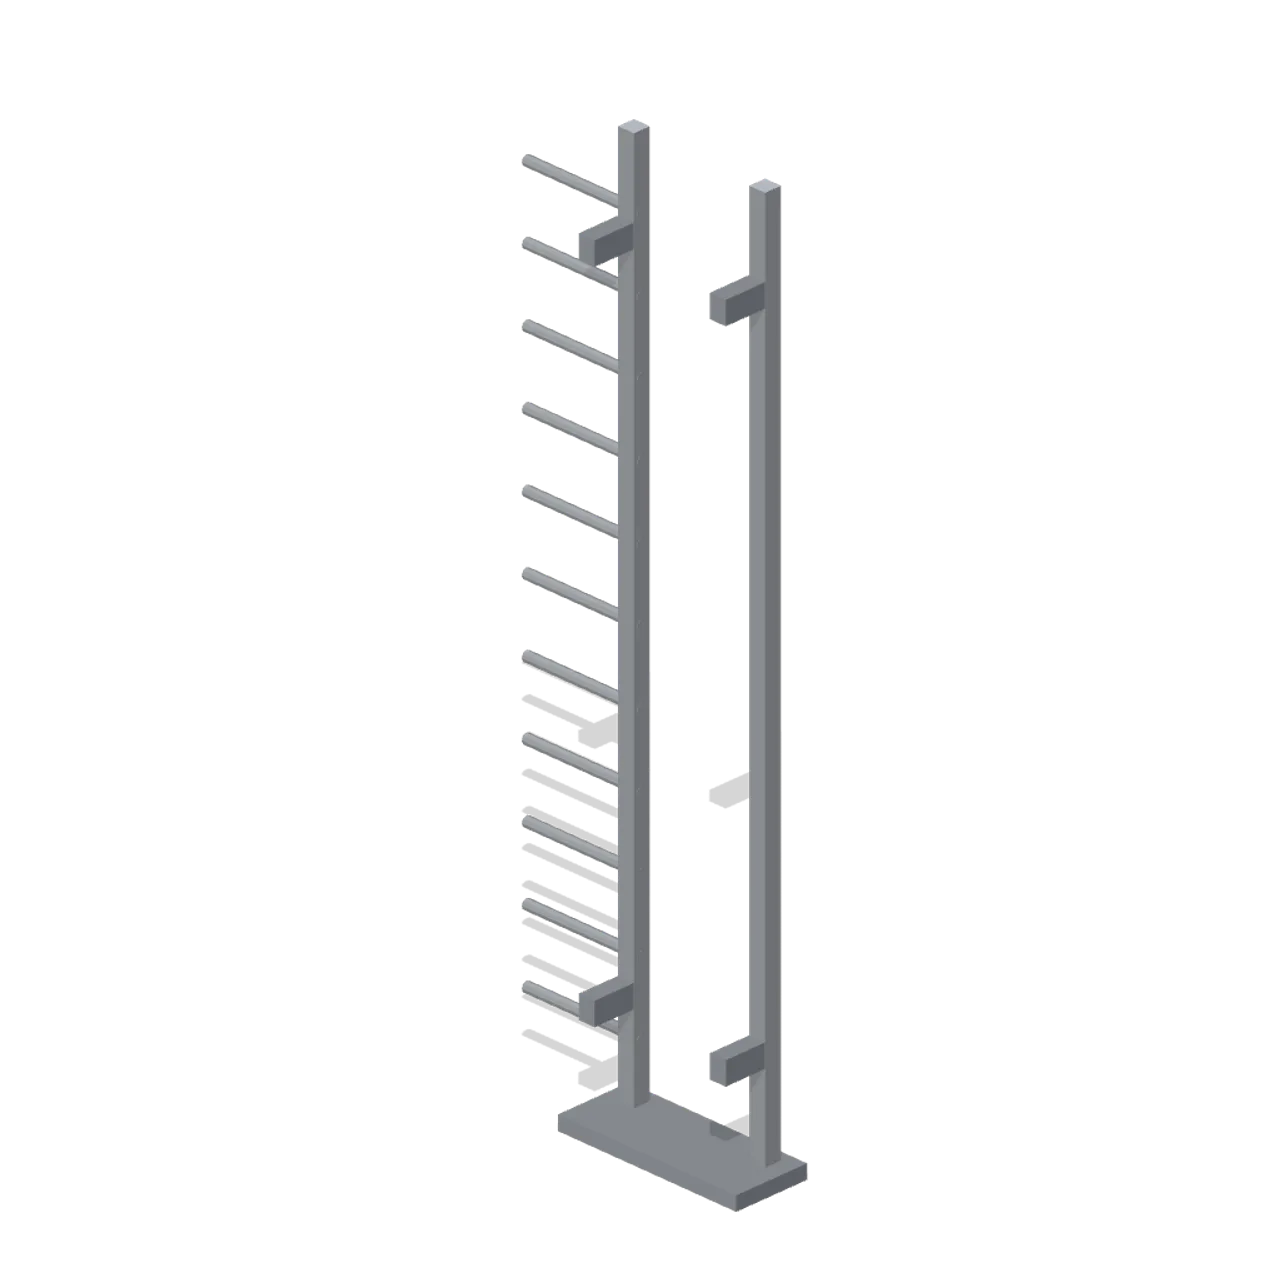
A 3 m fixed access ladder: two flat stiles, ten round rungs, two wall standoff brackets and a base plate. Climbs one full storey. Dimensions 1.00 x 3.00 x 0.27 m (X x Y x Z). Origin at the base plate centre on the deck datum; the climbing face looks toward -Z and the standoffs bear on a wall at +Z. Metres, +Y up, +Z front, ground contact at y=0. Stack ladders end to end for taller runs, or top out at a floor hatch or catwalk deck. Connectors: bottom (run-end), top (run-end). Neutral greybox palette for prototyping before art exists. Static geometry; no skinned rig, collision or navigation data.
Use with an AI agent
Copy this prompt into your AI chat, then describe what you want to build with the asset.
Use the “Greybox fixed ladder 3 m (Modular Greybox Architecture Kit)” asset in my project.

Model: https://cdn.3dassets.dev/assets/16055/v1/model.glb
Asset page: https://3dassets.dev/assets/modular-greybox-architecture-kit-ladder-3m-e18fbbe1
Description: A 3 m fixed access ladder: two flat stiles, ten round rungs, two wall standoff brackets and a base plate. Climbs one full storey.

- Dimensions (X × Y × Z): 1 × 3 × 0.27 metres
- Triangles: 436
- Animations: none
- Licence: CC0 1.0 Universal (https://creativecommons.org/publicdomain/zero/1.0/)
- Loading: Three.js GLTFLoader; no additional decoders required.
Also available as JSON, Markdown, or via the MCP server.
Import manually
Choose your framework, then copy the code into your project to load the asset.
import { GLTFLoader } from 'three/addons/loaders/GLTFLoader.js'

const loader = new GLTFLoader()
loader.load('https://cdn.3dassets.dev/assets/16055/v1/model.glb', (gltf) => {
  scene.add(gltf.scene)
})
Greybox fixed ladder 3 m (Modular Greybox Architecture Kit)
A 3 m fixed access ladder: two flat stiles, ten round rungs, two wall standoff brackets and a base plate. Climbs one full storey.
More in Buildings & Architecture

Crafted garden pergola (Almanac Gardens)
Crafted garden pergola, a sculpted miniature for a seasonal countryside garden.

Fish Smokehouse (Harbor & Tackle)
Compact vented smokehouse with chimney, louvered front, iron hinges and orange cedar siding.

Cedar Boathouse (Harbor & Tackle)
Open-front waterside boathouse with board siding, exposed rafters, corrugated roof and dock floor.

Fish Market Stall (Harbor & Tackle)
Open market stall with striped canopy, cedar counter, empty display bins, bracing and price plaques.

Harbor Tackle Shop (Harbor & Tackle)
Board-clad shop with mullioned windows, recessed door, striped awning, display shelf and fish sign.

Meadow Courier Post Office
A compact teal roof post office with timber framing, parcel sign and letter slot for cozy delivery games.
Greybox I-beam column 3 m (Modular Greybox Architecture Kit)
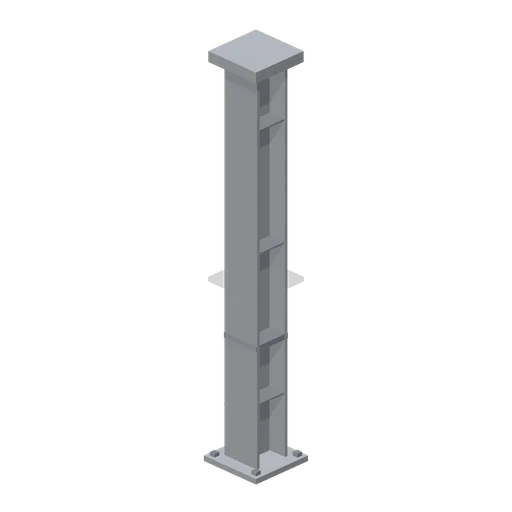
A 3 m universal column: 0.3 m by 0.28 m I section between a bolted base plate and a cap plate, with four holding-down bolts and a stiffener each side.
Greybox floor joist run 4 m (Modular Greybox Architecture Kit)
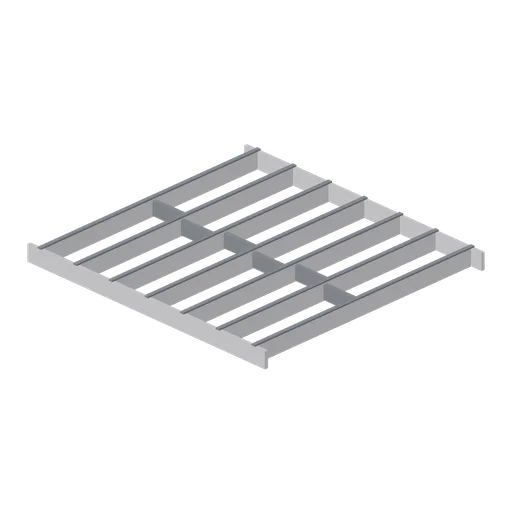
A 4 m joist run: seven 240 mm joists at 600 mm centres between two rim boards, with staggered solid blocking on the centre line.
Greybox foundation pad (Modular Greybox Architecture Kit)
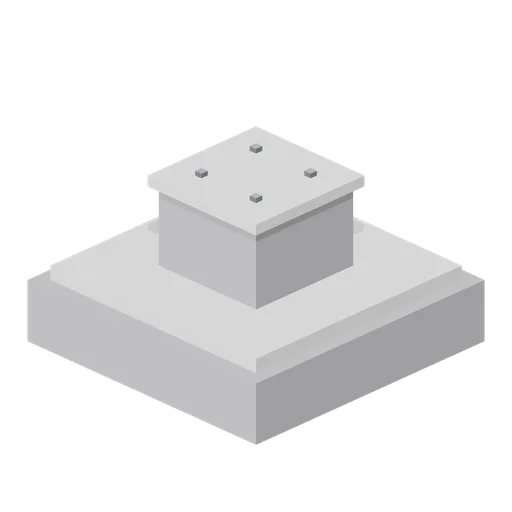
A 1.6 m square foundation pad with a chamfered upstand and a 0.6 m pedestal carrying four cast-in holding-down bolts, sized for the I-beam column.
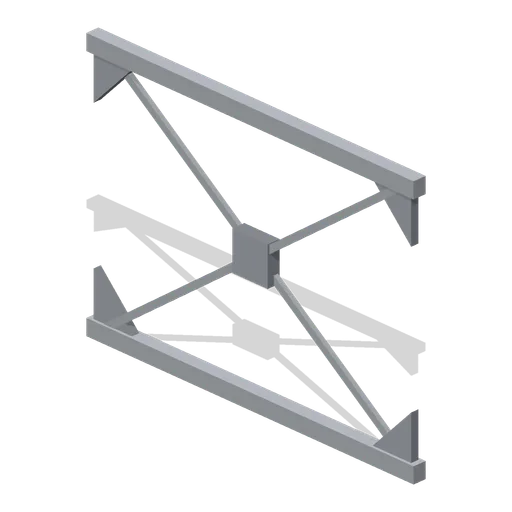
Greybox cross brace pair 4 m (Modular Greybox Architecture Kit)
A 4 m by 3 m braced bay: two crossed flat diagonals through a central connector plate, with gusset plates and pin lugs at all four corners.
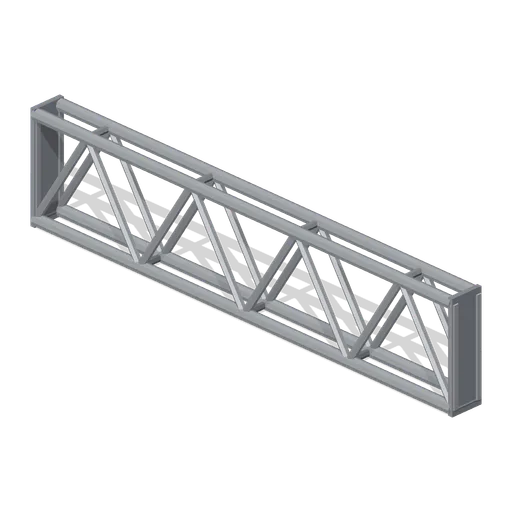
Greybox lattice truss segment 4 m (Modular Greybox Architecture Kit)
A 4 m warren truss 0.9 m deep: paired chords, six diagonals, end verticals and gusset plates at every node. Spans further than a plain beam.
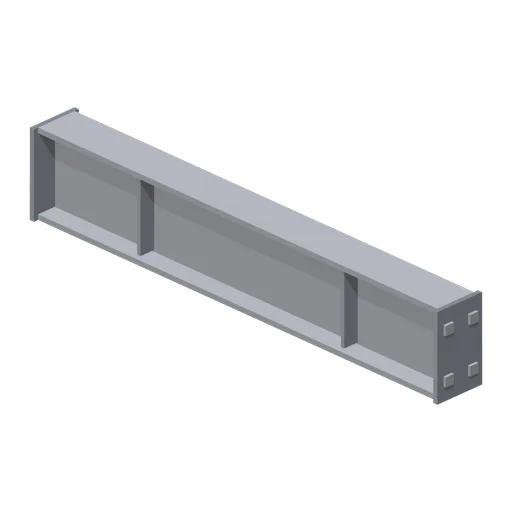
Greybox I-beam span 2 m (Modular Greybox Architecture Kit)
Half-bay 2 m I-beam span with the same 360 mm section and end plates, for trimming a frame onto the 2 m sub-grid.
Similar assets
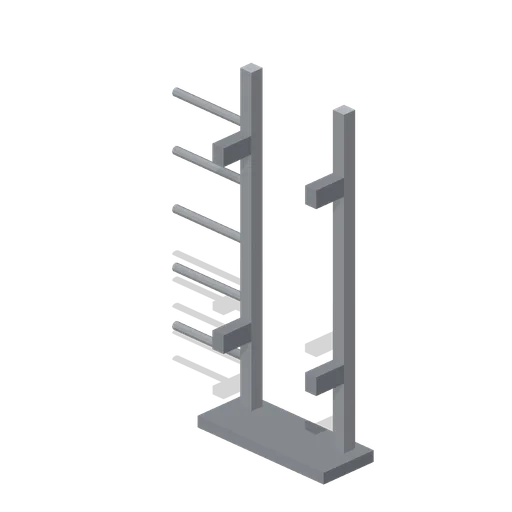
Greybox fixed ladder 1.5 m (Modular Greybox Architecture Kit)
A half-storey 1.5 m fixed ladder with the same stile and rung section, for pit access and split-level drops.
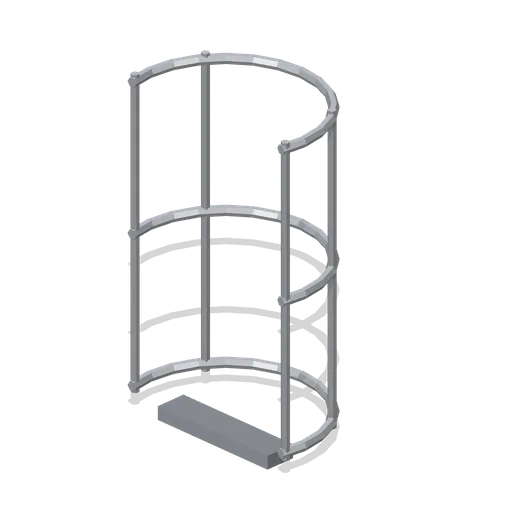
Greybox ladder safety cage segment (Modular Greybox Architecture Kit)
A 1.5 m ladder safety cage segment: three C hoops carried on four vertical straps, sized to wrap the fixed ladder module.
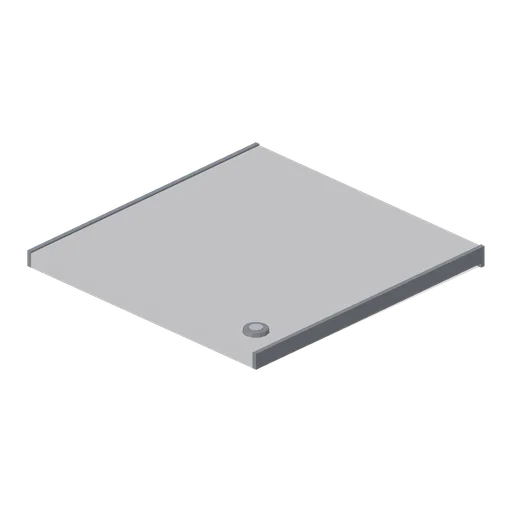
Greybox flat roof cap 4 m (Modular Greybox Architecture Kit)
A 4 m square flat roof deck laid to a 0.06 m fall toward +Z, with a drip edge all round and a corner rainwater outlet. Caps a bay of the wall grid.
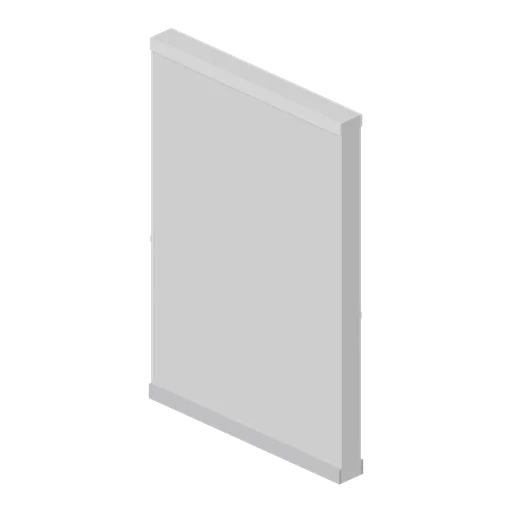
Greybox solid wall 2 m (Modular Greybox Architecture Kit)
Half-bay 2 m solid wall matching the 4 m wall section, for closing a run onto the 2 m sub-grid.
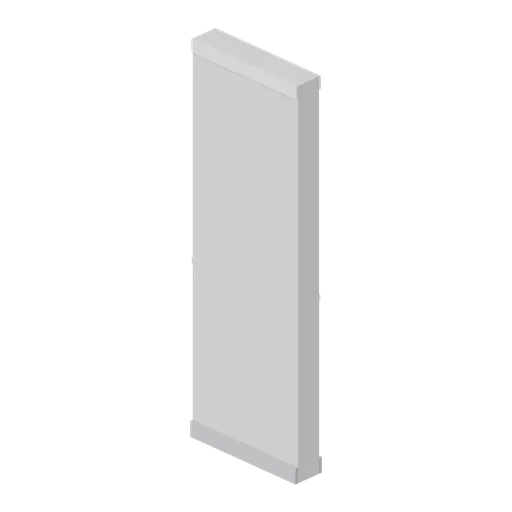
Greybox solid wall 1 m (Modular Greybox Architecture Kit)
Quarter-bay 1 m solid wall matching the 4 m wall section, for trimming a run onto the 1 m sub-grid.
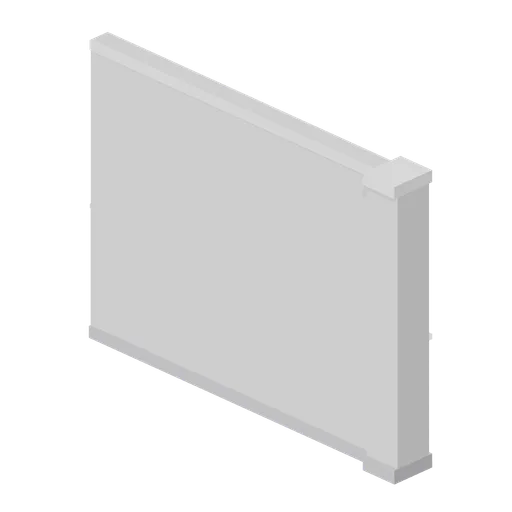
Greybox wall end cap (Modular Greybox Architecture Kit)
A 4 m wall terminating in a 0.4 m square end pilaster with its own base and cap, so an open wall run finishes cleanly instead of showing a raw edge.
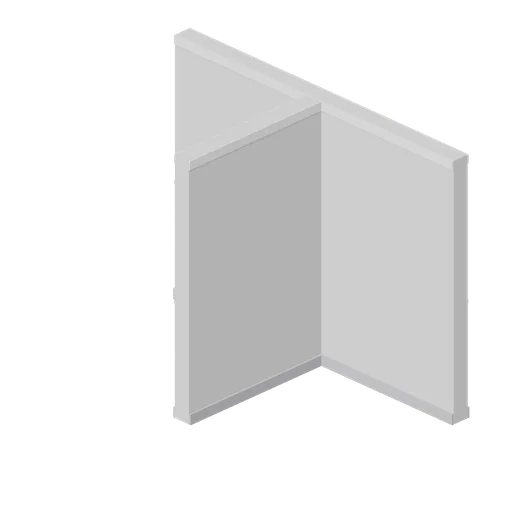
Greybox wall tee junction (Modular Greybox Architecture Kit)
A 4 m wall with a 2 m spur running out at right angles from its mid point, for hanging a partition off a spine wall without a separate corner.
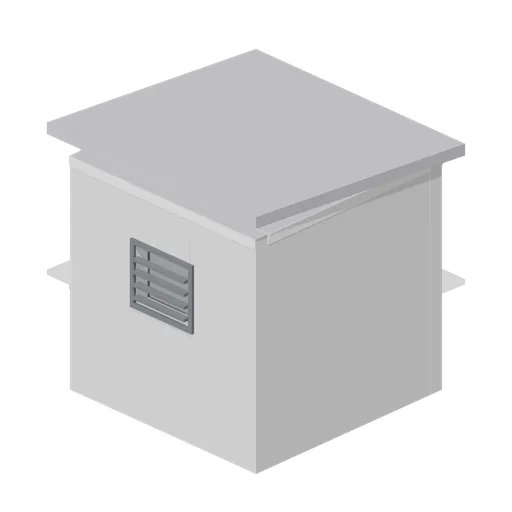
Greybox roof access housing (Modular Greybox Architecture Kit)
A 2.7 m square rooftop stair housing: 0.15 m walls, a 0.9 by 2.0 m door opening, a mono-pitch capping and a louvred vent on the back wall.
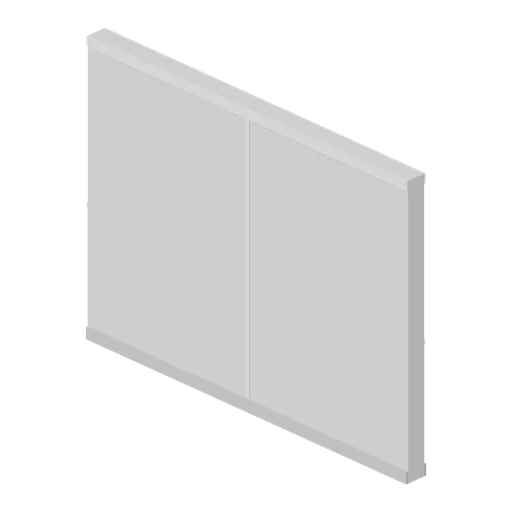
Greybox solid wall 4 m (Modular Greybox Architecture Kit)
The backbone module: a 4 m by 3 m solid wall, 0.2 m thick, with skirting and head bands on both faces and a centre control joint.
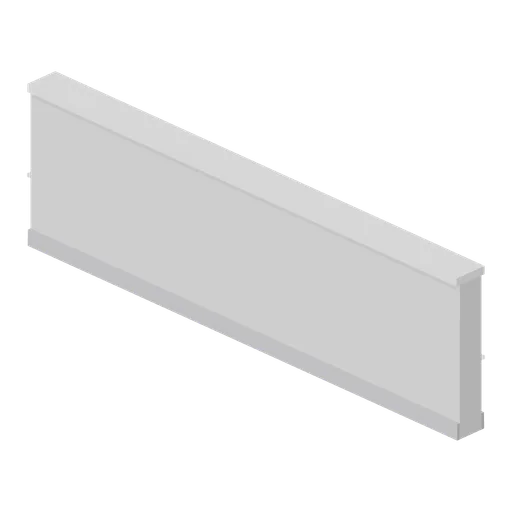
Greybox half-height wall 4 m (Modular Greybox Architecture Kit)
A 4 m by 1.2 m half-height wall with a wide coping cap: balustrades, counters, planters and waist-high cover in a blockout.
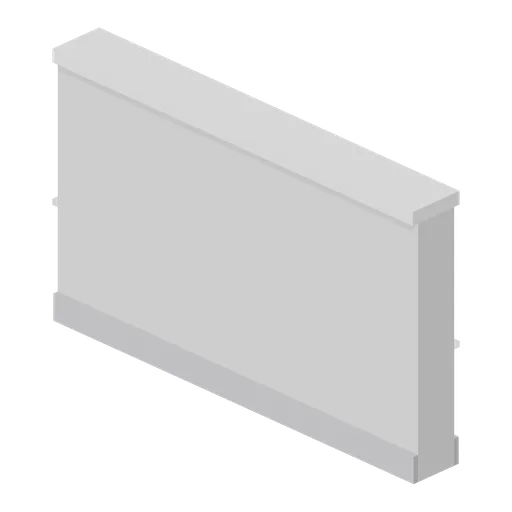
Greybox half-height wall 2 m (Modular Greybox Architecture Kit)
Half-bay 2 m half-height wall with the same coping section, for finishing a balustrade run on the 2 m sub-grid.
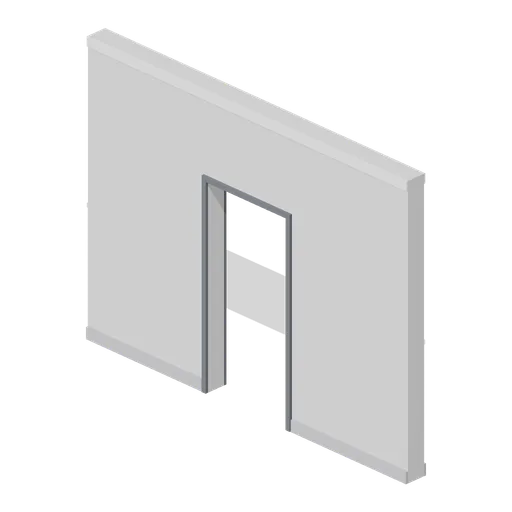
Greybox wall with single door opening (Modular Greybox Architecture Kit)
A 4 m wall with a 1.0 m by 2.1 m single door opening, lined on both faces. Takes the hinged, glazed or sliding door modules.