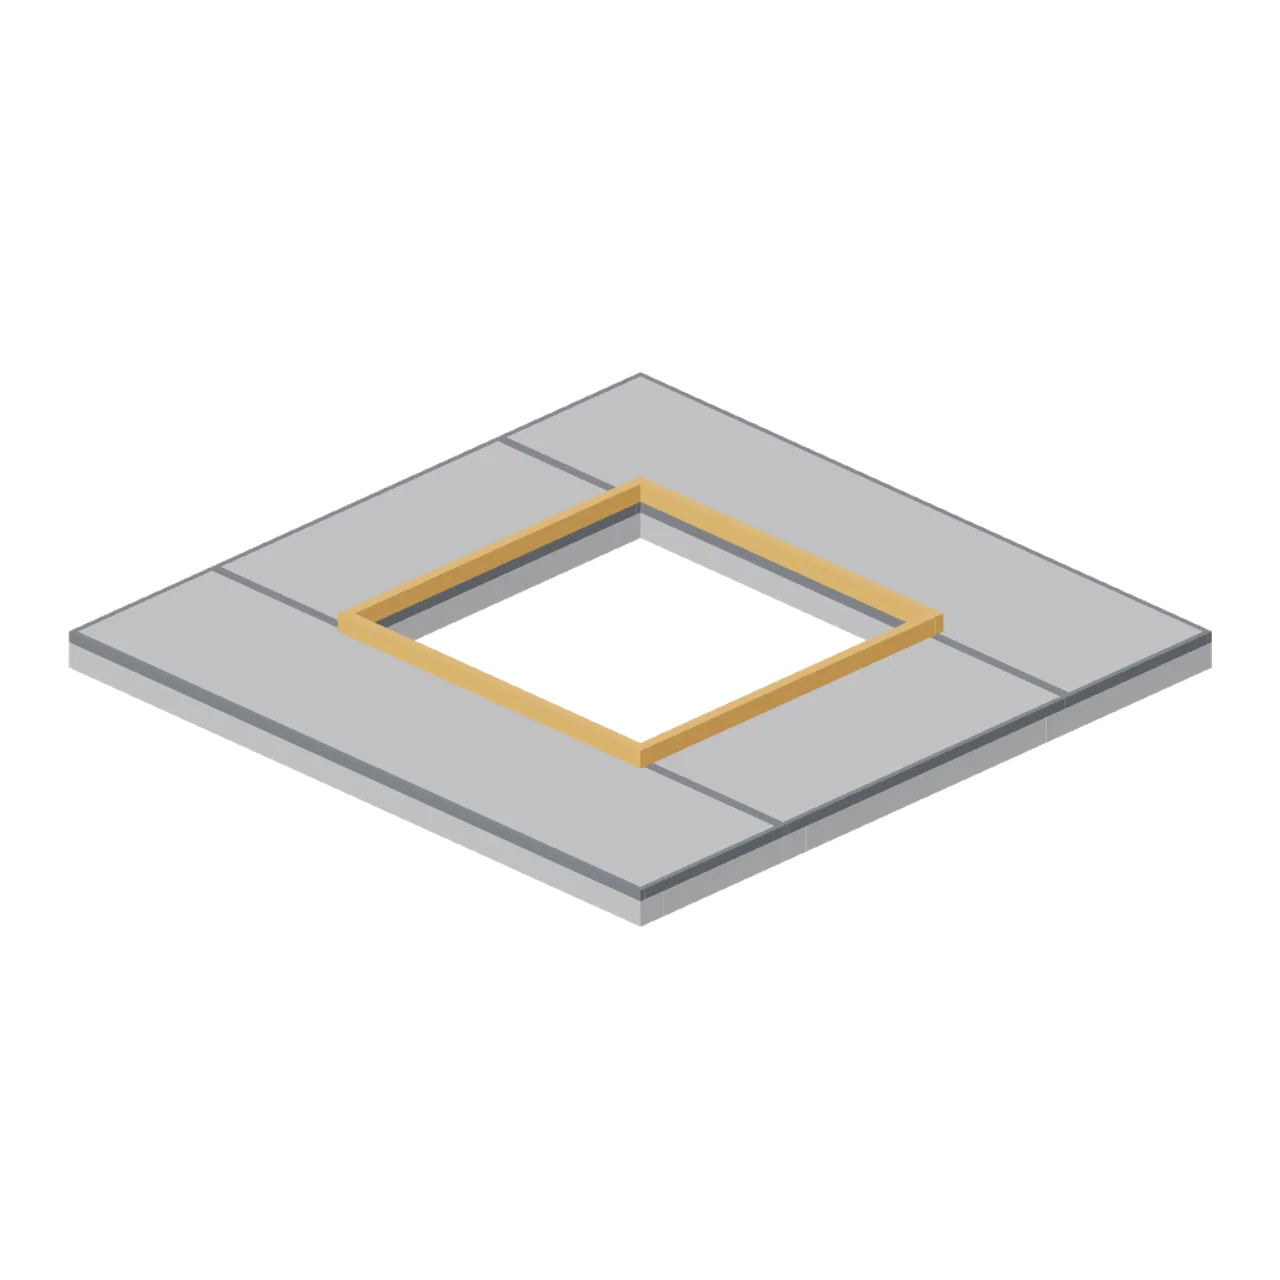
About
A 4 m floor tile with a 2 m square void and a 0.1 m safety kerb, used for stairwells, lift shafts and double-height voids. Dimensions 4.00 x 0.30 x 4.00 m (X x Y x Z). Origin at the cell centre; the void is centred on the origin. Metres, +Y up, +Z front, ground contact at y=0. Drops into any 4 m cell in place of a plain tile. The kerb stands 0.1 m proud of the deck. Connectors: floor-west (floor-edge), floor-east (floor-edge), floor-south (floor-edge), floor-north (floor-edge), deck-west (deck-edge), deck-east (deck-edge), deck-south (deck-edge), deck-north (deck-edge). Neutral greybox palette for prototyping before art exists. Static geometry; no skinned rig, collision or navigation data.
Use with an AI agent
Copy this prompt into your AI chat, then describe what you want to build with the asset.
Use the “Greybox floor tile with 2 m stairwell hole (Modular Greybox Architecture Kit)” asset in my project.

Model: https://cdn.3dassets.dev/assets/8184/v1/model.glb
Asset page: https://3dassets.dev/assets/modular-greybox-architecture-kit-floor-hole-square-cedd24b8
Description: A 4 m floor tile with a 2 m square void and a 0.1 m safety kerb, used for stairwells, lift shafts and double-height voids.

- Dimensions (X × Y × Z): 4 × 0.3 × 4 metres
- Triangles: 504
- Animations: none
- Licence: CC0 1.0 Universal (https://creativecommons.org/publicdomain/zero/1.0/)
- Loading: Three.js GLTFLoader; no additional decoders required.
Also available as JSON, Markdown, or via the MCP server.
Import manually
Choose your framework, then copy the code into your project to load the asset.
import { GLTFLoader } from 'three/addons/loaders/GLTFLoader.js'

const loader = new GLTFLoader()
loader.load('https://cdn.3dassets.dev/assets/8184/v1/model.glb', (gltf) => {
  scene.add(gltf.scene)
})
Greybox floor tile with 2 m stairwell hole (Modular Greybox Architecture Kit)
A 4 m floor tile with a 2 m square void and a 0.1 m safety kerb, used for stairwells, lift shafts and double-height voids.
More in Buildings & Architecture

Crafted garden pergola (Almanac Gardens)
Crafted garden pergola, a sculpted miniature for a seasonal countryside garden.

Fish Smokehouse (Harbor & Tackle)
Compact vented smokehouse with chimney, louvered front, iron hinges and orange cedar siding.

Cedar Boathouse (Harbor & Tackle)
Open-front waterside boathouse with board siding, exposed rafters, corrugated roof and dock floor.

Fish Market Stall (Harbor & Tackle)
Open market stall with striped canopy, cedar counter, empty display bins, bracing and price plaques.

Harbor Tackle Shop (Harbor & Tackle)
Board-clad shop with mullioned windows, recessed door, striped awning, display shelf and fish sign.

Meadow Courier Post Office
A compact teal roof post office with timber framing, parcel sign and letter slot for cozy delivery games.
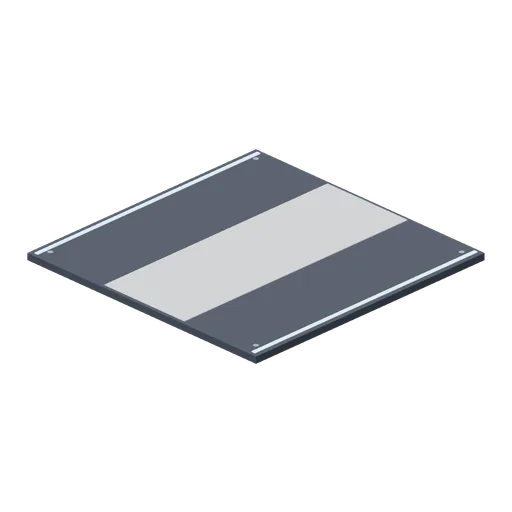
Deck plate, 4 m (Spaceship Interior Deck Kit)
A 4 m square floor plate matching the corridor floor, for open areas.
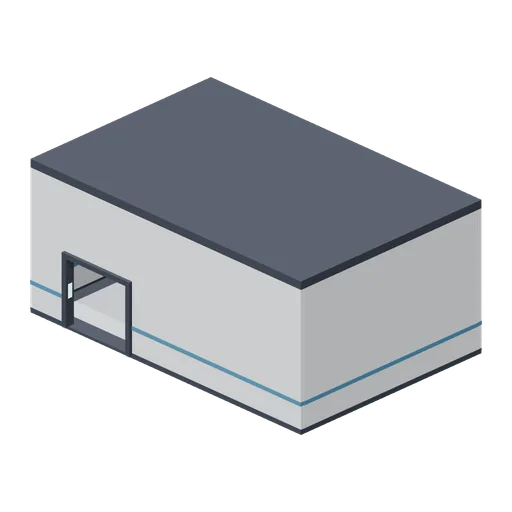 Animated
Cargo bay shell with hangar doors (Spaceship Interior Deck Kit)
A 12 by 8 m cargo bay, 5 m clear, with a 4 m sliding hangar door pair on -Z, a personnel doorway on +Z and hazard striping on the floor.
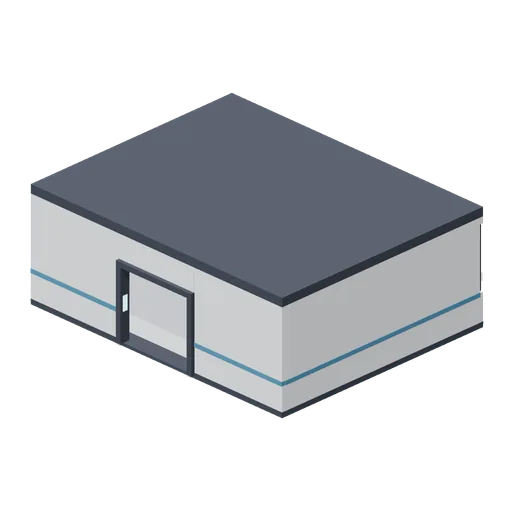
Bridge shell with panoramic viewport (Spaceship Interior Deck Kit)
A 10 by 8 m bridge, 3.4 m clear, with a mullioned viewport across its forward (-Z) wall and a doorway aft.
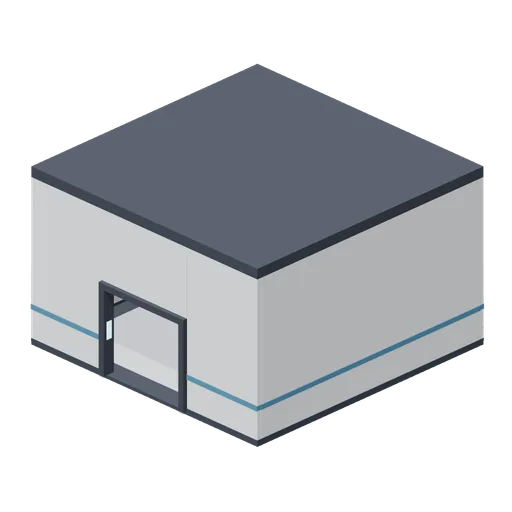
Engineering bay shell (Spaceship Interior Deck Kit)
An 8 m square bay, 4.6 m clear, with conduit runs around the walls at height and a doorway on +Z.
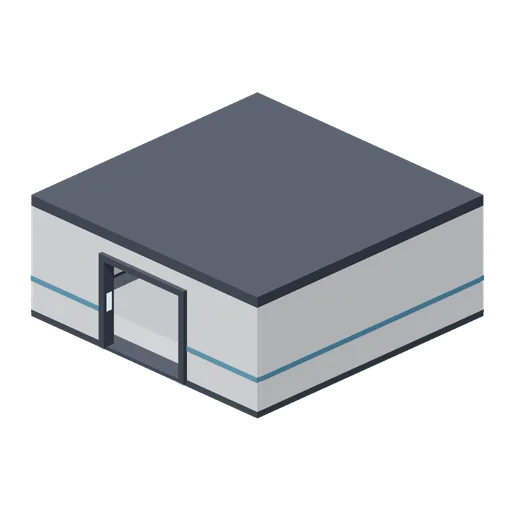
Room shell, 8 by 8 m (Spaceship Interior Deck Kit)
An 8 m square compartment, 3 m clear, with one framed doorway on its +Z wall and two ceiling strips.
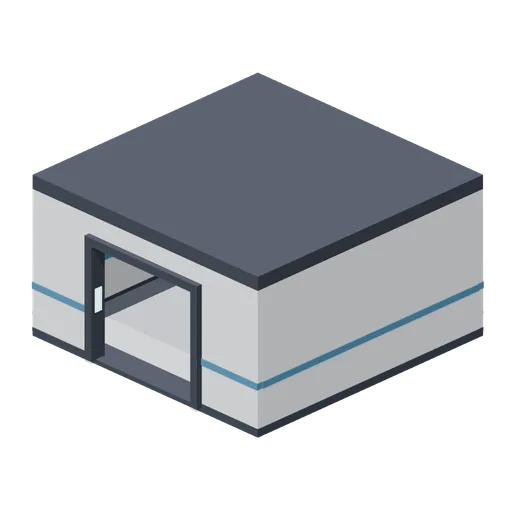
Room shell, 6 by 6 m (Spaceship Interior Deck Kit)
A 6 m square compartment, 3 m clear, with one framed doorway on its +Z wall.
Similar assets
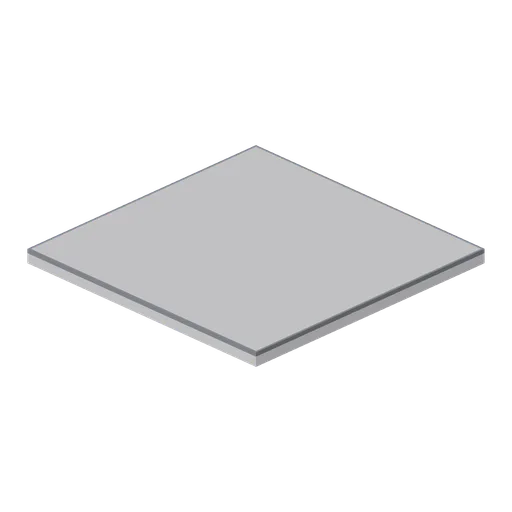
Greybox floor tile 4 m (Modular Greybox Architecture Kit)
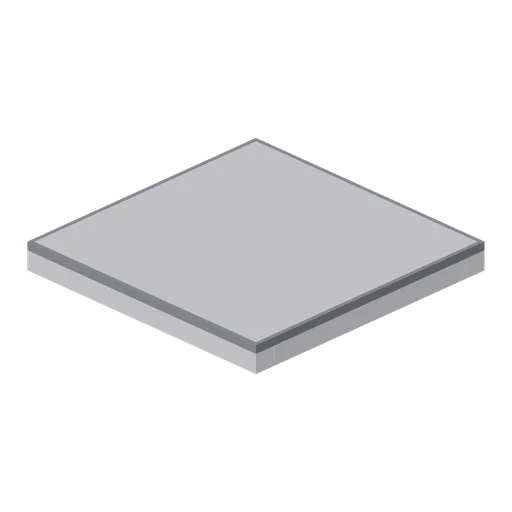
Square 4 m greybox floor tile, 0.2 m deep, with a dark perimeter shadow line and downstand edge ribs under the deck so the soffit reads from below.
Greybox floor tile 2 m (Modular Greybox Architecture Kit)
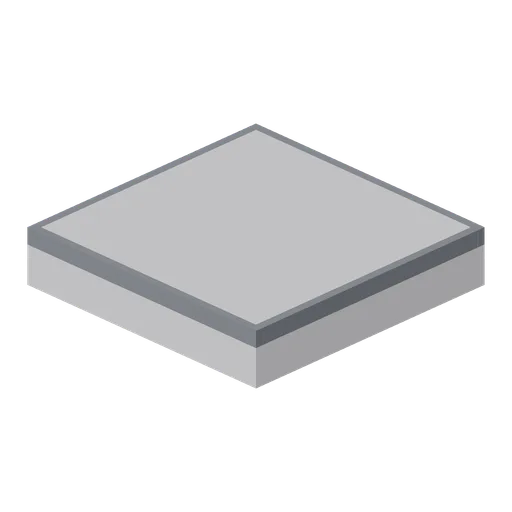
Half-cell 2 m greybox floor tile matching the 4 m tile section, for offsetting a layout onto the 2 m sub-grid.
Greybox floor tile 1 m (Modular Greybox Architecture Kit)
Quarter-cell 1 m greybox floor tile for closing awkward gaps and stepping a plan onto the 1 m sub-grid.
Greybox floor tile with trapdoor cut (Modular Greybox Architecture Kit)
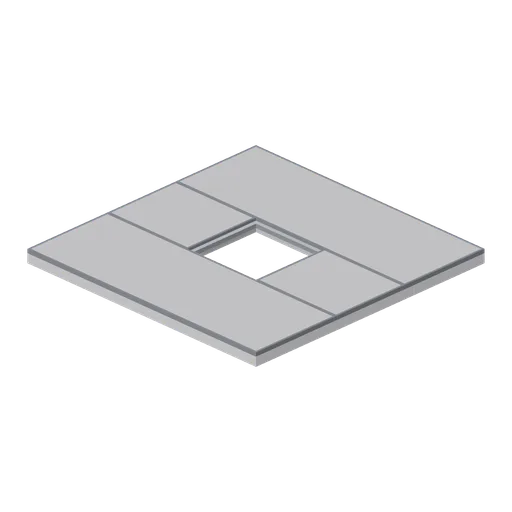
A 4 m floor tile with a 1.2 m rebated trapdoor cut and a recessed seating ledge, ready for a hatch lid or a ladder drop.
Greybox open grating floor panel 4 m (Modular Greybox Architecture Kit)
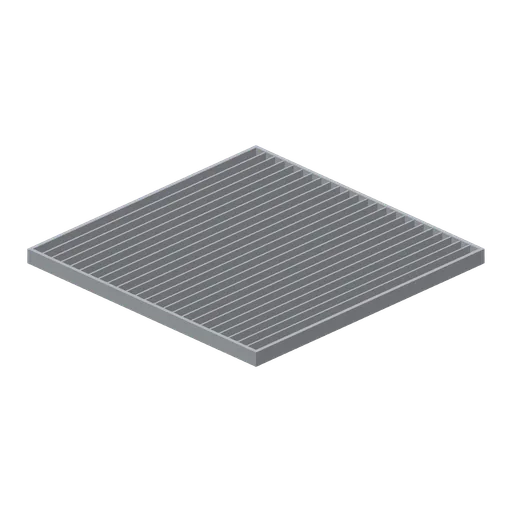
A 4 m open grating floor panel: steel edge frame with 24 bearer bars on a 0.16 m pitch, for plant decks, service voids and see-through walkway floors.
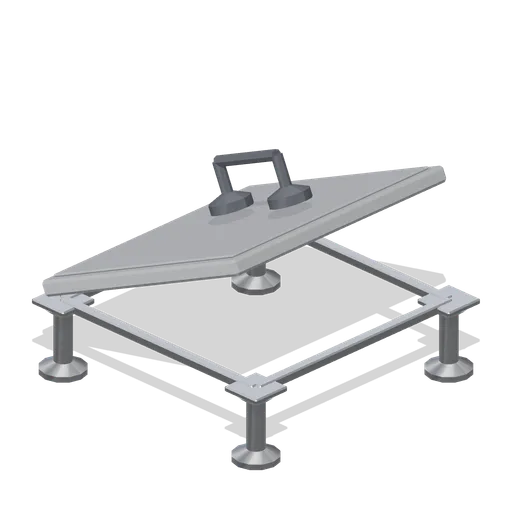
Raised access floor tile, lifted (Office Lobby and Building Facilities)
The same raised floor bay with the tile lifted through twenty-four degrees on its edge as a named pivoted node, and a twin-cup suction lifter resting on it.
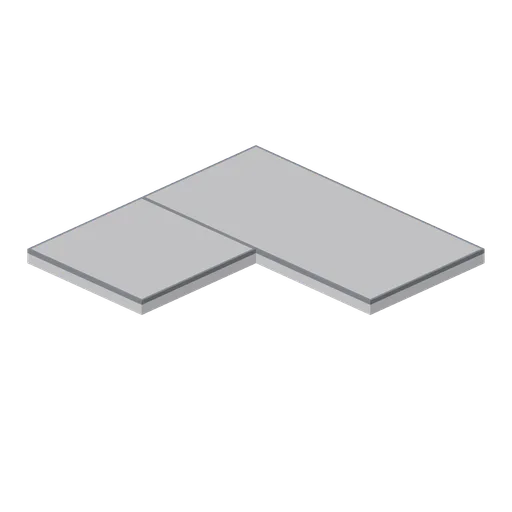
Greybox floor corner infill (Modular Greybox Architecture Kit)
L-shaped floor infill covering three quarters of a 4 m cell, for wrapping a floor plate around an external corner or a service core.
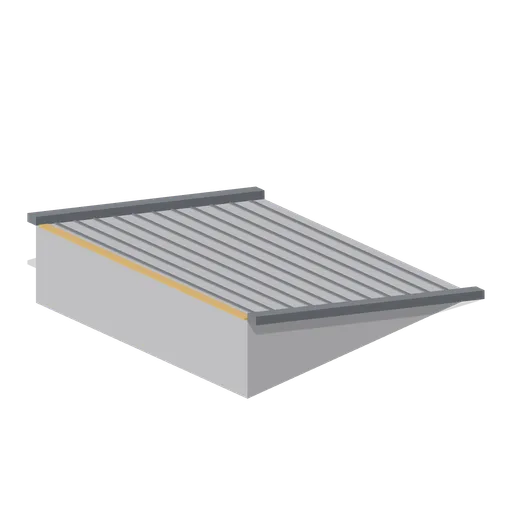
Greybox sloped floor 15 degrees (Modular Greybox Architecture Kit)
A 4 m by 4 m floor plate sloped at 15 degrees, rising 1.07 m across the cell, with raised side kerbs. For garage ramps, drainage falls and stepped terrain blockouts.
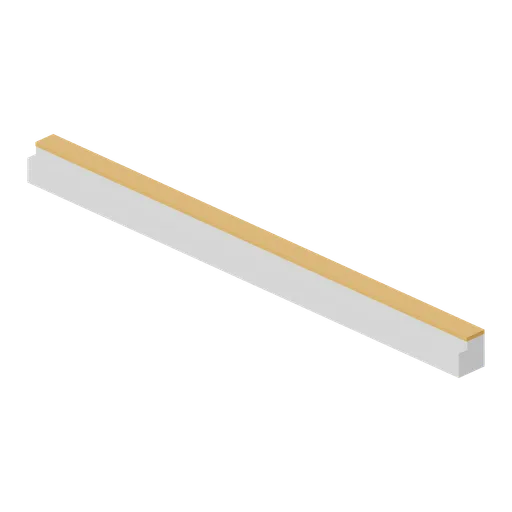
Greybox floor edge trim 4 m (Modular Greybox Architecture Kit)
A 4 m floor edge nosing: an L section that caps an exposed slab edge with a proud safety nosing and a drip lip underneath.
Greybox ceiling tile 2 m (Modular Greybox Architecture Kit)
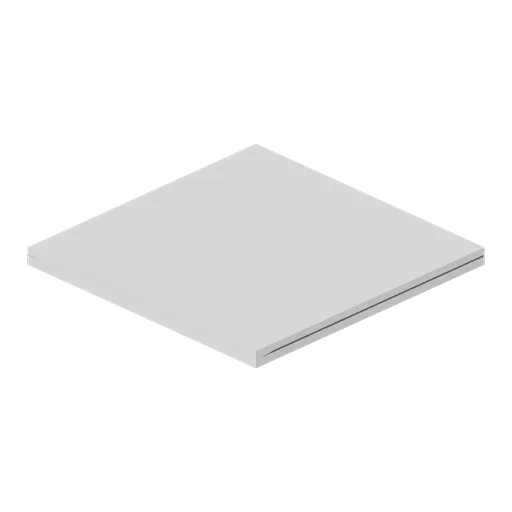
Half-cell 2 m suspended ceiling tile matching the 4 m tile section, for trimming a ceiling grid into a 2 m bay.
Greybox ceiling tile with recessed light well (Modular Greybox Architecture Kit)
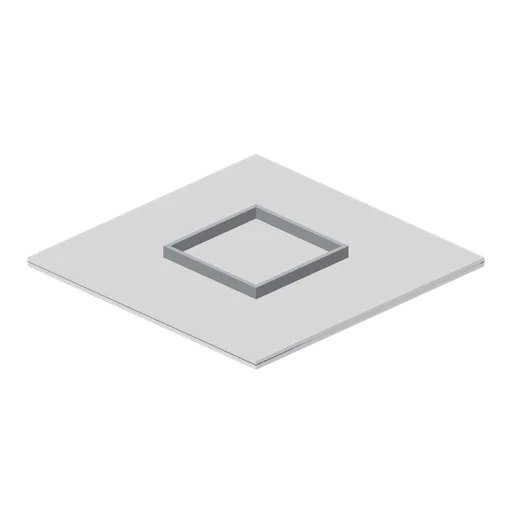
A 4 m ceiling tile with a 1.5 m recessed light well: stepped reveal, pale diffuser panel and a steel plenum box standing 0.16 m above the tile.
Greybox floor hatch with pull ring (Modular Greybox Architecture Kit)
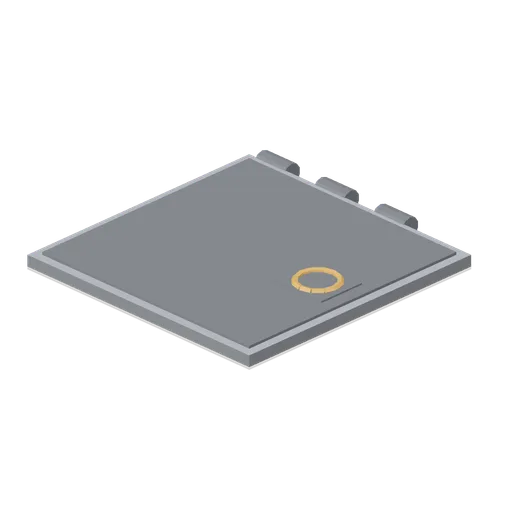
A 1.2 m square floor hatch lid: raised plate leaf, three hinge knuckles on one edge and a proud pull ring. Drops into the trapdoor cut rebate.