About
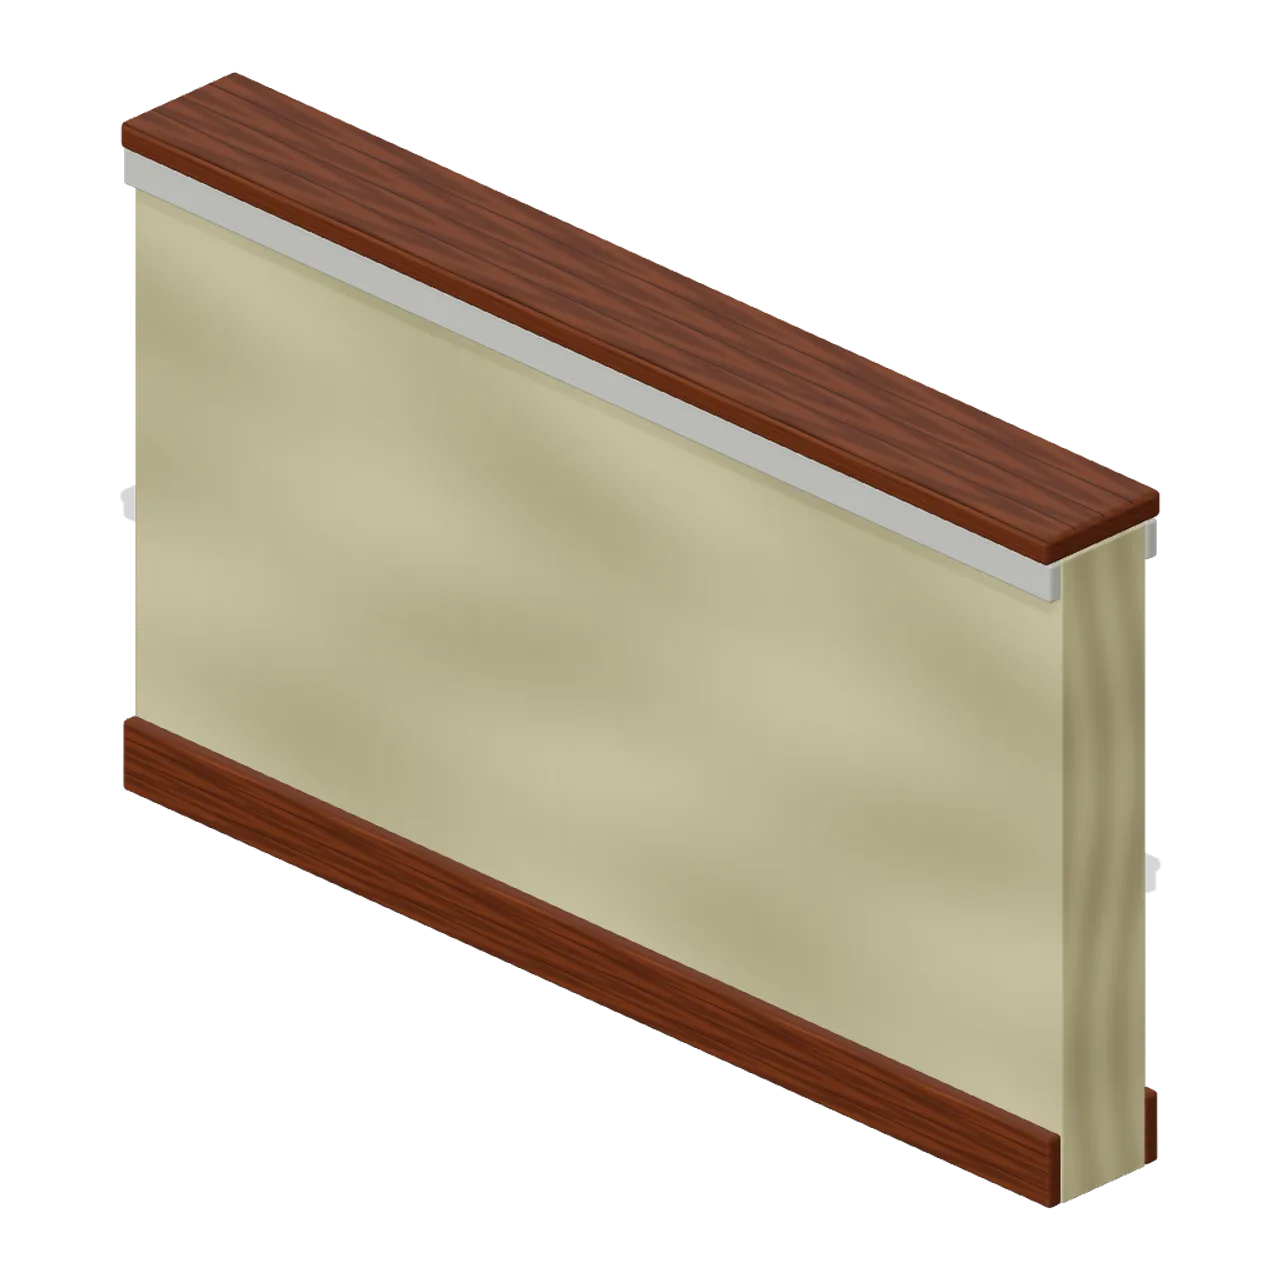
Low divider has skirting and a finished hardwood cap. Dimensions 2.00 × 1.15 × 0.25 m (X × Y × Z). Metre units, +Y up, +Z front; origin on the ground at the footprint centre unless stated. Muted wallpaper, ceramic, worn concrete and restrained metal finishes. Static geometry; no rig, animation, collision or navigation data. Separate named door, barrier and cabinet nodes have authored pivots where present. Wall fixtures export grounded for placement.
Use with an AI agent
Copy this prompt into your AI chat, then describe what you want to build with the asset.
Use the “Half-height wall (Liminal Spaces Kit)” asset in my project.

Model: https://cdn.3dassets.dev/assets/16635/v1/model.glb
Asset page: https://3dassets.dev/assets/liminal-spaces-kit-half-wall-40bb939b
Description: Low divider has skirting and a finished hardwood cap.

- Dimensions (X × Y × Z): 2 × 1.145 × 0.25 metres
- Triangles: 1.6k
- Animations: none
- Licence: CC0 1.0 Universal (https://creativecommons.org/publicdomain/zero/1.0/)
- Loading: Three.js GLTFLoader; no additional decoders required.
Also available as JSON, Markdown, or via the MCP server.
Import manually
Choose your framework, then copy the code into your project to load the asset.
import { GLTFLoader } from 'three/addons/loaders/GLTFLoader.js'

const loader = new GLTFLoader()
loader.load('https://cdn.3dassets.dev/assets/16635/v1/model.glb', (gltf) => {
  scene.add(gltf.scene)
})
Half-height wall (Liminal Spaces Kit)
Low divider has skirting and a finished hardwood cap.
More in Buildings & Architecture

Meadow Courier Post Office
A compact teal roof post office with timber framing, parcel sign and letter slot for cozy delivery games.

Tomb Chamber Cutaway (Vampire Crypt and Gothic Cathedral)
Roofless 8 m tomb chamber cutaway with the east wall omitted for overhead inspection, a south entrance and raised central dais.
 Animated
Crypt Hatch (Vampire Crypt and Gothic Cathedral)
Ground-level crypt entrance, 2.6 by 3 m: stone stair well with seven steps descending north and an iron trapdoor hinged on its south edge, 0.82 m tall.
 Animated
Sexton Hut (Vampire Crypt and Gothic Cathedral)
Sexton tool hut, 3.2 by 3.2 m and 4.3 m tall: stone walls, a hinged plank door on the east side, small glazed window, steep slate roof with ridge and a chimney.
 Animated
Iron Fence Gate (Vampire Crypt and Gothic Cathedral)
Cemetery gate: two stone piers with pinnacles 3.4 m tall, two hinged 1 m iron gate leaves and an overthrow arch; 2.8 m between the connector ends.

Iron Fence Corner (Vampire Crypt and Gothic Cathedral)
Railing corner: stone pier with a pyramid cap at the origin and two 1 m iron panels running east and south.
 Animated
Mausoleum (Vampire Crypt and Gothic Cathedral)
Family mausoleum, 3.6 by 3.5 m and 5.5 m tall: stone box with a pointed doorway, hinged iron gate leaf, corner pilasters, pediment roof and an urn finial.
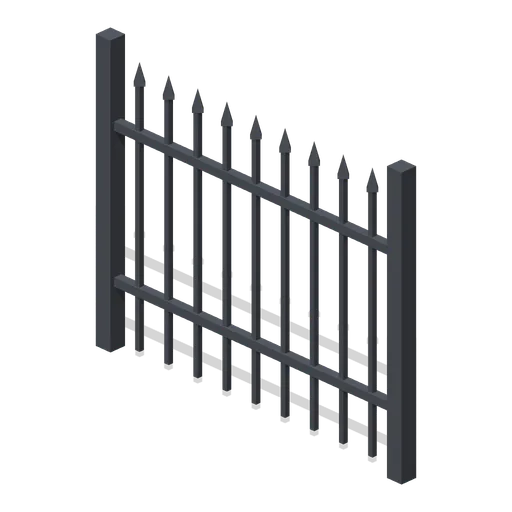
Iron Fence Straight (Vampire Crypt and Gothic Cathedral)
2 m wrought-iron railing panel, 1.7 m tall, with spear-headed bars and two rails between square posts.

Crypt Floor Tile (Vampire Crypt and Gothic Cathedral)
4 by 4 m crypt flagstone floor tile, 0.18 m thick, nine slabs over a dark bed.

Crypt Pillar (Vampire Crypt and Gothic Cathedral)
Squat octagonal crypt pier, 1.1 m across and 2.85 m tall, with a moulded base and flared capital to carry a vault springing at 1.9 to 2.85 m.

Spiral Stair (Vampire Crypt and Gothic Cathedral)
Open spiral stair on a 0.5 m newel: sixteen wedge treads climbing 3.15 m through three quarters of a turn within a 3 m circle, with an iron handrail.

Ladder Shaft (Vampire Crypt and Gothic Cathedral)
Vertical crypt access shaft on one 4 m cell: three 6 m walls, a pointed opening to the south, an iron rung ladder on the north wall and a barred grate over the top.
Similar assets
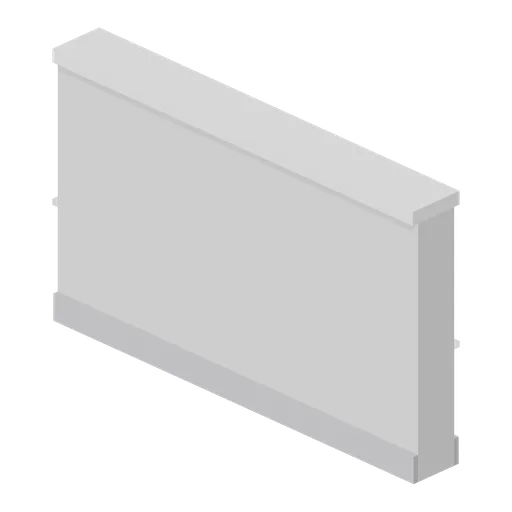
Greybox half-height wall 2 m (Modular Greybox Architecture Kit)
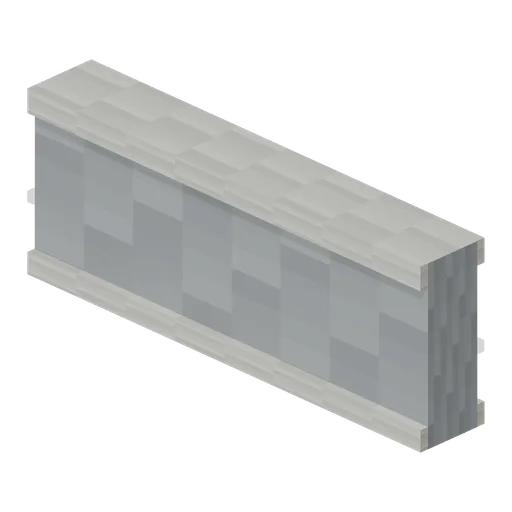
Half-bay 2 m half-height wall with the same coping section, for finishing a balustrade run on the 2 m sub-grid.
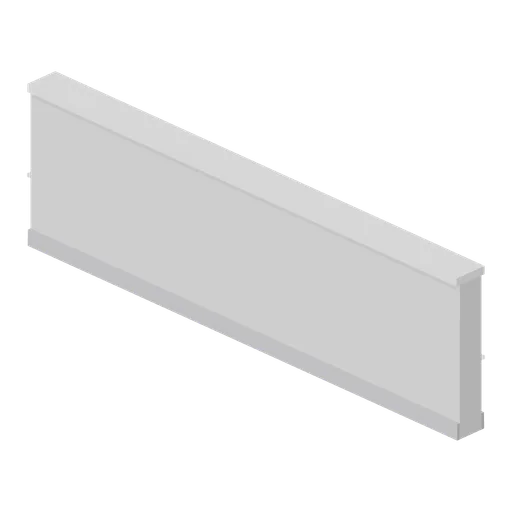
Greybox half-height wall 4 m (Modular Greybox Architecture Kit)
A 4 m by 1.2 m half-height wall with a wide coping cap: balustrades, counters, planters and waist-high cover in a blockout.
Greybox wall end cap (Modular Greybox Architecture Kit)
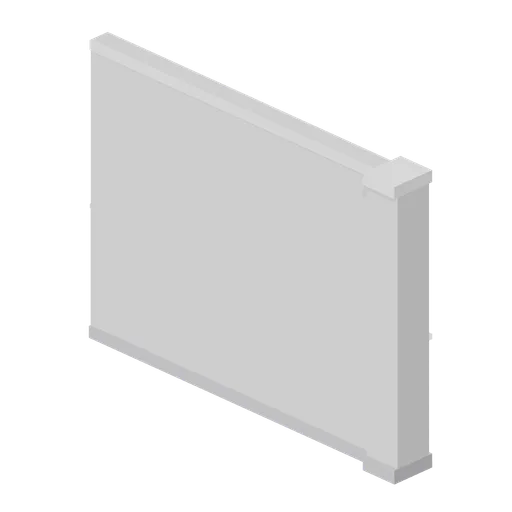
A 4 m wall terminating in a 0.4 m square end pilaster with its own base and cap, so an open wall run finishes cleanly instead of showing a raw edge.
Half Height Palisade (Modular Survival Base Builder)
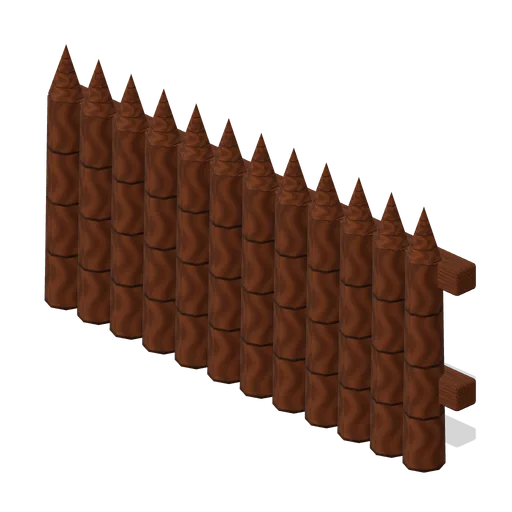
Half Height Palisade: 2 × 1 × 0.15 m nominal survival rail assembly.
Half Wall (Arena Shooter Map Kit)
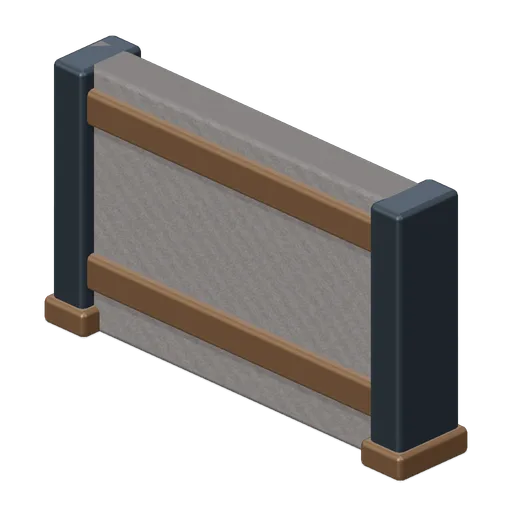
Half Wall with bevelled gothic-industrial construction and static fittings.
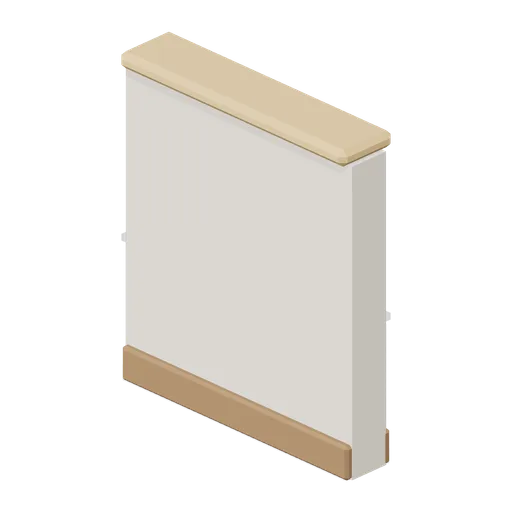
Wall Half Partition 1 m (Cozy Home Interiors)
1 m knee-high partition wall (1.16 m) with a rounded oak cap, for open-plan divisions.
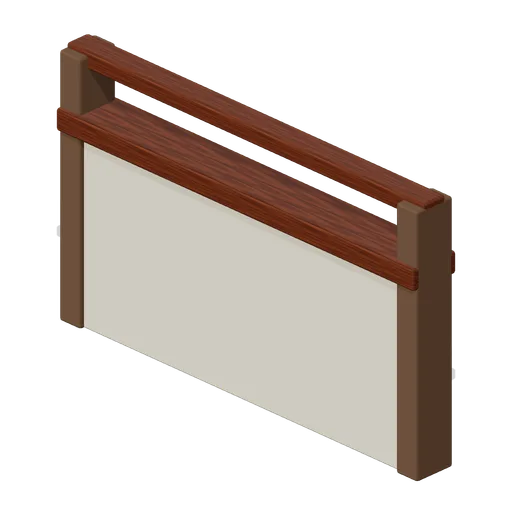
Half Wall With Rail (Adventurers Tavern and Guild Hall)
Waist-height partition capped by an open handrail.
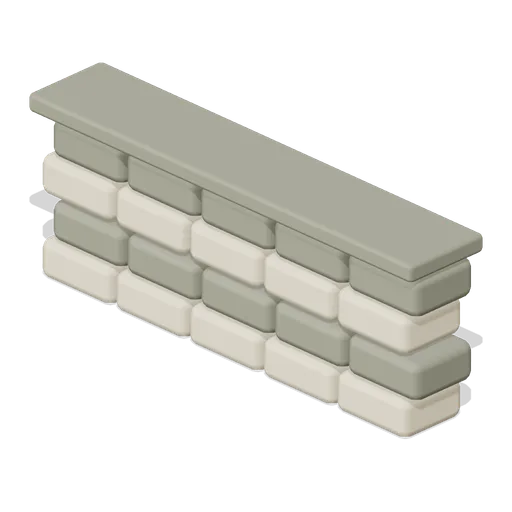
Capped garden stone wall (Almanac Gardens)
Capped garden stone wall, a sculpted miniature for a seasonal countryside garden.
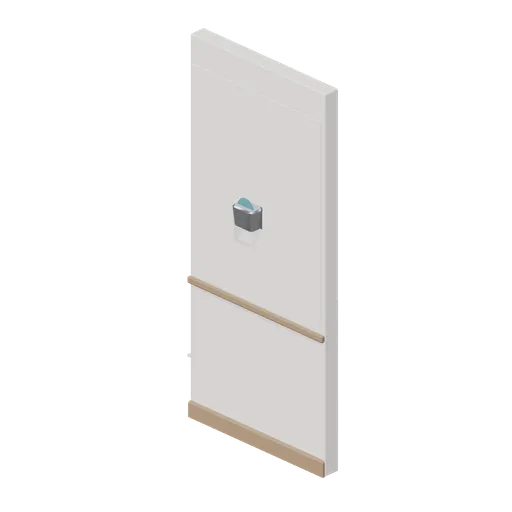
Corridor wall module (Hotel and Resort Operations)
A 1.2 m corridor wall module, 2.7 m tall and 120 mm thick: a papered field above a timber dado rail, deep skirting and a wall uplighter with a lit lens.
Corridor wall module, upholstered panels (Hotel and Resort Operations)
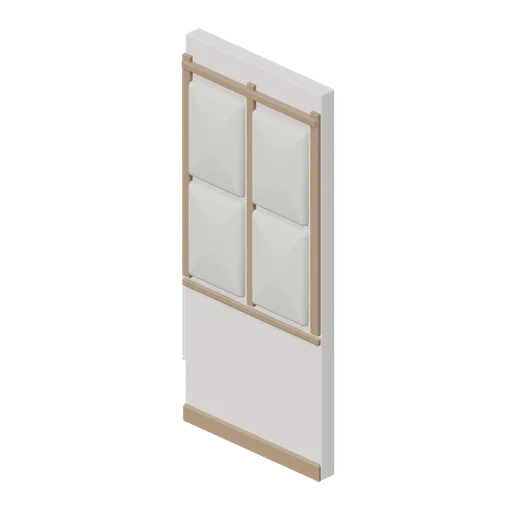
A 1.2 m corridor wall module with four welted upholstered panels between three timber stiles, a dado rail, deep skirting and a capping rail.
Partition wall module (Hotel and Resort Operations)
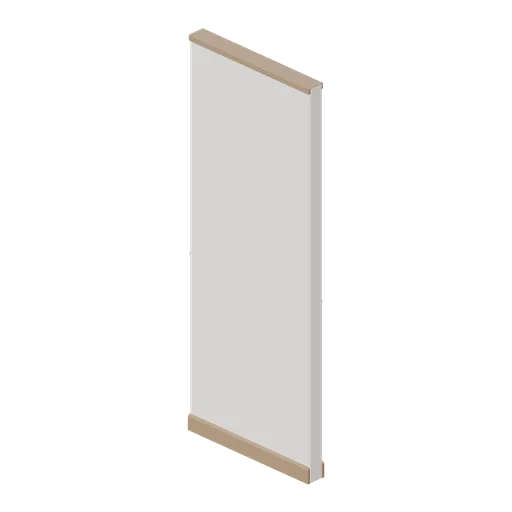
A 1 m partition wall module, 2.6 m tall and 100 mm thick, with skirting on both faces and a capping rail.