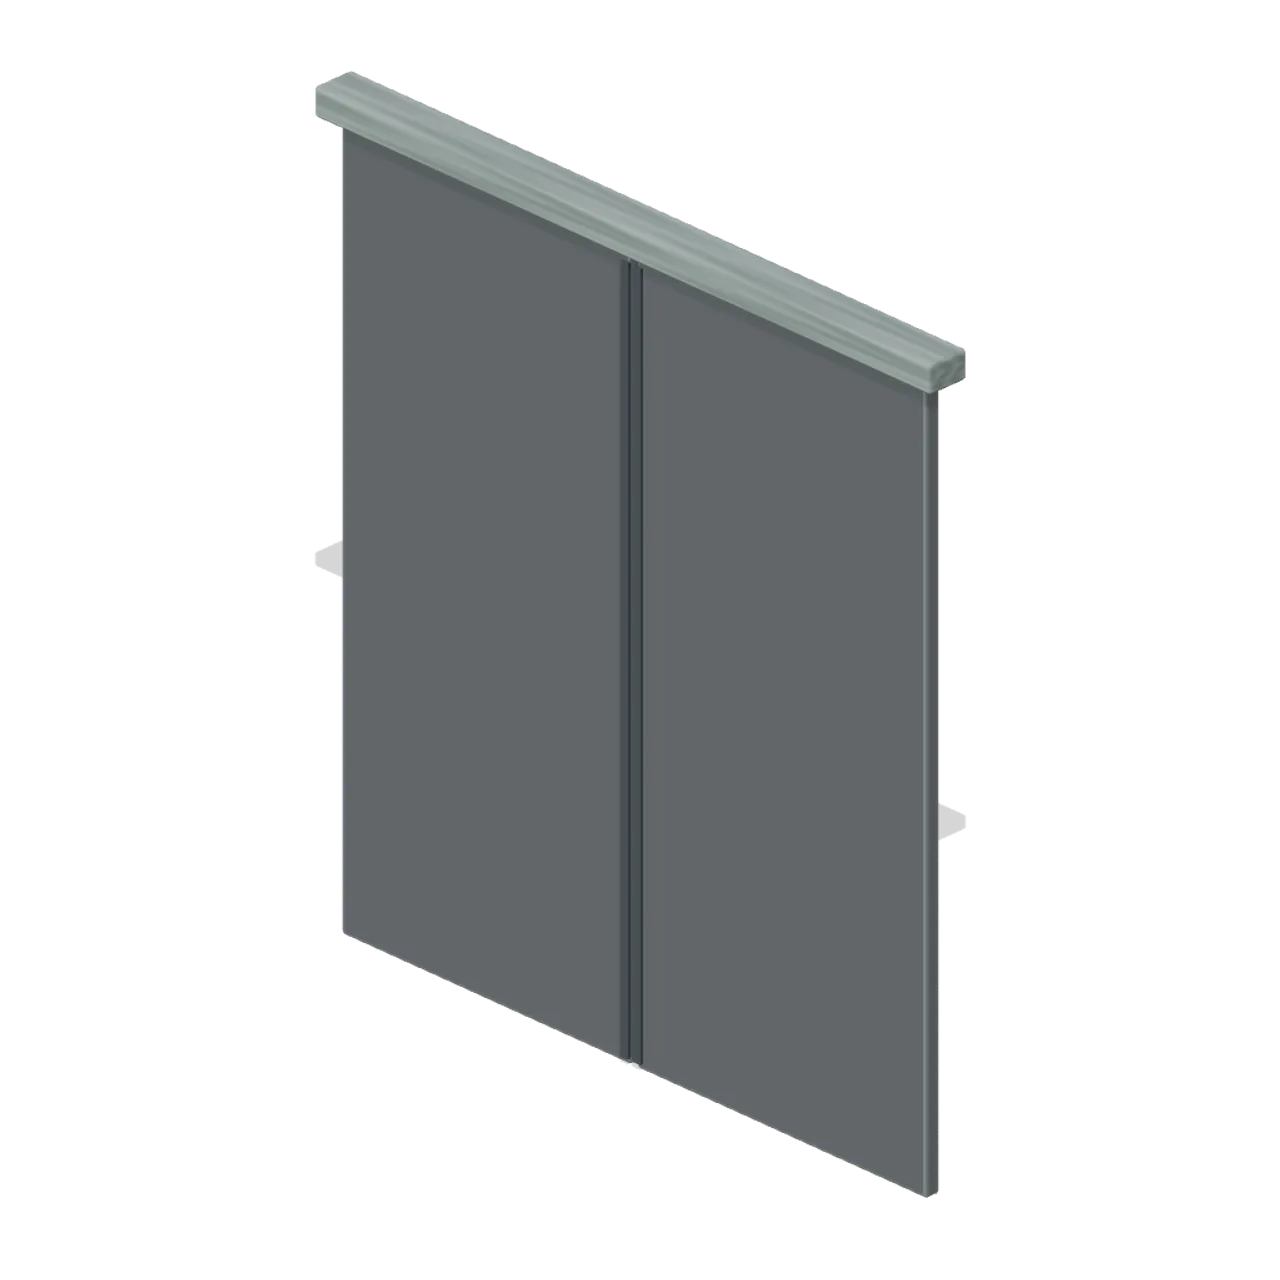
About
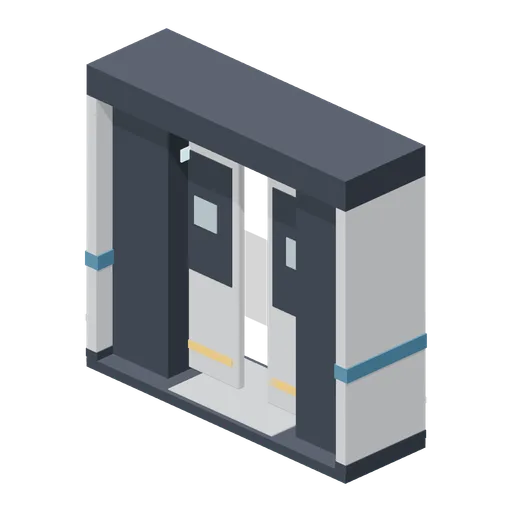
Two named sliding steel leaves meet at a recessed central seam. Dimensions 2.00 × 2.18 × 0.12 m (X × Y × Z). Metre units, +Y up, +Z front; origin on the ground at the footprint centre unless stated. Muted wallpaper, ceramic, worn concrete and restrained metal finishes. Static geometry; no rig, animation, collision or navigation data. Separate named door, barrier and cabinet nodes have authored pivots where present. Wall fixtures export grounded for placement.
Use with an AI agent
Copy this prompt into your AI chat, then describe what you want to build with the asset.
Use the “Elevator door pair (Liminal Spaces Kit)” asset in my project.

Model: https://cdn.3dassets.dev/assets/16708/v1/model.glb
Asset page: https://3dassets.dev/assets/liminal-spaces-kit-elevator-doors-135f16a0
Description: Two named sliding steel leaves meet at a recessed central seam.

- Dimensions (X × Y × Z): 2 × 2.18 × 0.12 metres
- Triangles: 1.5k
- Animations: none
- Licence: CC0 1.0 Universal (https://creativecommons.org/publicdomain/zero/1.0/)
- Loading: Three.js GLTFLoader; no additional decoders required.
Also available as JSON, Markdown, or via the MCP server.
Import manually
Choose your framework, then copy the code into your project to load the asset.
import { GLTFLoader } from 'three/addons/loaders/GLTFLoader.js'

const loader = new GLTFLoader()
loader.load('https://cdn.3dassets.dev/assets/16708/v1/model.glb', (gltf) => {
  scene.add(gltf.scene)
})
Elevator door pair (Liminal Spaces Kit)
Two named sliding steel leaves meet at a recessed central seam.
More in Roads & Infrastructure
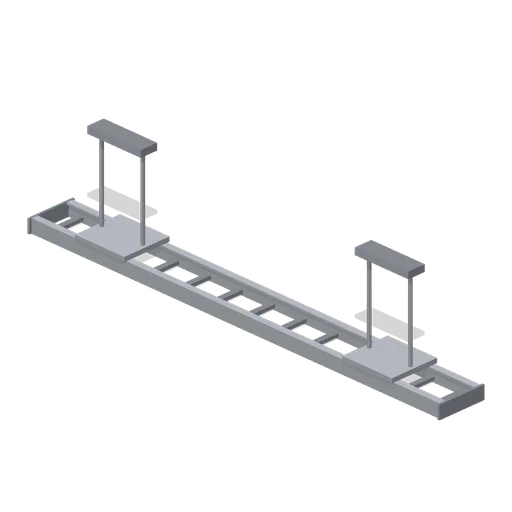
Greybox cable tray run 4 m (Modular Greybox Architecture Kit)
A 4 m ladder-type cable tray 0.4 m wide: two side rails, thirteen rungs, two threaded-rod ceiling hangers and a bolted splice plate at each end.
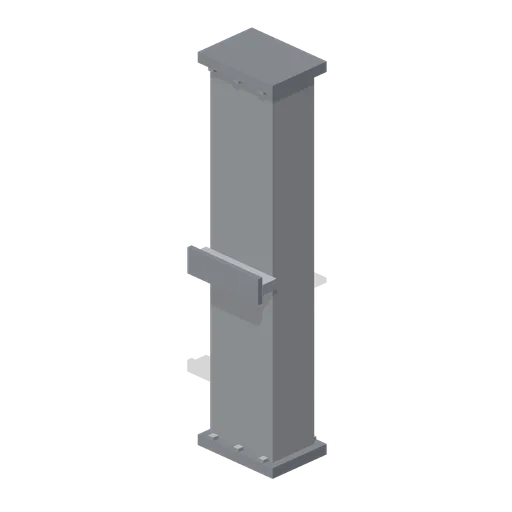
Greybox service riser duct 3 m (Modular Greybox Architecture Kit)
A 3 m vertical service riser: 0.6 m by 0.4 m duct with bolted flanges top and bottom, a bolted access panel and a wall bracket.
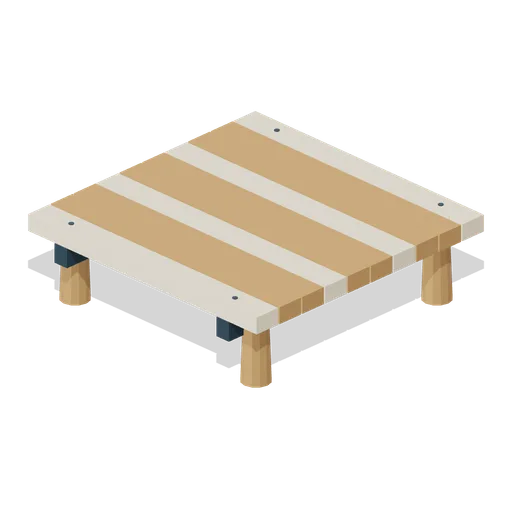
Dock Platform (Quiet Lake Fishing)
2.4 m square timber module; four compatible edge ports at deck height 0.7 m.
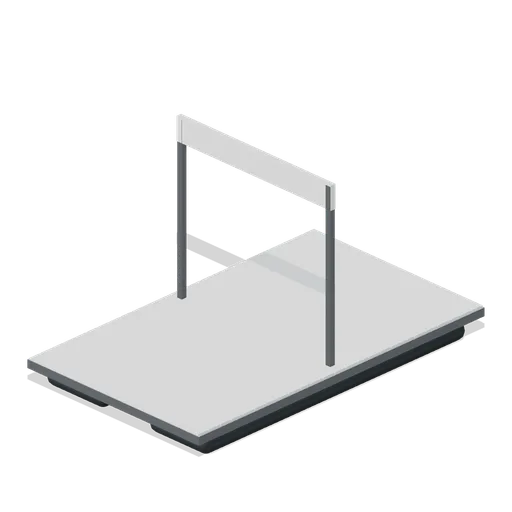
Race start pontoon and gantry (Powerboat Racing and Launch Ramp)
Race start pontoon and gantry with original generic marine construction.
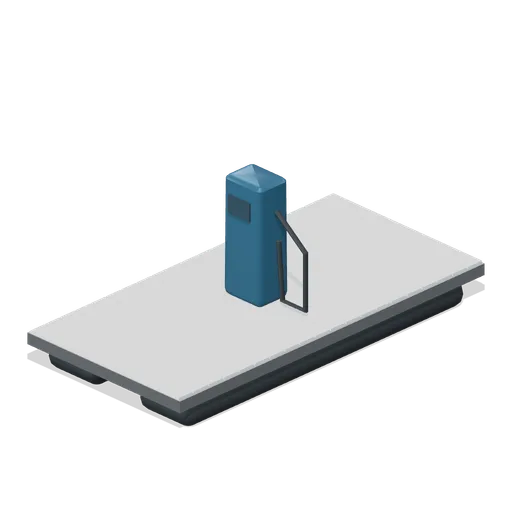
Floating fuel dock (Powerboat Racing and Launch Ramp)
Floating fuel dock with original generic marine construction.
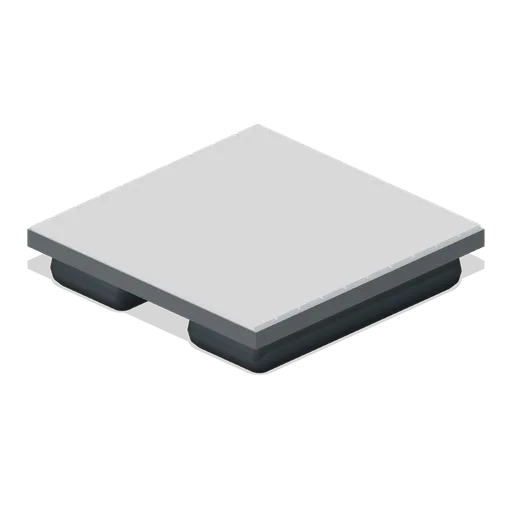
Floating dock corner (Powerboat Racing and Launch Ramp)
Floating dock corner with original generic marine construction.
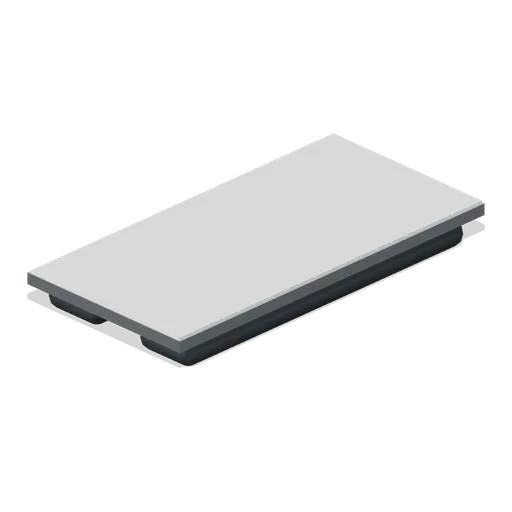
Floating dock 2 by 4 m (Powerboat Racing and Launch Ramp)
Floating dock 2 by 4 m with original generic marine construction.
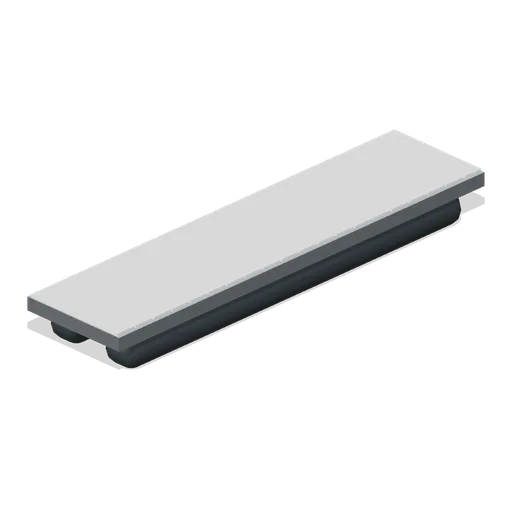
Narrow ramp-side finger dock (Powerboat Racing and Launch Ramp)
Narrow ramp-side finger dock with original generic marine construction.
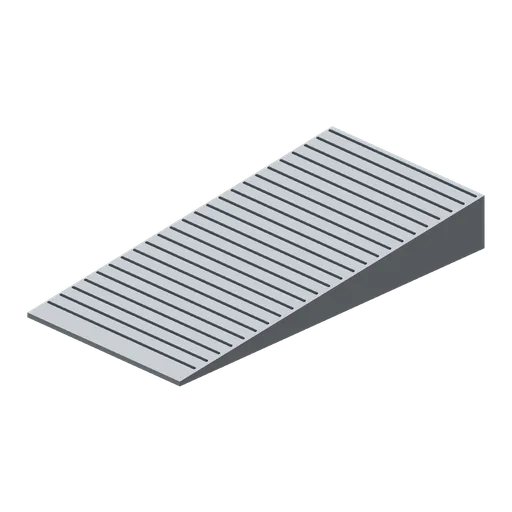
Concrete 8 m launch ramp (Powerboat Racing and Launch Ramp)
Concrete 8 m launch ramp with original generic marine construction.
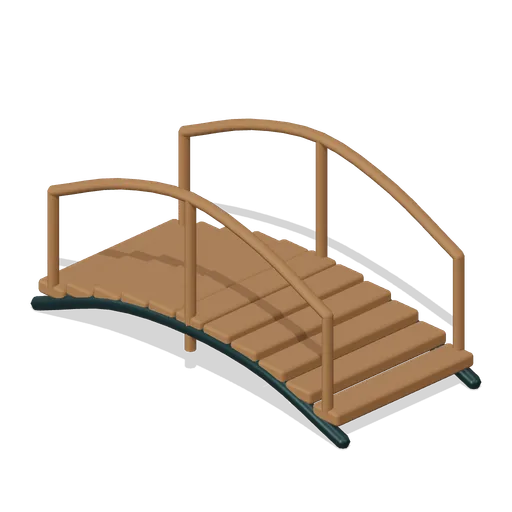
Arched timber footbridge (Almanac Gardens)
Arched timber footbridge, a sculpted miniature for a seasonal countryside garden.
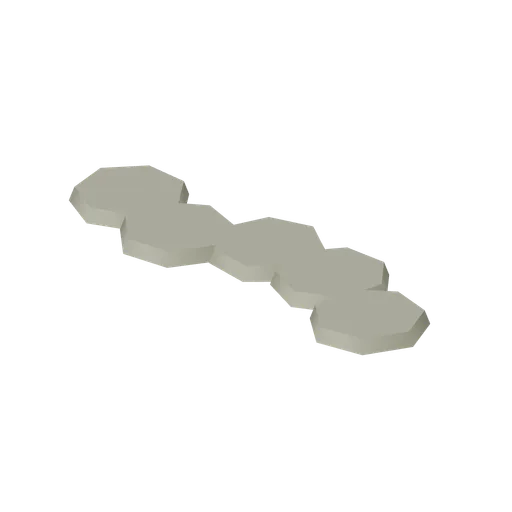
Five weathered stepping stones (Almanac Gardens)
Five weathered stepping stones, a sculpted miniature for a seasonal countryside garden.
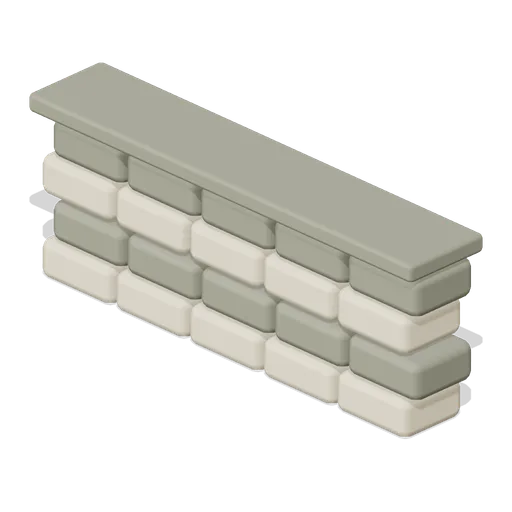
Capped garden stone wall (Almanac Gardens)
Capped garden stone wall, a sculpted miniature for a seasonal countryside garden.
Similar assets
 Animated
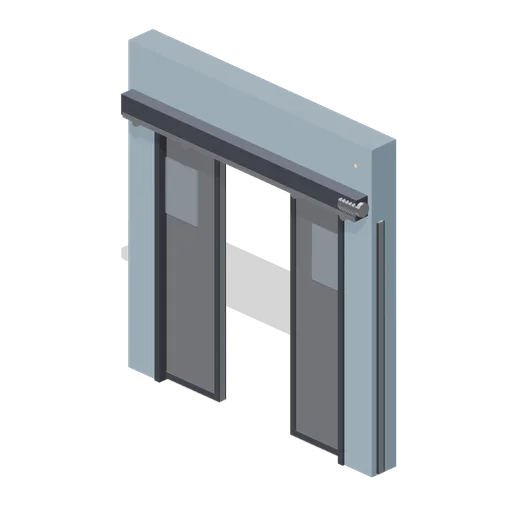
Automatic sliding door pair (Animated Mechanisms Kit)
Two glazed leaves on an overhead roller track with a belt drive motor and a control box, sliding apart into the reveals of a 2.2 m opening.
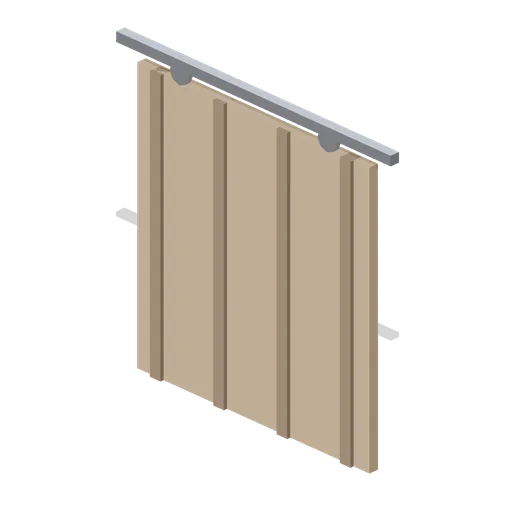
Sliding Door (Equestrian Yard and Stables)
Top-hung sliding stable door on a steel track with two hangers.
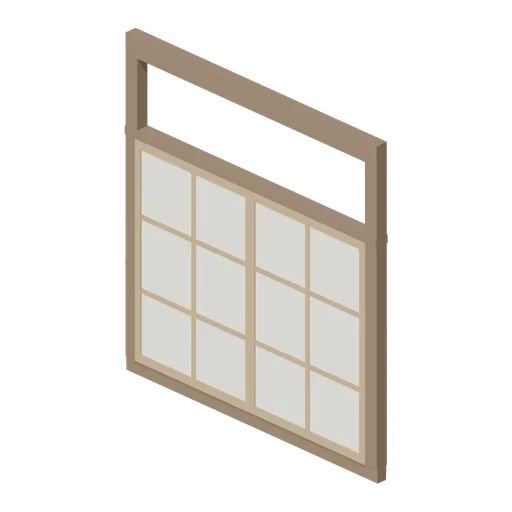
Dojo Sliding Door (Martial Arts Dojo and Fight Stages)
Paired paper-panel sliding doors in a timber wall bay.
 Animated
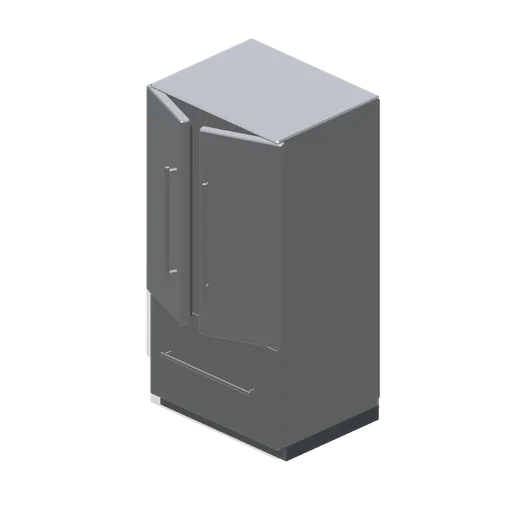
French door fridge freezer (Home Appliances and Utility Room)
A 900 mm French door fridge freezer in stainless: two half-width upper doors on bar handles over a full-width freezer drawer pivoted on its slide axis, with a recessed display in the left door.
 Animated
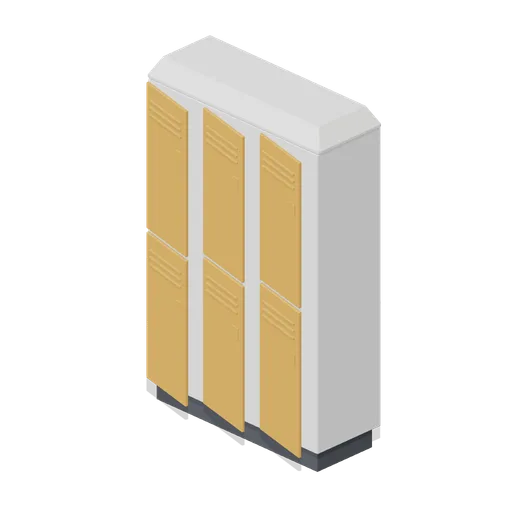
Staff locker bank, six door (Office Lobby and Building Facilities)
A 1.2 m by 1.8 m six-door staff locker bank: a chamfered carcass on a recessed plinth with a sloping top, two tiers of three doors with vent louvres, cam locks and card windows, each door a named pivoted node.
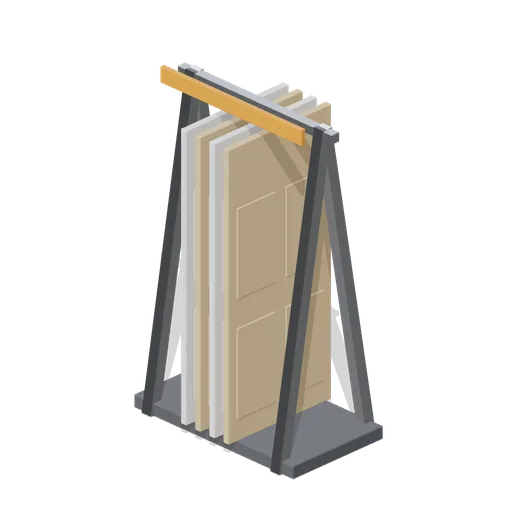
Internal door display frame (Hardware Store and DIY Warehouse)
A 1.9 m door display: a steel A frame holding four internal door leaves upright on edge, with a moulded panel face on each and a floor kerb to stop them sliding.
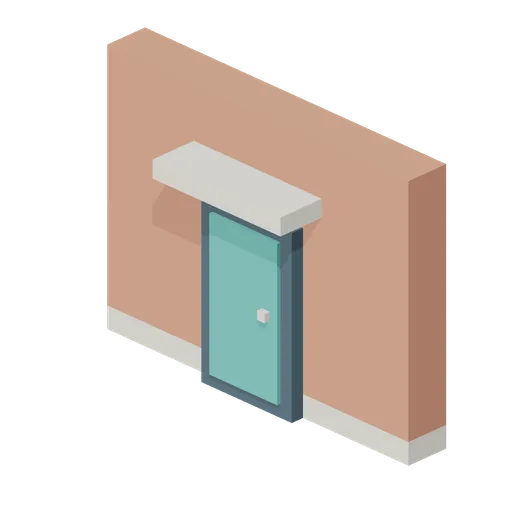
Recessed Door Bay (Voxel City Districts)
Original cubic recessed door bay for a coherent modern city.
 Animated
Wardrobe with named doors (Hotel and Resort Operations)
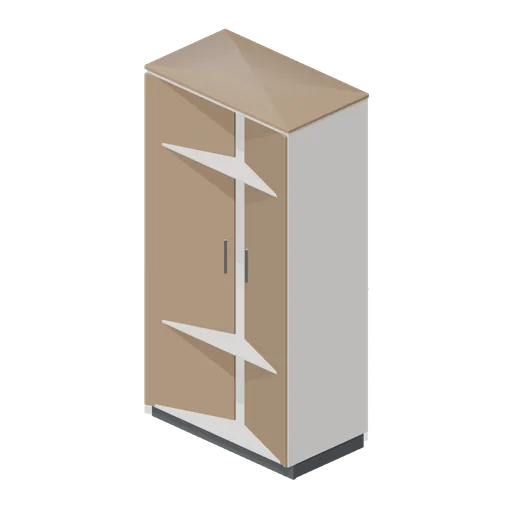
A 1.1 m guest wardrobe with two shaker doors as named nodes pivoted on their hinge edges, bar pulls, an internal hanging rail, a top shelf and a lower shelf.
Sliding silo blast door (Cold War Missile Silo and Command Bunker)
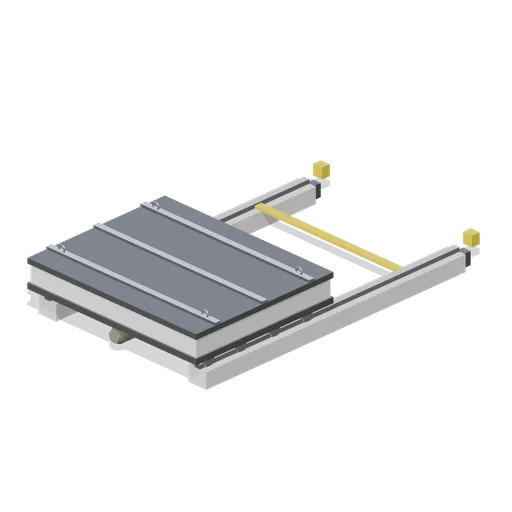
A ballistic sliding closure: a 6.2 m concrete slab with banded steel edges, lifting eyes and eight rollers, parked open at the far end of an 11.6 m twin rail track, with the bore ring at the closed end and a gas generator actuator with a push rod.
 Animated
Corner door pair 900 (Fitted Kitchen and Bathroom Builder)
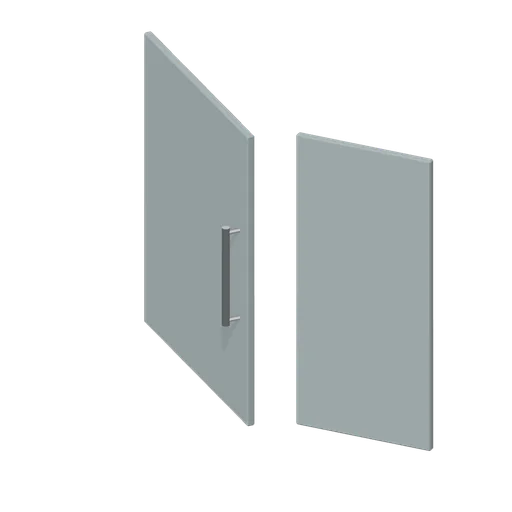
Bi fold corner door pair: a 560 mm main leaf and a 320 mm return leaf joined on three knuckle hinges.
 Animated
Greybox sliding door panel and track (Modular Greybox Architecture Kit)
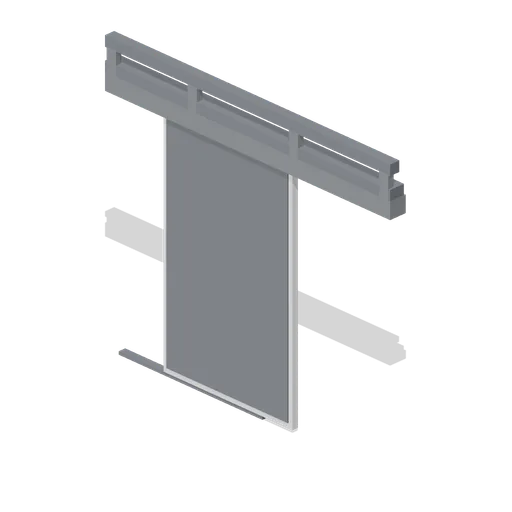
A surface-mounted sliding door over a 1.4 m by 2.2 m opening: head track on brackets, panel on two hangers, floor guide and a full-height pull. Ships open and close clips.
 Animated
Bulkhead door module (Spaceship Interior Deck Kit)
One-metre door module: pocket jambs, a header and two sliding leaves that part into the walls, leaving a 1.6 m opening.