Loading model
About
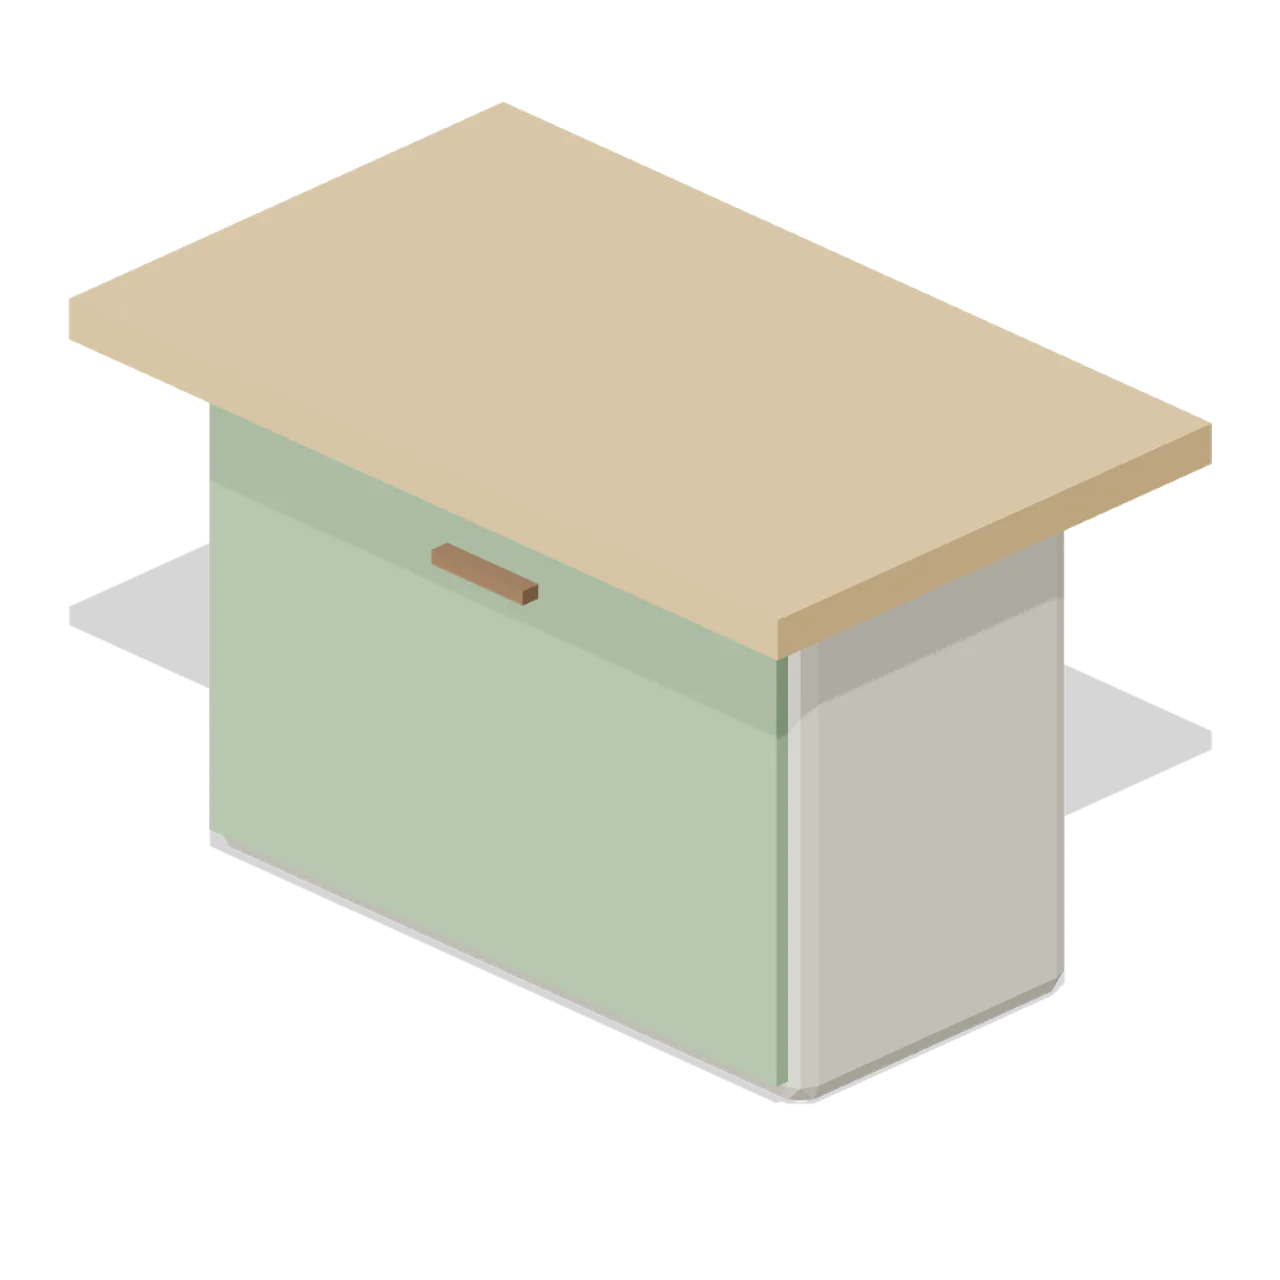
Kitchen island with a wide overhanging oak countertop. Dimensions 1.55 x 0.97 x 0.95 m (X x Y x Z). Origin at the footprint centre on the floor. Metres, +Y up, +Z front. Hearth stylized palette, flat colours, no textures. Static geometry; no rig, collision or navigation data.
Use with an AI agent
Copy this prompt into your AI chat, then describe what you want to build with the asset.
Use the “Kitchen Island (Cozy Home Interiors)” asset in my project.

Model: https://cdn.3dassets.dev/assets/17176/v1/model.glb
Asset page: https://3dassets.dev/assets/cozy-home-interiors-kitchen-island-aa344597
Description: Kitchen island with a wide overhanging oak countertop.

- Dimensions (X × Y × Z): 1.55 × 0.97 × 0.95 metres
- Triangles: 140
- Animations: none
- Licence: CC0 1.0 Universal (https://creativecommons.org/publicdomain/zero/1.0/)
- Loading: Three.js GLTFLoader; no additional decoders required.
Also available as JSON, Markdown, or via the MCP server.
Import manually
Choose your framework, then copy the code into your project to load the asset.
import { GLTFLoader } from 'three/addons/loaders/GLTFLoader.js'

const loader = new GLTFLoader()
loader.load('https://cdn.3dassets.dev/assets/17176/v1/model.glb', (gltf) => {
  scene.add(gltf.scene)
})
Common questions
How do I use Kitchen Island (Cozy Home Interiors) with my AI development tools?
How do I get started?
Which game engines and tools can I use Kitchen Island (Cozy Home Interiors) with?
How do I import this model into Unity, Godot, Unreal or Blender?
Can I use Kitchen Island (Cozy Home Interiors) in a commercial game, and do I need to credit anyone?
Can I load it from the CDN instead of downloading it?
Do I need Draco, Meshopt or KTX2 to load it?
Kitchen Island (Cozy Home Interiors)
Kitchen island with a wide overhanging oak countertop.
More in Props & Furniture
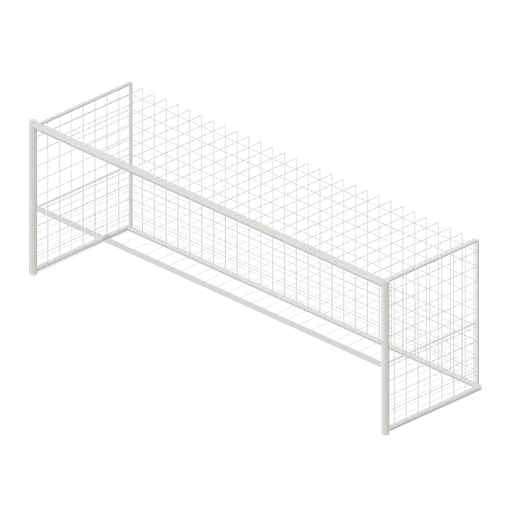
Full size open net soccer goal (Football Soccer Stadium and Club Grounds)
Goal with 7.32 m clear width, 2.44 m clear height, 2 m deep open cord net and tubular frame.
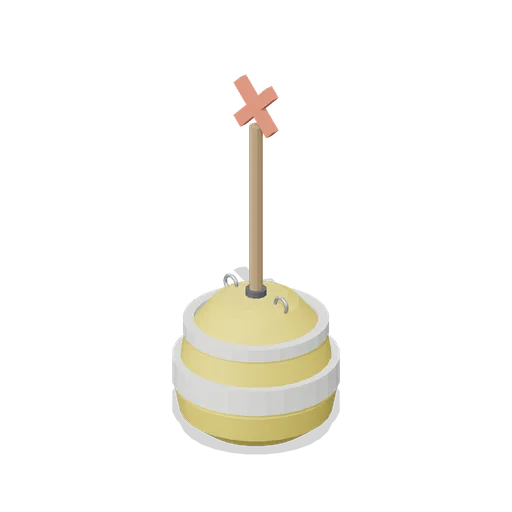
Swim Zone Buoy Orange (Beach Surf and Paddle Kit)
Sun yellow variant of the swim zone marker buoy with a coral cross topmark.
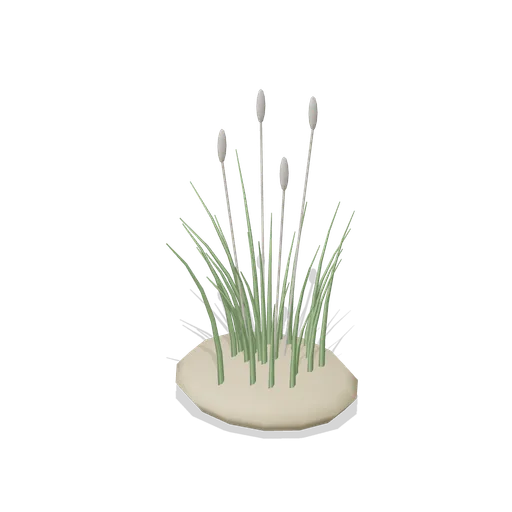
Dune Grass Tuft (Beach Surf and Paddle Kit)
Marram dune grass tuft: 26 tapered curling blades and four seed heads rising from a low sand mound.
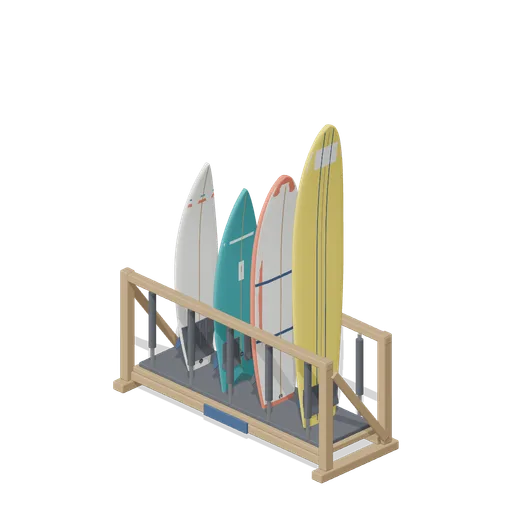
Stocked Surfboard Rack (Beach Surf and Paddle Kit)
The freestanding surfboard rack stocked for hire: shortboard, fish, soft top learner and longboard standing tail down in the four slots.
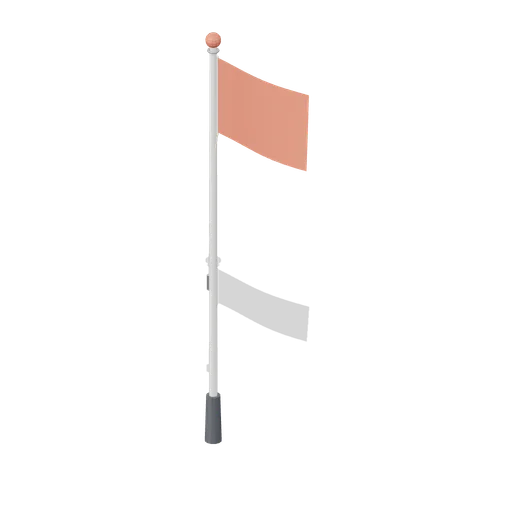
Warning Flag Pole (Beach Surf and Paddle Kit)
3.1 m warning flag pole: the patrol pole with a solid coral no swimming flag and coral finial.
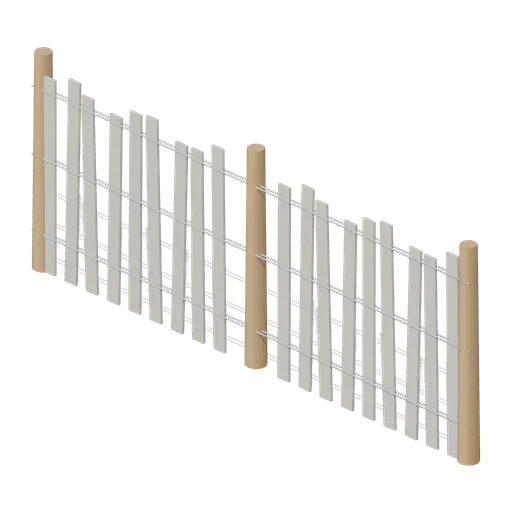
Dune Fence Run (Beach Surf and Paddle Kit)
2.6 m dune wind fence: three round timber posts, twin twisted wire lines at three heights and weathered grey slats set at slightly uneven heights.

Beach Umbrella (Beach Surf and Paddle Kit)
2.4 m beach umbrella: sand anchor with base plate, steel lower pole with tilt collar and knob, timber upper pole, runner and stretchers, eight steel ribs under alternating coral and foam panels with a scalloped valance, vent cap and finial.
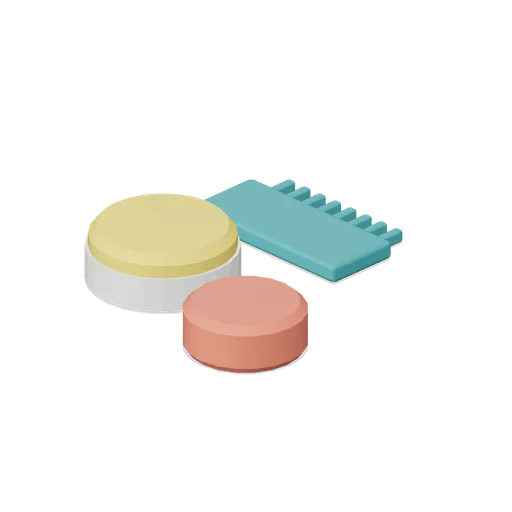
Surf Wax Kit (Beach Surf and Paddle Kit)
Surf wax kit lying on the sand: sun yellow wax puck in a paper wrapper, a coral base coat bar and a toothed teal wax comb.
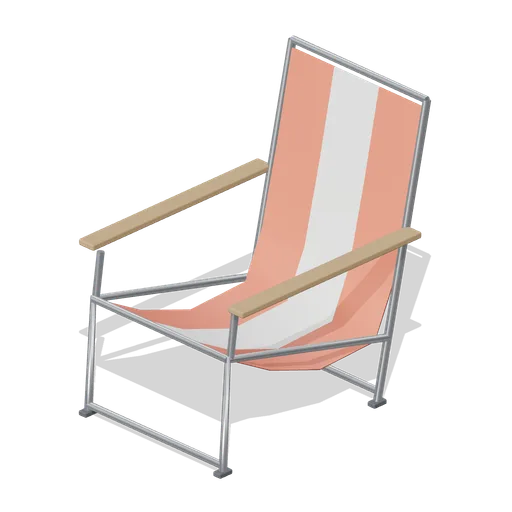
Folding Beach Chair (Beach Surf and Paddle Kit)
Low folding beach chair: steel tube frame with feet, timber armrests and a striped coral and foam sling seat that sags into the back.
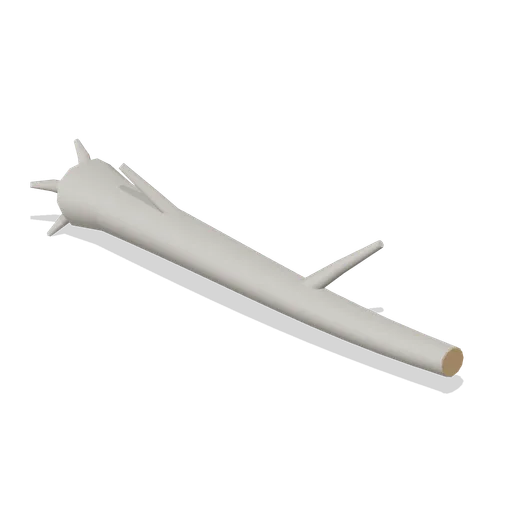
Driftwood Log (Beach Surf and Paddle Kit)
2.8 m weathered driftwood log: twisted tapering trunk, two branch stubs, a splayed root end and one sawn end showing the grain.
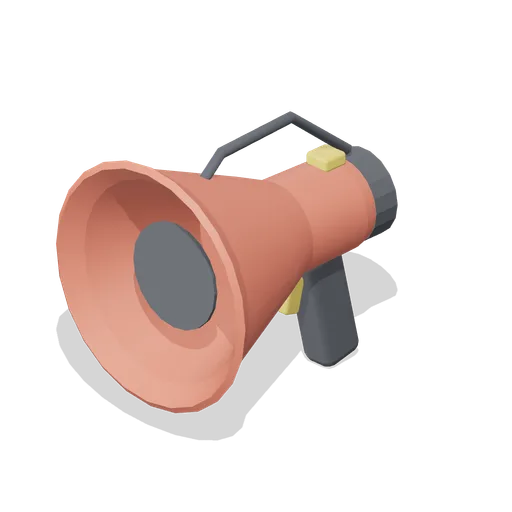
Lifeguard Megaphone (Beach Surf and Paddle Kit)
Handheld lifeguard megaphone resting on its grip: coral flared bell with grille, battery housing, pistol grip and trigger, siren switch and carry strap.
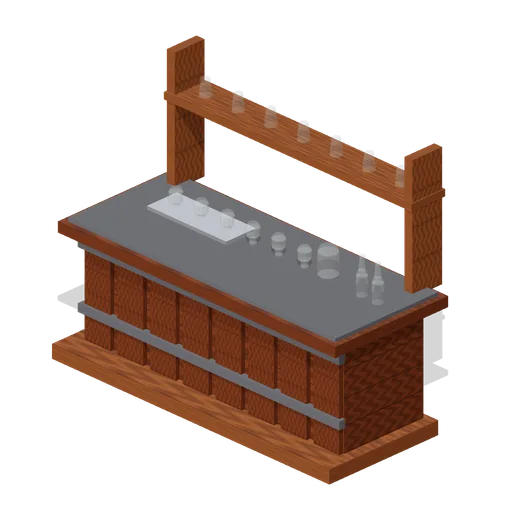
Visitor Tasting Counter (Distillery and Bonded Warehouse)
Visitor tasting counter 2.8 x 1.1 m and 1.8 m to the back shelf: a cask staved oak front with iron bands, a plank top, six nosing glasses on a tray, a water jug, two unlabelled bottles and seven more glasses upended on the shelf behind. Nothing carries a label.
Similar assets
 Animated
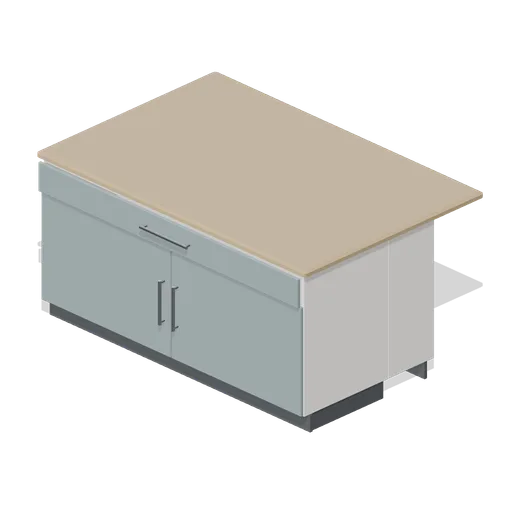
Kitchen island with breakfast bar 1800 (Fitted Kitchen and Bathroom Builder)
1.8 m island with a 340 mm breakfast bar overhang on the back edge, two cantilever brackets and a chrome foot rail.
 Animated
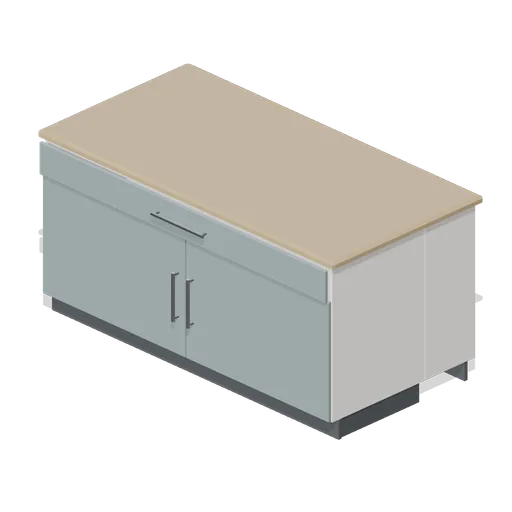
Kitchen island 1800 (Fitted Kitchen and Bathroom Builder)
1.8 m kitchen island: a 900 mm deep back to back carcass with a drawer over doors, a panelled back and a postformed top.
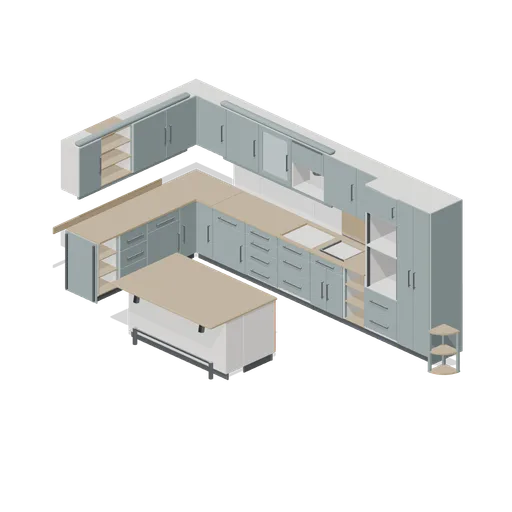
L shaped fitted kitchen with island (Fitted Kitchen and Bathroom Builder)
An L shaped fitted kitchen assembled from the pack grid: a corner base starting two base runs, a sink base, a hob cut out, a double oven housing, a wall run with a corner unit, cornice and pelmet, a splashback, and an island with a breakfast bar. All doors and drawers are...
 Animated
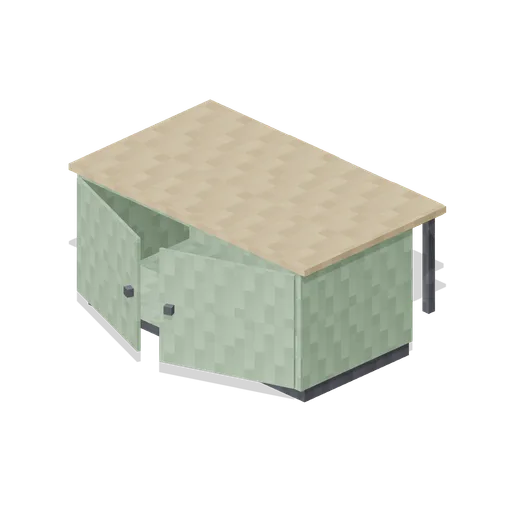
Kitchen Island With Stools (Pixel Modern Apartments)
Kitchen island in pixel art with two cupboard doors on named hinges, an overhanging oak top and a pair of stools at the breakfast side.
 Animated
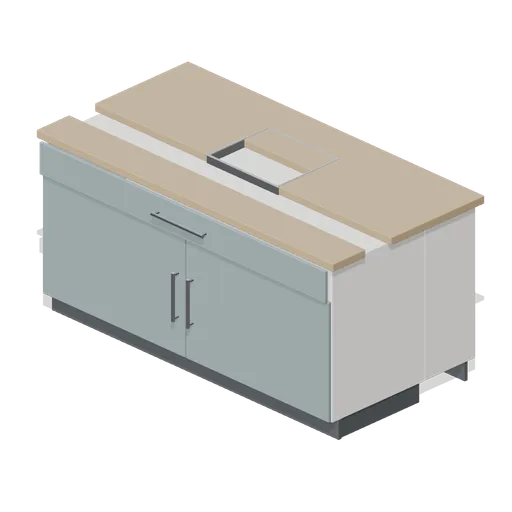
Kitchen island with sink 1800 (Fitted Kitchen and Bathroom Builder)
1.8 m island with a 450 by 390 mm stainless bowl set into the top and a bottle trap below.
 Animated
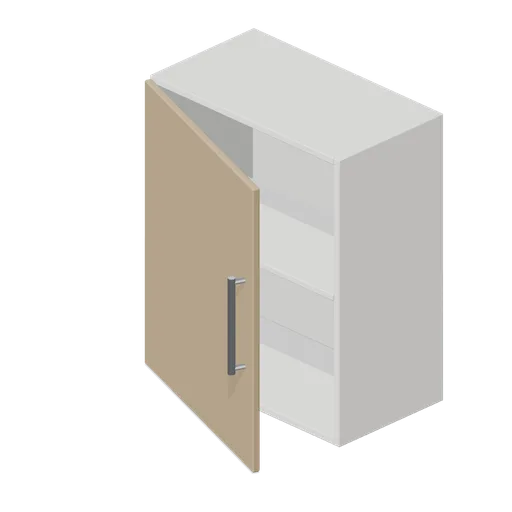
Kitchen wall unit 600 in oak (Fitted Kitchen and Bathroom Builder)
600 mm wall unit finished in the timber front colour rather than the pack default.
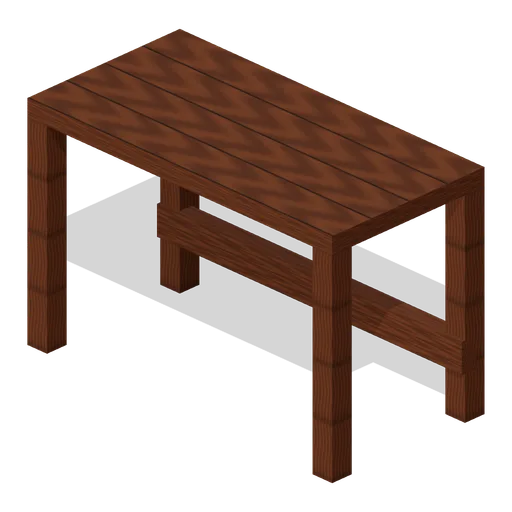
Kitchen Open Island (Lootable Apartment Interiors)
Kitchen Open Island: 1.4 × 0.9 × 0.7 m nominal survival cabinet assembly.
 Animated
Cube House Wide (Greek Island Village and Harbour)
Free 3D model of a wide whitewashed cube house for a Greek island village game asset kit: 5 m flat roofed facade, two shuttered lights and a boarded door.
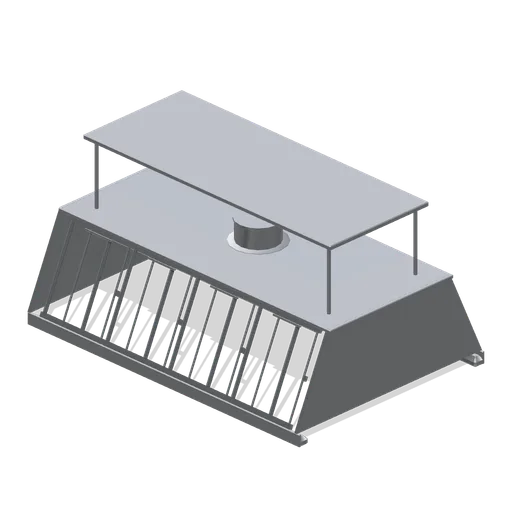
Island extraction canopy (Restaurant Kitchen and Dining Room)
A 2.2 m double-sided island extraction canopy: baffle filter banks leaning in from both sides over a central gutter, lights in both soffits, a duct spigot and four hanging rods to a ceiling plate.
 Animated
Countertop soup well (Restaurant Kitchen and Dining Room)
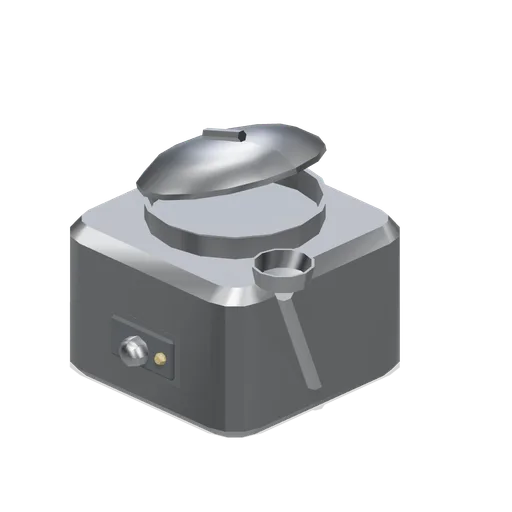
A countertop soup well: a stainless bain-marie pot in a heated housing under a hinged domed lid, with a ladle in the rest and a thermostat dial.
 Animated
Kitchen base unit 400 (Fitted Kitchen and Bathroom Builder)
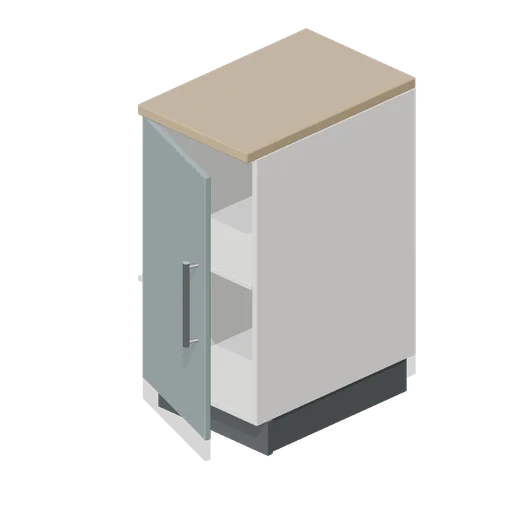
400 mm fitted kitchen base unit with an 18 mm carcass, recessed plinth, internal shelf and a single shaker door on named hinge pivots.
 Animated
Kitchen base unit 300 (Fitted Kitchen and Bathroom Builder)
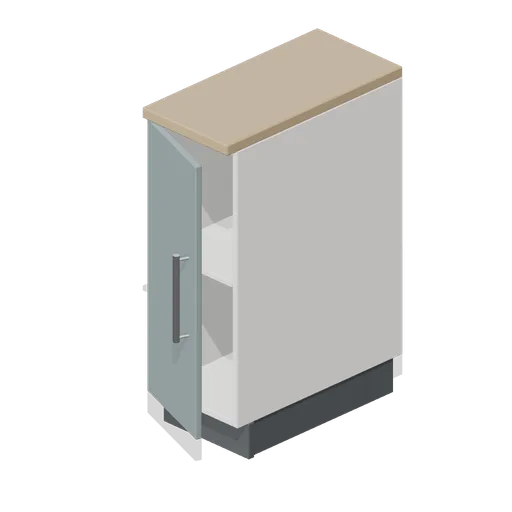
300 mm fitted kitchen base unit with an 18 mm carcass, recessed plinth, internal shelf and a single shaker door on named hinge pivots.