
Loading model
About
A 1.2 m corridor handrail section: a shaped oak rail on two steel plates with a coloured band behind it, so a resident can see the rail against a pale wall. Modelled about the rail rather than the floor: the mounting plates run from y=0 up and the rail centre is at 90 mm, so place the section at 710 mm to put the rail at the usual 800 mm. Sections butt on rail-left and rail-right at 1.2 m centres. Metre units, +Y up, the user side toward +Z, resting on y=0. Static geometry; no rig, collision or navigation data.
Use with an AI agent
Copy this prompt into your AI chat, then describe what you want to build with the asset.
Use the “Corridor Handrail Section (Care Home and Day Room)” asset in my project.

Model: https://cdn.3dassets.dev/assets/35766/v1/model.glb
Asset page: https://3dassets.dev/assets/care-home-and-day-room-corridor-handrail-section-de74c828
Description: A 1.2 m corridor handrail section: a shaped oak rail on two steel plates with a coloured band behind it, so a resident can see the rail against a pale wall.

- Dimensions (X × Y × Z): 1.2 × 0.18 × 0.119 metres
- Triangles: 384
- Animations: none
- Licence: CC0 1.0 Universal (https://creativecommons.org/publicdomain/zero/1.0/)
- Loading: Three.js GLTFLoader; no additional decoders required.
Also available as JSON, Markdown, or via the MCP server.
Import manually
Choose your framework, then copy the code into your project to load the asset.
import { GLTFLoader } from 'three/addons/loaders/GLTFLoader.js'

const loader = new GLTFLoader()
loader.load('https://cdn.3dassets.dev/assets/35766/v1/model.glb', (gltf) => {
  scene.add(gltf.scene)
})
Common questions
How do I use this model with my AI development tools?
How do I get started?
Which game engines and tools can I use this model with?
How do I import this model into Unity, Godot, Unreal or Blender?
Can I use this model in a commercial game, and do I need to credit anyone?
Can I load it from the CDN instead of downloading it?
Do I need Draco, Meshopt or KTX2 to load it?
Corridor Handrail Section (Care Home and Day Room)
A 1.2 m corridor handrail section: a shaped oak rail on two steel plates with a coloured band behind it, so a resident can see the rail against a pale wall.
More in Roads & Infrastructure
 Animated
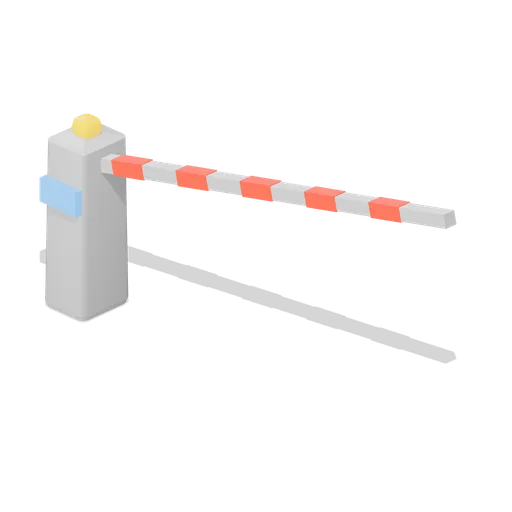
Entry barrier with a lifting arm (Car Park and Road Vehicle Fleet)
A car park entry barrier: a pedestal cabinet with a card reader screen and a warning beacon, and a 3 m boom that lifts clear of the lane. Car park access control equipment.

Dock edge railing panel 4 m (Steampunk Airship Dock and Workshop)
A 4 m guard rail panel with a kick plate and bolted foot plates, for open deck edges.
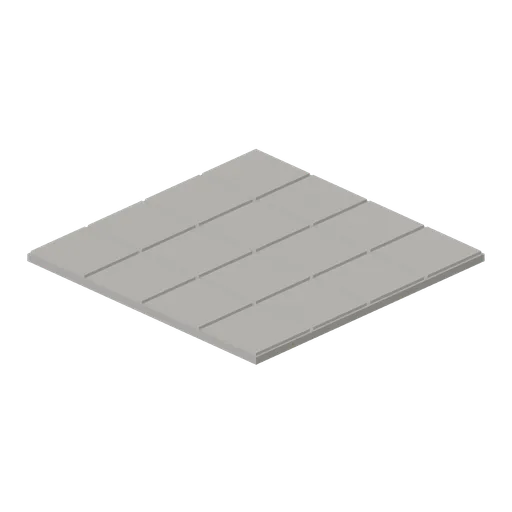
Warehouse Floor Slab (Distillery and Bonded Warehouse)
Four metre floor tile 0.14 m thick: a concrete bed with sixteen laid stone flags on it and open joints between them. Tiles edge to edge on a four metre grid with the yard module, so a warehouse or stillhouse floor has no seams.
 Animated
Slewing jib crane (Steampunk Airship Dock and Workshop)
A 4.8 m column crane with a slewing jib, a 3.5 m reach and a hook block on the chain fall.
 Animated
Dock gantry with travelling hoist (Steampunk Airship Dock and Workshop)
A 6.4 m portal gantry with a runway beam, a travelling trolley and a chain hung hook block.
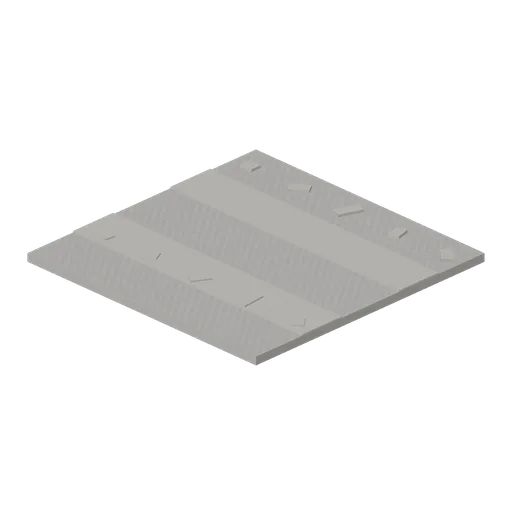
Yard Grit Module (Distillery and Bonded Warehouse)
Four metre yard tile 0.16 m thick: a rolled grit surface with two wheel ruts across it and loose stones scattered over it. Tiles edge to edge on the same grid as the warehouse floor slab, so a whole site lays with no gaps.
 Animated
Airship mooring mast (Steampunk Airship Dock and Workshop)
An 8.6 m riveted lattice mooring mast with a weathercocking head, a mooring cup and a ladder.

Railed catwalk module 4 m (Steampunk Airship Dock and Workshop)
A 4 m grated catwalk module 1.2 m wide, with handrails and kick plates on both sides.

Riveted dock deck plate 4 m (Steampunk Airship Dock and Workshop)
A 4 m riveted steel deck plate on iron joists, the modular floor of the airship dock.

Railed catwalk corner module (Steampunk Airship Dock and Workshop)
A right angle catwalk corner turning from the -Z port to the +X port, railed on the outside.
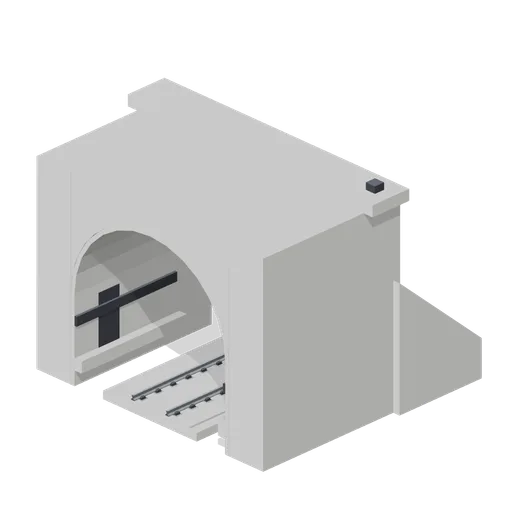
Tunnel portal with slab track (Modern Rail and Metro Network)
A 6 m concrete tunnel portal with a horseshoe bore, cornice, splayed wing walls and slab track through it.

Steel stair flight 2 m rise (Steampunk Airship Dock and Workshop)
A steel stair flight rising 2.0 m over a 2.4 m run, with chequer treads and handrails.
Similar assets

Grab Rail Set (Care Home and Day Room)
A coloured grab rail set on steel wall plates: a 920 mm horizontal rail, an angled rise to the corner and a 630 mm vertical drop rail, in a contrasting colour a resident with poor sight can find.

Handrail Section (Public Aquarium and Marine Centre)
A 2 m section of visitor handrail: two flanged posts carrying a tubular top rail, a mid rail and a toe rail, for the edge of a pool or a step.

Deck Plate Section (Submarine Interior and Control Room)
A 2 by 3 m deck plate section 140 mm deep: three transverse bearers and two edge coamings carrying a chequered steel plate. It lays the walking flat inside a hull ring section 550 mm below the centre line, and its deck-aft and deck-fore ports run the flat the length of the boat.
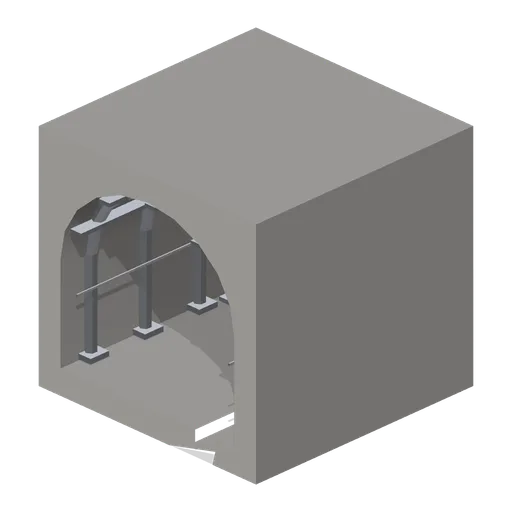
Steel arch set drift section (Underground Mine and Shaft Works)
A 4 m drift section supported by four rolled steel arch ribs on foot plates with steel lagging channels spanning between the ribs and two tie rods.

Pedestrian Guard Rail Section (Bus Station and City Transit)
A 2 m bay of pedestrian guard rail: two end posts, a steel top rail, a blue middle rail and three infill bars. Bays butt end to end along a kerb.

Mezzanine deck section with edge rail, 3 m (Self Storage Facility and Loading Bay)
Storage mezzanine module 3 m square: a chequer plate walking surface on two charcoal bearers, a yellow edge nosing and a two rail guard along the corridor edge, built in two segments so a 1.4 m access opening falls at the centre of every section.

Pier railing section (Amusement Arcade and Seaside Pier)
A 4 m run of the pier railing: two standards with ball finials, a moulded top rail, a mid rail and a kick rail, and ten turned balusters between them, in the pier's bottle green cast iron.

Promenade railing section (Amusement Arcade and Seaside Pier)
The heavier seafront railing at the top of the beach: turned cast iron standards, a tubular top rail, a mid and kick rail, and a roundel in each of the four bays. It couples to the pier railing on the same ports.

Picture Rail Section (Art Gallery and Exhibition Rooms)
A 2 m section of picture rail with two hanging wires: a dark rail, steel wires dropping 940 mm and sliding hooks on their ends, the system a gallery rehangs a room with.

Deck Plate Section, Open Grating (Submarine Interior and Control Room)
The same deck plate section decked in open steel grating instead of plate: twenty two bearer bars on seven cross bars, which is what a machinery space or a bilge access run is floored with. Shares the deck-aft and deck-fore ports.
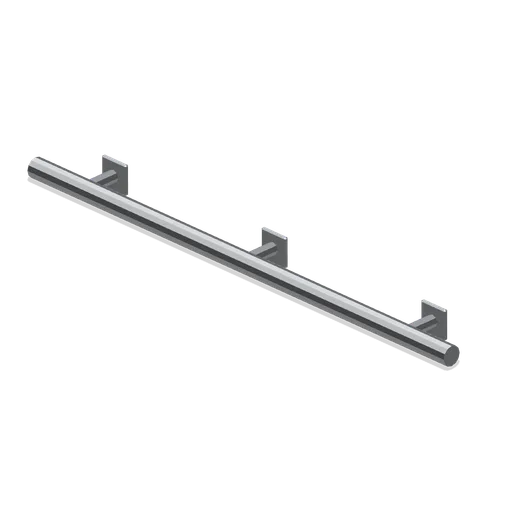
Wall-mounted corridor handrail (Office Lobby and Building Facilities)
A 1.2 m wall-mounted corridor handrail: a 46 mm stainless tube on three bracket plates with domed returns at both ends.
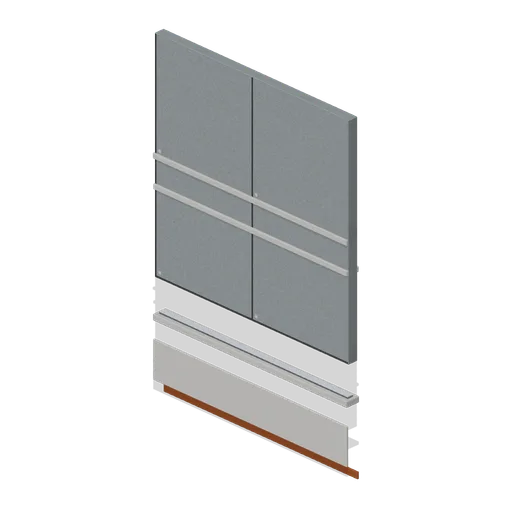
Corridor Window Wall Section (Japanese School and City Street)
Corridor glazing bay: three fixed lights in an aluminium mullioned frame between a 1.0 m concrete cill band and a head band, on the same 3.0 m school bay ends.