Loading model
About
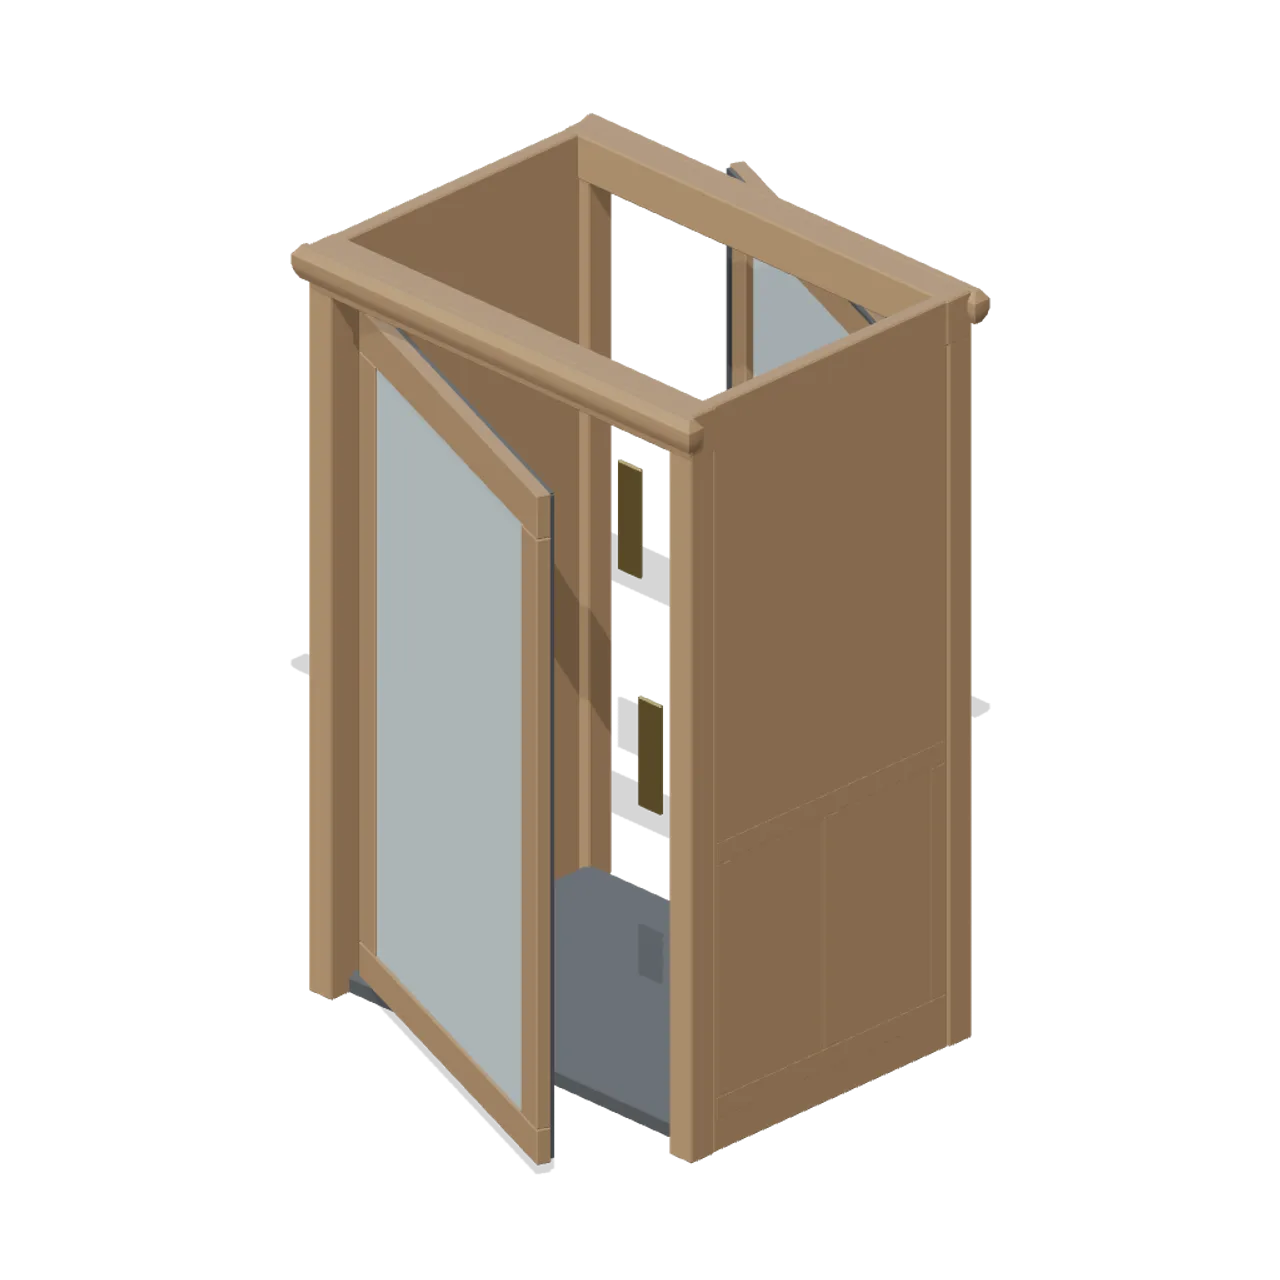
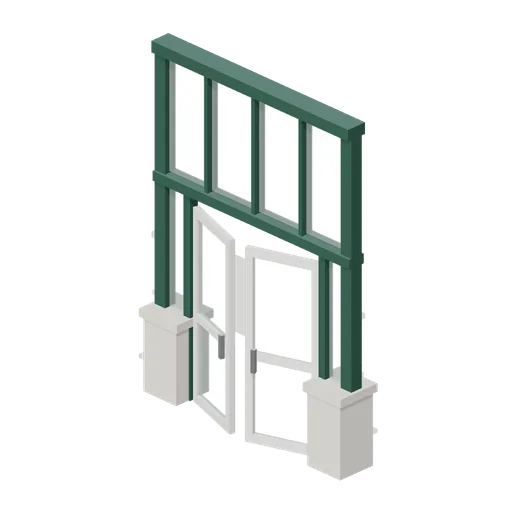
A 1.5 m timber draught lobby: corner posts and fielded side panels with glazed upper lights, a moulded head both sides, a threshold plate and two glazed swing doors with brass push plates. Overall 1.56 by 2.32 by 1.18 m (X by Y by Z). Metre units, +Y up, the side a person uses toward +Z, resting on y=0. lobby-door-left and lobby-door-right are named nodes pivoted on their hinge edges. Rigid node-transform clips: open and close. No skinning. No collision or navigation data.
Use with an AI agent
Copy this prompt into your AI chat, then describe what you want to build with the asset.
Use the “Entrance draught lobby (Bar, Pub and Brewery Taproom)” asset in my project.

Model: https://cdn.3dassets.dev/assets/18423/v1/model.glb
Asset page: https://3dassets.dev/assets/bar-pub-and-brewery-taproom-entrance-lobby-module-b44f9a8f
Description: A 1.5 m timber draught lobby: corner posts and fielded side panels with glazed upper lights, a moulded head both sides, a threshold plate and two glazed swing doors with brass push plates.

- Dimensions (X × Y × Z): 1.56 × 2.32 × 1.18 metres
- Triangles: 2.7k
- Animations: open, close
- Licence: CC0 1.0 Universal (https://creativecommons.org/publicdomain/zero/1.0/)
- Loading: Three.js GLTFLoader; no additional decoders required.
Also available as JSON, Markdown, or via the MCP server.
Import manually
Choose your framework, then copy the code into your project to load the asset.
import { GLTFLoader } from 'three/addons/loaders/GLTFLoader.js'
import { AnimationMixer } from 'three'

let mixer

const loader = new GLTFLoader()
loader.load('https://cdn.3dassets.dev/assets/18423/v1/model.glb', (gltf) => {
  scene.add(gltf.scene)
  mixer = new AnimationMixer(gltf.scene)
  mixer.clipAction(gltf.animations[0]).play()
})

// Call from your render loop; deltaSeconds is time since the previous frame.
function updateAssetAnimation(deltaSeconds) {
  mixer?.update(deltaSeconds)
}
Common questions
How do I use this model with my AI development tools?
How do I get started?
Which game engines and tools can I use this model with?
How do I import this model into Unity, Godot, Unreal or Blender?
Can I use this model in a commercial game, and do I need to credit anyone?
Can I load it from the CDN instead of downloading it?
Do I need Draco, Meshopt or KTX2 to load it?
Entrance draught lobby (Bar, Pub and Brewery Taproom)
A 1.5 m timber draught lobby: corner posts and fielded side panels with glazed upper lights, a moulded head both sides, a threshold plate and two glazed swing doors with brass push plates.
More in Buildings & Architecture
Cedar Boathouse (Fishing Harbour and Boats)
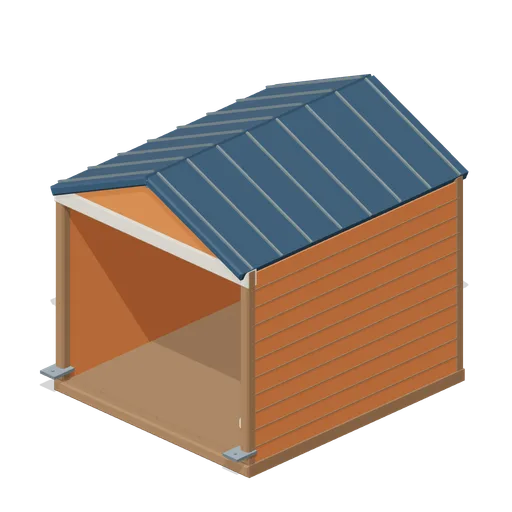
Open-front waterside boathouse with board siding, exposed rafters, corrugated roof and dock floor.
 Animated
Warehouse Door Pair (Distillery and Bonded Warehouse)
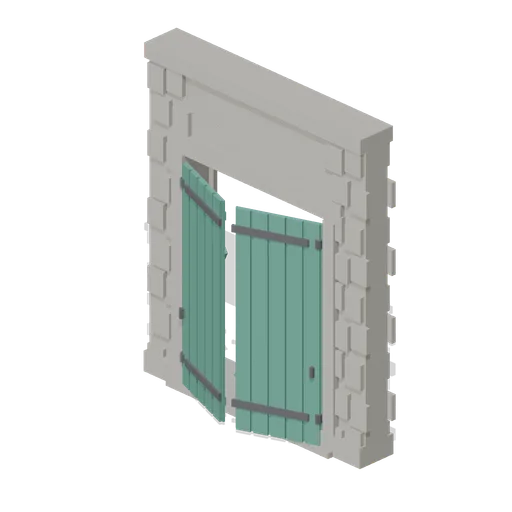
Four metre warehouse doorway with a 2.6 m opening under a 3.4 m lintel: dressed jambs, a threshold and two boarded and strapped leaves, painted, that swing out on their outer stiles. Sits in a wall run and carries a wall port at either end.
Wall Section (Distillery and Bonded Warehouse)
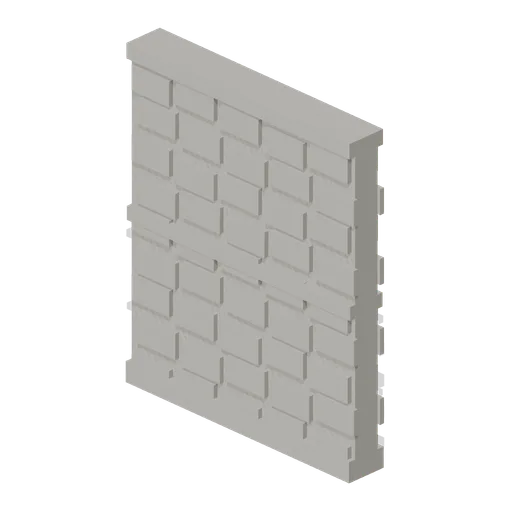
Plain four metre rubble wall bay 4.6 m to the head and 0.4 m thick, faced on both sides, with a plinth course, a string course at 2.3 m and a capping course. The base module of the stillhouse and the warehouse, laid end to end between corner pillars.
 Animated
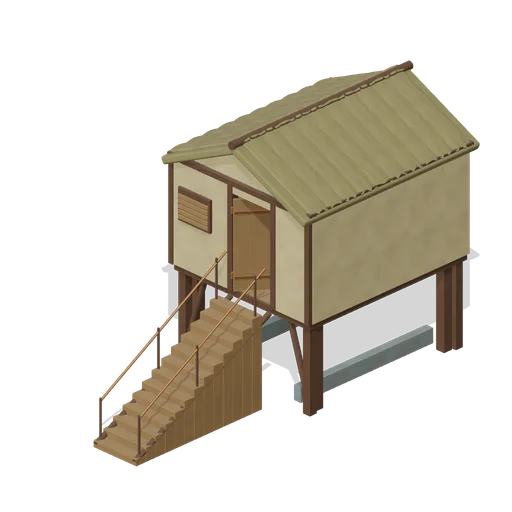
Pile Dwelling (Bellroot Fen Floodward Marches)
Two-level pile dwelling: enclosed furnished sleeping room over a clear full-length boat slip, braced corner piles, gabled reed roof and a solid supported entrance stair.
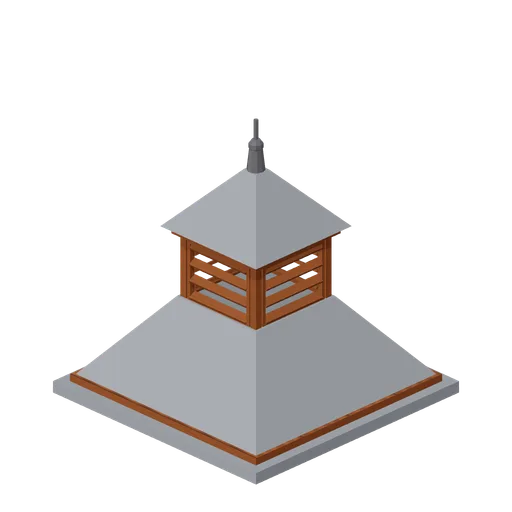
Pagoda Roof Kiln Vent (Distillery and Bonded Warehouse)
Pagoda kiln vent 3.6 m square at the eaves and 3.8 m tall: a slated tapering roof in two stages with a louvred lantern of four faces between them, boarded eaves on all four sides and a plain iron finial. Stands over a kiln, on a wall head or astride a roof ridge.
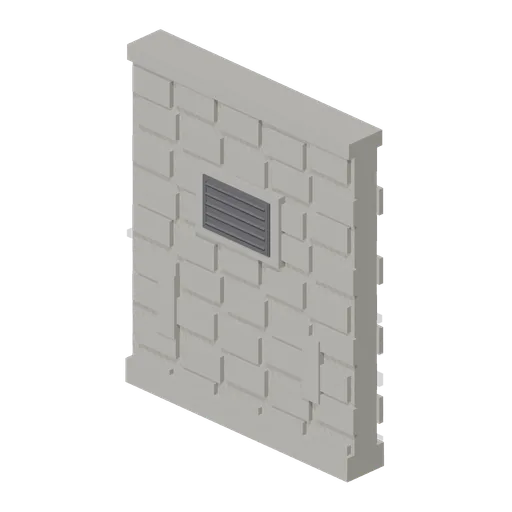
Bonded Warehouse Wall Run (Distillery and Bonded Warehouse)
Four metre rubble wall bay 4.6 m to the head and 0.4 m thick, faced both sides: a battered plinth course, a capping course, a louvred ventilation grille in a dressed surround and two barred slit vents low down. Lays end to end and meets a corner pillar at either end.

Shed wall bay, door slid open (Steampunk Airship Dock and Workshop)
The same door bay with its leaf already parked clear over the next bay.
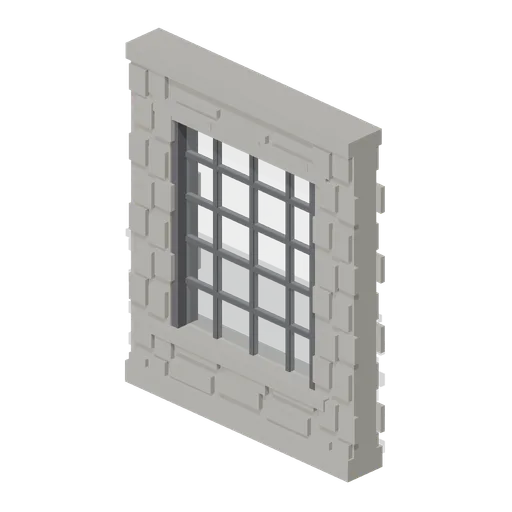
Stillhouse Window Bay (Distillery and Bonded Warehouse)
Four metre wall bay with a 2.6 x 3.0 m industrial window: a dressed sill and lintel, an iron frame of twenty lights with glazing bars, and rubble facing above and below. Lets the stillhouse be seen into, and lays end to end with the plain wall bay.
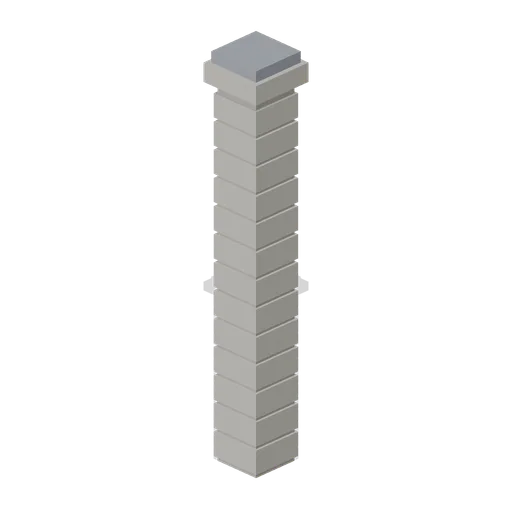
Corner Pillar (Distillery and Bonded Warehouse)
Dressed stone corner pillar 0.6 m square and 4.8 m tall with a capping stone: quoined courses on all four faces and a wall port on each side, so it turns a corner, ends a run or joins two runs in line.
 Animated
Shed wall bay with a sliding door (Steampunk Airship Dock and Workshop)
A 4 m bay with a 3.2 by 3.6 m opening and a corrugated leaf on an outside top track.

Shed wall bay with a window band (Steampunk Airship Dock and Workshop)
The same 4 m bay with a barred glazing band at 2.9 m, the way a machine shop is lit.

Shed wall bay, clad (Steampunk Airship Dock and Workshop)
A 4 m corrugated shed wall bay on riveted stanchions, 5.0 m to the head.
Similar assets
 Animated
Entrance lobby bay, automatic doors (Motorway Services and Truck Park)
The entrance bay: the same 2 m shell with a lined opening, a head track, a transom light and two automatic glazed leaves that part sideways in the track. Place two side by side for the full width entrance a services building has.
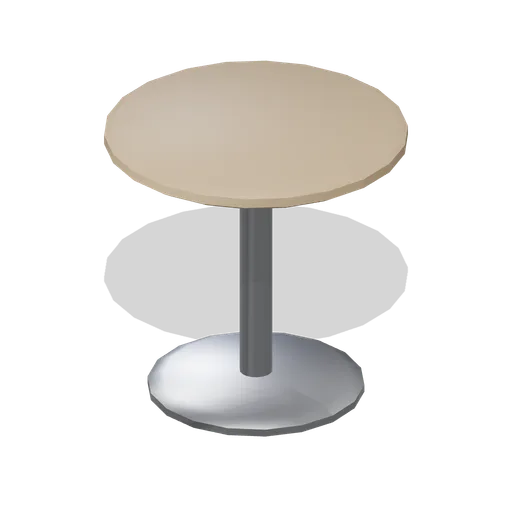
Lobby side table (Office Lobby and Building Facilities)
A 0.56 m diameter lobby side table 0.54 m high: a cast disc foot, a slim steel column and a dished timber top with an accent edge ring.

Flag Post and Marshal Post (Go Kart Track and Pit Lane)
Marshal post: a raised 2.4 m concrete stand with a yellow double rail on three sides, an extinguisher on the deck, and a 3.1 m flag post beside it carrying a yellow and a red flag panel. The flags are modelled as rigid panels and do not move.
 Animated
Hall Entrance Lobby Door Module (Village Hall and Community Events)
The hall wall module with the entrance lobby pair in it: two blue leaves with tall vision panels and chrome pull handles, a stained lining and a glazed overlight above the head. The leaves hang on the hall face and swing in, so the lobby stays clear.
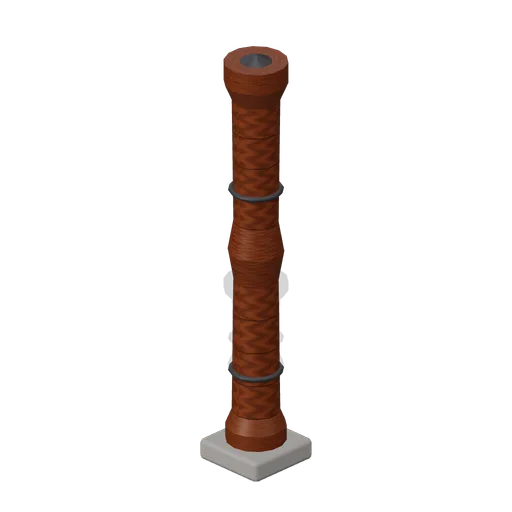
Timber Frame Corner Post (Witch Cottage and Apothecary)
Turned oak corner post on a stone pad with iron collars, filling the square where two cob wall runs meet.
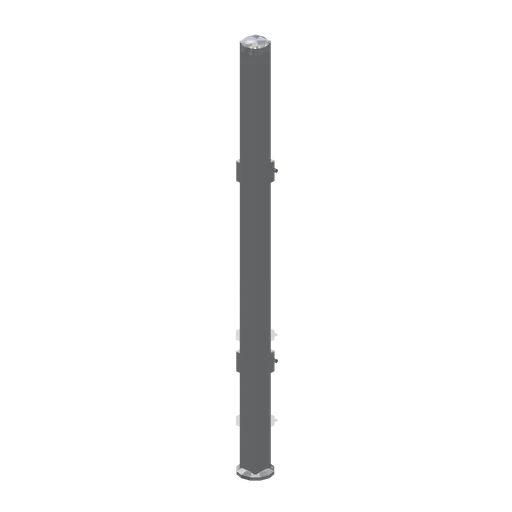
Dog run corner post (Clinic and Veterinary Practice)
A dog run corner post: a chamfered square section post on a levelling pad with a domed cap and two pairs of panel brackets with fixing pins, turning a run through 90 degrees.
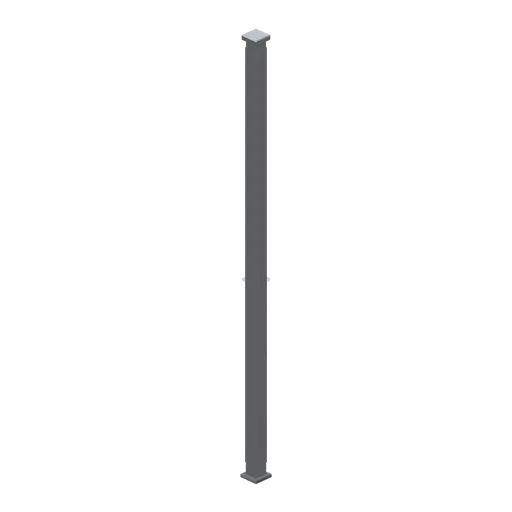
Partition corner post (Downtown Office Interiors)
An 80 mm partition corner post, 2.6 m tall, turning a glazed run through ninety degrees; glazing channels on the left and rear faces.
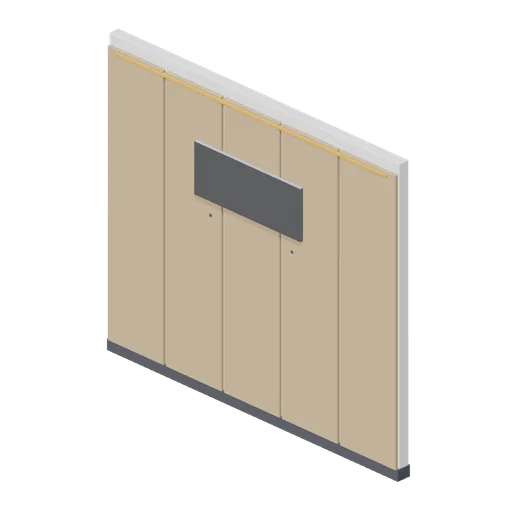
Reception back wall with blank sign panel (Office Lobby and Building Facilities)
A 3.0 m by 2.6 m reception back wall: five timber panel boards with shadow gaps, a blank raised sign panel on four standoffs carrying no lettering or mark, an accent light reveal and a dark skirting band.
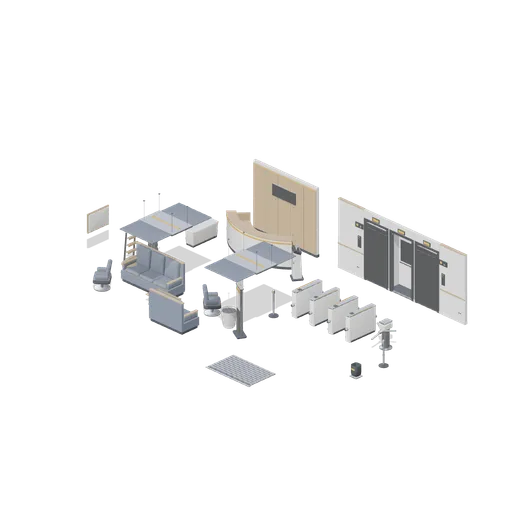
Office Lobby (Office Lobby and Building Facilities)
A commercial office lobby: a curved reception desk against a panelled back wall with a blank sign panel, a speedgate line into the lift core, two lift landing doors with call panels and floor indicators, a visitor waiting group of sofas, armchairs and tables, a sign-in kiosk,...

Lighting Truss, Corner Block (Nightclub and DJ Booth)
A 90 degree corner block for the truss grid: a 300 mm cube with a half metre arm on the -X side and another on the -Z side, spigot plates on both, so a rectangular grid closes at every corner.
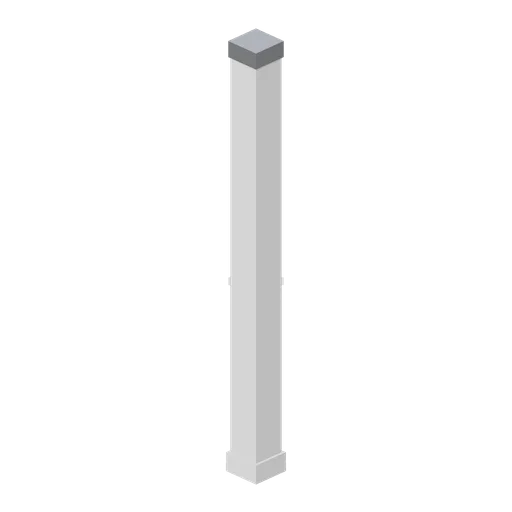
Grow room corner post (Vertical Farm and Hydroponics Tower)
The corner post that closes two wall runs at a right angle: a 3.2 m column the depth of the panel system with coved returns both ways and a capping cap, ported on the two faces a panel meets.
 Animated
Glazed entrance door pair, 3 m bay (Botanical Glasshouse and Palm House)
Full height entrance bay: stone piers, a cast iron frame, a glazed overlight and a pair of white glazed doors 2.35 m tall that swing open on their hinges. Ports at plinth and frame height on both sides.