About
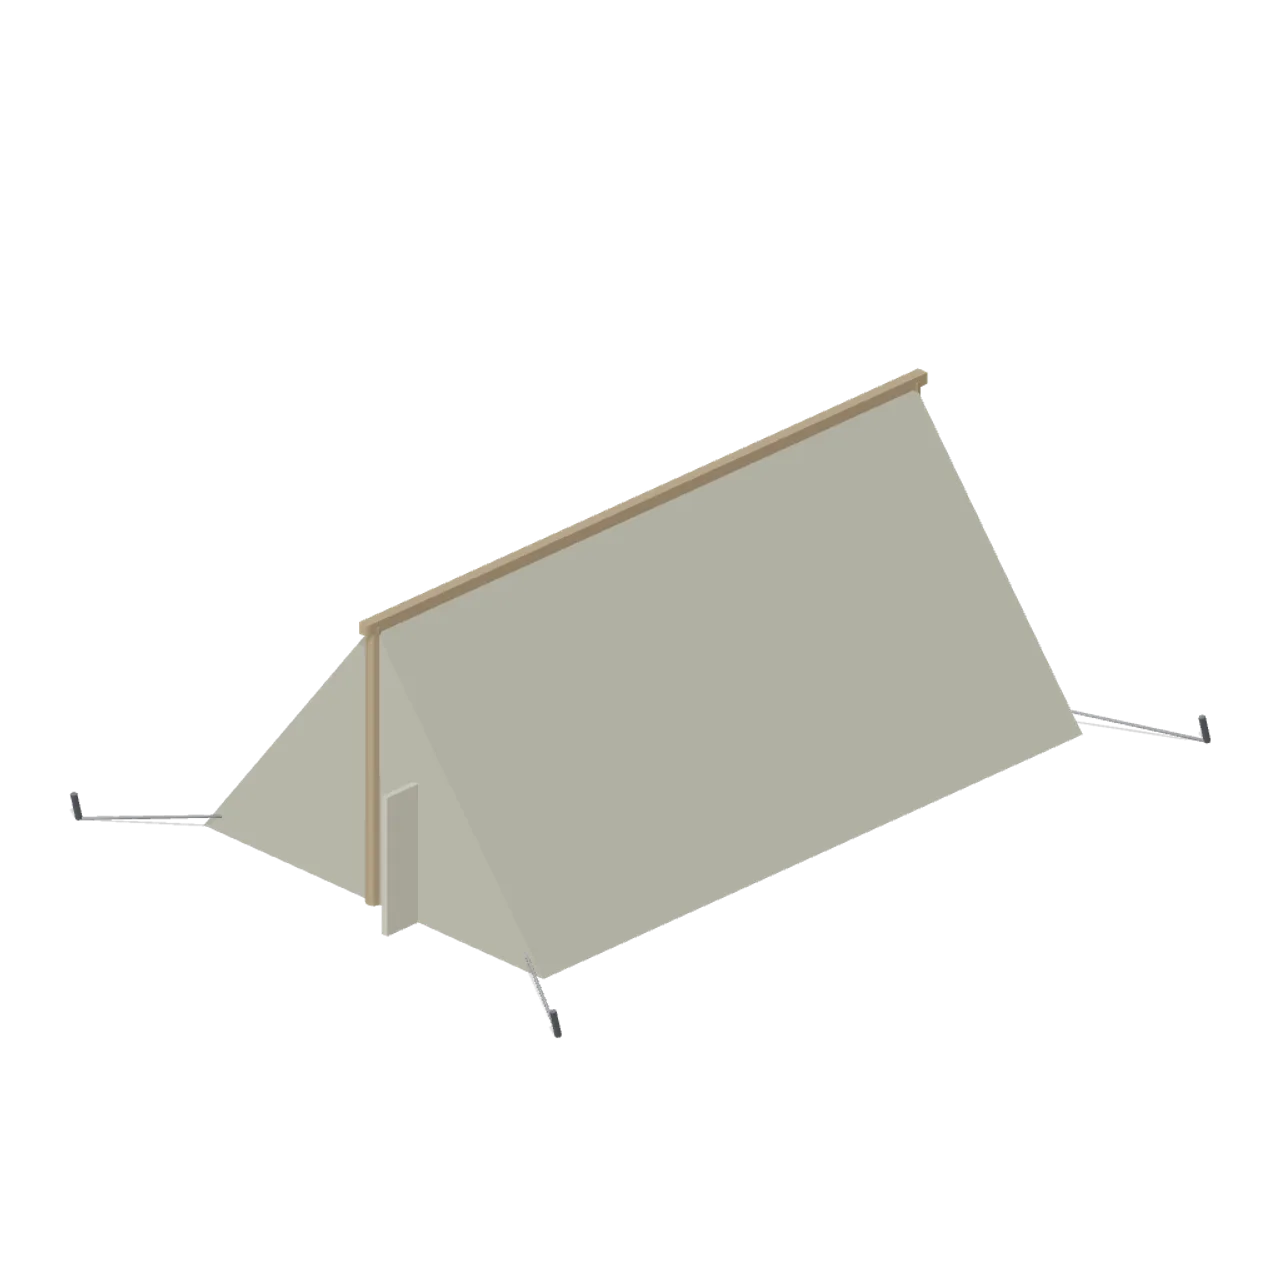
Squad tent 3.4 m wide, 5.4 m long and 2.2 m to the ridge, with laced doors at both ends and guy lines. Dimensions 4.85 x 2.26 x 6.60 m (X x Y x Z). Footprint-centred origin resting on the ground; metre units, +Y up, +Z forward. Field palette of muted olive, sand, steel and canvas, no textures. Original design with generic markings only. Static geometry; no rig, collision or navigation data.
Use with an AI agent
Copy this prompt into your AI chat, then describe what you want to build with the asset.
Use the “Squad Tent (Armoured Column and Field Camp)” asset in my project.

Model: https://cdn.3dassets.dev/assets/13806/v1/model.glb
Asset page: https://3dassets.dev/assets/armoured-column-and-field-camp-squad-tent-98e7ac85
Description: Standard ridge tent for a squad, with laced end doors.

- Dimensions (X × Y × Z): 4.85 × 2.256 × 6.596 metres
- Triangles: 404
- Animations: none
- Licence: CC0 1.0 Universal (https://creativecommons.org/publicdomain/zero/1.0/)
- Loading: Three.js GLTFLoader; no additional decoders required.
Also available as JSON, Markdown, or via the MCP server.
Import manually
Choose your framework, then copy the code into your project to load the asset.
import { GLTFLoader } from 'three/addons/loaders/GLTFLoader.js'

const loader = new GLTFLoader()
loader.load('https://cdn.3dassets.dev/assets/13806/v1/model.glb', (gltf) => {
  scene.add(gltf.scene)
})
Squad Tent (Armoured Column and Field Camp)
Standard ridge tent for a squad, with laced end doors.
More in Buildings & Architecture

Meadow Courier Post Office
A compact teal roof post office with timber framing, parcel sign and letter slot for cozy delivery games.

Tomb Chamber Cutaway (Vampire Crypt and Gothic Cathedral)
Roofless 8 m tomb chamber cutaway with the east wall omitted for overhead inspection, a south entrance and raised central dais.
 Animated
Crypt Hatch (Vampire Crypt and Gothic Cathedral)
Ground-level crypt entrance, 2.6 by 3 m: stone stair well with seven steps descending north and an iron trapdoor hinged on its south edge, 0.82 m tall.
 Animated
Sexton Hut (Vampire Crypt and Gothic Cathedral)
Sexton tool hut, 3.2 by 3.2 m and 4.3 m tall: stone walls, a hinged plank door on the east side, small glazed window, steep slate roof with ridge and a chimney.
 Animated
Iron Fence Gate (Vampire Crypt and Gothic Cathedral)
Cemetery gate: two stone piers with pinnacles 3.4 m tall, two hinged 1 m iron gate leaves and an overthrow arch; 2.8 m between the connector ends.

Iron Fence Corner (Vampire Crypt and Gothic Cathedral)
Railing corner: stone pier with a pyramid cap at the origin and two 1 m iron panels running east and south.
 Animated
Mausoleum (Vampire Crypt and Gothic Cathedral)
Family mausoleum, 3.6 by 3.5 m and 5.5 m tall: stone box with a pointed doorway, hinged iron gate leaf, corner pilasters, pediment roof and an urn finial.
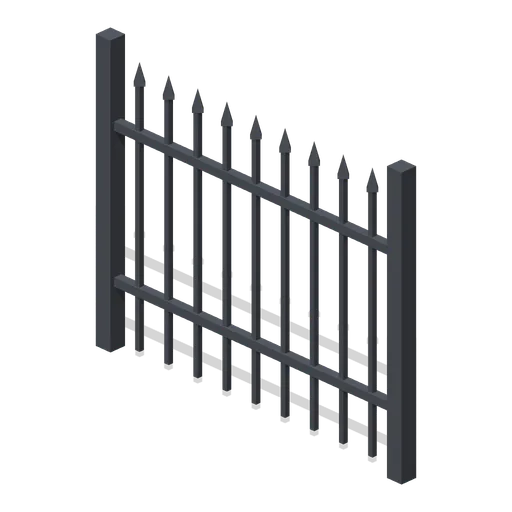
Iron Fence Straight (Vampire Crypt and Gothic Cathedral)
2 m wrought-iron railing panel, 1.7 m tall, with spear-headed bars and two rails between square posts.

Crypt Floor Tile (Vampire Crypt and Gothic Cathedral)
4 by 4 m crypt flagstone floor tile, 0.18 m thick, nine slabs over a dark bed.

Crypt Pillar (Vampire Crypt and Gothic Cathedral)
Squat octagonal crypt pier, 1.1 m across and 2.85 m tall, with a moulded base and flared capital to carry a vault springing at 1.9 to 2.85 m.

Spiral Stair (Vampire Crypt and Gothic Cathedral)
Open spiral stair on a 0.5 m newel: sixteen wedge treads climbing 3.15 m through three quarters of a turn within a 3 m circle, with an iron handrail.

Ladder Shaft (Vampire Crypt and Gothic Cathedral)
Vertical crypt access shaft on one 4 m cell: three 6 m walls, a pointed opening to the south, an iron rung ladder on the north wall and a barred grate over the top.
Similar assets
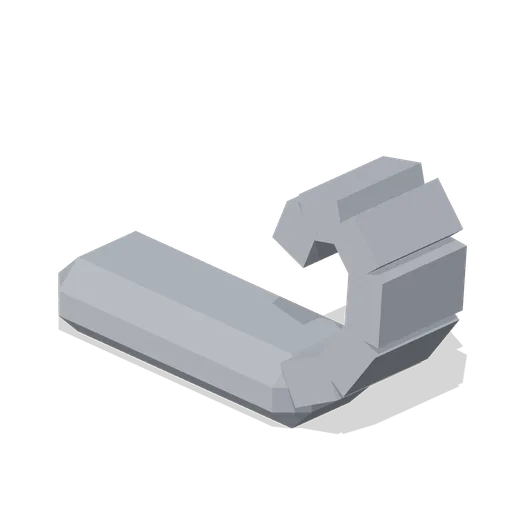
Ridge End Scroll (Feudal Japan Castle Town)
Ridge end section curling up into a rounded scroll, the plain end finish for lesser roofs.
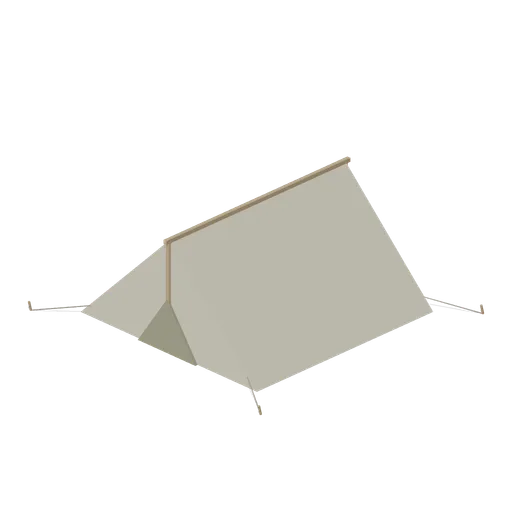
Ridge Tent (Trench Line 1917)
Period canvas ridge tent with a rolled door and guy lines.
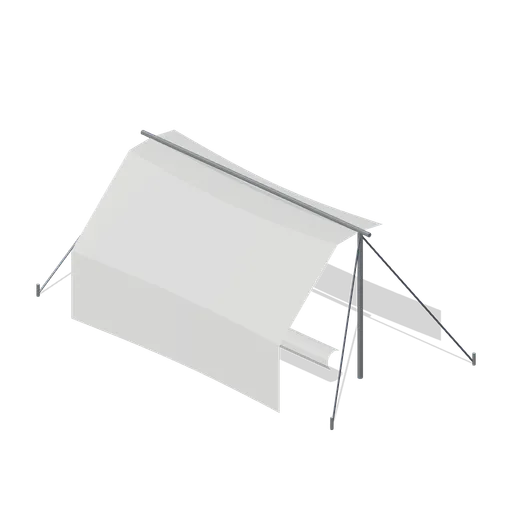
Field tent (UFO Crash Site and Recovery Facility)
A 4.4 m ridge tent: a lofted fabric skin with vertical walls and a bowed ridge, external ridge pole, two uprights, four guys with ground pins and a rolled door flap.
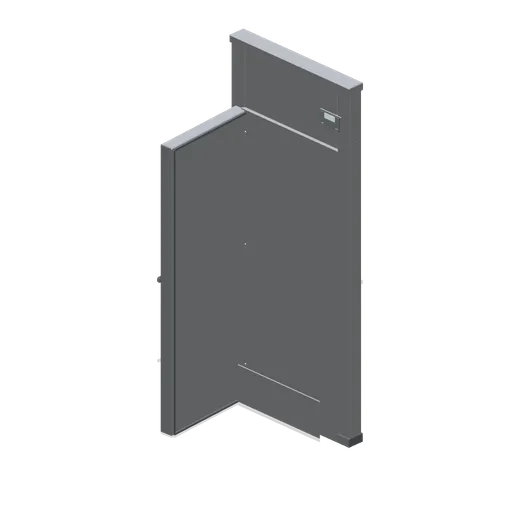
Walk-in door module, door open (Restaurant Kitchen and Dining Room)
The walk-in cold room door bay with the insulated leaf swung open on its three hinges, showing the frame return, the kick plate and the safety-release lever.
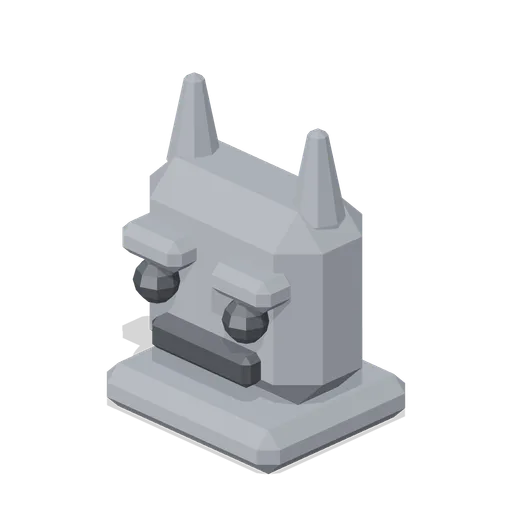
Ridge Ornament Onigawara (Feudal Japan Castle Town)
Original stylized guardian-face ridge-end tile: brow ridges, two horns and a wide mouth band on a rounded tile block.
 Animated
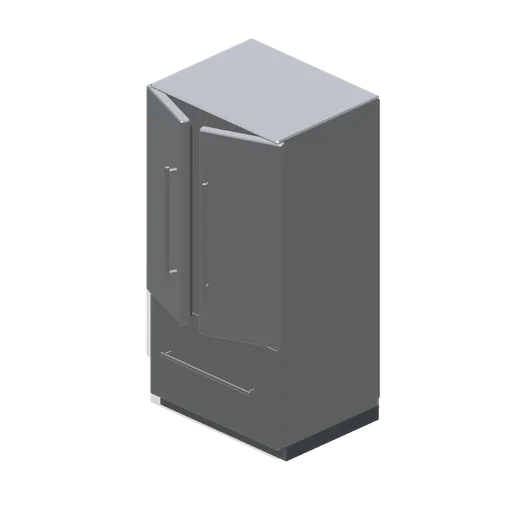
French door fridge freezer (Home Appliances and Utility Room)
A 900 mm French door fridge freezer in stainless: two half-width upper doors on bar handles over a full-width freezer drawer pivoted on its slide axis, with a recessed display in the left door.
 Animated
Staff locker bank, six door (Office Lobby and Building Facilities)
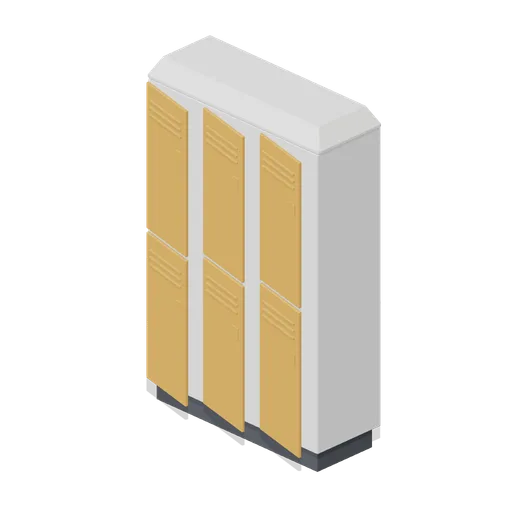
A 1.2 m by 1.8 m six-door staff locker bank: a chamfered carcass on a recessed plinth with a sloping top, two tiers of three doors with vent louvres, cam locks and card windows, each door a named pivoted node.
 Animated
Upright refrigerator, left door open (Restaurant Kitchen and Dining Room)
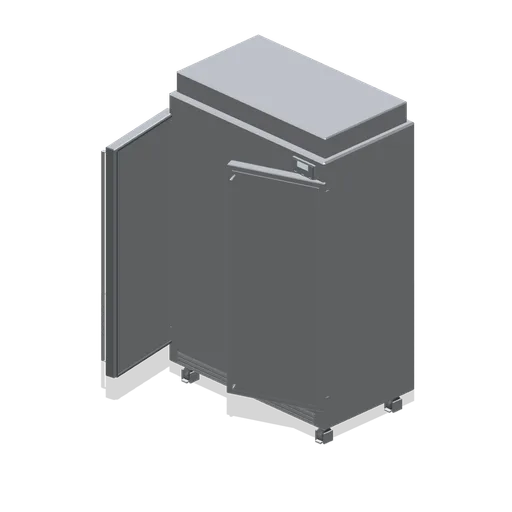
The two-door reach-in refrigerator with its left door swung open on the hinge, showing the door gasket, the inner liner panel and the cabinet interior.
Bench desk end bay (Downtown Office Interiors)
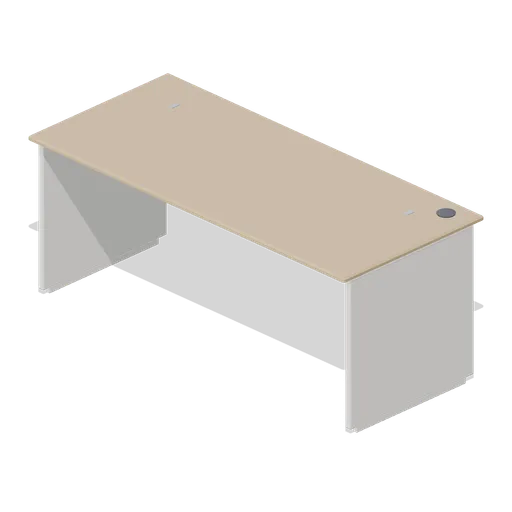
A 1.8 m single-position bench end bay closed with laminate panel ends, for finishing either end of a bench run; tops at 730 mm, 800 mm deep, with a cable basket and modesty panel.
Tented hangar (UFO Crash Site and Recovery Facility)
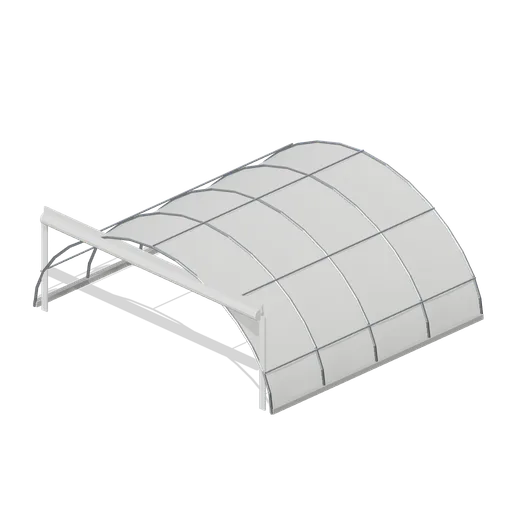
An 18 by 16 m fabric hangar: five steel arches on concrete rails carrying a lofted barrel skin with five purlins, a closed end gable and a rolled door flap on the open end.
Glasshouse ridge vent (Garden Centre and Florist)
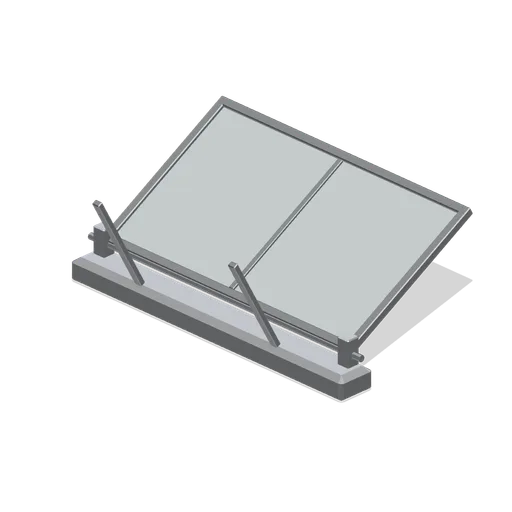
A 1.2 m ridge vent unit: a section of ridge capping with a glazed sash hinged along the ridge, a rack and pinion stay arm, and the drive shaft brackets that carry it.
Mess tent (Mountaineering and Summit Expedition)
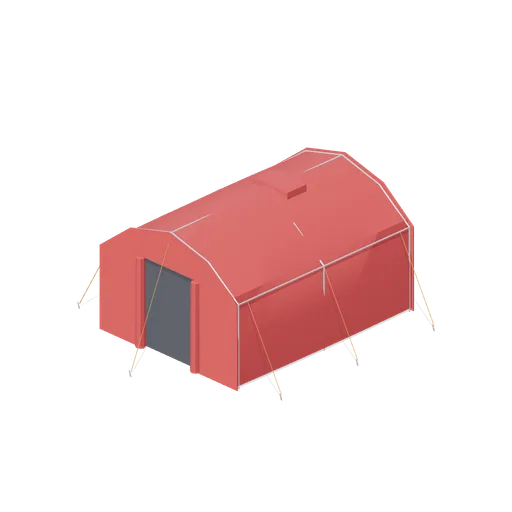
Large ridge mess tent on an alloy frame with a walk-in doorway, rolled door flaps and eight guy lines.