About
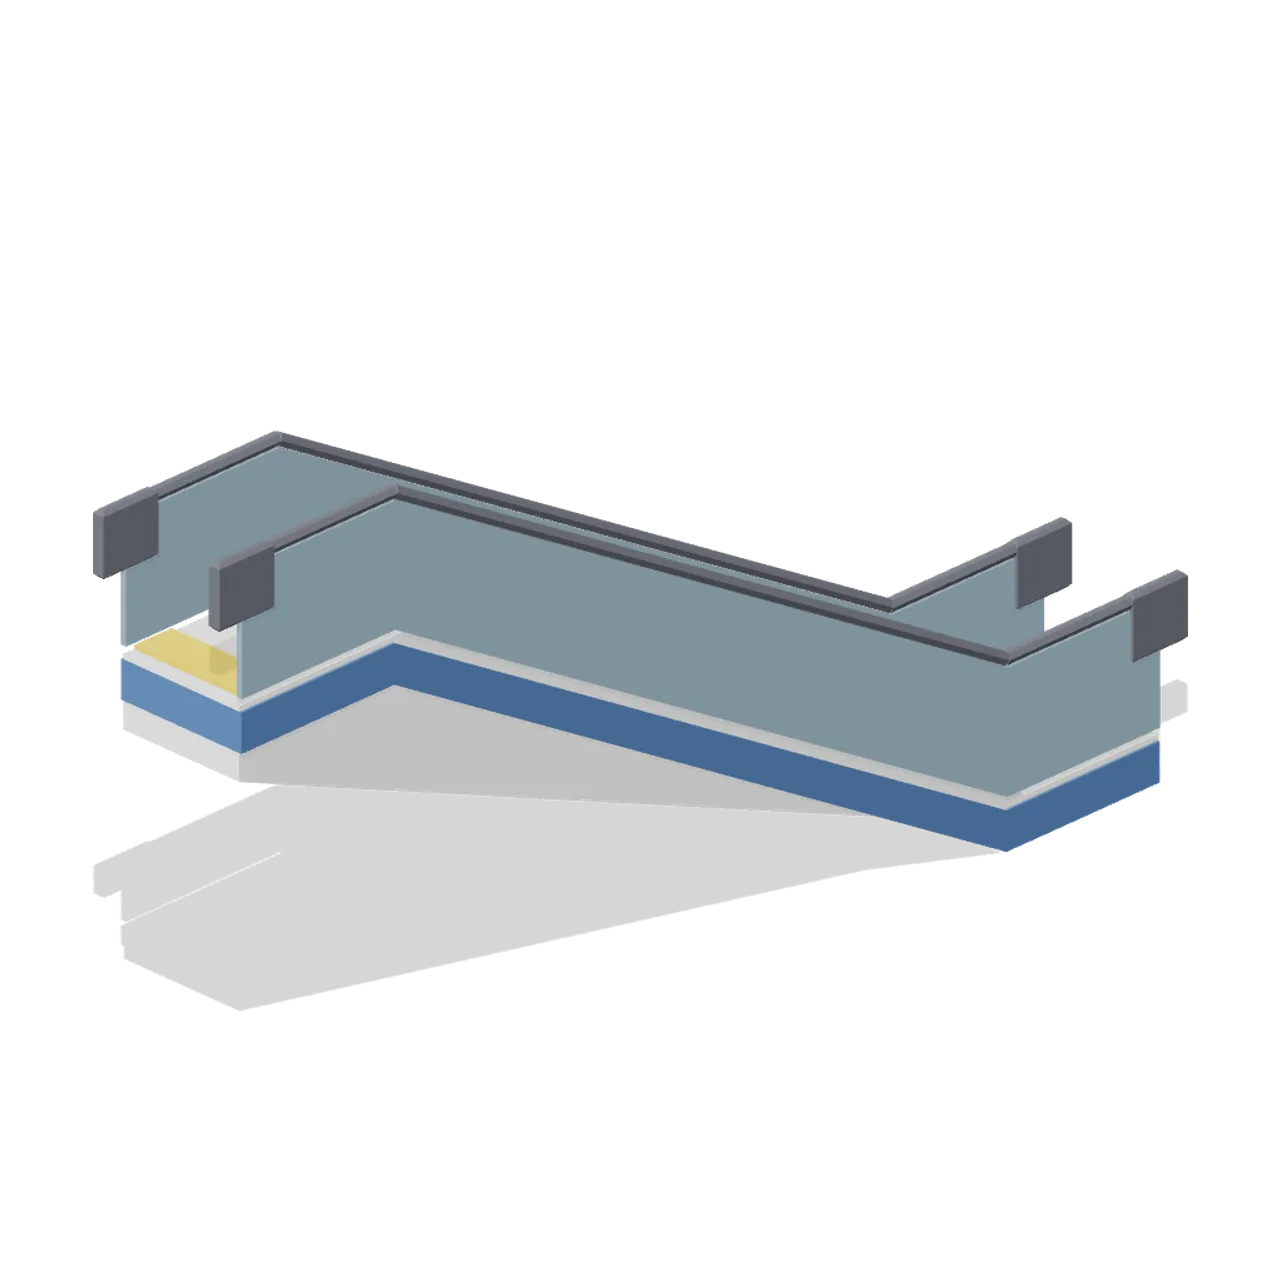
Single width escalator rising 3.2 m over a 5.6 m incline: a boxed truss with a saw-tooth step band, comb plates at both landings, glazed balustrades with newel ends and a dark moving handrail. Modelled as static geometry in the up direction toward +Z; mirror or rotate the placement for a down escalator. Dimensions 1.16 x 4.69 x 8.86 m (X x Y x Z). Origin at the footprint centre on the lower floor; the upper landing is 3.6 m above it. Metres, +Y up, +Z front. Airside stylized palette of eight flat colours, no textures required. Static geometry; no rig, collision or navigation data.
Use with an AI agent
Copy this prompt into your AI chat, then describe what you want to build with the asset.
Use the “Escalator (Airport Terminal and Ground Operations)” asset in my project.

Model: https://cdn.3dassets.dev/assets/15366/v1/model.glb
Asset page: https://3dassets.dev/assets/airport-terminal-and-ground-operations-escalator-a172ca2c
Description: Single width escalator rising 3.2 m over a 5.6 m incline: a boxed truss with a saw-tooth step band, comb plates at both landings, glazed balustrades with newel ends and a dark moving handrail.

- Dimensions (X × Y × Z): 1.159 × 4.69 × 8.86 metres
- Triangles: 680
- Animations: none
- Licence: CC0 1.0 Universal (https://creativecommons.org/publicdomain/zero/1.0/)
- Loading: Three.js GLTFLoader; no additional decoders required.
Also available as JSON, Markdown, or via the MCP server.
Import manually
Choose your framework, then copy the code into your project to load the asset.
import { GLTFLoader } from 'three/addons/loaders/GLTFLoader.js'

const loader = new GLTFLoader()
loader.load('https://cdn.3dassets.dev/assets/15366/v1/model.glb', (gltf) => {
  scene.add(gltf.scene)
})
Escalator (Airport Terminal and Ground Operations)
Single width escalator rising 3.2 m over a 5.6 m incline: a boxed truss with a saw-tooth step band, comb plates at both landings, glazed balustrades with newel ends and a dark moving handrail.
More in Buildings & Architecture

Meadow Courier Post Office
A compact teal roof post office with timber framing, parcel sign and letter slot for cozy delivery games.

Tomb Chamber Cutaway (Vampire Crypt and Gothic Cathedral)
Roofless 8 m tomb chamber cutaway with the east wall omitted for overhead inspection, a south entrance and raised central dais.
 Animated
Crypt Hatch (Vampire Crypt and Gothic Cathedral)
Ground-level crypt entrance, 2.6 by 3 m: stone stair well with seven steps descending north and an iron trapdoor hinged on its south edge, 0.82 m tall.
 Animated
Sexton Hut (Vampire Crypt and Gothic Cathedral)
Sexton tool hut, 3.2 by 3.2 m and 4.3 m tall: stone walls, a hinged plank door on the east side, small glazed window, steep slate roof with ridge and a chimney.
 Animated
Iron Fence Gate (Vampire Crypt and Gothic Cathedral)
Cemetery gate: two stone piers with pinnacles 3.4 m tall, two hinged 1 m iron gate leaves and an overthrow arch; 2.8 m between the connector ends.

Iron Fence Corner (Vampire Crypt and Gothic Cathedral)
Railing corner: stone pier with a pyramid cap at the origin and two 1 m iron panels running east and south.
 Animated
Mausoleum (Vampire Crypt and Gothic Cathedral)
Family mausoleum, 3.6 by 3.5 m and 5.5 m tall: stone box with a pointed doorway, hinged iron gate leaf, corner pilasters, pediment roof and an urn finial.
Iron Fence Straight (Vampire Crypt and Gothic Cathedral)
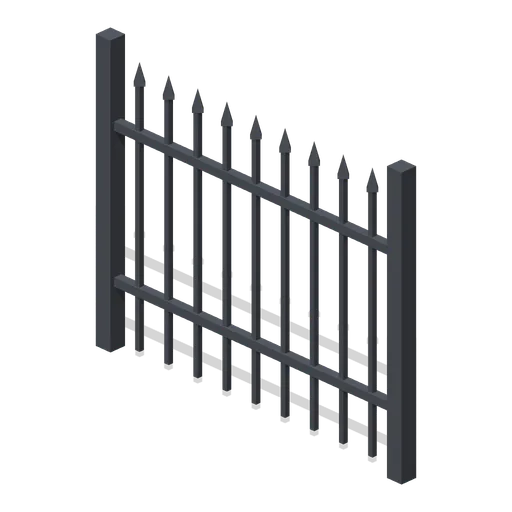
2 m wrought-iron railing panel, 1.7 m tall, with spear-headed bars and two rails between square posts.

Crypt Floor Tile (Vampire Crypt and Gothic Cathedral)
4 by 4 m crypt flagstone floor tile, 0.18 m thick, nine slabs over a dark bed.

Crypt Pillar (Vampire Crypt and Gothic Cathedral)
Squat octagonal crypt pier, 1.1 m across and 2.85 m tall, with a moulded base and flared capital to carry a vault springing at 1.9 to 2.85 m.

Spiral Stair (Vampire Crypt and Gothic Cathedral)
Open spiral stair on a 0.5 m newel: sixteen wedge treads climbing 3.15 m through three quarters of a turn within a 3 m circle, with an iron handrail.

Ladder Shaft (Vampire Crypt and Gothic Cathedral)
Vertical crypt access shaft on one 4 m cell: three 6 m walls, a pointed opening to the south, an iron rung ladder on the north wall and a barred grate over the top.
Similar assets
Escalator module (Office Lobby and Building Facilities)
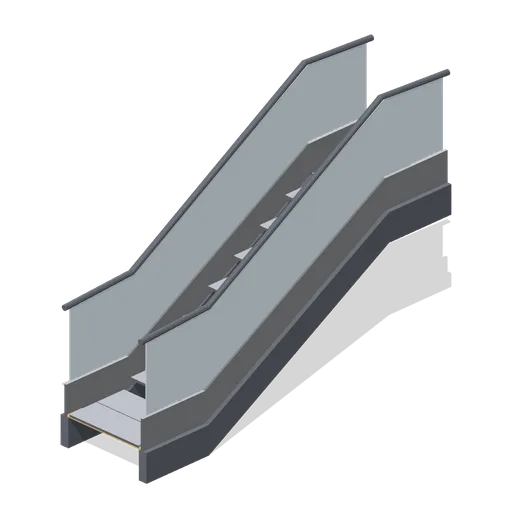
A 1.24 m wide escalator module with a 1.5 m rise on a 30 degree incline: two truss skirts, inboard step skirts, glass balustrades, moving handrail bands, eleven cleated steps with risers and combed landing plates at both ends.
Concourse escalator (Retail Store Fixtures and Mall)
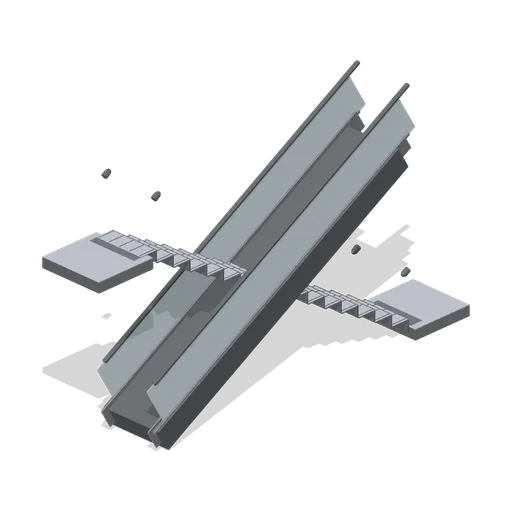
A single escalator rising 3.6 m at 30 degrees: a clad truss, comb-plate landings at both ends, sixteen cleated steps with riser faces, skirt panels, and glass balustrades with a moving-handrail profile and turned newel heads.
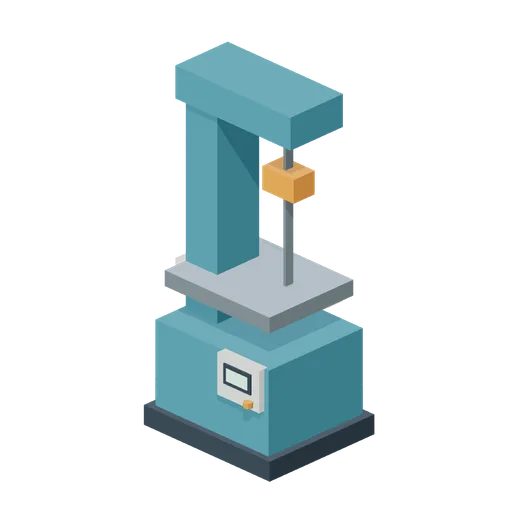
Guarded band saw (Factory Conveyor Network)
Guarded band saw for modular factory and automation scenes.
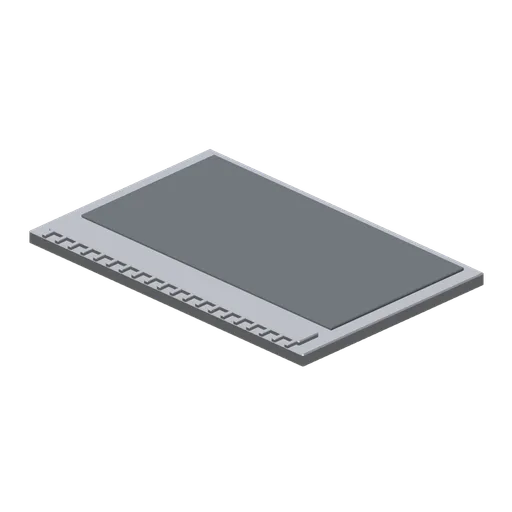
Escalator comb landing plate (Retail Store Fixtures and Mall)
An escalator landing plate: a stainless comb plate with a fingered leading edge, a chequered floor plate and a recessed access panel with two lift points.
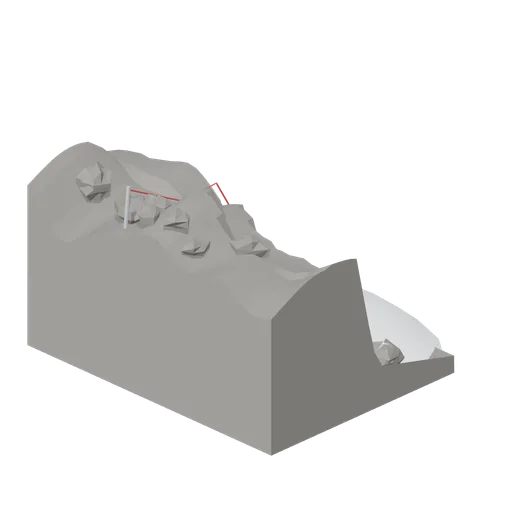
Rock band step (Mountaineering and Summit Expedition)
Four-metre wide rock step with a 1.7 m rise, a broken ledge above, a snow gully at the foot and a fixed line.
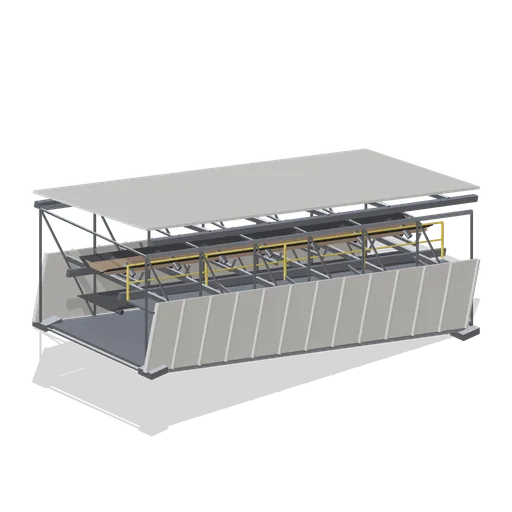
Conveyor gallery bridge, 12 m rising span (Ore Processing and Haulage Plant)
A 12 m conveyor gallery that climbs 3 m between transfer towers: the same braced through truss and sheeting with a rising bottom chord, stepped bearing shoes, the belt and idlers set on the slope and a climbing internal walkway.
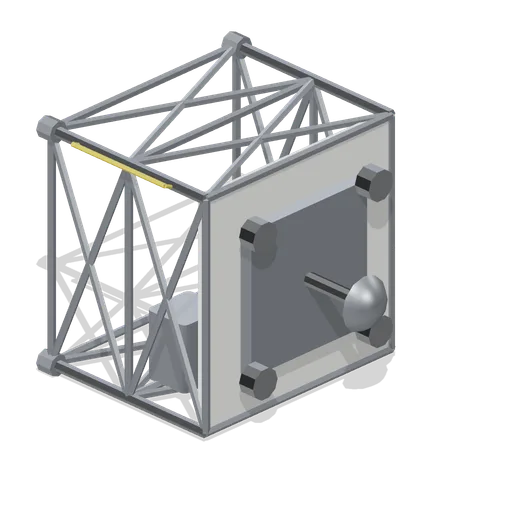
Truss end cap (Orbital Station and Docking Bays)
A 2 m closed truss end: half bay, a plated bulkhead with four fluid couplings, an avionics box, a low-gain antenna mast and one truss port so a run can be terminated.
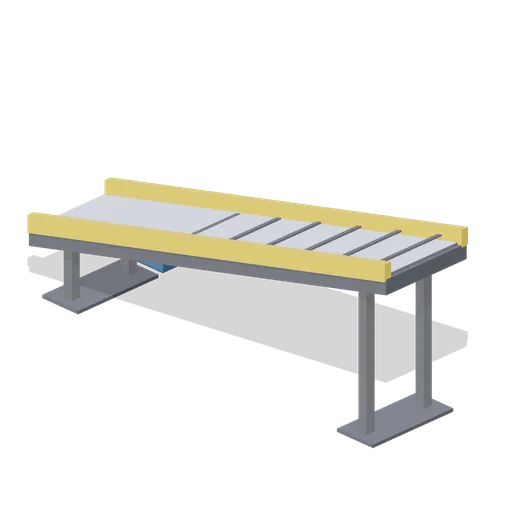
Baggage Belt Incline (Airport Terminal and Ground Operations)
Four metre inclined baggage conveyor rising one metre: the same belt bed and guards set on a 14 degree climb, on stepped legs, for lifting a run from the make-up floor to a reclaim feed.
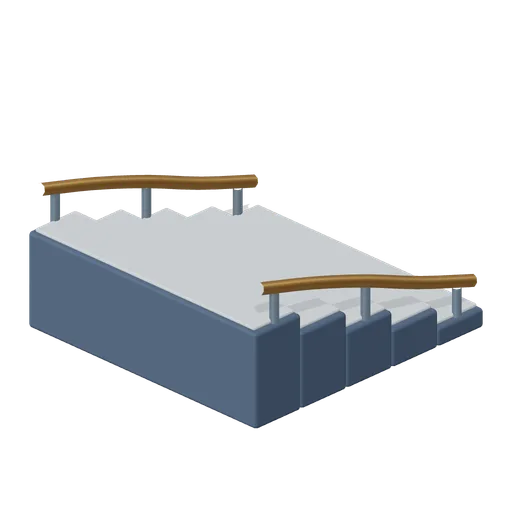
Sanctuary five-step stairs (Moonsteel Convergence: MOBA collection)
Five broad stone steps with polished nosings and rising gold handrails. Rise 1 m; tread 0.6 m.
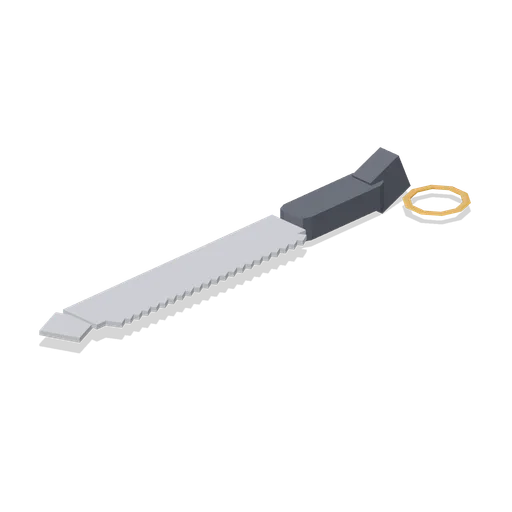
Snow saw (Backcountry Snowboarding and Avalanche Safety)
Toothed snow saw with an aggressive tooth run along one edge, a squared nose and a moulded pistol grip.
Truss bay segment (Orbital Station and Docking Bays)
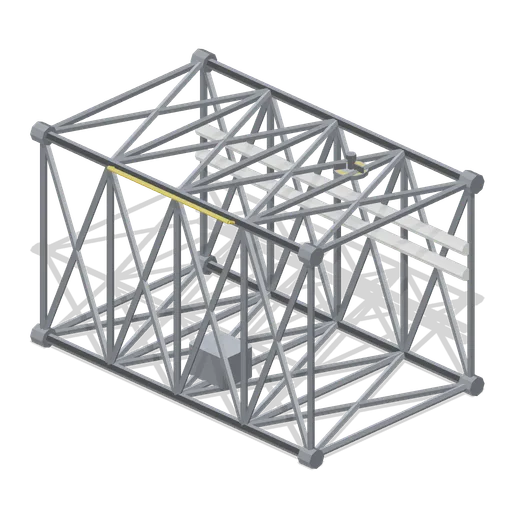
A 4 m aluminium truss bay on a 2.4 m square section: four longerons, ribbed bulkhead frames, cross bracing, corner end fittings, a utility box, an EVA rail and a grapple fixture.
Truss bay segment with utilities (Orbital Station and Docking Bays)
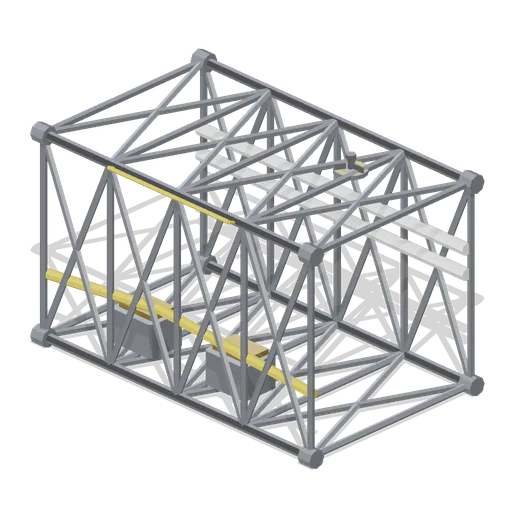
The truss bay carrying a full utility fit: two orbital replacement unit boxes with gold covers and a routed fluid line loop between the longerons.