3D Assets
@3dassets
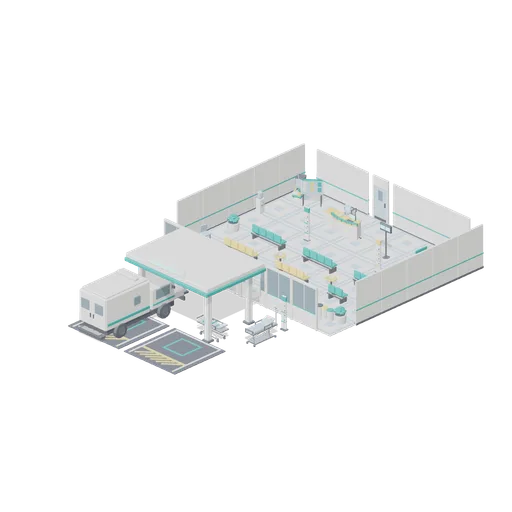
Reception And Waiting Hall (Hospital Wards and Clinic Operations)
A 14 by 12 metre main entrance: a curved reception counter with a queue display, six rows of beam seating in two colour-coded zones, planters, a water cooler, vending machine, information board and wayfinding totems, with the glazed entrance line opening onto a covered...
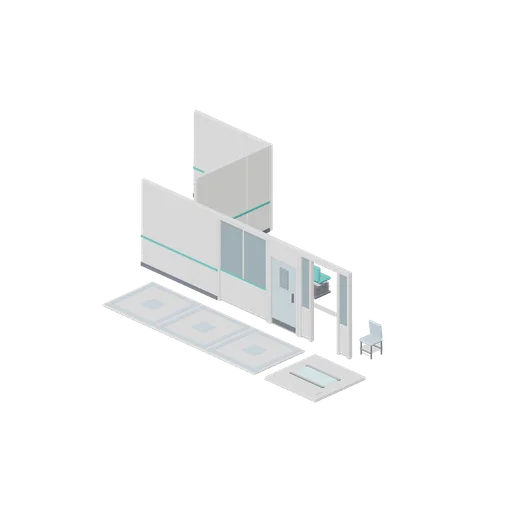
Partition Connector Cases (Hospital Wards and Clinic Operations)
Independent test assemblies for the wall-run port: a straight run joining a one metre make-up module, a glazed panel, a doorset and a glazed doorway; and a right-angle corner receiving a straight run on each arm. Every join is asserted in the pack connection list. Floor tiles...
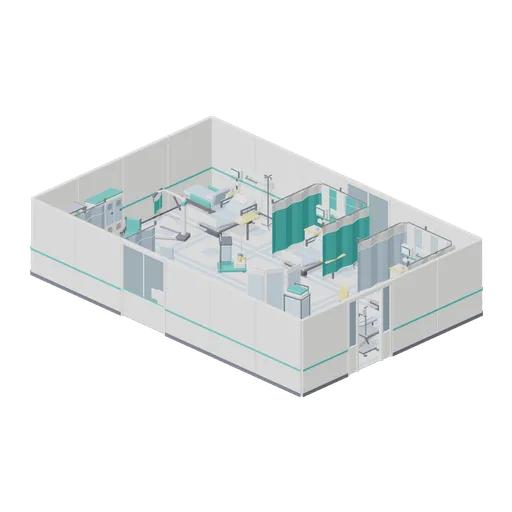
Six Bed Ward Bay (Hospital Wards and Clinic Operations)
A 12 by 8 metre six-bed ward bay: two facing rows of three beds, each with a bedside locker, over-bed table, drip stand, vital-signs monitor, bedhead services panel and cubicle curtain, inside a partition shell with a glazed doorway. Back-of-house equipment and mobility aids...
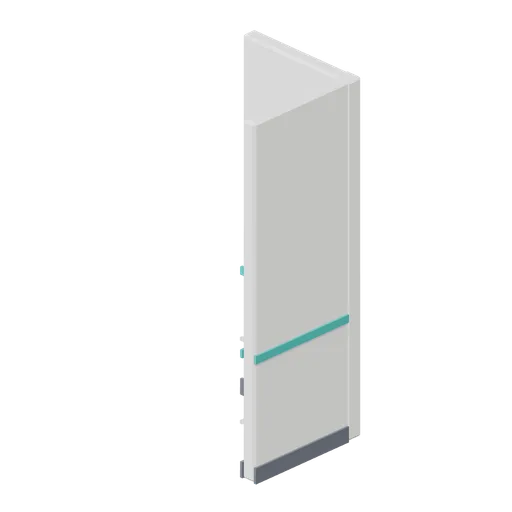
Ward Bay Corner (Hospital Wards and Clinic Operations)
Right-angle partition corner joining a wall run along X to a wall run along Z, with a corner pier and matching skirting and dado bands.
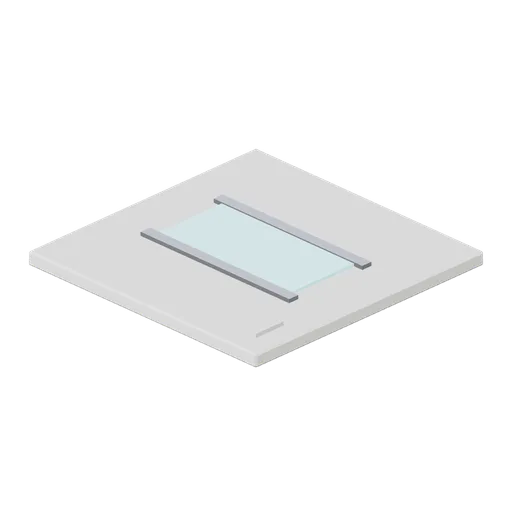
Ceiling Light Panel (Hospital Wards and Clinic Operations)
Two metre suspended ceiling tile with a recessed linear luminaire, trim bars and a service access hatch, matching the floor grid.
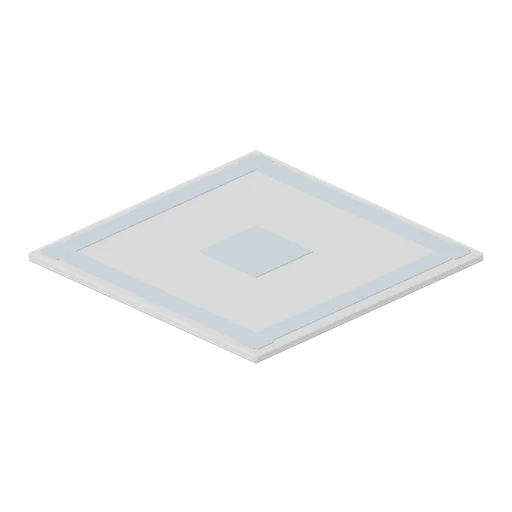
Corridor Floor Tile (Hospital Wards and Clinic Operations)
Two metre vinyl corridor floor tile with a chamfered edge, an inset border band and a centre motif panel, laid on a 2 m grid.
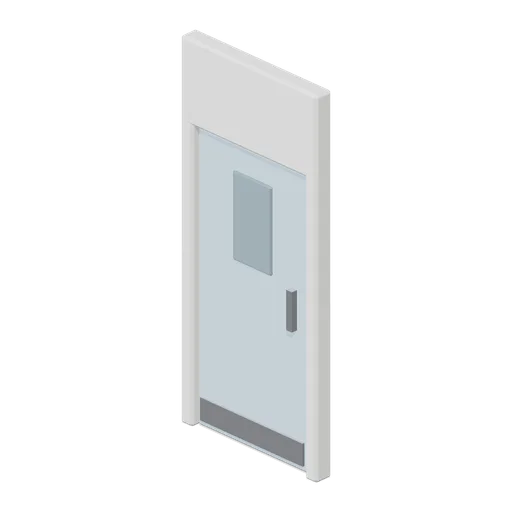
Door Leaf (Hospital Wards and Clinic Operations)
Single door module: a lined frame with an over-panel and a hinged leaf on a named pivot, with a vision panel, pull handles both sides and a kick plate.
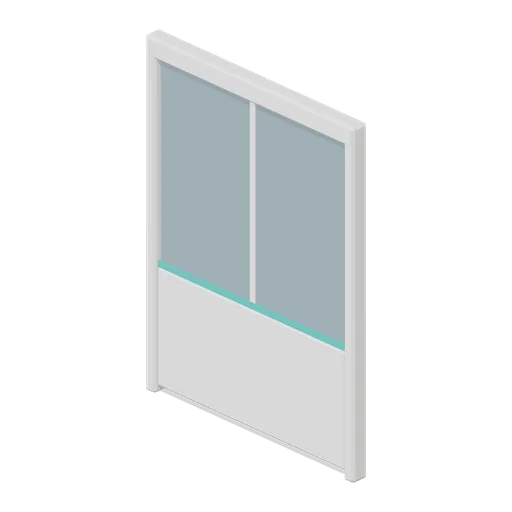
Glazed Partition (Hospital Wards and Clinic Operations)
Two metre glazed partition module: a solid dado panel under a full-width vision pane in a framed head, jamb and mullion set.
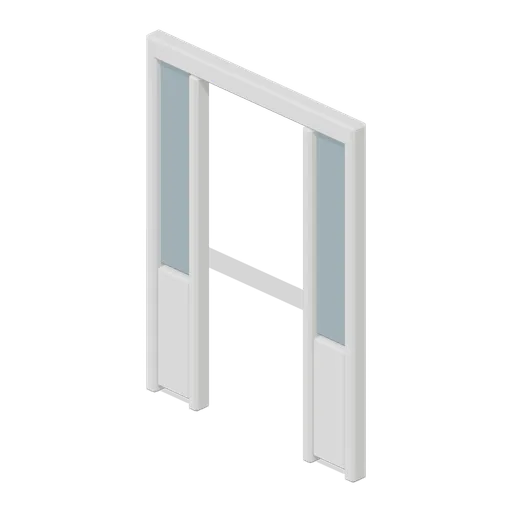
Glazed Partition Doorway (Hospital Wards and Clinic Operations)
Glazed partition module with a one metre clear doorway between two flanking glazed panels, for a corridor entrance without a leaf.
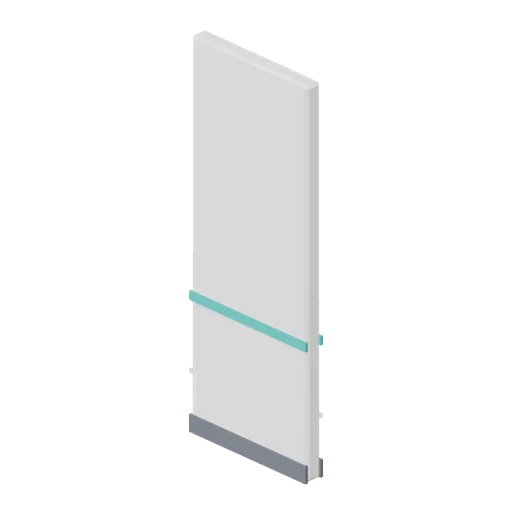
Partition Wall 1 m (Hospital Wards and Clinic Operations)
One metre solid partition module for closing short runs and making up bay widths.

Bay Markings Tile (Hospital Wards and Clinic Operations)
Four metre ambulance bay floor tile: a paved slab with painted bay lines, a hatched keep-clear zone, a stop bar and a coloured standing box.
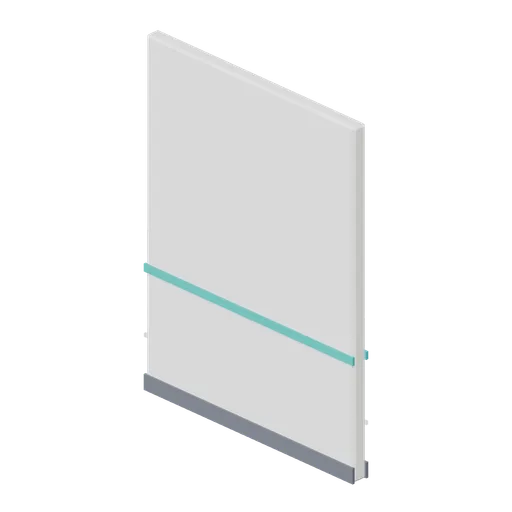
Partition Wall (Hospital Wards and Clinic Operations)
Two metre solid partition wall module for ward and corridor layouts, with a skirting and a coloured dado band on both faces.
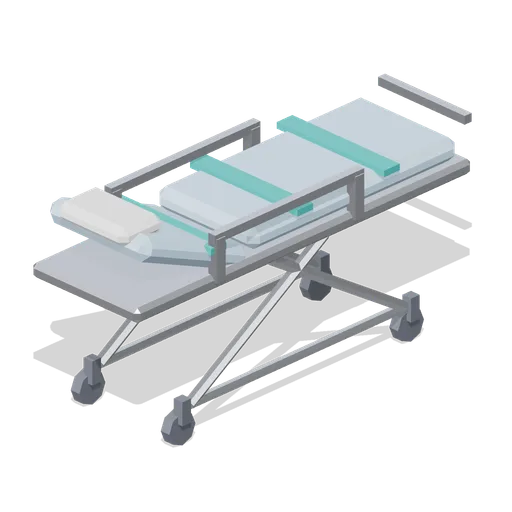
Stretcher (Hospital Wards and Clinic Operations)
Wheeled ambulance cot: a low X-frame undercarriage on four swivel wheels, a padded two-section deck with a raised backrest, three restraint straps, drop-side rails and a foot-end push bar.
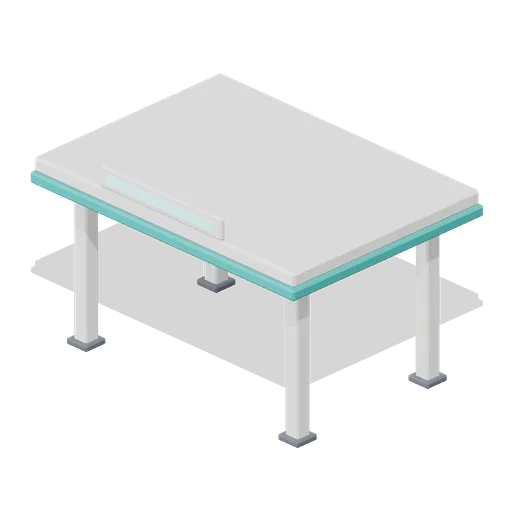
Entrance Canopy (Hospital Wards and Clinic Operations)
Ambulance entrance canopy: four columns on pad bases carrying a flat deck with a coloured fascia, three soffit light strips and a blank illuminated sign panel over the approach.
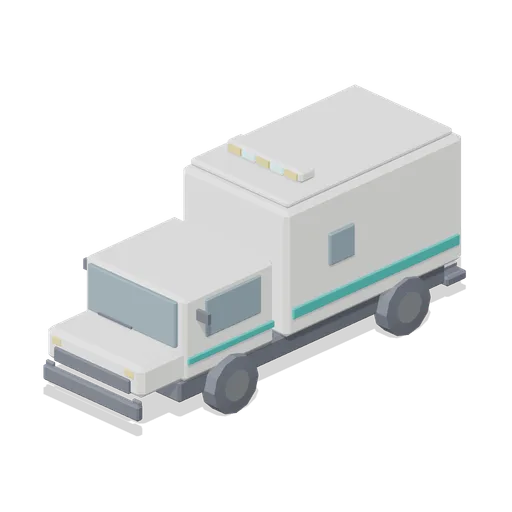
Ambulance (Hospital Wards and Clinic Operations)
Box-body emergency ambulance: a van cab with a deep windscreen, wiper and mirrors, a tall treatment box with a side door and glazing, a roof light bar, side identification bands, a rear step and twin rear doors on named pivots.
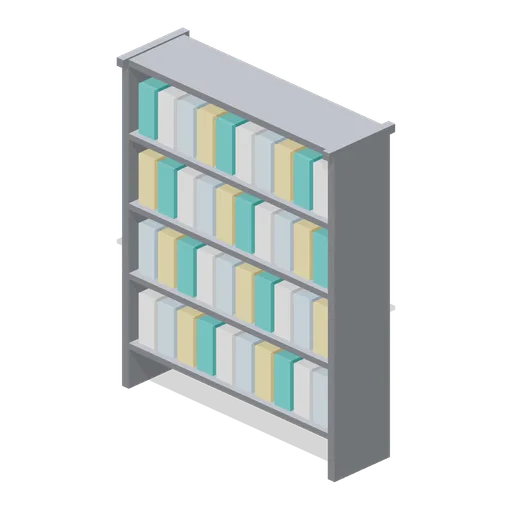
Records Shelving (Hospital Wards and Clinic Operations)
Open steel records shelving bay: four adjustable shelves of upright box files in mixed department colours between slotted end frames.
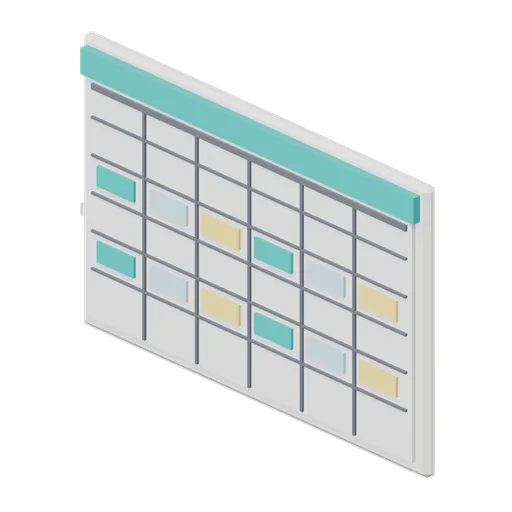
Staff Rota Board (Hospital Wards and Clinic Operations)
Staff rota board: a framed magnetic panel ruled into six shift columns and five rows, with coloured name cards placed in the grid and a header band.
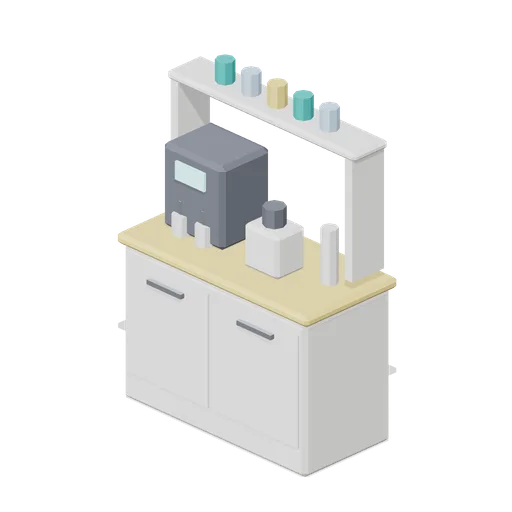
Coffee Point (Hospital Wards and Clinic Operations)
Staff coffee point: a base cupboard run with a wipe-clean top, a filter machine with two jugs and a display, a hot water boiler, a stack of cups and a wall shelf of mugs.
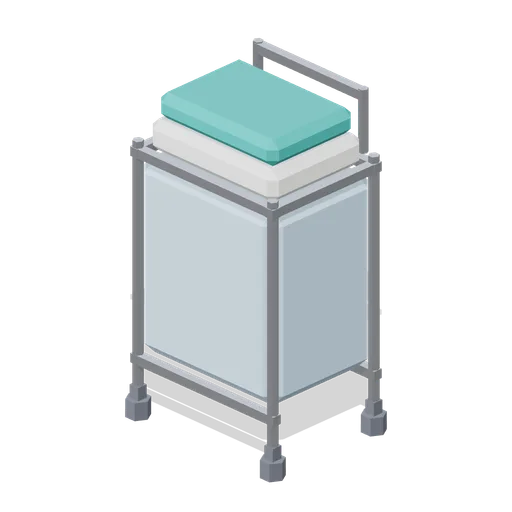
Linen Trolley (Hospital Wards and Clinic Operations)
Linen trolley: a castored tubular frame carrying a deep canvas bag, with two folded linen packs stacked on the rim and a rear push handle.

Waste Bin Set (Hospital Wards and Clinic Operations)
Set of three colour-coded pedal bins for general, offensive and recycling waste streams, each with a foot pedal, lift arm and a coloured lid and label patch.
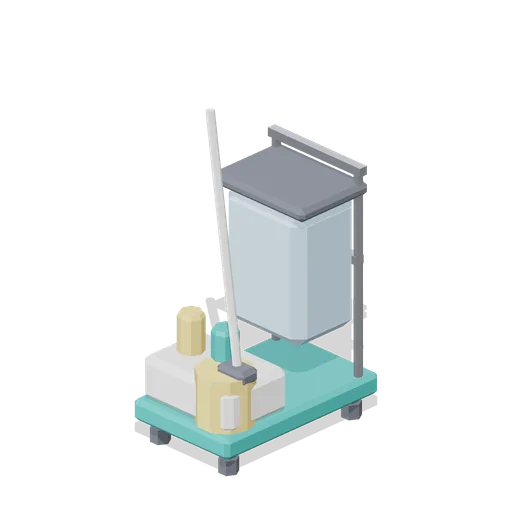
Cleaning Cart (Hospital Wards and Clinic Operations)
Housekeeping cart: a castored platform with a tubular push frame, a hanging waste sack, a lidded shelf of spray bottles, a mop bucket with a wringer and a spare mop head.
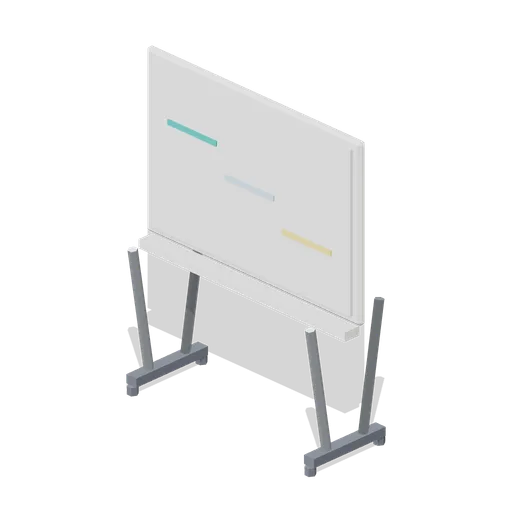
Whiteboard (Hospital Wards and Clinic Operations)
Mobile double-sided whiteboard: a framed writing panel with three marker lines, a full-width pen tray with markers and an eraser, on a castored A-frame.
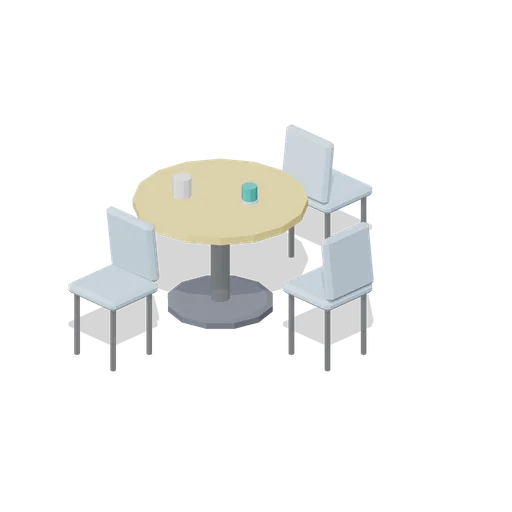
Break Table With Chairs (Hospital Wards and Clinic Operations)
Staff break table: a round top on a pedestal column and disc base, three stacking chairs at the free sides, a mug and a plate set out.
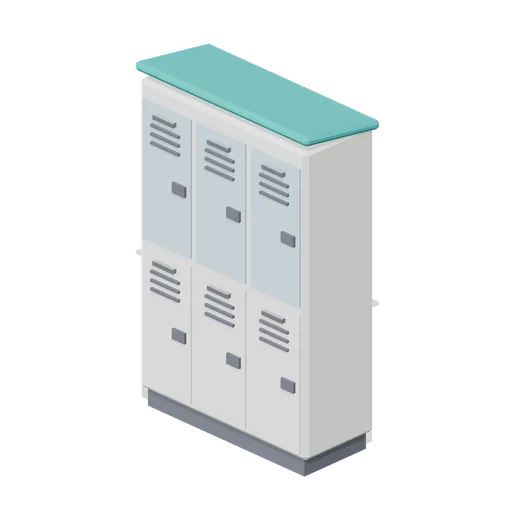
Staff Locker Bank (Hospital Wards and Clinic Operations)
Six-door staff locker bank in three bays and two tiers, on a recessed plinth with a sloping top, louvre vents, bar handles and lock escutcheons.