3D Assets
@3dassets
 Animated
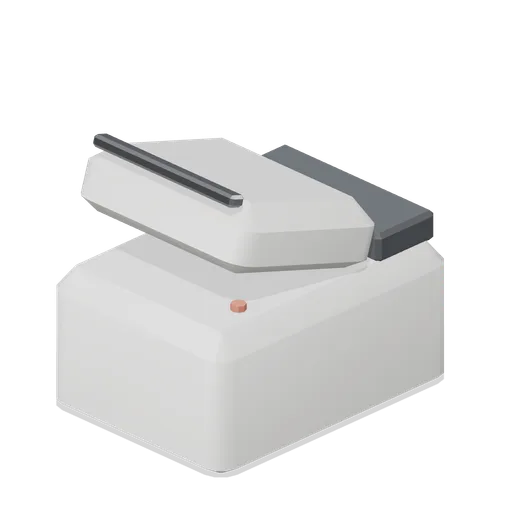
Thermal receipt printer (Retail Store Fixtures and Mall)
A counter-top thermal receipt printer: a chamfered case with a hinged paper lid, a serrated tear bar, a status lamp and a rear cable entry, 0.14 m tall.
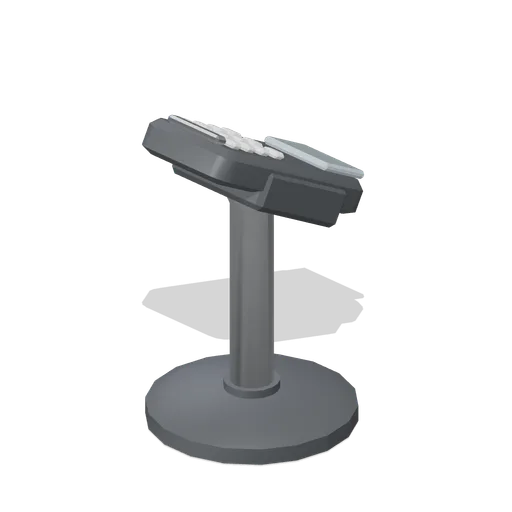
Card terminal on stand (Retail Store Fixtures and Mall)
A customer card terminal on a swivel stand: a keypad handset with a raised key block and a small display, docked on a tilting arm over a weighted disc base.
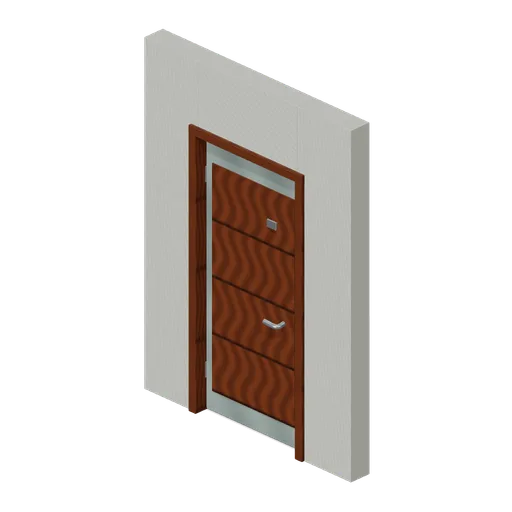
Hotel corridor door (Backrooms and Liminal Spaces Kit)
Inset hotel door has a blank number plaque and pivoted leaf.
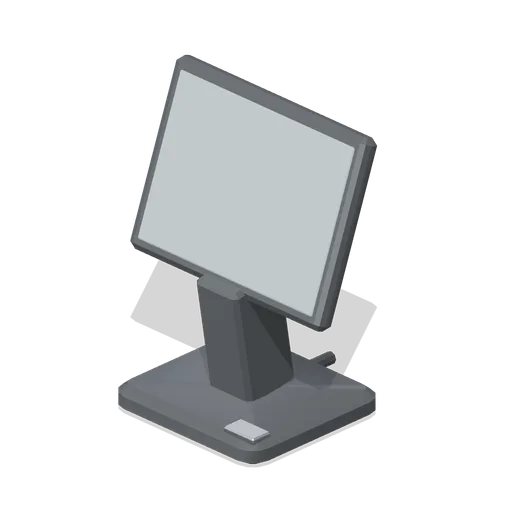
Point of sale terminal (Retail Store Fixtures and Mall)
A counter-top point of sale terminal: a tilting touchscreen on a weighted arm base with a cable entry, a customer-facing rear display and a card slot on the pedestal.
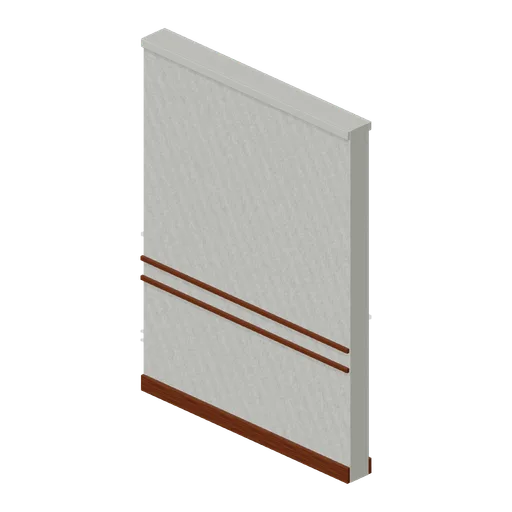
Hotel corridor wall (Backrooms and Liminal Spaces Kit)
Plaster corridor wall with continuous double chair rail and skirting.
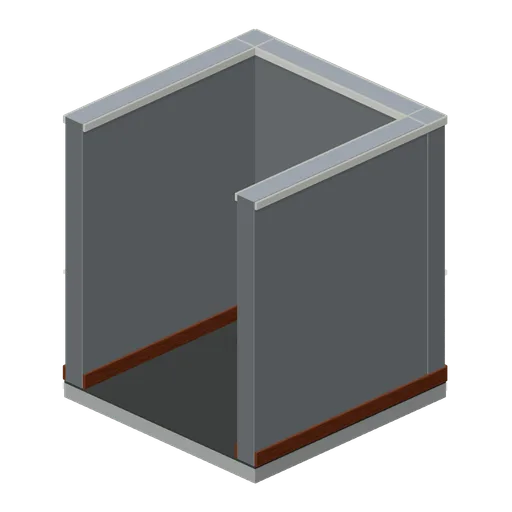
Elevator car interior (Backrooms and Liminal Spaces Kit)
Open-front steel car with a rubber floor, handrail and button panel.
 Animated
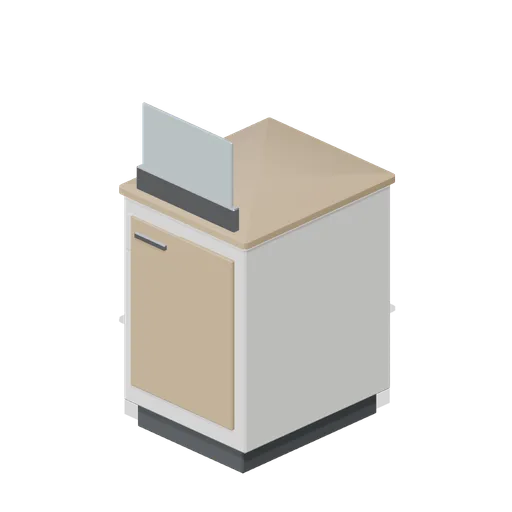
Cash desk module 600 mm (Retail Store Fixtures and Mall)
The single-module cash desk at 600 mm: the same carcass, worktop and counter guard, for making up a run to an odd length or closing a short return.
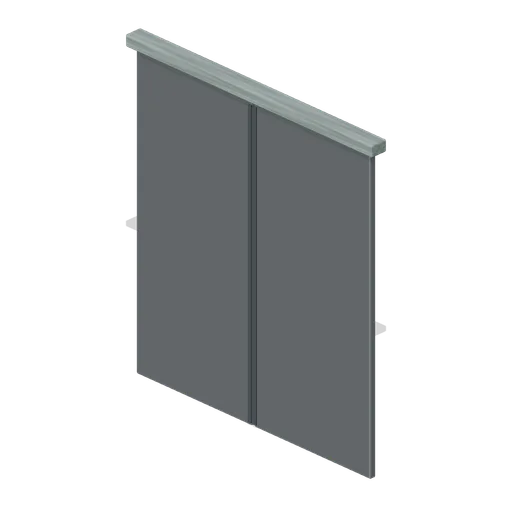
Elevator door pair (Backrooms and Liminal Spaces Kit)
Two named sliding steel leaves meet at a recessed central seam.
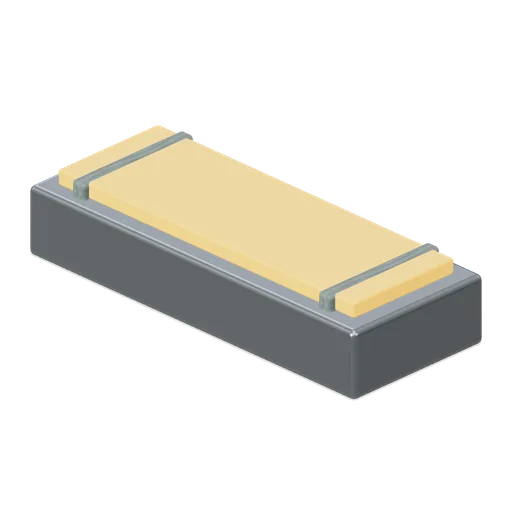
Sodium parking lamp (Backrooms and Liminal Spaces Kit)
Deep industrial lamp housing exposes a warm amber diffuser.
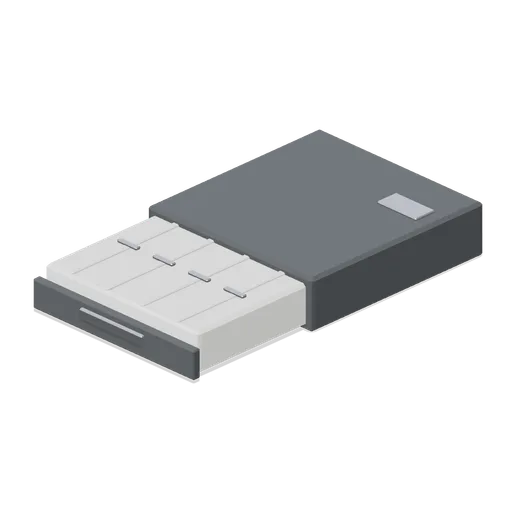
Till drawer unit, drawer open (Retail Store Fixtures and Mall)
The till drawer unit with the drawer pulled out on its slide, showing the coin cups and the sprung note clips in the tray.
 Animated
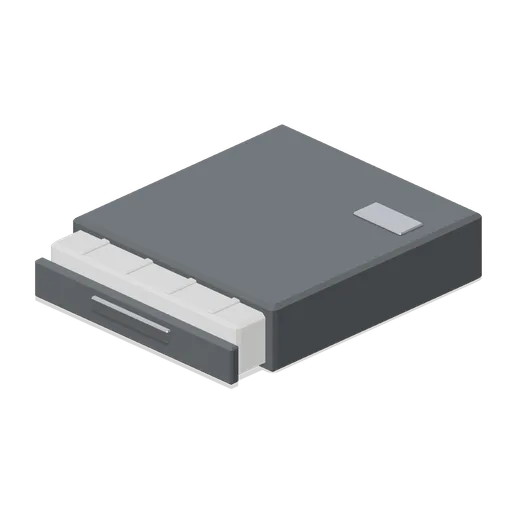
Till drawer unit (Retail Store Fixtures and Mall)
A stand-alone till drawer unit: a chamfered steel case with a note and coin tray inside, a media slot in the front and a named drawer pivoted on its slide axis, shown closed.
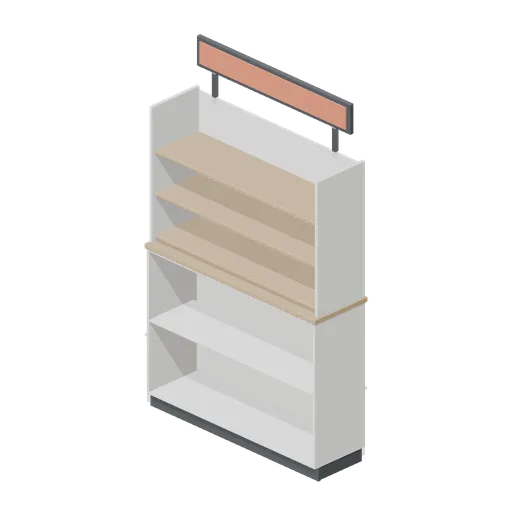
Cash desk back fixture (Retail Store Fixtures and Mall)
A back-of-counter fixture: a 1.4 m unit with three open shelves, a bag rail, two lockable cupboards with handles and a blank sign panel above.
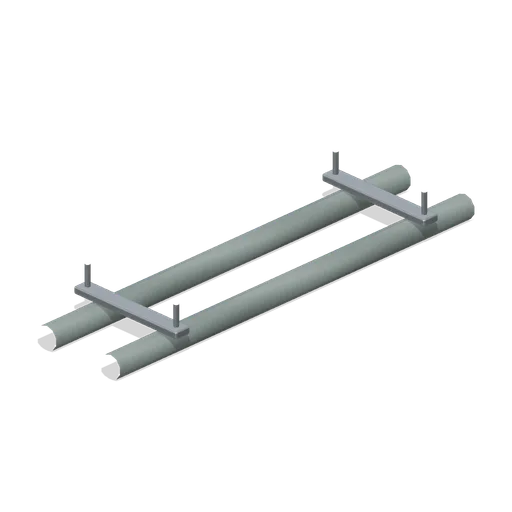
Ceiling pipe run (Backrooms and Liminal Spaces Kit)
Two straight service pipes share attached ceiling hangers.
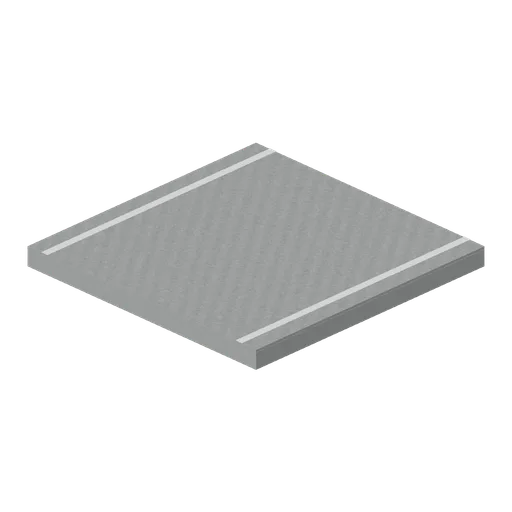
Parking line tile (Backrooms and Liminal Spaces Kit)
Two straight painted bay lines cross a modular parking slab.
 Animated
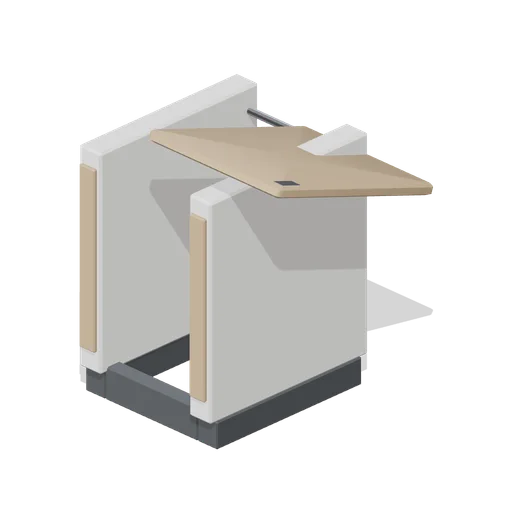
Cash desk gate flap (Retail Store Fixtures and Mall)
A hinged counter flap closing the staff entry to a cash desk run: a 0.6 m worktop leaf on a piano hinge with a barrel bolt, spanning two jamb posts over an open walkway.
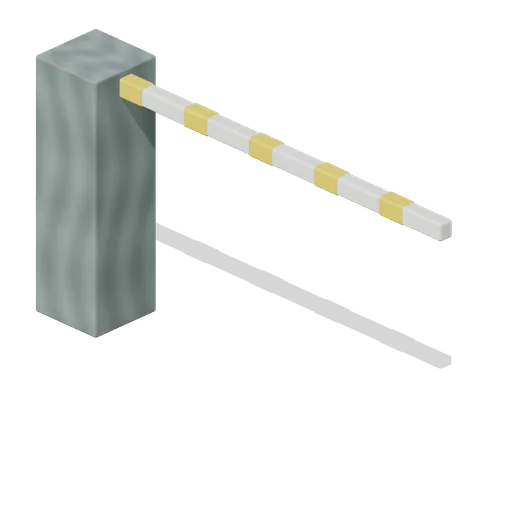
Ticket barrier (Backrooms and Liminal Spaces Kit)
Grounded control pedestal supports a separately pivoted striped barrier arm.
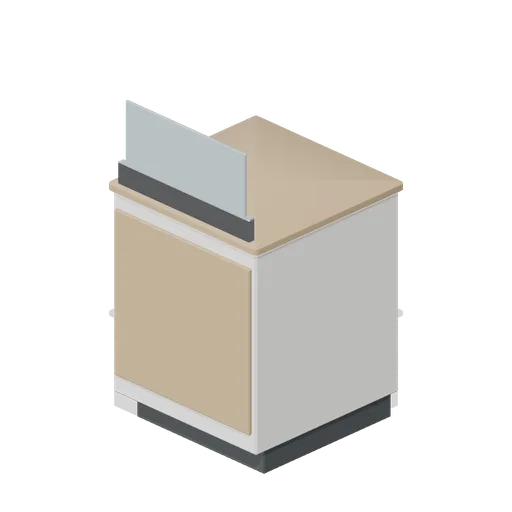
Cash desk corner module (Retail Store Fixtures and Mall)
A 90 degree cash desk corner: a quadrant worktop over two carcass returns on a shared plinth, with the customer face panelling carried around the outside of the turn.
 Animated
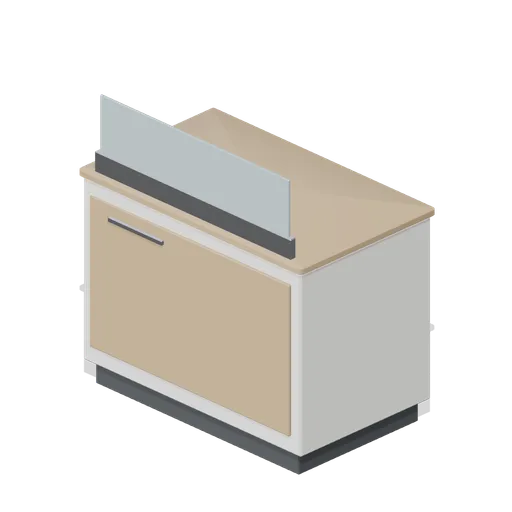
Cash desk module 1.2 m (Retail Store Fixtures and Mall)
A 1.2 m cash desk module on the 600 mm counter grid: a chamfered carcass with a timber customer face, a bullnose worktop, a glazed counter guard and a named till drawer.
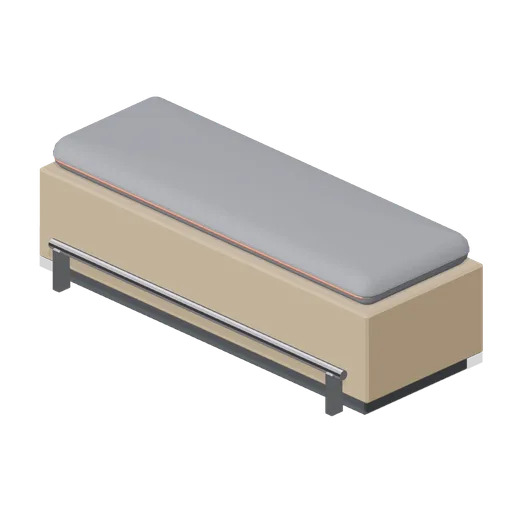
Fitting room lobby bench (Retail Store Fixtures and Mall)
A waiting bench for the fitting room lobby: a 1.4 m upholstered piped seat pad on a chamfered timber plinth with a chromed foot rail.
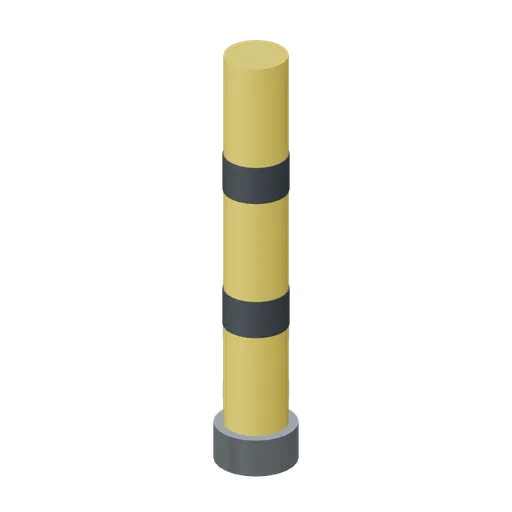
Parking bollard (Backrooms and Liminal Spaces Kit)
Rounded high-visibility bollard with contrasting bands and bolted foot.
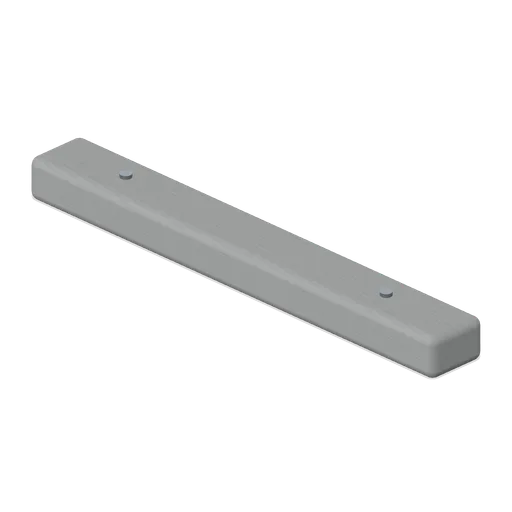
Concrete wheel stop (Backrooms and Liminal Spaces Kit)
Low bevelled parking stop with two recessed anchor bolts.
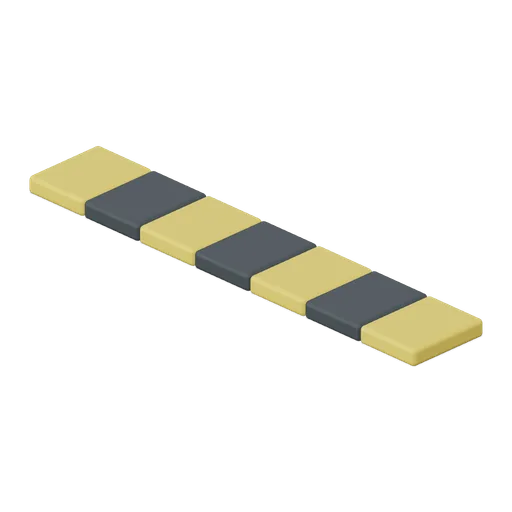
Parking speed bump (Backrooms and Liminal Spaces Kit)
Seven alternating rubber segments form a low rounded traffic bump.
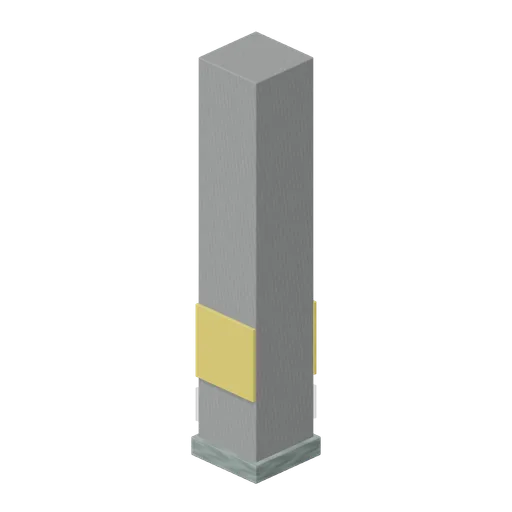
Parking pillar (Backrooms and Liminal Spaces Kit)
Square concrete pier carries low visibility bands and a protected base.
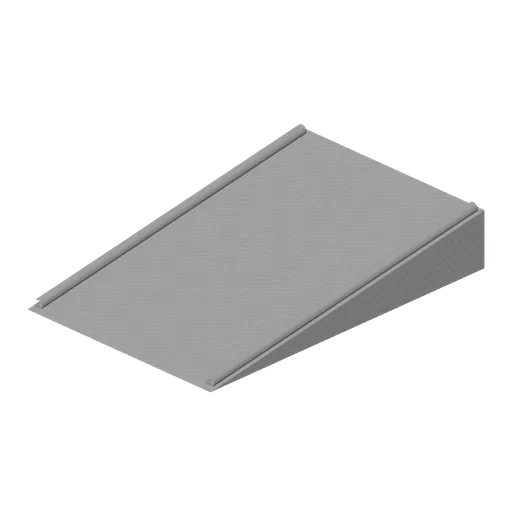
Parking ramp (Backrooms and Liminal Spaces Kit)
Wide shallow concrete ramp with raised side curbs.