Loading scene
Walkable demo
Veterinary clinic
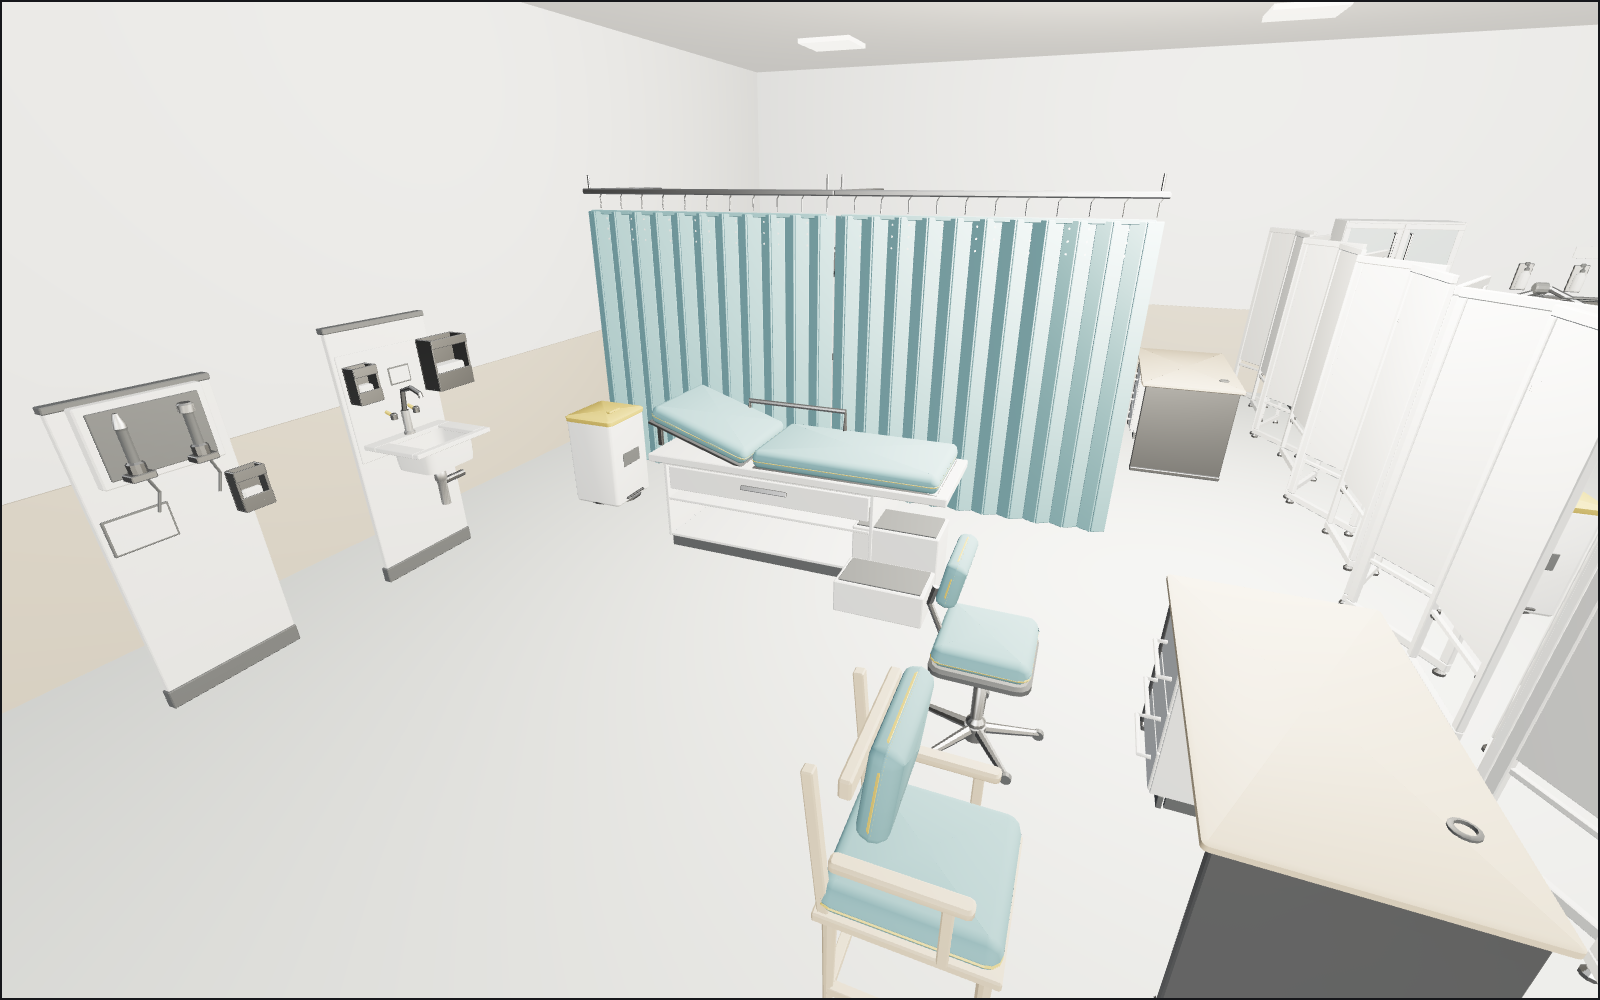
Walk a 30 by 20 metre practice built from the Clinic and Veterinary Practice pack: reception and a full waiting room, two consulting bays, a treatment room, a stocked dispensary, a veterinary prep room and a kennel ward with walk-in runs.
About
One practice floor from 48 of the pack's 121 models, in the room preset with cool light and lamps under a 3.4 m ceiling.
You start in the central aisle of the waiting room facing reception: five desk modules with corner returns, wayfinding totems and leaflet racks either side, and the patient records units behind. Around you are two rows of benches, armchairs along the walls, planters, water dispensers, notice boards, a children's play corner and a pet weighing platform with carriers on the floor of the animal side.
Behind reception, from west to east: two consulting bays closed off by folding screens and a curtain track, each with an examination couch with steps, a clinician desk, a stool, a patient chair, a wall diagnostic set and a hand wash basin; the treatment room with the minor procedures couch, a mobile procedure light, treatment trolleys, instrument cabinets and a double scrub sink; the dispensary with eight bays of stocked shelving, stock bays down both sides, a counter island of 600 and four drawer modules, two vaccine fridges and the controlled drug cabinet; the veterinary prep room with the raised examination table, the prep and induction bench, a lab bench with a microscope, the centrifuge and analyser bench and the grooming bath; and the kennel ward, fenced with dog run panels, with four kennel banks, cat condos, the isolation kennel, feed bins and two walk-in runs.
This pack ships animation clips: the couches, the desks, the treatment trolleys, the instrument cabinets, the counter drawers, the fridges, the drug cabinet, the prep bench, the analyser bench, the grooming bath ramp, the kennel and condo doors, the isolation kennel, the feed bins, the pedal bins and the run gates play as you come within three metres and rewind when you leave. The curtain drape, the folding screens, the run panels, the shelving and the seating are static: they have no moving part.
Every piece here is a published model from the pack, placed by hand. Walk with the keys or touch, and approach a piece to see it move if it has animation. Colliders, navigation and gameplay are yours to add.
Points of interest
Reception
Five 1200 desk modules with corner returns, stools behind and the patient records units backing the dispensary. Wayfinding totems and leaflet racks flank it.
Reception desk module 1200 (Clinic and Veterinary Practice)Waiting room
Two rows of five and three seat benches facing reception, armchairs along the walls, planters, water dispensers and notice boards, with a play table in the children's corner and a pet weighing platform on the animal side.
Waiting bench, five seat (Clinic and Veterinary Practice)Consulting bays
Two bays behind folding screens, split by a curtain track: each has an examination couch with steps, a clinician desk and stool, a patient chair, a wall diagnostic set and a basin. The couch and the desk open as you come close.
Examination couch with steps (Clinic and Veterinary Practice)Treatment room
The minor procedures couch with stirrups under a mobile procedure light, two treatment trolleys, instrument cabinets and a double scrub sink on the back wall. The trolleys and the cabinets have clips.
Minor procedures couch with stirrups (Clinic and Veterinary Practice)Dispensary
Stocked shelving on the back wall, stock bays down both sides, a counter island of 600 and four drawer modules, two vaccine fridges and the controlled drug cabinet. Drawers and doors open as you approach.
Vaccine fridge with data logger (Clinic and Veterinary Practice)Veterinary prep
The raised examination table in the middle, with the prep and induction bench, a lab bench with a microscope and the analyser bench along the back wall, a scrub sink, an instrument cabinet and the grooming bath by the door.
Veterinary examination table, raised (Clinic and Veterinary Practice)Kennel ward
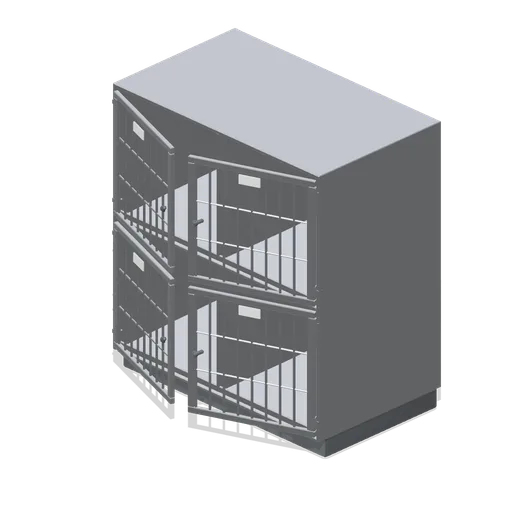
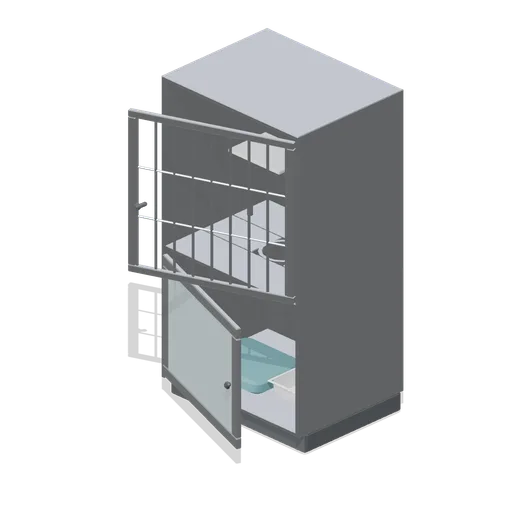
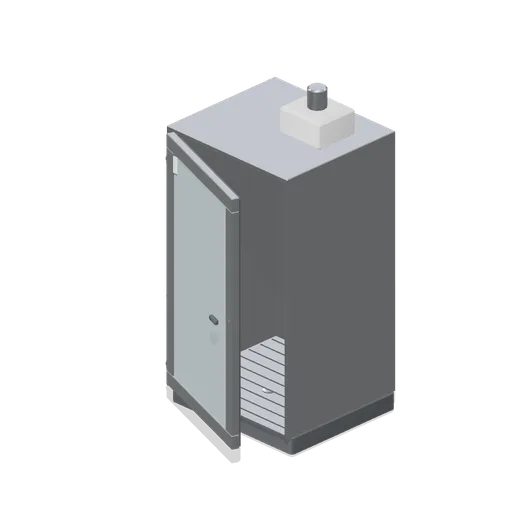
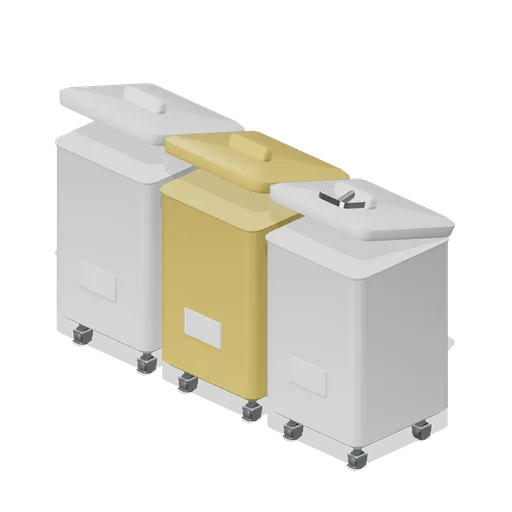
Four kennel banks along the east wall, cat condos and the isolation kennel at the back, feed bins and carriers, and two walk-in runs fenced with panels. The kennel doors and the run gates open when you come close.
Kennel bank, small, six bay (Clinic and Veterinary Practice)
Use with an AI agent
Copy this prompt into your AI chat to rebuild the layout, then describe what to change.
Rebuild the "Veterinary clinic" demo scene from the Clinic and Veterinary Practice pack in my project.

Layout (JSON, every placement with its CDN URL): https://3dassets.dev/api/v1/demos/clinic-and-veterinary-practice
Pack manifest: https://3dassets.dev/api/v1/packs/clinic-and-veterinary-practice
Demo page: https://3dassets.dev/demos/clinic-and-veterinary-practice

- 191 placements of 48 models; units are metres, +Y up, rotation is yaw in degrees about +Y
- Spawn at (0, 0, 3.2) facing 180 degrees; eye height 1.6 m
- Licence: CC0 1.0 Universal (no attribution required)
- Loading: three.js GLTFLoader, one load per distinct model, cloned per placement; no decoders required
Also available as JSON or Markdown, and via the MCP server.
Common questions
How do I use Veterinary clinic with my AI development tools?
How do I get started?
Which game engines and tools can I use Veterinary clinic with?
How do I import this scene into Unity, Godot, Unreal or Blender?
Can I use Veterinary clinic in a commercial game, and do I need to credit anyone?
Can I load it from the CDN instead of downloading it?
Is the demo itself a file I can download?
Can I change the scene, or add gameplay to it?
Models in this demo
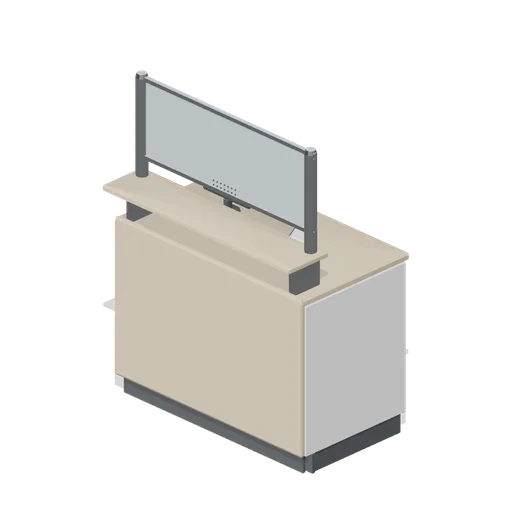
Reception desk module 1200 (Clinic and Veterinary Practice)
A 1.2 m reception counter module on the 600 mm counter-run grid: panelled carcass with a recessed plinth, postformed staff worktop, raised customer ledge on brackets and a framed glazed screen guard with a perforated speech grille.
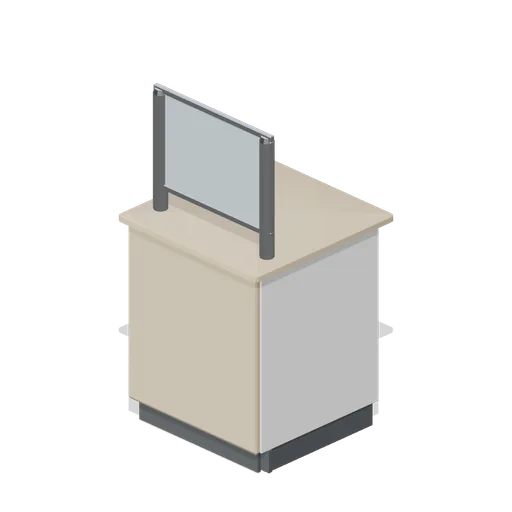
Reception desk corner (Clinic and Veterinary Practice)
A 700 mm square reception counter corner that turns a run through 90 degrees: mitred postformed top, panelled front skin and a screen guard on posts.
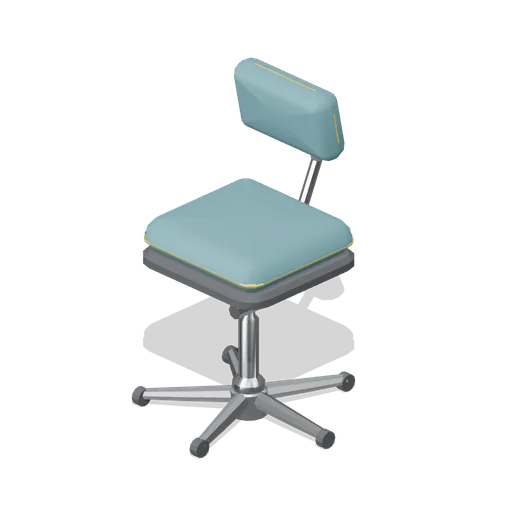
Clinician stool (Clinic and Veterinary Practice)
A gas-lift clinician stool: five-star castor base, shrouded column with a height lever, a piped round seat pad and a small lumbar pad on a bent stem.
 Animated
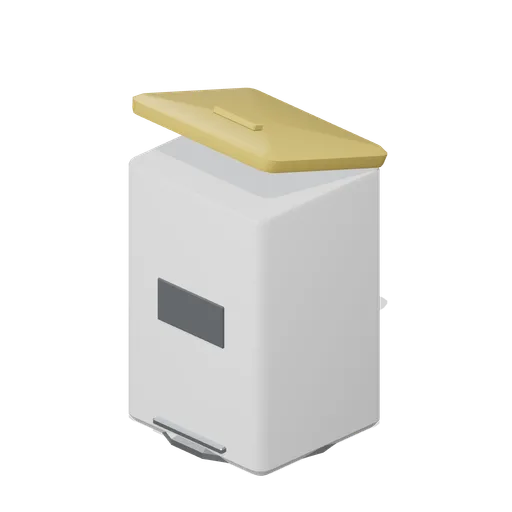
Clinical waste pedal bin (Clinic and Veterinary Practice)
A 60 litre clinical waste pedal bin: a chamfered body on a base ring, a foot pedal linkage and a hinged lid on a named pivot.
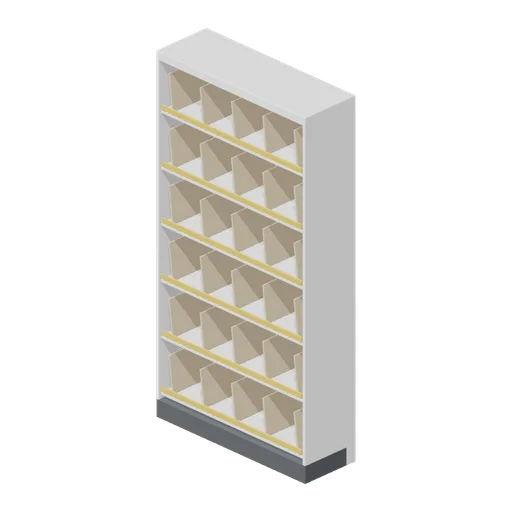
Patient records wall unit (Clinic and Veterinary Practice)
A 1 m open patient records wall unit: six decks with angled card dividers, a coloured label rail on every shelf edge, a solid back and a recessed kick plinth.
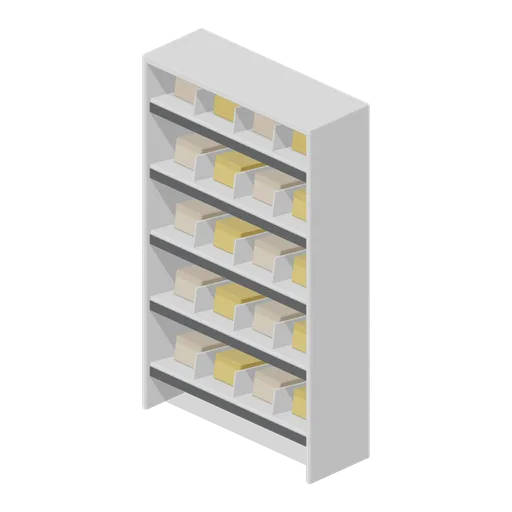
Dispensing shelving (Clinic and Veterinary Practice)
A 900 mm dispensing shelving unit: five raked tilt shelves with front retaining lips and vertical dividers, carrying blank cartons, on a panelled back.
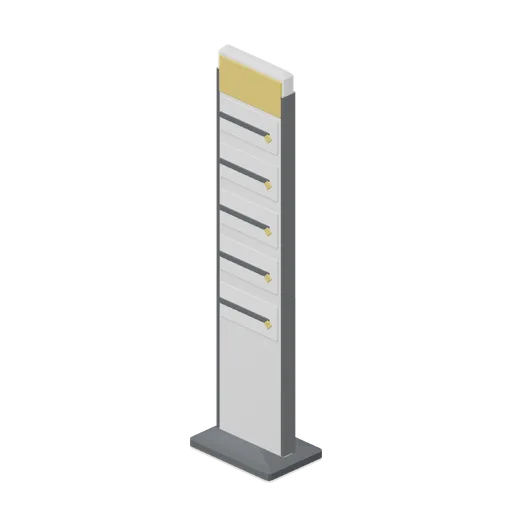
Wayfinding sign totem (Clinic and Veterinary Practice)
A floor-standing wayfinding totem: a weighted chamfered base, an aluminium panel with edge posts, five blank direction strips with arrow tabs and a coloured header band.
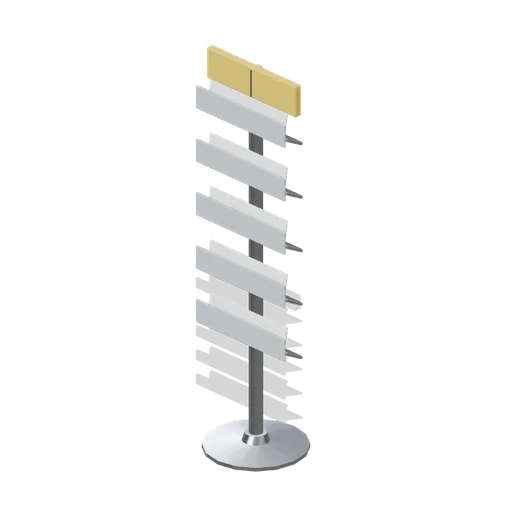
Information and leaflet rack (Clinic and Veterinary Practice)
A floor-standing leaflet rack on a weighted disc base: five angled shelves with clear retaining lips, blank leaflet cards and a header panel.
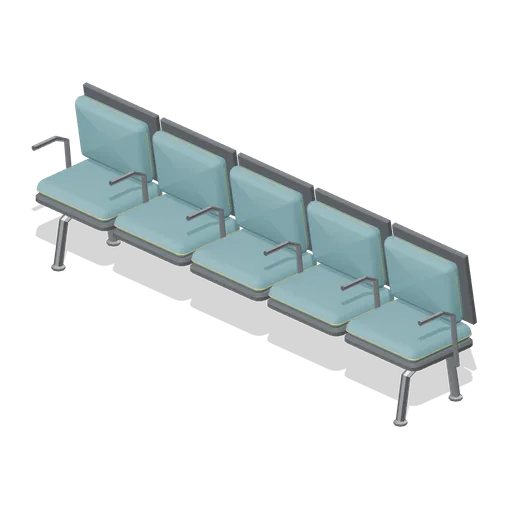
Waiting bench, five seat (Clinic and Veterinary Practice)
A five-place version of the beam waiting bench on the same 560 mm place pitch, for a wider waiting room wall.
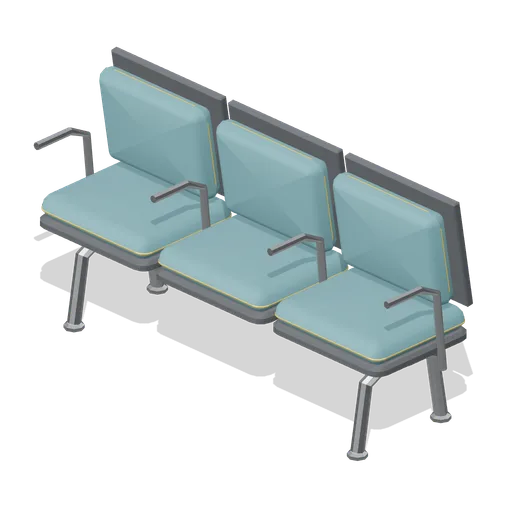
Waiting bench, three seat (Clinic and Veterinary Practice)
A three-place waiting bench: a pressed steel beam on bent tube cantilever feet carrying piped wipe-clean seat pads, welted upright back pads on raked boards and tubular arms between the places.
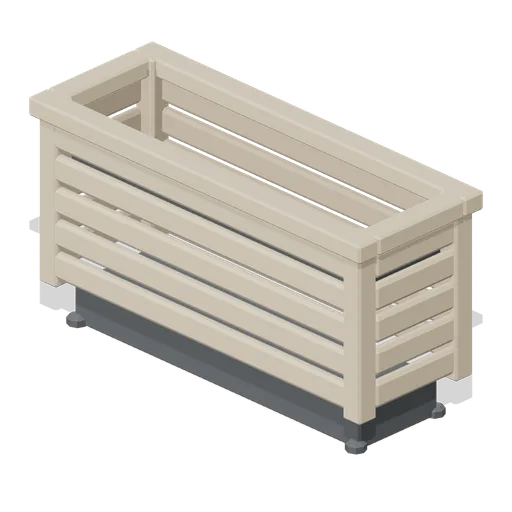
Waiting room trough planter (Clinic and Veterinary Practice)
A 900 mm timber trough planter on a recessed dark plinth with a chamfered rim and a sunken liner tray; plants are supplied separately.
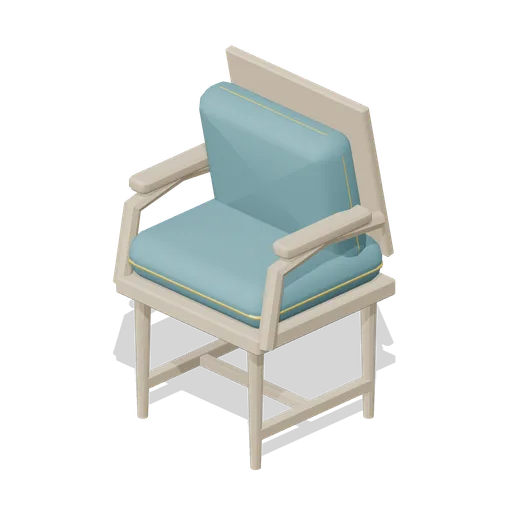
Waiting armchair (Clinic and Veterinary Practice)
A waiting-room armchair with a tapered timber frame, shaped tube arms with timber caps, a deep piped seat cushion and a welted upright back pad.
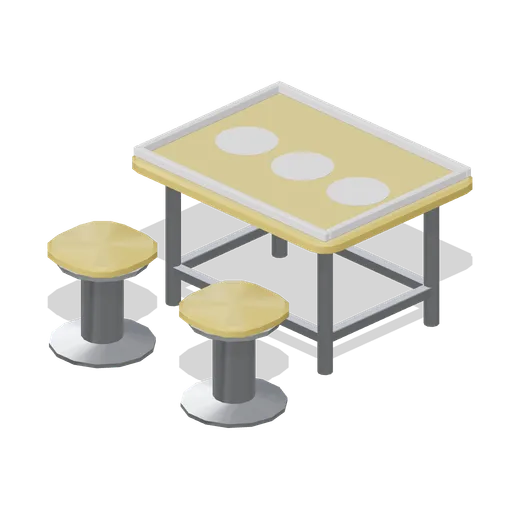
Child play table with stools (Clinic and Veterinary Practice)
A low child play table: a soft-edged moulded top with a raised rim and three pressed activity wells on a round tube frame, with two moulded pedestal stools.
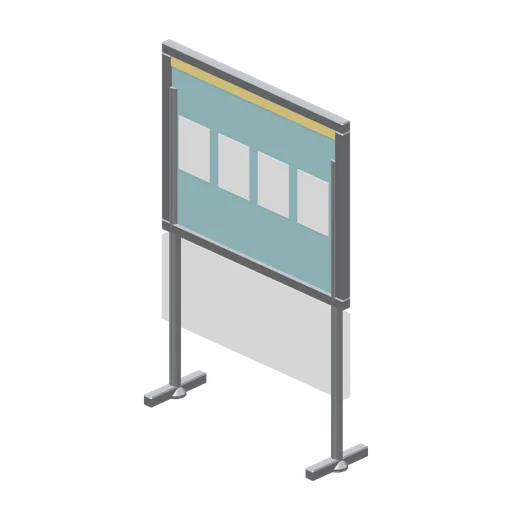
Practice notice board (Clinic and Veterinary Practice)
A freestanding practice notice board on two weighted posts: a framed pinboard with a coloured header rail and four blank notice cards.
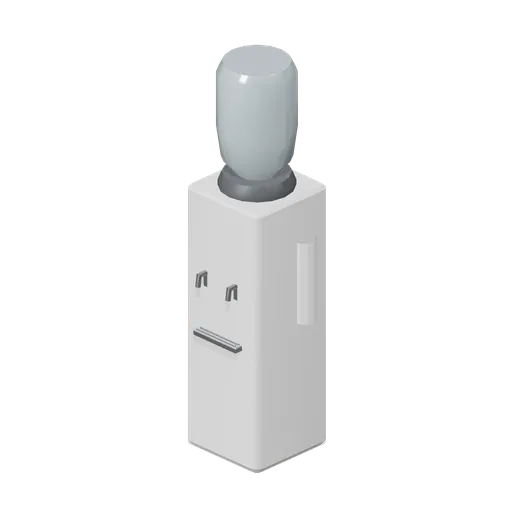
Waiting room water dispenser (Clinic and Veterinary Practice)
A bottled water cooler: a chamfered cabinet on a recessed base, an inverted bottle in a collar, two lever taps over a grated drip tray and a side cup tube.
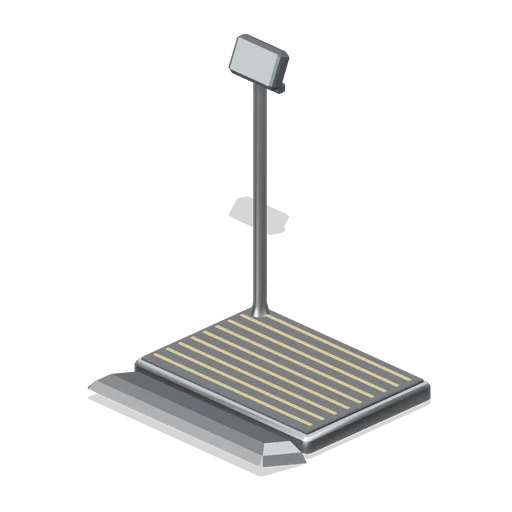
Pet weighing platform (Clinic and Veterinary Practice)
A low walk-on veterinary weighing platform: a pressed deck with ribbed non-slip treads, a shallow entry ramp and a column-mounted indicator head.

Animal transport crate (Clinic and Veterinary Practice)
A moulded two-piece animal transport crate: a chamfered base and lid on a joint rail with side vent slots, a top grab handle, a barred door in a surround on a named pivot with a twist latch, and a bed pad.
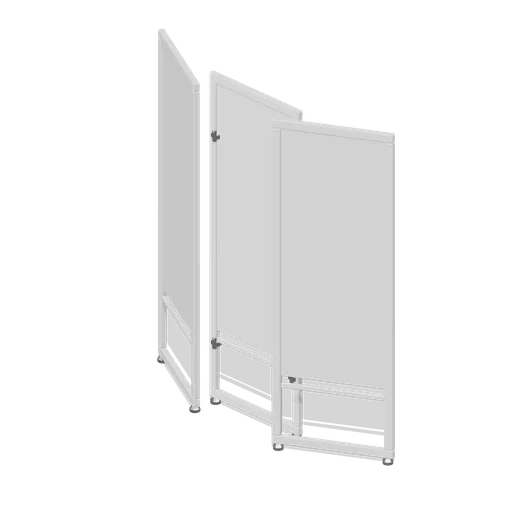
Folding screen divider (Clinic and Veterinary Practice)
A three-panel folding screen divider on levelling feet: chamfered frames with infill panels, a mid rail and knuckle hinges between the leaves.
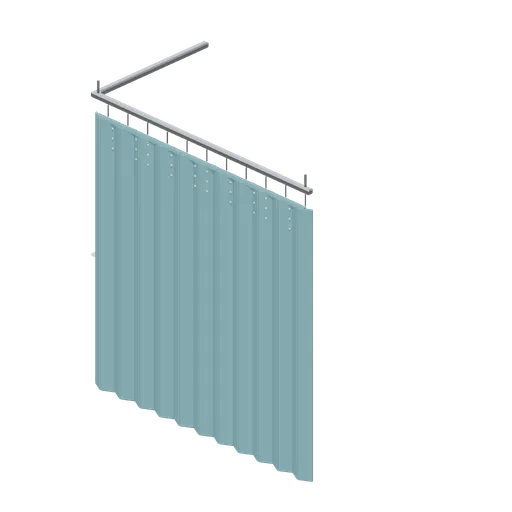
Cubicle curtain track and drape (Clinic and Veterinary Practice)
A 2 m L-shaped cubicle curtain track with a return leg, end stops and drop rods, carrying a pleated drape on hooks with a perforated mesh head band.
 Animated
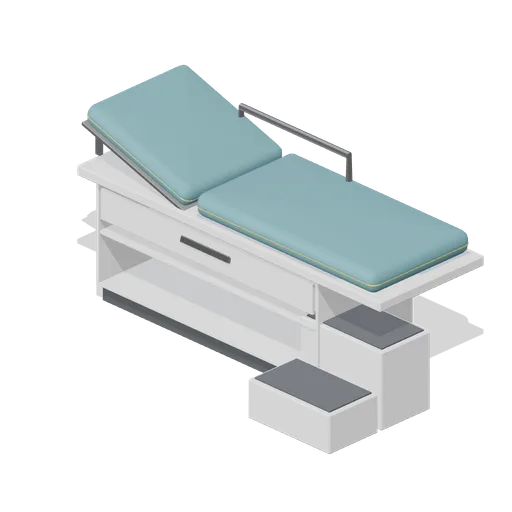
Examination couch with steps (Clinic and Veterinary Practice)
A panelled examination couch on a cupboard base with a drawer and plinth, a two-tread patient step drawn out at the foot end, a tubular grab rail on the far side and piped sectional pads.
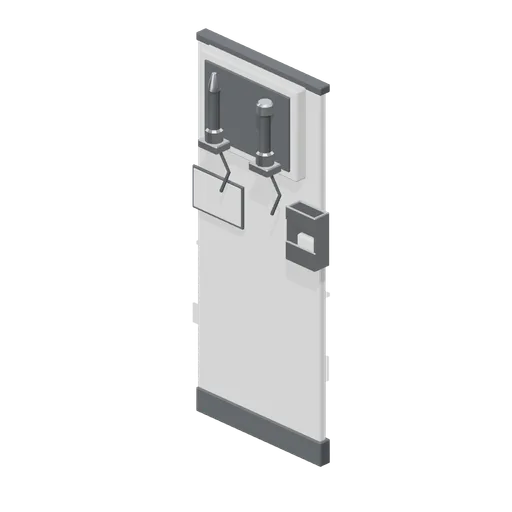
Wall diagnostic set (Clinic and Veterinary Practice)
A wall-mounted diagnostic station on a floor-reaching mounting rail: a backboard with two charging cradles holding an otoscope and an ophthalmoscope handle, coiled cords, a specula dispenser and a blank chart card.
 Animated
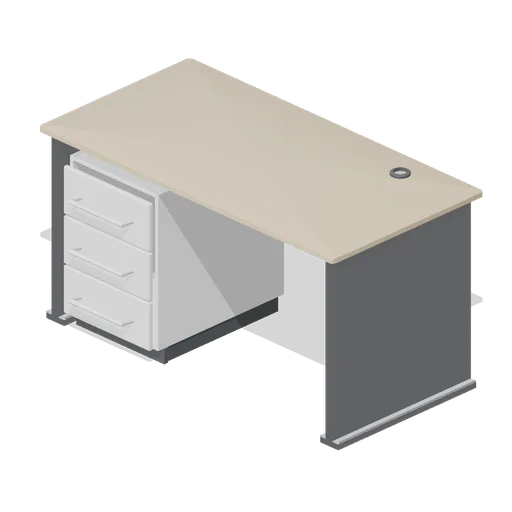
Clinician desk (Clinic and Veterinary Practice)
A 1.4 m consulting desk: panel end frames, a postformed top with a cable grommet and an under-top cable tray, a modesty panel and a three-drawer pedestal.
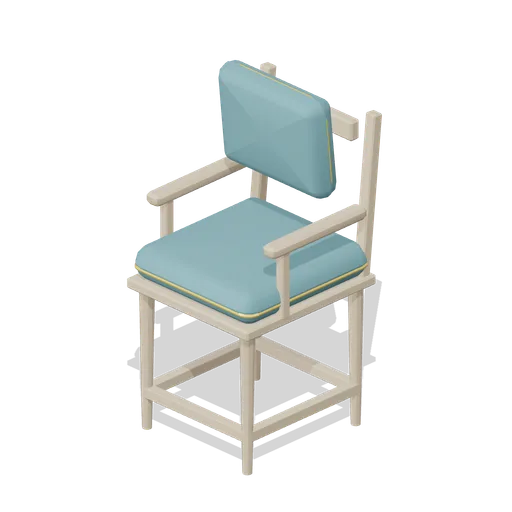
Patient chair (Clinic and Veterinary Practice)
A four-leg patient chair with a tapered timber frame, open arms on turned supports, a piped seat pad and a welted upright back pad.
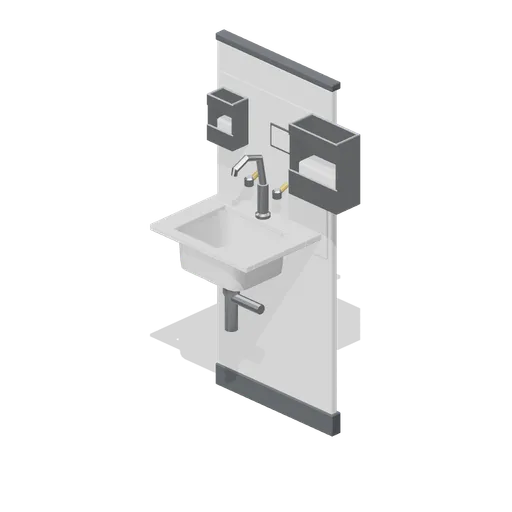
Clinical hand wash basin (Clinic and Veterinary Practice)
A wall-hung clinical hand wash basin on floor-reaching mounting rails: a shaped deck with a real recessed bowl, a strainer waste and bottle trap, an elbow-lever mixer, a splashback and soap and paper towel dispensers.
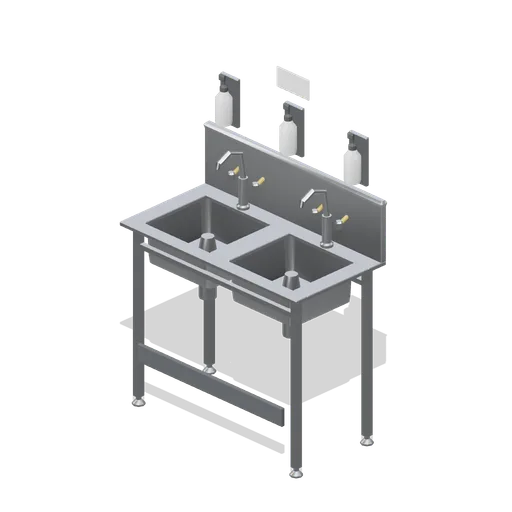
Double scrub sink (Clinic and Veterinary Practice)
A 1.1 m double scrub sink: a tubular stainless frame, a pressed deck with two real bowl apertures and recessed bowls, strainer wastes and bottle traps, elbow-lever mixers, a splashback with three scrub dispensers and a knee kick rail.
 Animated
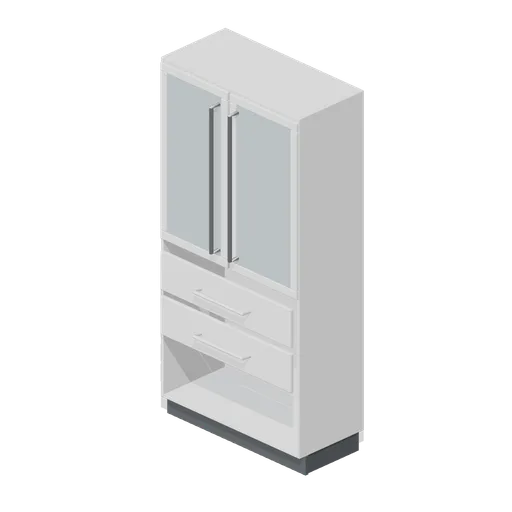
Instrument cabinet (Clinic and Veterinary Practice)
A tall instrument cabinet: an 18 mm carcass on a recessed plinth with two named glazed doors over three glass shelves of trays, and two named drawers below.
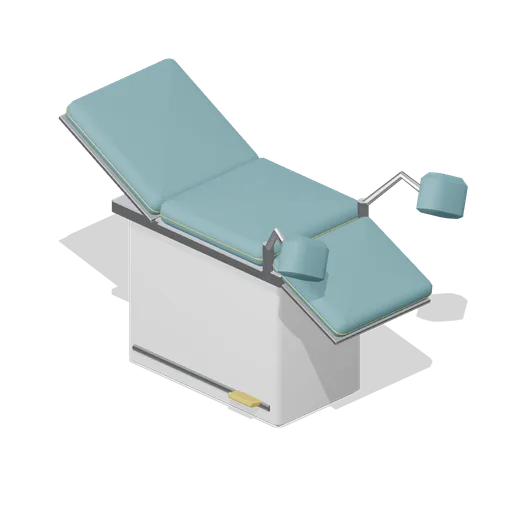
Minor procedures couch with stirrups (Clinic and Veterinary Practice)
A minor procedures couch: a painted pedestal base on levelling pads with a foot pedal bar, a raised back section and a dropped leg section on real hinge knuckles, piped wipe-clean pads and two padded stirrups on socket posts.
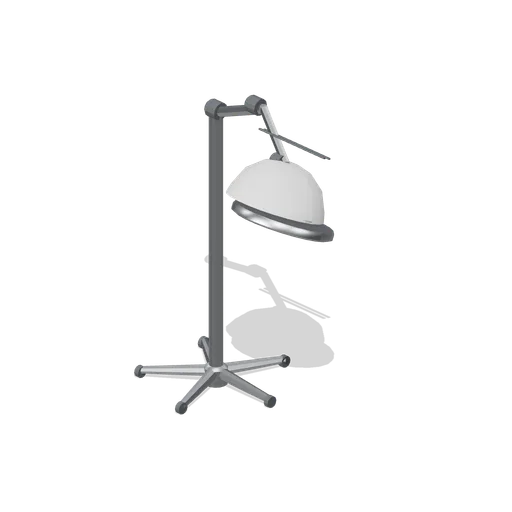
Mobile procedure light (Clinic and Veterinary Practice)
A mobile procedure light: a five-star castor base, a tall column, a two-section balanced arm on friction knuckles and a vented dish head with a bezel, a lens field and a sterilisable centre handle.
 Animated
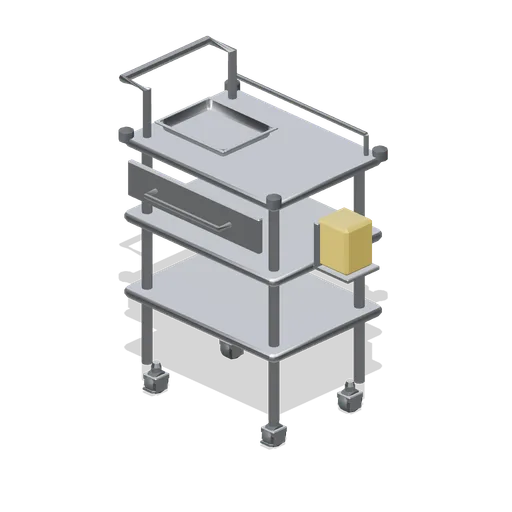
Treatment trolley (Clinic and Veterinary Practice)
A three-deck stainless treatment trolley on braked swivel castors: tubular corner posts, pressed lipped decks, a slung drawer, a back rail, an instrument tray and a sharps container on an end cradle.
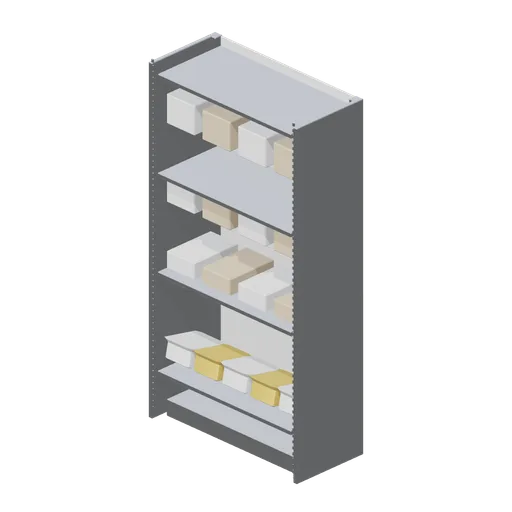
Stock shelving bay (Clinic and Veterinary Practice)
A 1 m slotted steel stock shelving bay: pilaster uprights, four decks, a kick plate, a panelled back, a row of raked tilt bins and blank cartons above.
 Animated
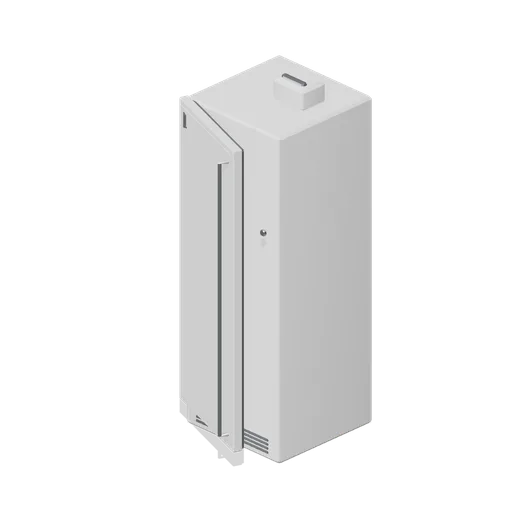
Vaccine fridge with data logger (Clinic and Veterinary Practice)
A tall solid-door vaccine refrigerator: five stocked shelves, a sealed insulated door on a gasket, a digital controller, a data logger head on the cabinet top with a probe cable and a temperature chart holder on the flank.
 Animated
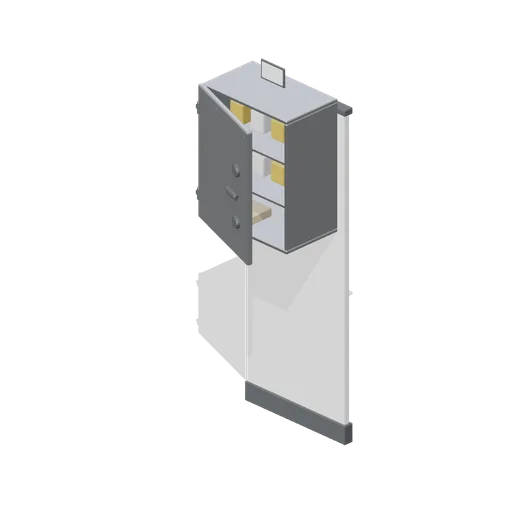
Controlled drug cabinet (Clinic and Veterinary Practice)
A wall-mounted controlled drug cabinet on two floor-reaching mounting rails: a welded steel case with two shelves, stock boxes and a register book, and a heavy door with two lock escutcheons, a lever handle and a piano hinge.
 Animated
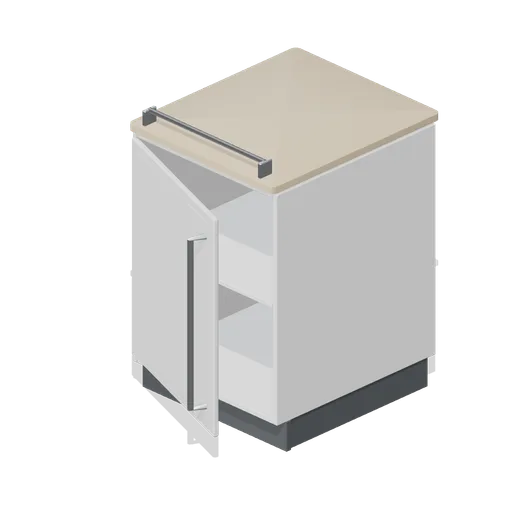
Dispensing counter module 600 (Clinic and Veterinary Practice)
A 600 mm dispensing counter module on the counter-run grid: an 18 mm carcass on a recessed plinth with an internal shelf, a named cupboard door, a postformed 900 mm worktop and a bag rail on the front edge.
 Animated
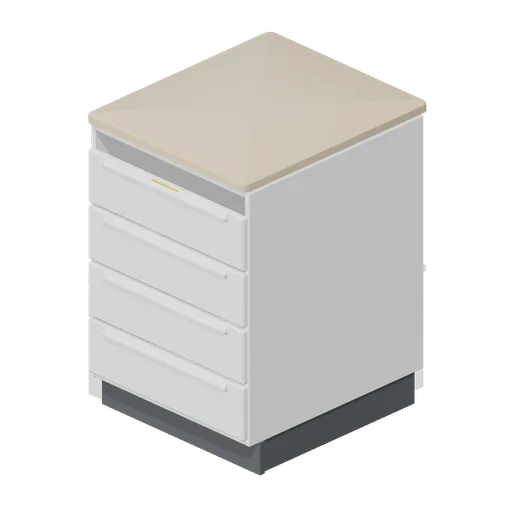
Dispensing counter module, four drawer (Clinic and Veterinary Practice)
A 600 mm dispensing counter module with four named drawers on lipped fronts under a postformed worktop, on the same counter-run grid.
 Animated
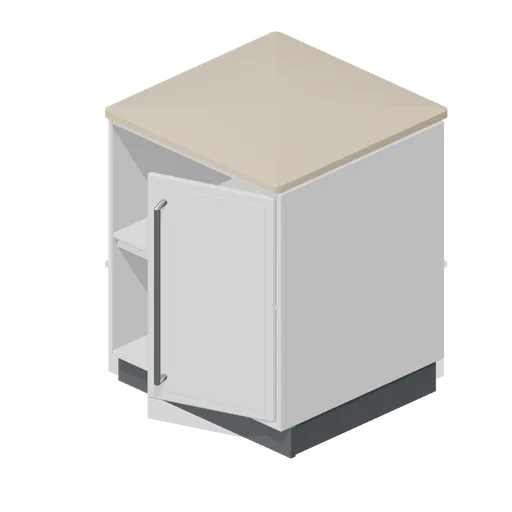
Dispensing counter corner (Clinic and Veterinary Practice)
A 700 mm square dispensing counter corner that turns a run through 90 degrees: a mitred postformed top, a named cupboard door and an open quadrant shelf in the return.
 Animated
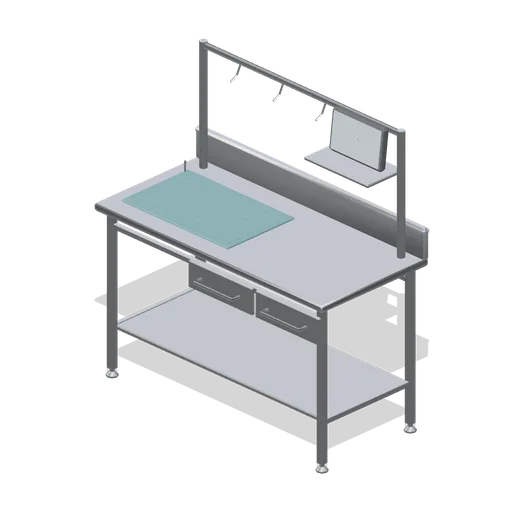
Prep and induction bench (Clinic and Veterinary Practice)
A 1.5 m stainless prep bench: a tubular frame with an undershelf, a folded top with an upstand, a heated pad with a lead, a drip rail on posts with four hooks, a monitor on a rail shelf and two named slung drawers.
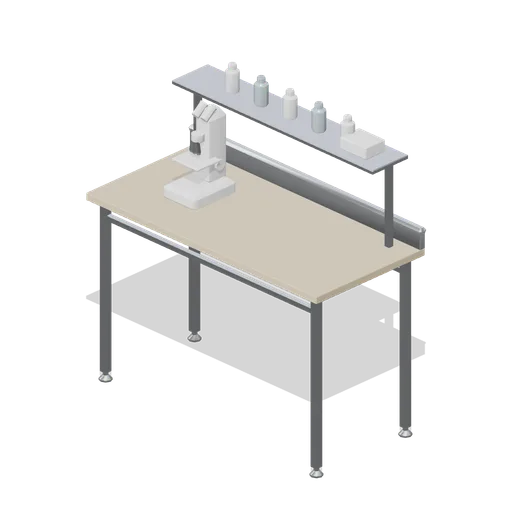
Lab bench with microscope (Clinic and Veterinary Practice)
A practice laboratory bench: a stainless frame with a laminate top and upstand, a reagent shelf on posts with bottles and a slide box, and a binocular microscope with a stage, clips, a three-objective turret and focus knobs.
 Animated
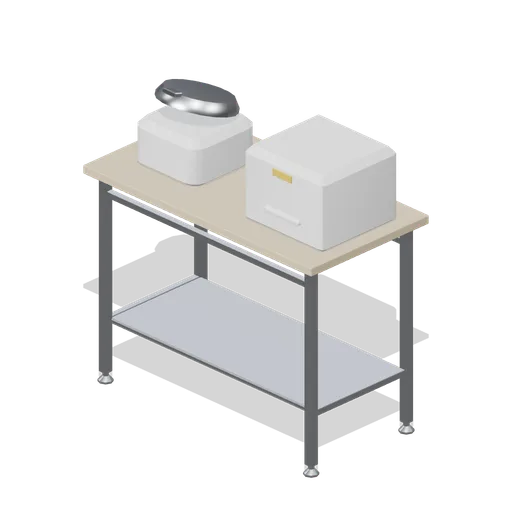
Centrifuge and analyser bench (Clinic and Veterinary Practice)
A laboratory bench carrying a centrifuge with a visible six-place rotor and a named hinged lid, and a bench analyser with a raked screen, a named sample drawer and a printer slot.
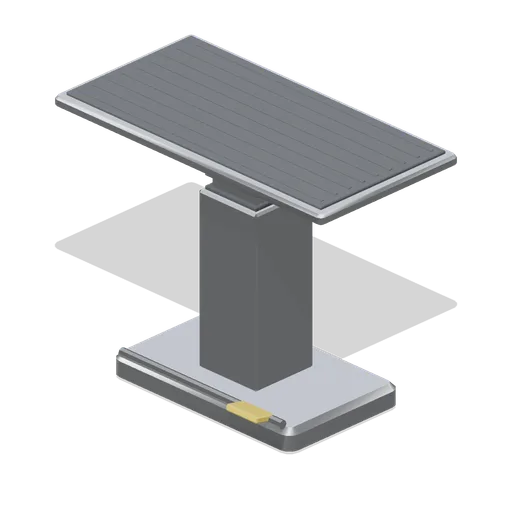
Veterinary examination table, raised (Clinic and Veterinary Practice)
A hydraulic veterinary examination table at working height: a stainless base plate on levelling pads with a foot pedal bar, a two-stage telescopic column with a bellows band, a pressed deck with a raised lip, a ribbed rubber mat and two tie-down rings.
 Animated
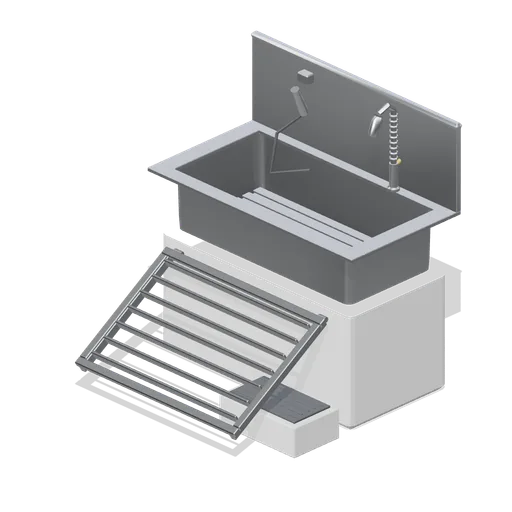
Grooming bath with ramp (Clinic and Veterinary Practice)
A raised stainless grooming bath: a panelled plinth, a deep pressed tub with a slatted floor grid and a strainer waste, a splashback with a mixer and a spray head on a hook, a named fold-down entry ramp and a matted step.
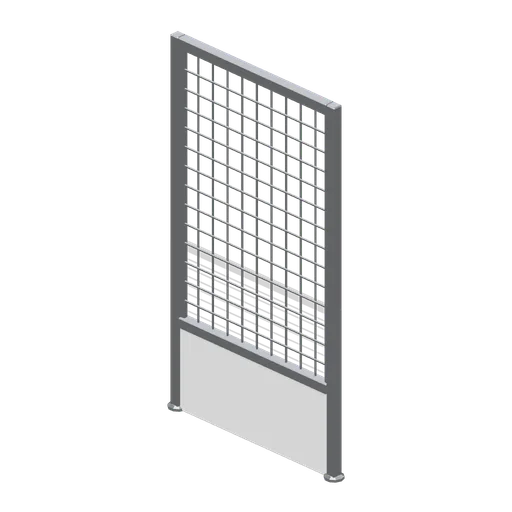
Walk-in dog run panel (Clinic and Veterinary Practice)
A 1 m walk-in dog run panel: square section posts on levelling pads, a solid kick panel to 400 mm and a welded mesh infill in a chamfered frame.
 Animated
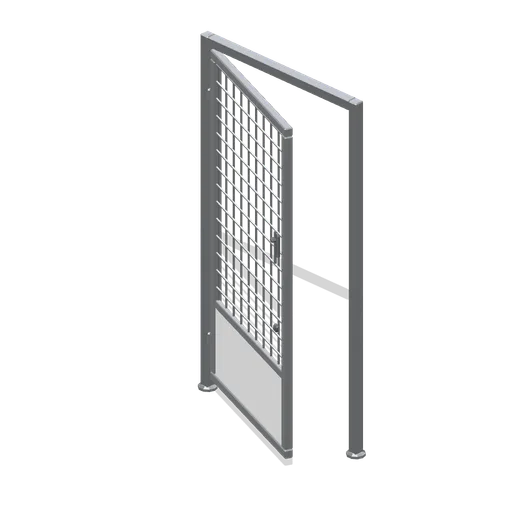
Dog run gate (Clinic and Veterinary Practice)
A 1 m dog run gate on the same grid: a posted frame carrying a named hinged leaf with a kick plate, mesh infill, a cam latch and a drop bolt.
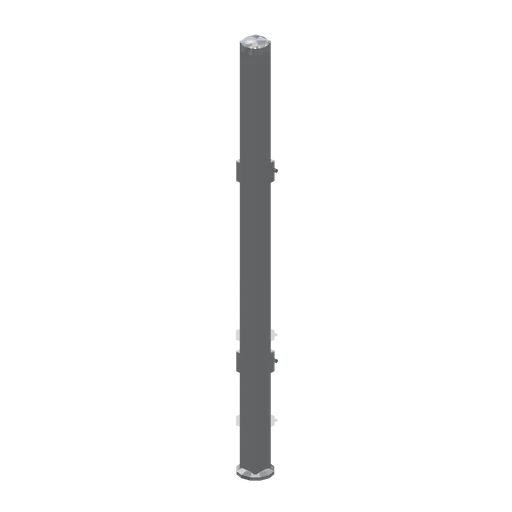
Dog run corner post (Clinic and Veterinary Practice)
A dog run corner post: a chamfered square section post on a levelling pad with a domed cap and two pairs of panel brackets with fixing pins, turning a run through 90 degrees.
 Animated
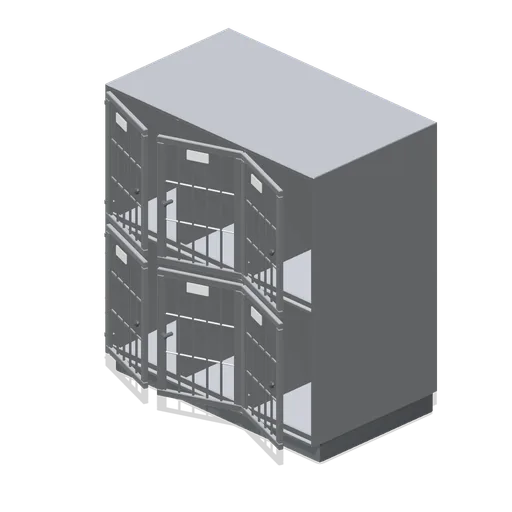
Kennel bank, small, six bay (Clinic and Veterinary Practice)
A 1.35 m stainless kennel bank of six small bays in two tiers: a chamfered shell on a coved recessed plinth, sloped floor trays with drain lips, bay dividers and one named bar grille door per bay on knuckle hinges with a cam latch and a blank name card.
 Animated
Kennel bank, medium, four bay (Clinic and Veterinary Practice)
A 1.35 m kennel bank of four medium bays in two tiers on the same shell and bank grid, with wider grille doors, sloped trays and cam latches.
 Animated
Cat condo unit (Clinic and Veterinary Practice)
A two-tier cat housing unit: a stainless shell on a coved plinth with a real portal hole and collar between the tiers, a perch shelf on posts, a bed pad and a litter tray, a glazed lower door and a bar grille upper door.
 Animated
Isolation kennel (Clinic and Veterinary Practice)
A walk-in isolation kennel: a sealed stainless case on a coved plinth with a floor drain and grid, a gasketed door with a full-height viewing panel on a lever handle, a rear extract vent and a filter box with a duct spigot on top.
 Animated
Feed bin set (Clinic and Veterinary Practice)
Three wheeled feed bins on castors: tapered moulded bodies with base rails, blank content cards, named hinged lids with grab handles and a scoop hooked on the end bin.