Free models · Game-ready GLB
Interior
Every sci-fi model below is a self-contained .glb under 25 MB that drops into three.js, Blender, Godot, Unity and Unreal, free to use and modify in commercial projects without attribution.
Load one straight from its CDN URL with a plain GLTFLoader, or take a whole themed set from the packs.
83 free GLB models
 Animated
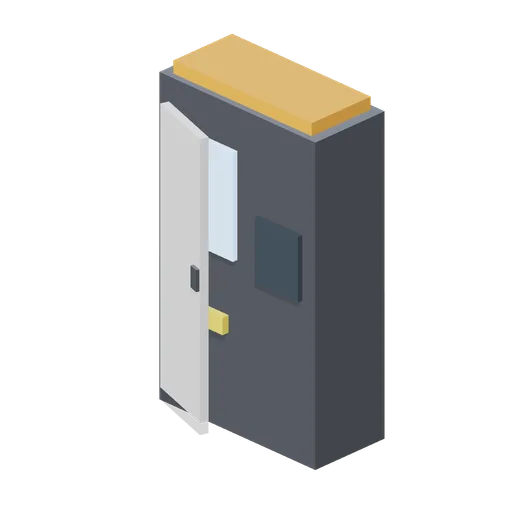
Storage Locker Tall (Robots and Drones Kit)
1.7 m storage locker with opening door for workshop scenes.
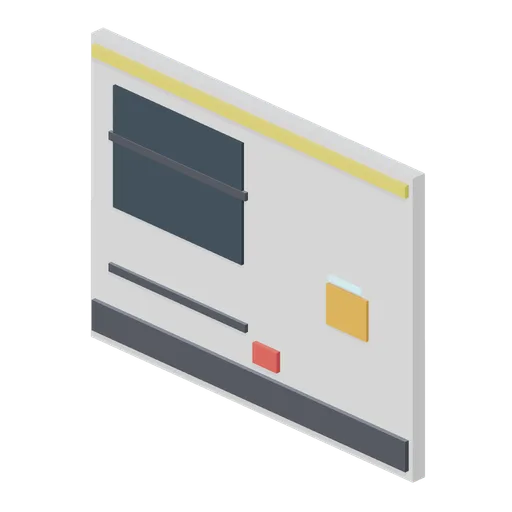
Workshop Wall Panel (Robots and Drones Kit)
4 m wall panel for workshop hall scenes.
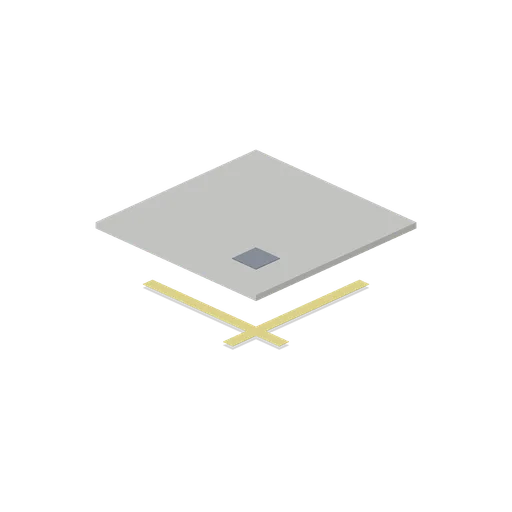
Workshop Floor Tile (Robots and Drones Kit)
2 m floor tile for workshop hall scenes.
 Animated
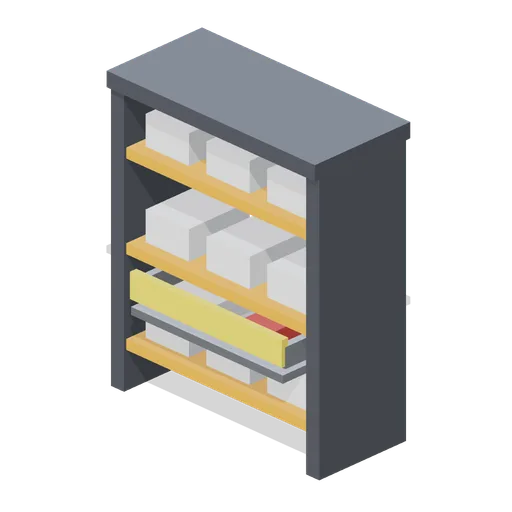
Battery Charging Hub (Robots and Drones Kit)
1.2 m charging hub with sliding tray for pit scenes.
 Animated
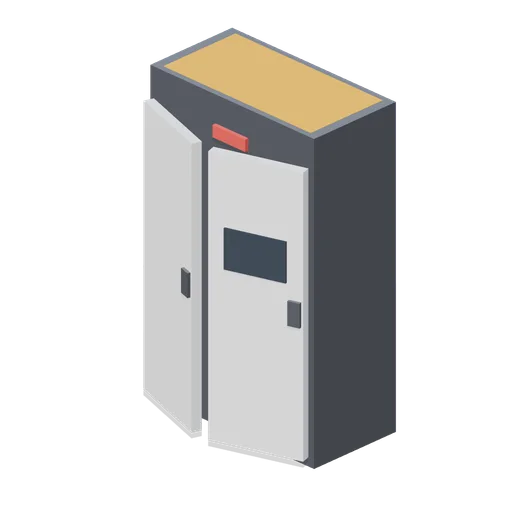
Battery Swap Cabinet (Robots and Drones Kit)
1.7 m battery cabinet with opening doors for pit scenes.
 Animated
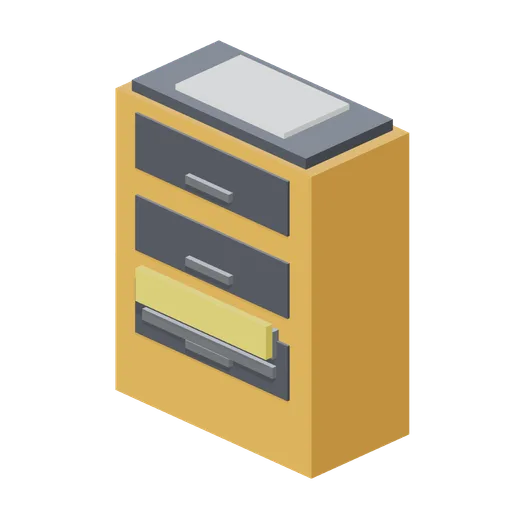
Parts Bin Cabinet (Robots and Drones Kit)
1.3 m parts cabinet with sliding drawer for workshop scenes.
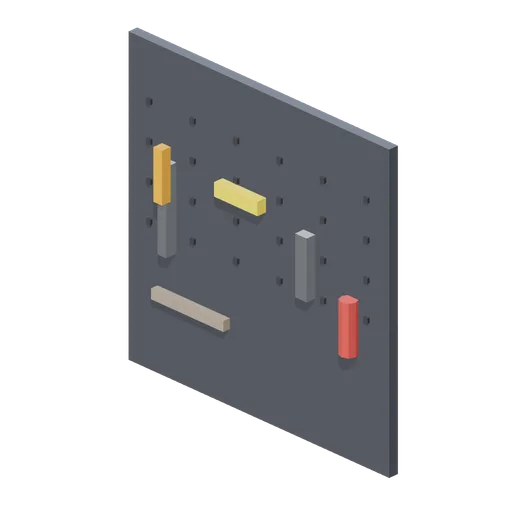
Tool Wall Panel (Robots and Drones Kit)
1.8 m tool board for workshop wall scenes.
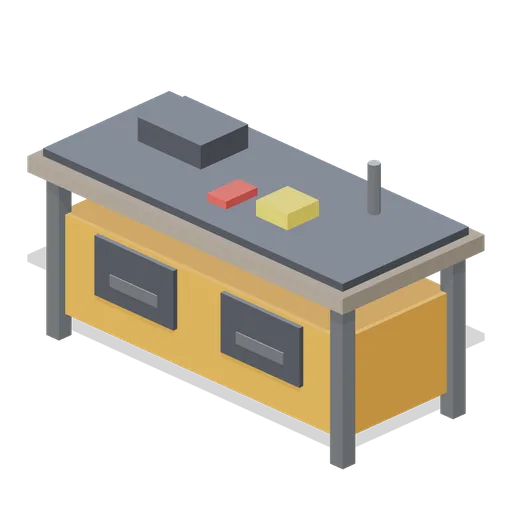
Workbench Robotics (Robots and Drones Kit)
2 m workbench with cabinet for workshop scenes.
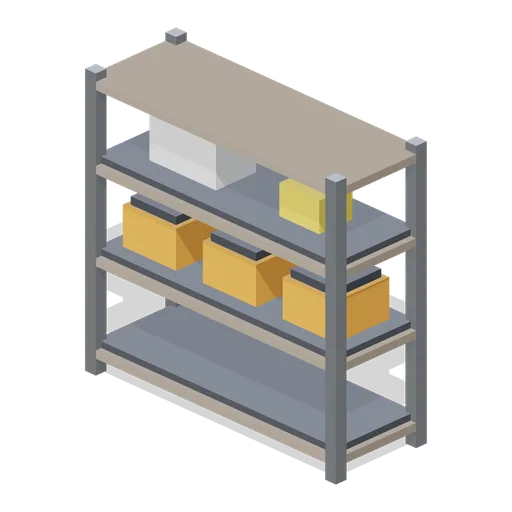
Robot Shelf Rack (Robots and Drones Kit)
1.8 m storage rack for workshop scenes.
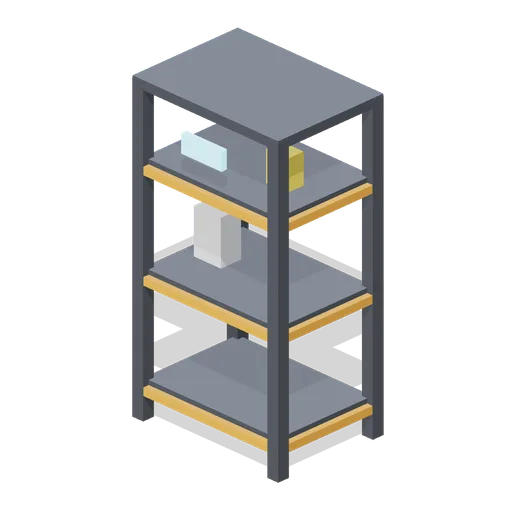
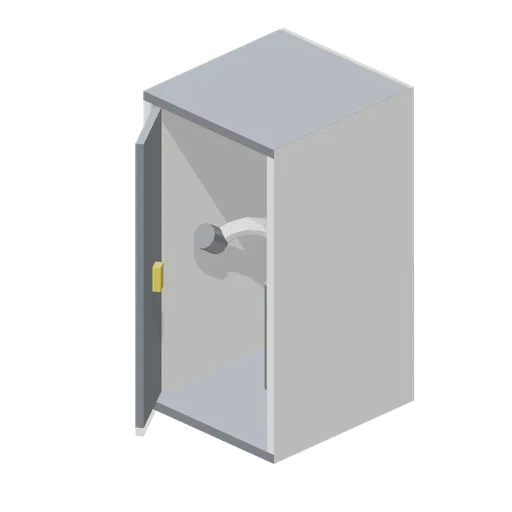
Waste and hygiene stall (Space Station and Docking Bays)
A 2.1 m waste and hygiene compartment: a three-sided stall with a folding door on a named hinge node, a waste unit with a seat interface, a ribbed hose on its holder, two grab rails, a control panel and a ceiling light.
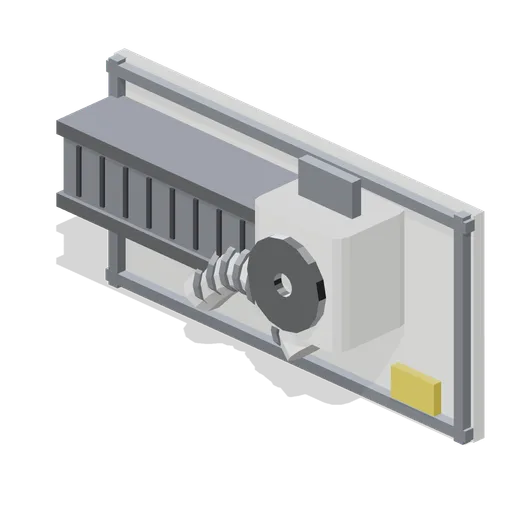
Cabin ventilation duct run (Space Station and Docking Bays)
A 2 m cabin ventilation run on a module wall segment: a rectangular duct with flanged joints and a louvred diffuser, a fan box with a bladed inlet grille, a ribbed flexible hose loop and a service label.
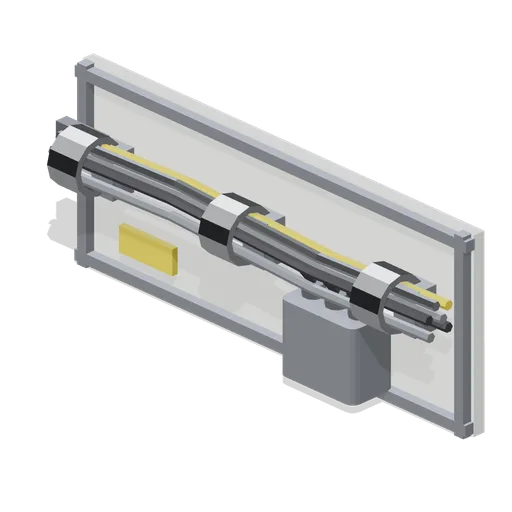
Cable and utility bundle run (Space Station and Docking Bays)
A 2.2 m utility run on a module wall segment: three standoff clamps with cable rings, a six-cable bundle in mixed jacket colours, a junction box with three connector stubs, a service label and an end grommet.
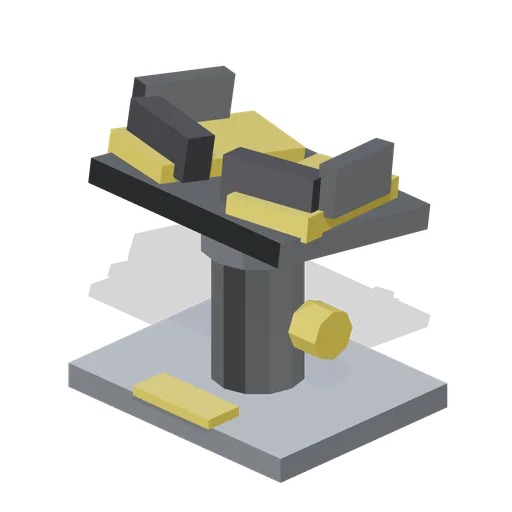
Portable foot restraint (Space Station and Docking Bays)
A 0.55 m portable foot restraint: a bolted base plate, an adjustable post with a locking knob, a named yaw node and an angled platform with two shoe cups, toe bars and heel clips.
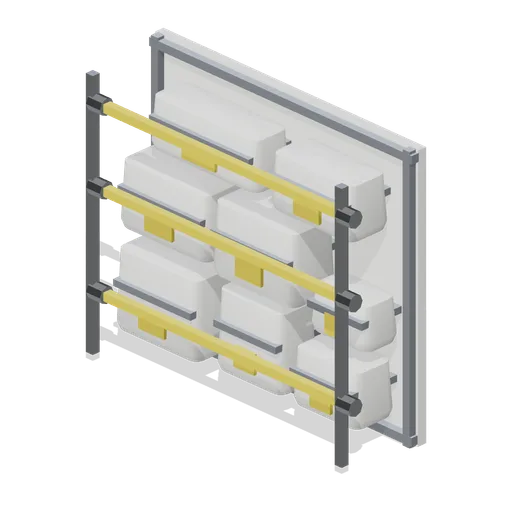
Stowage bag wall (Space Station and Docking Bays)
A 1.9 by 1.7 m stowage wall: a module wall segment with eight soft cargo transfer bags of three sizes, each with a closure flap and a yellow pull tab, held by three webbing straps on two vertical rails.
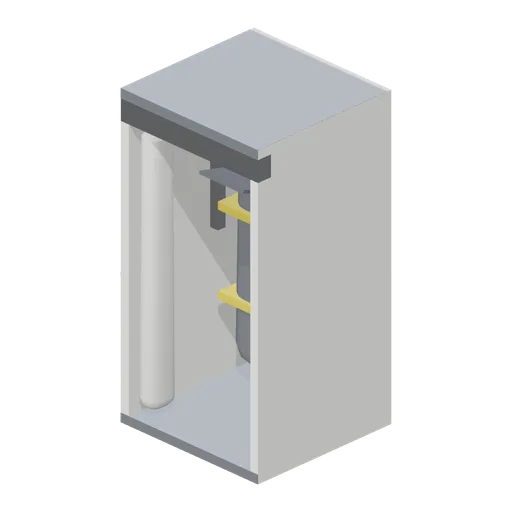
Crew sleep station (Space Station and Docking Bays)
A 2.05 m crew sleep station: a three-sided acoustic booth with a restrained sleeping bag and pillow, tether straps, a laptop on a swing arm, a reading light, wall stowage pockets and a folded privacy curtain.
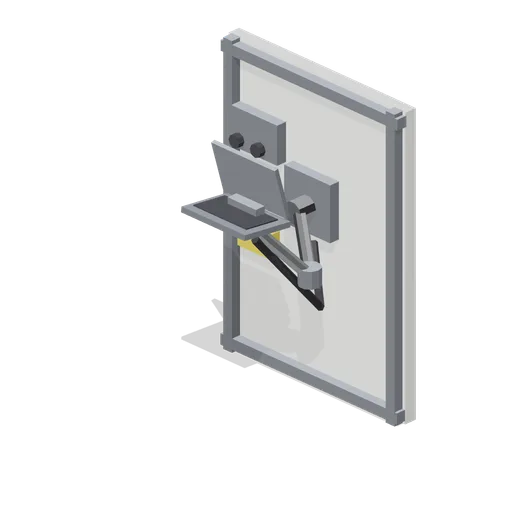
Crew laptop station (Space Station and Docking Bays)
A 1.4 m crew laptop station on a section of module wall: a bolted mount plate, a two-segment articulating arm with joint housings, a laptop with a tilted screen, a routed power cable and a wall utility outlet.
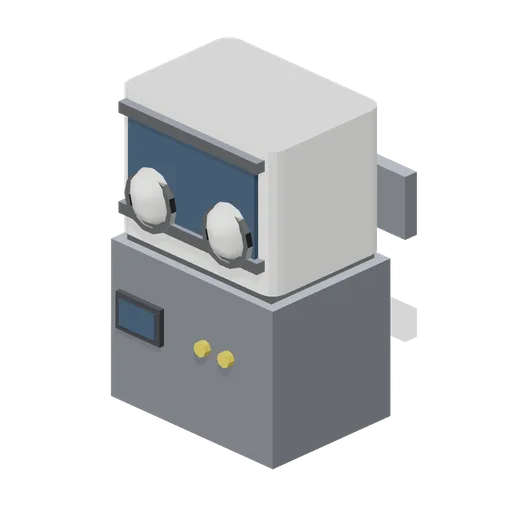
Sealed science glovebox (Space Station and Docking Bays)
A 1.7 m sealed science glovebox: a bolted equipment base, a rounded work volume with a front window and frame rails, two gauntlet ports, an interior work tray, a side transfer airlock and a control panel with indicator lights.
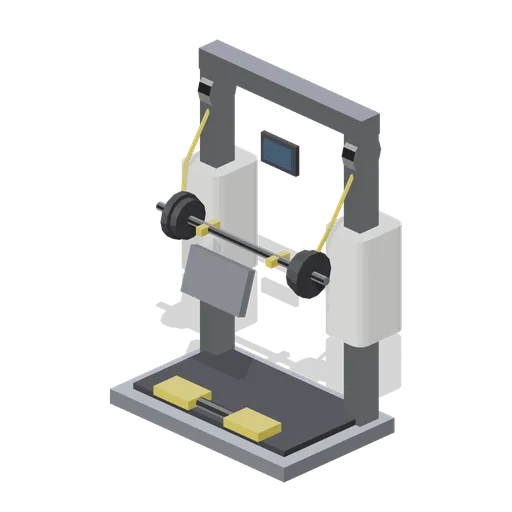
Resistive exercise device (Space Station and Docking Bays)
A 2.15 m resistive exercise machine: a bolted base with a grip deck, two cylinder canisters on uprights, a cable pair, a loaded lift bar on the rails, an adjustable foot bar, a pad and a control display.
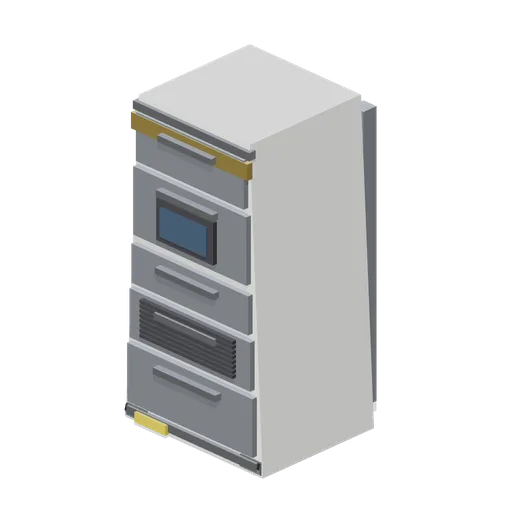
Payload rack, stowage livery (Space Station and Docking Bays)
The payload rack in the darker stowage livery used for logistics bays, with grey drawer fronts and a gold identification band above the display.
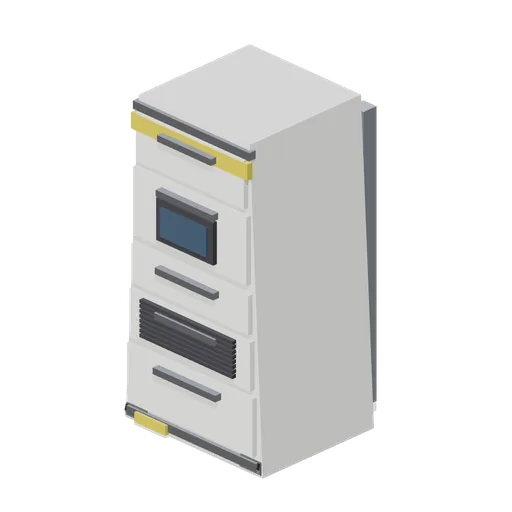
International payload rack (Space Station and Docking Bays)
A 2.01 m standard payload rack with a trapezoidal shell that follows the module wall: five drawer fronts with pull handles, a control display, a cooling vent stack, rear standoffs with umbilicals and a named tilt hinge node.
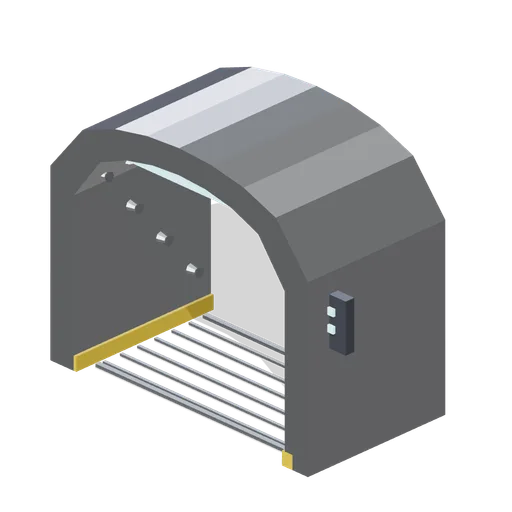
Decontamination arch (UFO Crash Site and Recovery Facility)
A 3 m walk-through decontamination arch: an arched shell of real thickness, twenty one spray nozzles on three rings and two side rails, two lamp strips, a grated floor between yellow kerbs and a control box.
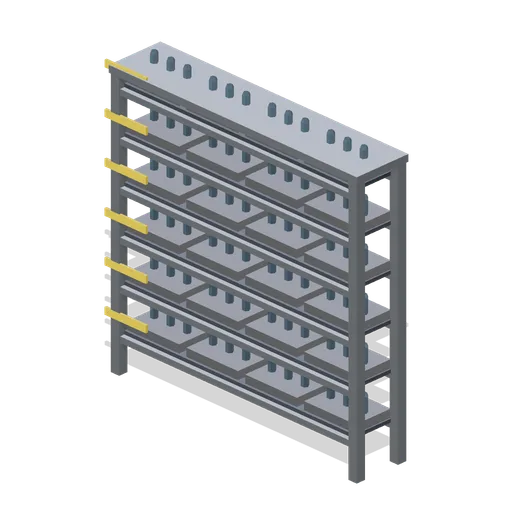
Sample rack wall (UFO Crash Site and Recovery Facility)
A 2.4 by 2.3 m sample rack: six shelf levels carrying twenty four trays of capped vials, blank shelf labels and a closed top plate.
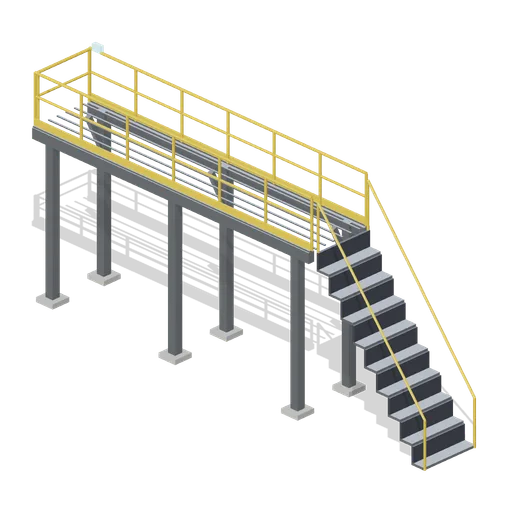
Observation gantry (UFO Crash Site and Recovery Facility)
A 7 m elevated observation walkway at 3.4 m: six columns on pads with knee braces, a grated deck, handrails with toe boards on both sides and the end, a nine-tread stair flight with its own rails and a deck light.