Free models · Game-ready GLB
Kit
Every realistic model below is a self-contained .glb under 25 MB that drops into three.js, Blender, Godot, Unity and Unreal, free to use and modify in commercial projects without attribution.
Load one straight from its CDN URL with a plain GLTFLoader, or take a whole themed set from the packs.
4,200 free GLB models
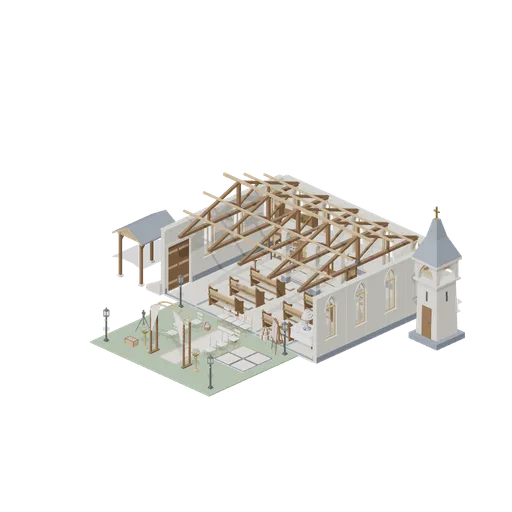
Chapel on a Wedding Day (Wedding and Chapel Kit)
A 10 by 8 metre country chapel on its wedding day, laid on its own stone flags inside its own lancet walls and open timber trusses: six oak pews with kneelers facing the chancel screen, the altar on its dais with a cross, candles and the ring pillow, the pulpit, the lectern,...
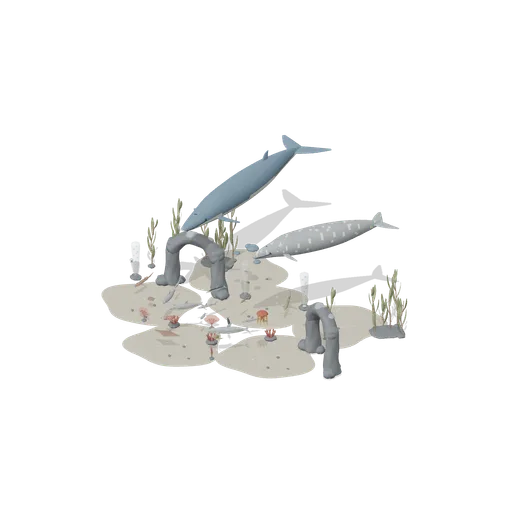
Reef cove (Ocean Giants: Whales, Dolphins, Sharks and Reef Life)
Giants swim a reef cove through the rock arch: fin and grey whales behind, dolphins and reef sharks in front over sand, kelp, coral and upwelling bubbles.
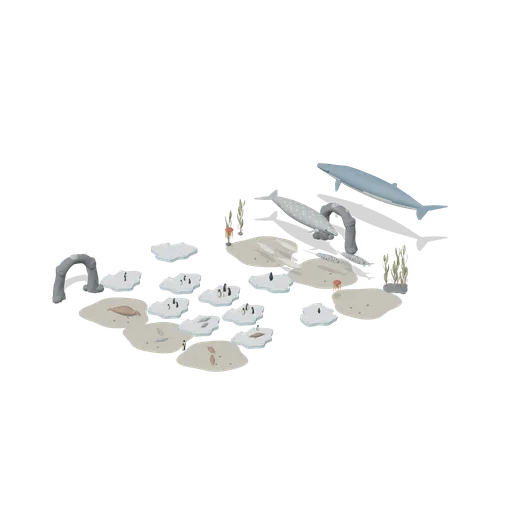
Polar edge (Ocean Giants: Whales, Dolphins, Sharks and Reef Life)
Pack ice at the polar edge: emperor, king, Adelie and gentoo penguins and hauled-out seals crowd the floes and a shingle beach, while belugas, narwhals and a grey whale work the open lead over kelp and a sea arch.
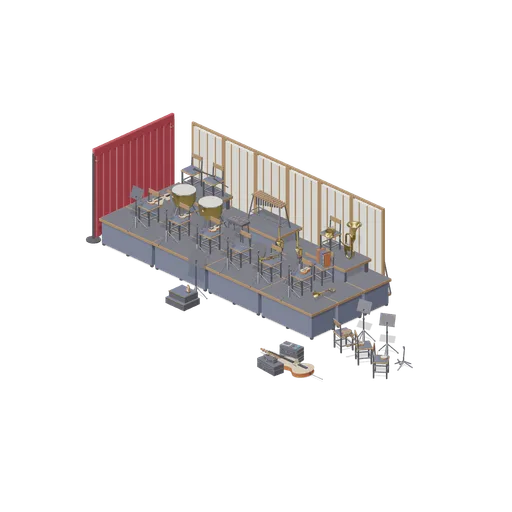
Concert Stage and Rehearsal Corner (Orchestra and Band Instruments)
A dressed concert stage with a rehearsal corner: an 8 by 3 m platform at 800 mm with three risers at the back, shell panels closing the rear and a curtain masking the wing, a front row of chairs and stands with strings, winds and brass resting on the seats, timpani,...
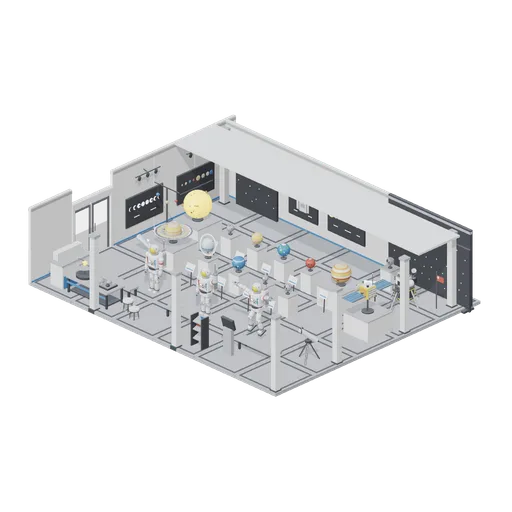
Space gallery classroom (Solar System and Astronauts)
A 12 by 10 m gallery hall laid on 2 m floor tiles, walled on the back and west sides with the glazed door pair in the west run and a ceiling strip over the back wall, and open to the front and east through colonnades of corner posts, so every exhibit is in view from above and...
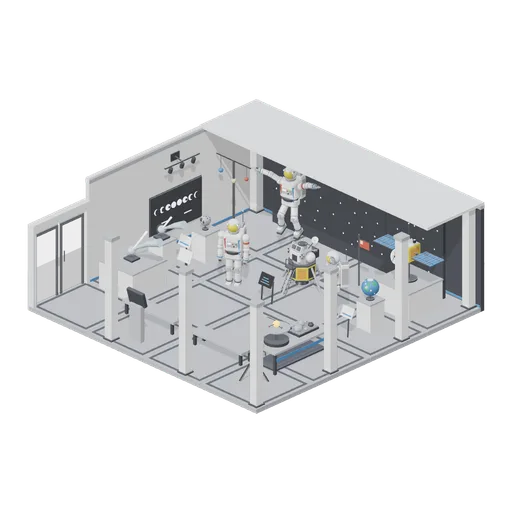
Moon landing hall (Solar System and Astronauts)
A closed 8 by 8 m moon landing hall on the gallery grid: sixteen floor tiles, white and dark wall bays with a glazed door pair, corner posts and a ceiling strip over a wall of star backdrops. The four leg lander stands centre stage with its flag and plaque, two astronauts on...
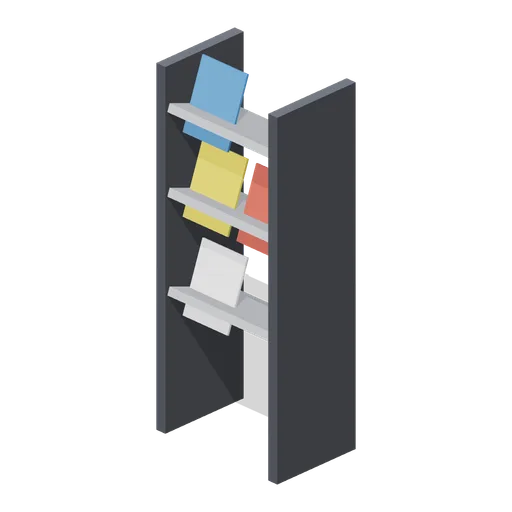
Brochure Stand (Solar System and Astronauts)
A 1.3 m brochure stand with three tilted shelves of blank leaflets in white, yellow, blue and red.

Earth Globe Stand (Solar System and Astronauts)
A 0.55 m desk globe of the Earth on a tilted axis: blue oceans, green land domes and a steel meridian ring.
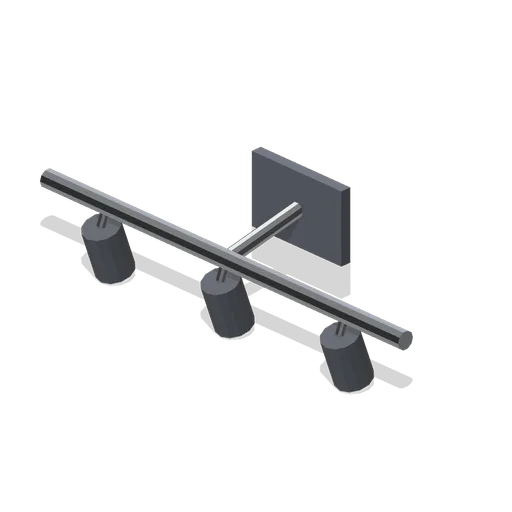
Wall Spotlight Bar (Solar System and Astronauts)
A 1.2 m three head spotlight bar on a wall mount plate: dark cone heads with glowing faces, aimed down at the charts.
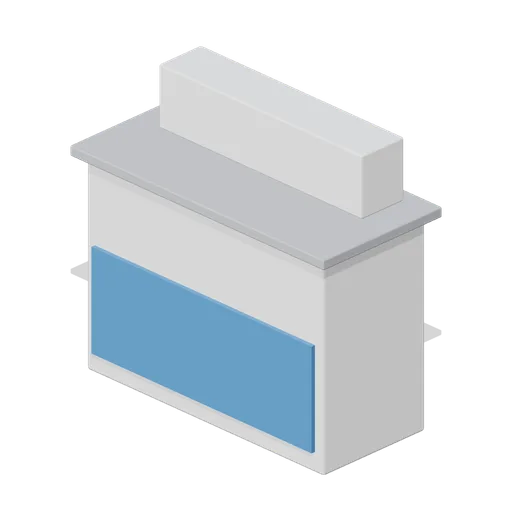
Ticket Desk (Solar System and Astronauts)
A 1.4 m gallery ticket desk: white counter with a blue front panel, grey top and a raised back shelf.
 Animated
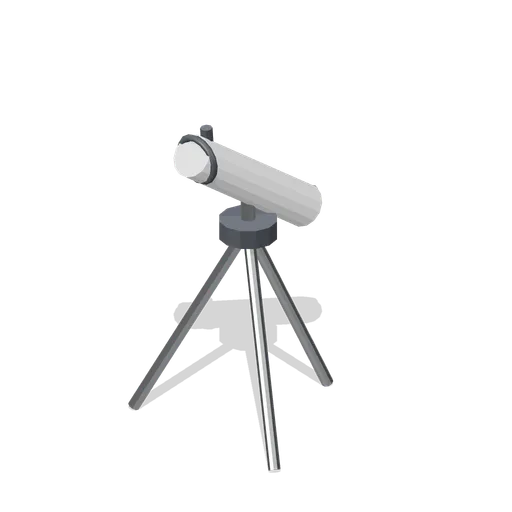
Telescope Display (Solar System and Astronauts)
A 1.6 m display telescope on a tripod: a white tube that tilts on its mount, with eyepiece and finder scope.
 Animated
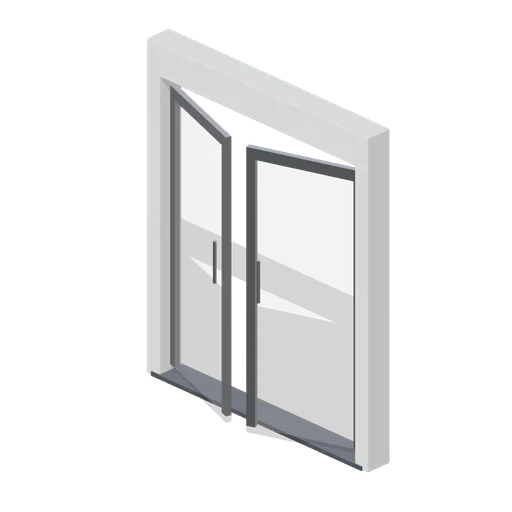
Gallery Door Pair (Solar System and Astronauts)
A 2 m glazed gallery door pair in a white frame: two glass leaves with steel stiles that open on pivots, plus fanlight.
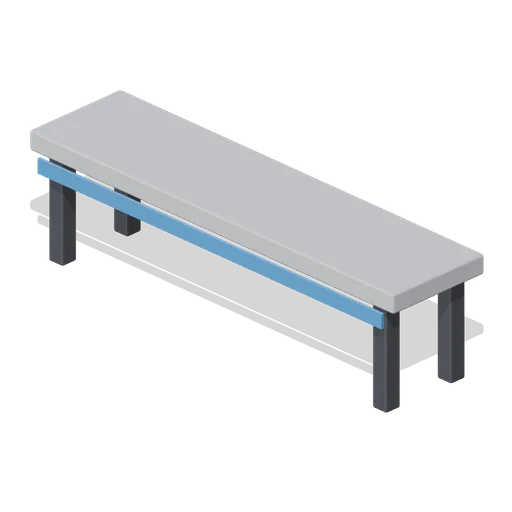
Classroom Bench (Solar System and Astronauts)
A 1.8 m classroom bench with a grey seat, dark legs and a blue front stripe, for young visitors.
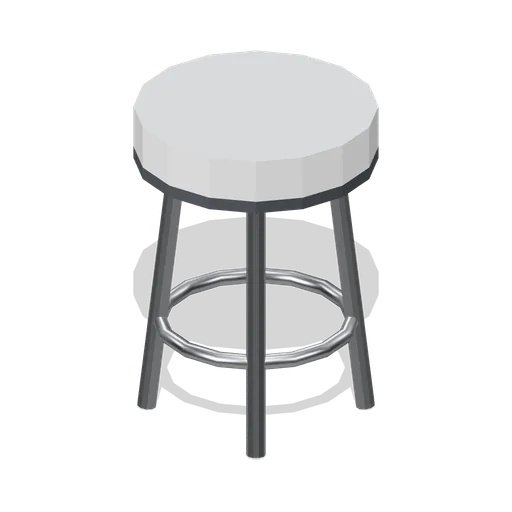
Gallery Stool (Solar System and Astronauts)
A round gallery stool: a white seat pad on four steel legs with a foot ring.

Gallery Ceiling Panel (Solar System and Astronauts)
A 2 m square gallery ceiling panel in white with a glowing light face on its underside.
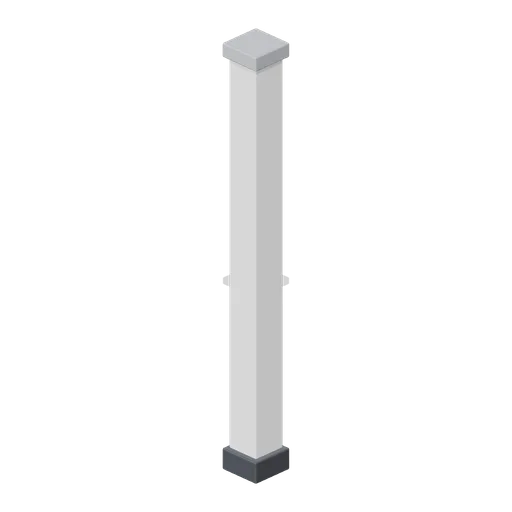
Gallery Corner Post (Solar System and Astronauts)
A 3 m white gallery column on a dark base with a grey cap, for room corners and mid hall colonnades.
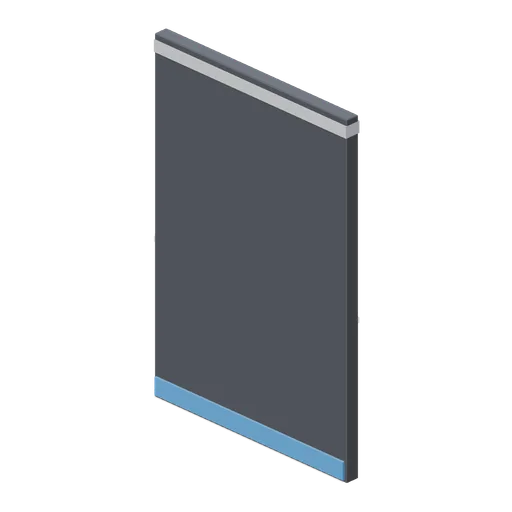
Gallery Wall Module Dark (Solar System and Astronauts)
The gallery wall bay in dark navy for the space corners of the hall, same ports and trim as the white bay.
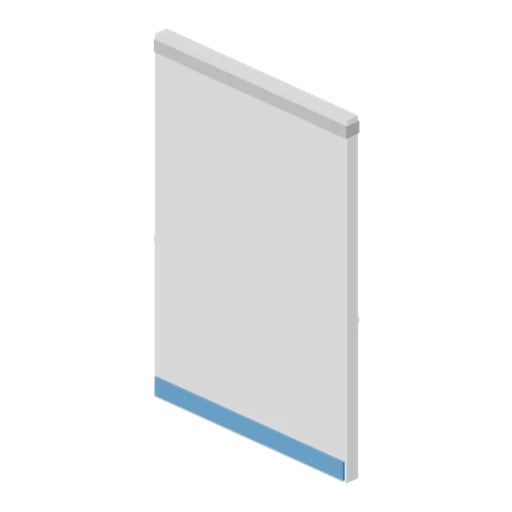
Gallery Wall Module (Solar System and Astronauts)
A 2 m wide, 3 m tall gallery wall bay in white with a blue base strip and a grey top trim.
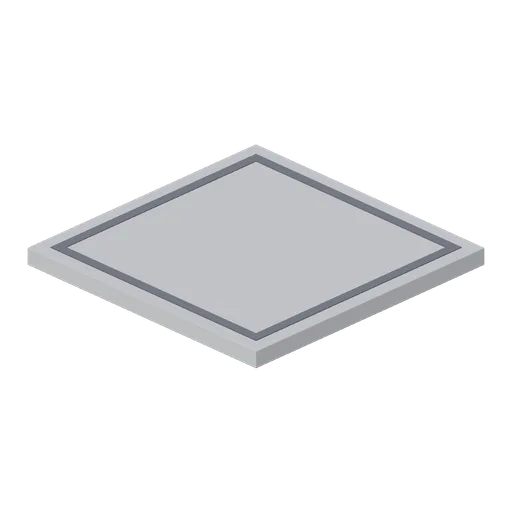
Gallery Floor Tile (Solar System and Astronauts)
A 2 m square gallery floor tile in pale grey with a dark border inlay, tiling into one hall floor.
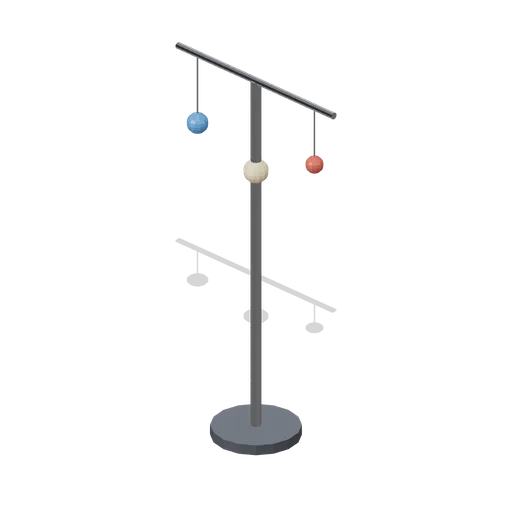
Planet Mobile Stand (Solar System and Astronauts)
A 2.2 m standing planet mobile: a steel post and cross arm with three small planets hanging on thin rods.
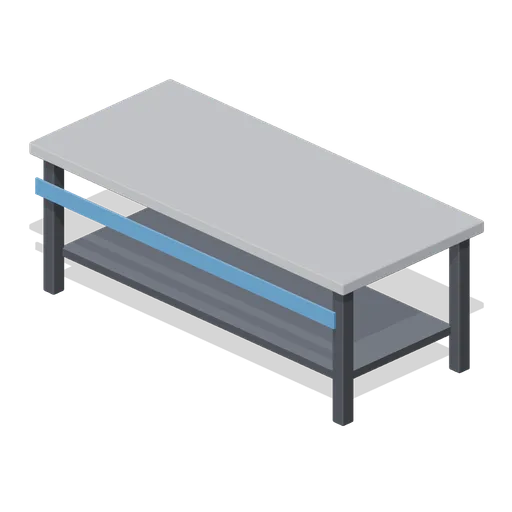
Display Table Long (Solar System and Astronauts)
A 2 m long display table with a grey top at 0.75 m, a lower shelf and a blue front stripe, for small sets and the orrery.
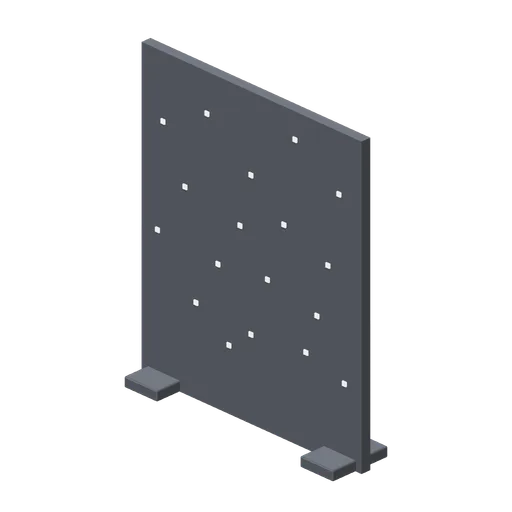
Star Backdrop Panel (Solar System and Astronauts)
A 2 m wide, 2.4 m tall dark backdrop panel scattered with proud glowing star dots, on two foot bases.
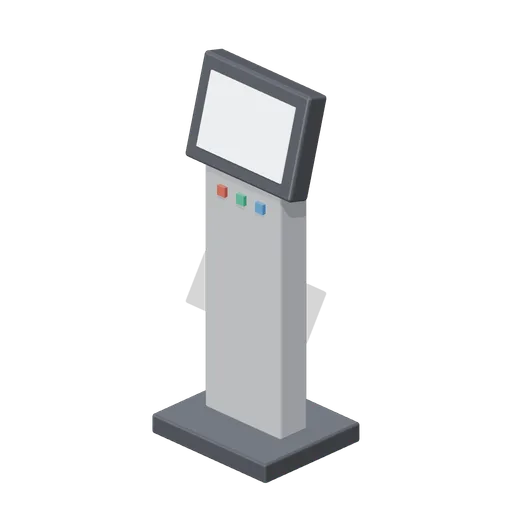
Info Kiosk (Solar System and Astronauts)
A 1.5 m gallery info kiosk with a blank lit screen tilted for reading, three coloured buttons and a dark base.
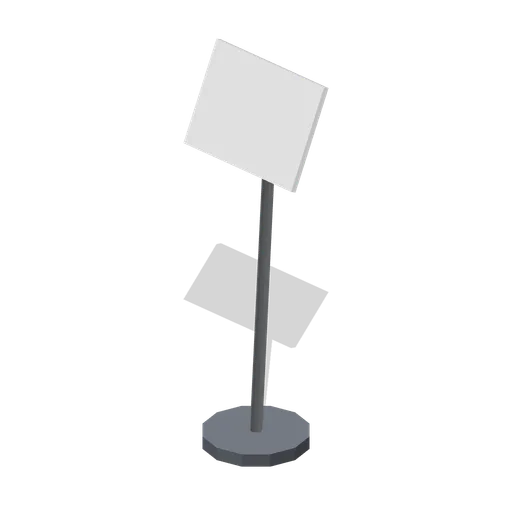
Label Stand Tall (Solar System and Astronauts)
A 1.15 m tall label stand with a blank plate, for freestanding interpretation panels away from the plinths.