Free models · Game-ready GLB
Modular
Every modern model below is a self-contained .glb under 25 MB that drops into three.js, Blender, Godot, Unity and Unreal, free to use and modify in commercial projects without attribution.
Load one straight from its CDN URL with a plain GLTFLoader, or take a whole themed set from the packs.
2,251 free GLB models
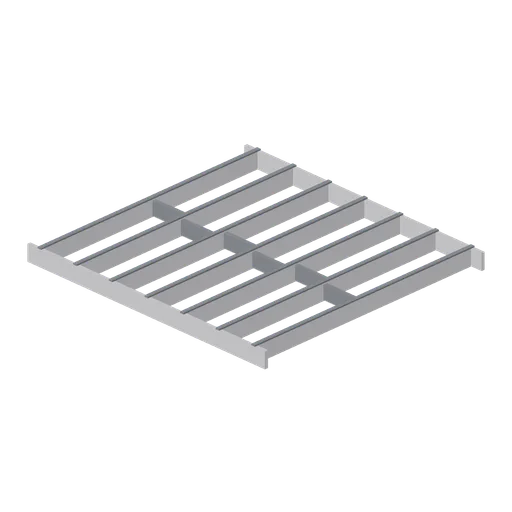
Greybox floor joist run 4 m (Modular Greybox Architecture Kit)
A 4 m joist run: seven 240 mm joists at 600 mm centres between two rim boards, with staggered solid blocking on the centre line.
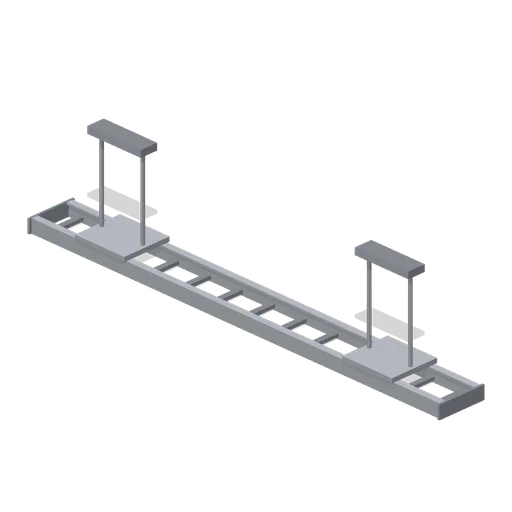
Greybox cable tray run 4 m (Modular Greybox Architecture Kit)
A 4 m ladder-type cable tray 0.4 m wide: two side rails, thirteen rungs, two threaded-rod ceiling hangers and a bolted splice plate at each end.
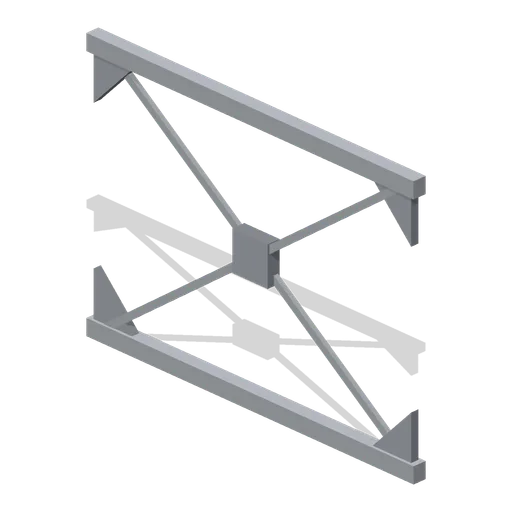
Greybox cross brace pair 4 m (Modular Greybox Architecture Kit)
A 4 m by 3 m braced bay: two crossed flat diagonals through a central connector plate, with gusset plates and pin lugs at all four corners.
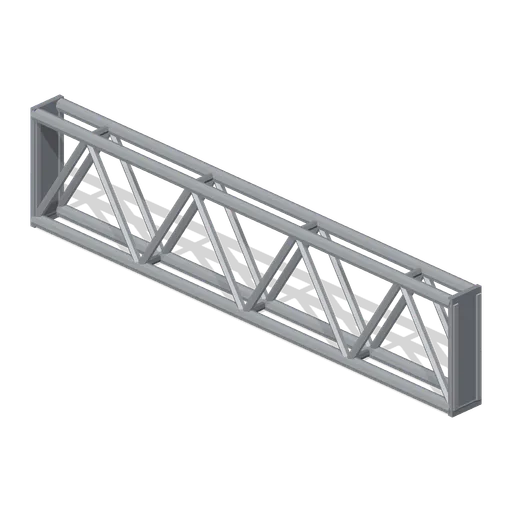
Greybox lattice truss segment 4 m (Modular Greybox Architecture Kit)
A 4 m warren truss 0.9 m deep: paired chords, six diagonals, end verticals and gusset plates at every node. Spans further than a plain beam.
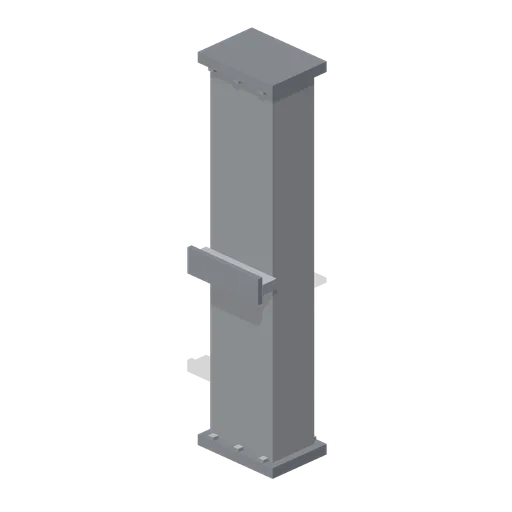
Greybox service riser duct 3 m (Modular Greybox Architecture Kit)
A 3 m vertical service riser: 0.6 m by 0.4 m duct with bolted flanges top and bottom, a bolted access panel and a wall bracket.
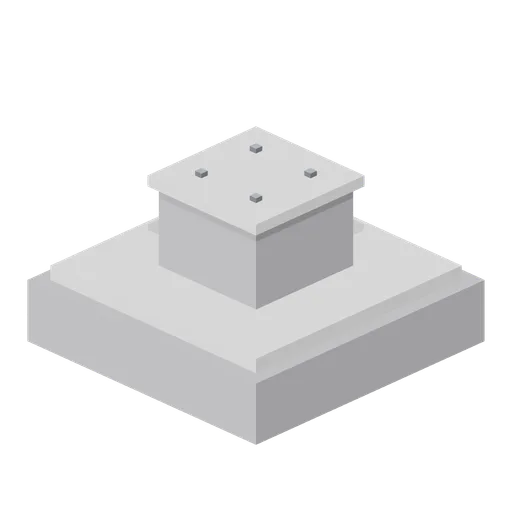
Greybox foundation pad (Modular Greybox Architecture Kit)
A 1.6 m square foundation pad with a chamfered upstand and a 0.6 m pedestal carrying four cast-in holding-down bolts, sized for the I-beam column.
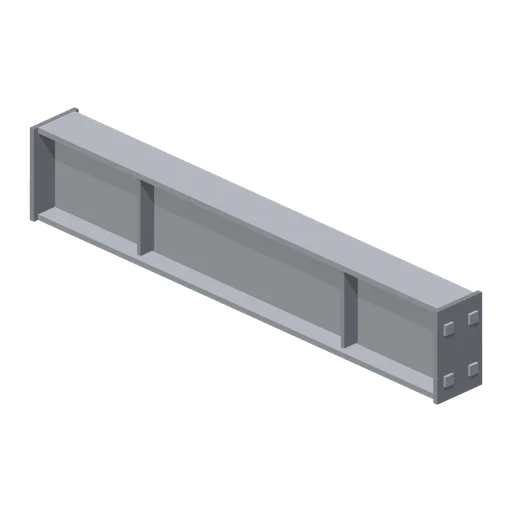
Greybox I-beam span 2 m (Modular Greybox Architecture Kit)
Half-bay 2 m I-beam span with the same 360 mm section and end plates, for trimming a frame onto the 2 m sub-grid.
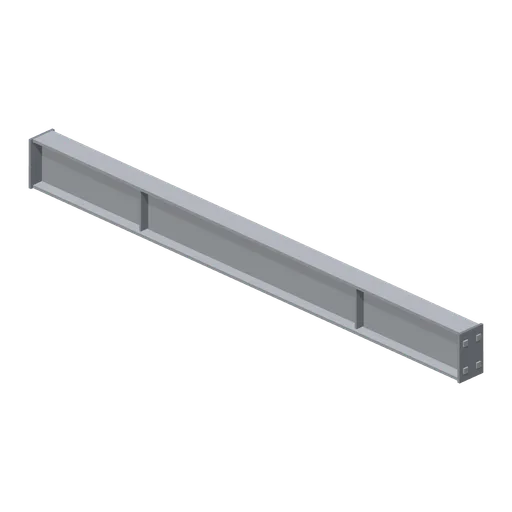
Greybox I-beam span 4 m (Modular Greybox Architecture Kit)
A 4 m 360 mm deep I-beam span with bolted end plates, four bolts per end and two web stiffeners. Carries a floor bay between columns.
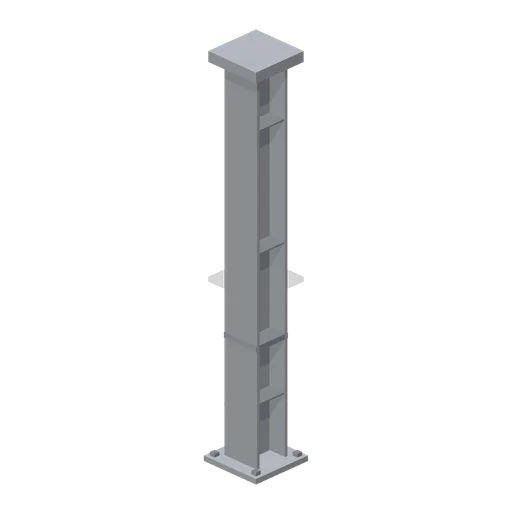
Greybox I-beam column 3 m (Modular Greybox Architecture Kit)
A 3 m universal column: 0.3 m by 0.28 m I section between a bolted base plate and a cap plate, with four holding-down bolts and a stiffener each side.
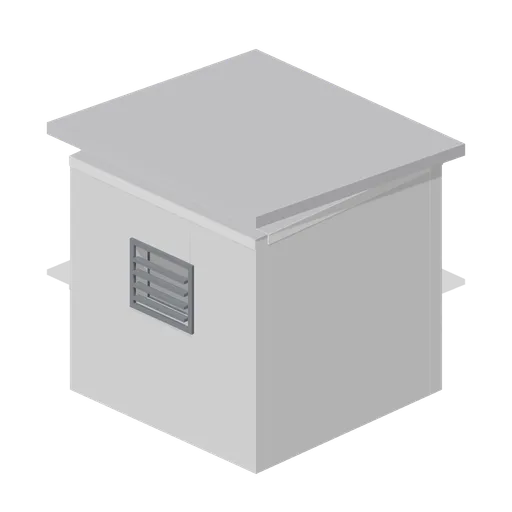
Greybox roof access housing (Modular Greybox Architecture Kit)
A 2.7 m square rooftop stair housing: 0.15 m walls, a 0.9 by 2.0 m door opening, a mono-pitch capping and a louvred vent on the back wall.
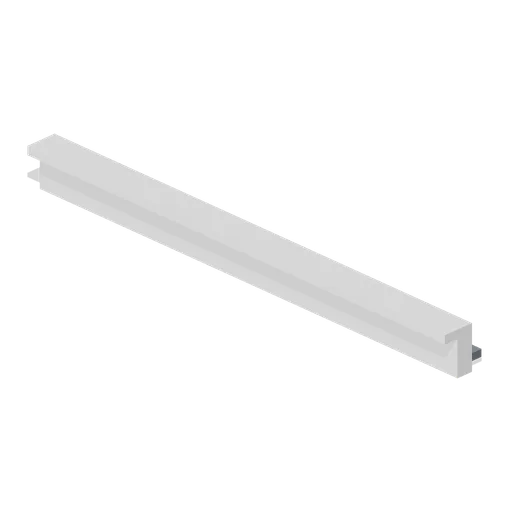
Greybox roof verge trim 4 m (Modular Greybox Architecture Kit)
A 4 m verge trim: an L section barge board with a raised weather upstand and a dark undercloak, for closing the gable edge of a pitched roof.
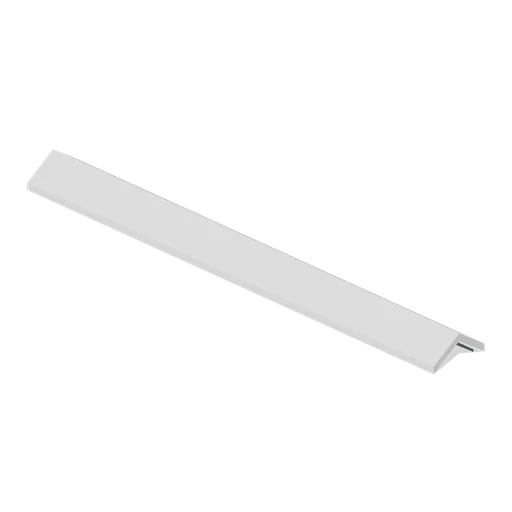
Greybox roof ridge capping 4 m (Modular Greybox Architecture Kit)
A 4 m ridge capping: a 0.5 m wide angled cap over a dark under-flashing, sized to close the apex of the pitched roof bay.
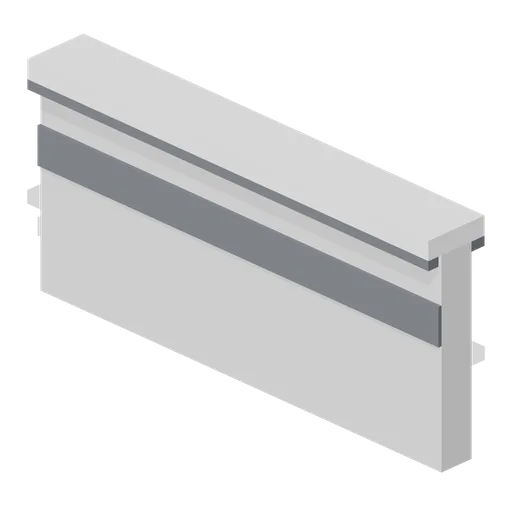
Greybox parapet 2 m (Modular Greybox Architecture Kit)
Half-bay 2 m parapet with the same upstand and coping section, for closing a roof edge on the 2 m sub-grid.
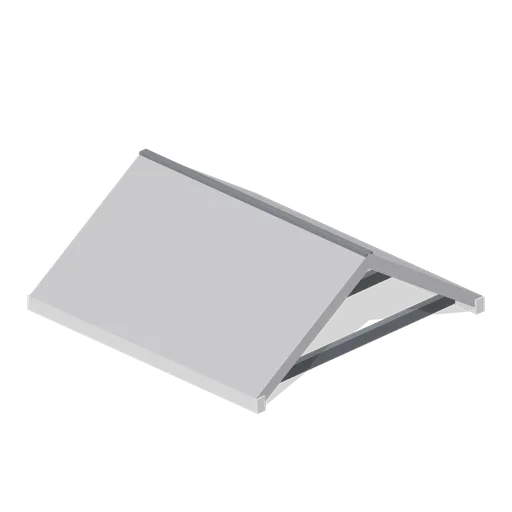
Greybox pitched roof bay 4 m (Modular Greybox Architecture Kit)
A 4 m dual-pitch roof bay: a 33 degree chevron section 1.3 m to the ridge, with exposed rafters under the eaves and a fascia board each side.
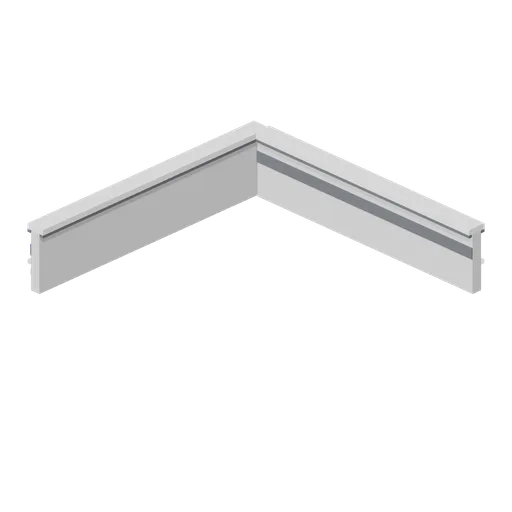
Greybox parapet corner cell (Modular Greybox Architecture Kit)
A full-cell parapet corner: two 4 m legs on the west and south edges of one cell with the coping mitred through the angle, so a roof edge turns without a gap.
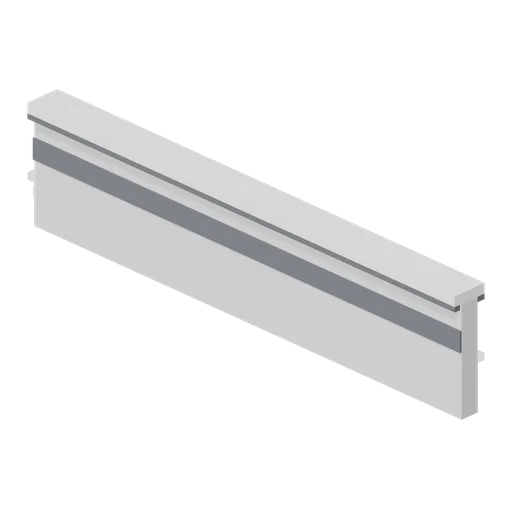
Greybox parapet 4 m (Modular Greybox Architecture Kit)
A 4 m roof parapet standing 0.94 m: 0.15 m upstand with an inner cavity strip, a drip under a 0.28 m coping, sized to sit on the wall head.
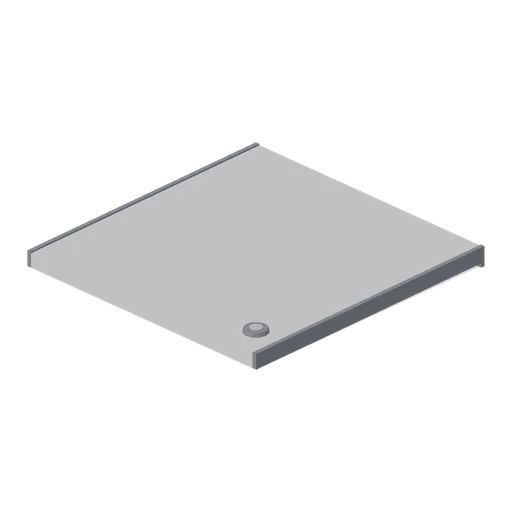
Greybox flat roof cap 4 m (Modular Greybox Architecture Kit)
A 4 m square flat roof deck laid to a 0.06 m fall toward +Z, with a drip edge all round and a corner rainwater outlet. Caps a bay of the wall grid.
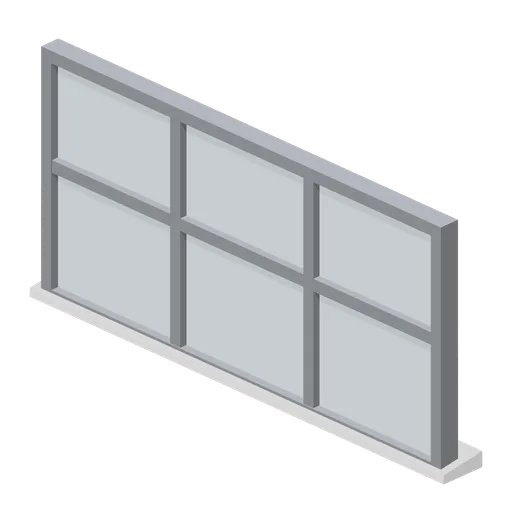
Greybox window frame with mullions (Modular Greybox Architecture Kit)
A 2.8 m by 1.4 m window frame divided by two mullions and one transom into six panes, with a sloped external sill. Fits the wide window wall module.
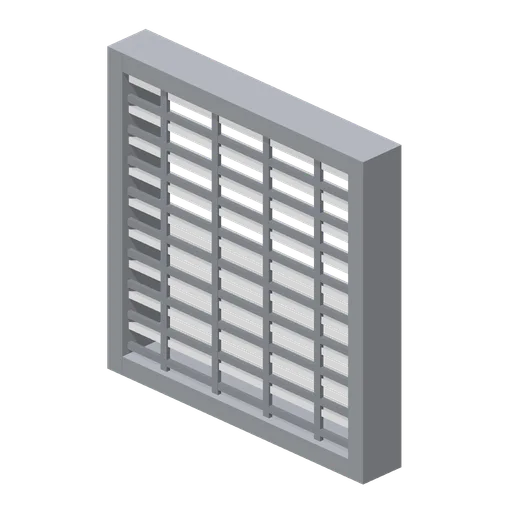
Greybox louvre panel (Modular Greybox Architecture Kit)
A 1.2 m square fixed louvre panel: nine angled blades in a steel surround with a dark mesh backing plate, for plant rooms and vented facades.
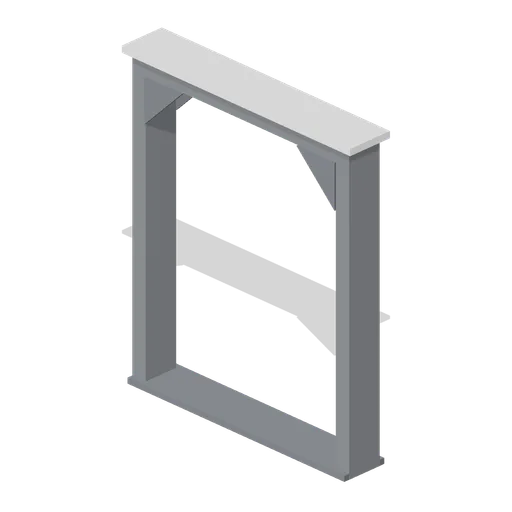
Greybox void opening frame (Modular Greybox Architecture Kit)
A plain structural buck around a 2.0 m by 2.6 m void: 0.14 m box section jambs and head with corner gussets, a threshold plate and a capping angle.
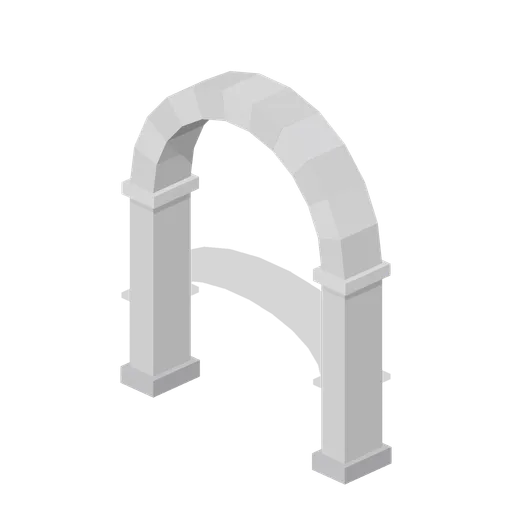
Greybox semicircular arch opening (Modular Greybox Architecture Kit)
A self-supporting arch surround: two 1.7 m piers on spread bases carrying an eleven-voussoir semicircular arch over a 1.8 m by 2.6 m opening, 0.4 m deep.
 Animated
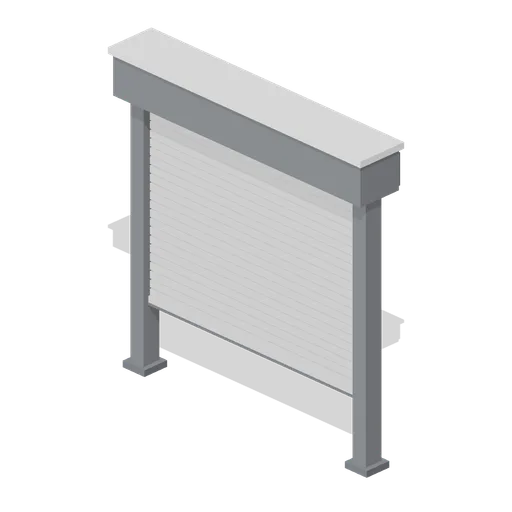
Greybox roller shutter (Modular Greybox Architecture Kit)
A 2.4 m by 2.4 m roller shutter: a slatted curtain running in side guides under a boxed hood, with a bottom rail and lifting handles. Ships open and close clips.
 Animated
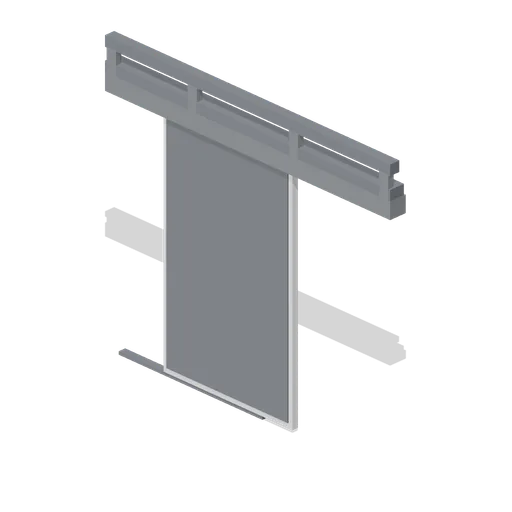
Greybox sliding door panel and track (Modular Greybox Architecture Kit)
A surface-mounted sliding door over a 1.4 m by 2.2 m opening: head track on brackets, panel on two hangers, floor guide and a full-height pull. Ships open and close clips.
 Animated
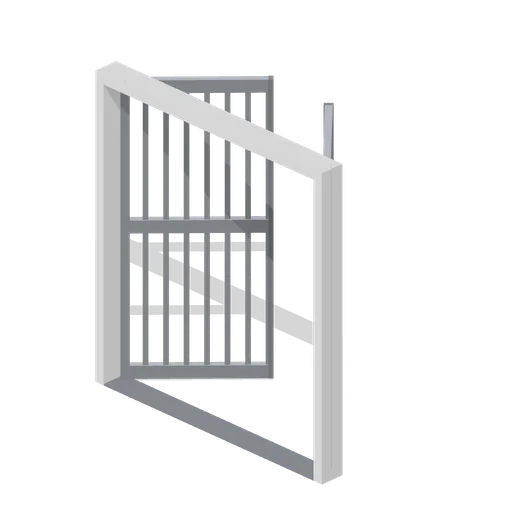
Greybox barred security gate (Modular Greybox Architecture Kit)
A 2.2 m by 2.4 m double security gate: two barred leaves of eight vertical bars between three rails, with meeting stiles that swing clear together.