Free models · Game-ready GLB
Low poly
Every low-poly model below is a self-contained .glb under 25 MB that drops into three.js, Blender, Godot, Unity and Unreal, free to use and modify in commercial projects without attribution.
Load one straight from its CDN URL with a plain GLTFLoader, or take a whole themed set from the packs.
4,381 free GLB models
 Animated
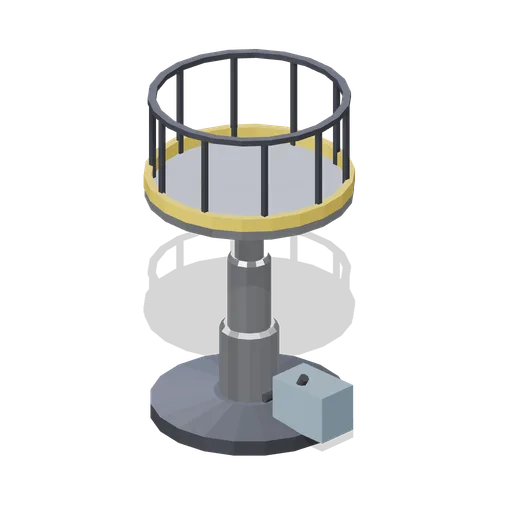
Telescopic hydraulic ram platform (Animated Mechanisms Kit)
Round 2.1 m deck on a three stage hydraulic ram rising from a bevelled base with a power pack and hoses. Each ram stage extends by a different amount.
 Animated
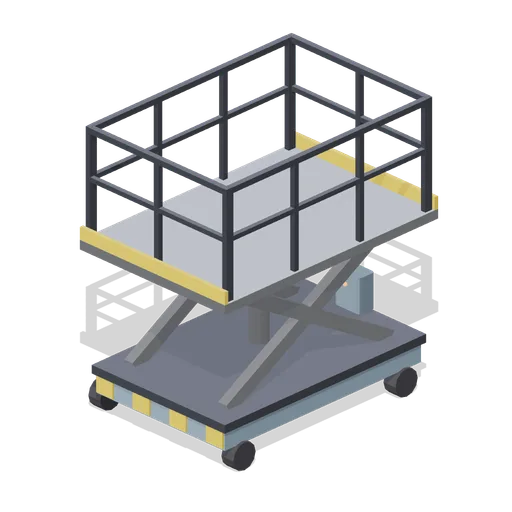
Self propelled scissor lift (Animated Mechanisms Kit)
Wheeled scissor lift with a hazard banded chassis, a crossed arm pair on a central pin, a lift ram and a railed deck with a kick plate. The deck rises 0.83 m.
 Animated
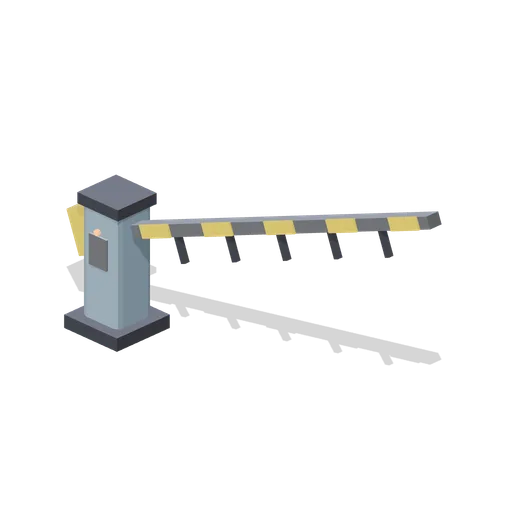
Rising barrier arm with counterweight (Animated Mechanisms Kit)
Vehicle barrier: a 3.6 m banded boom with a drop skirt and a counterweight, pivoting from a painted pedestal with a reader panel and an emissive lamp.
 Animated
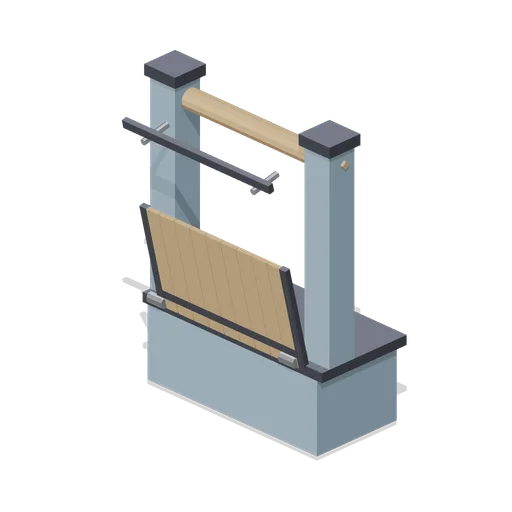
Counterweighted timber drawbridge (Animated Mechanisms Kit)
Nine plank timber deck banded in iron, hinged on the front edge of a stone abutment between two winch towers. It stands upright at rest and lowers to a bridge.
 Animated
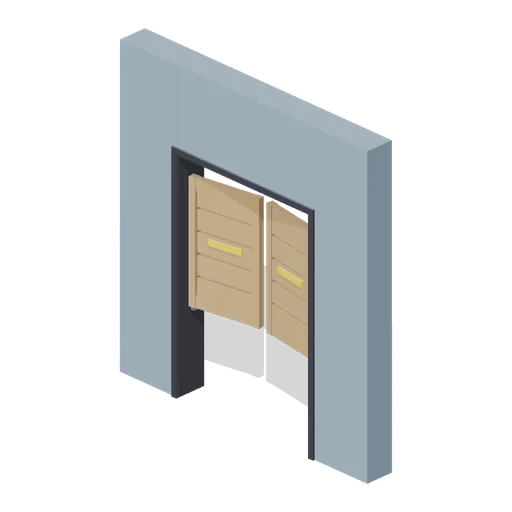
Saloon swing doors (Animated Mechanisms Kit)
Pair of half height slatted timber bat wings on spring pivots, hung clear of the floor and the head of a 1.6 m opening so they rock through a rest position.
 Animated
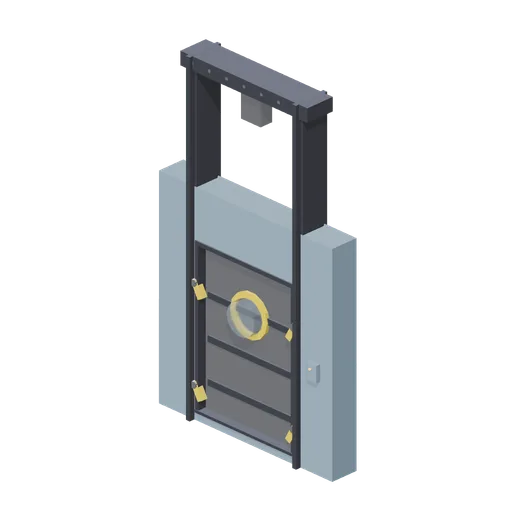
Pressure airlock door with locking dogs (Animated Mechanisms Kit)
Thick ribbed slab with a glazed porthole that rises up an exposed guide frame after four amber locking dogs rotate clear of the jambs.
 Animated
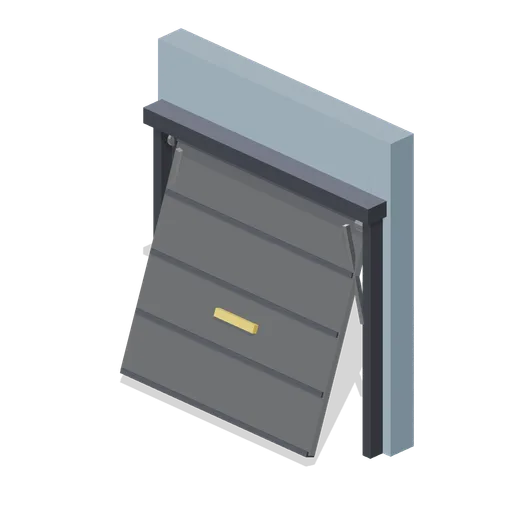
Up and over garage tilt door (Animated Mechanisms Kit)
Four panel steel door on top pivots with diagonal counterbalance arms, tilting up and back into the head of a 2.5 m garage opening.
 Animated
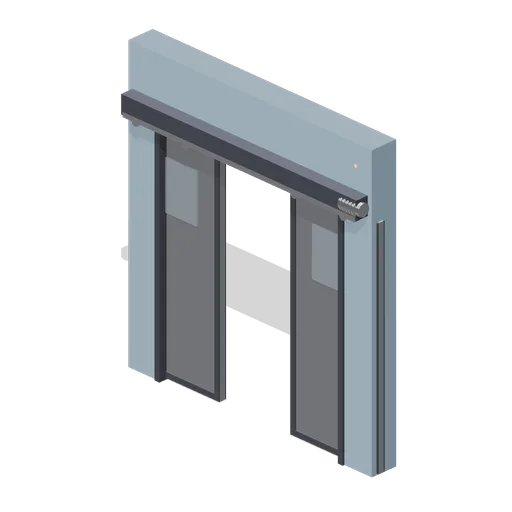
Automatic sliding door pair (Animated Mechanisms Kit)
Two glazed leaves on an overhead roller track with a belt drive motor and a control box, sliding apart into the reveals of a 2.2 m opening.
 Animated
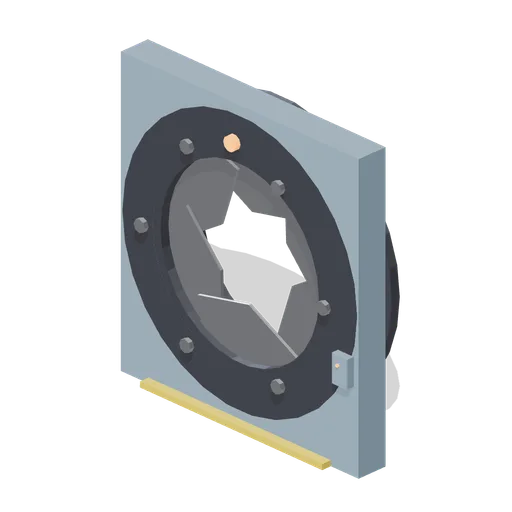
Iris blast door with six blades (Animated Mechanisms Kit)
Six overlapping steel blades hinged around a bezel ring close a 2.2 m circular portal cut through a wall bay. Each blade swings outward on its own pin.
 Animated
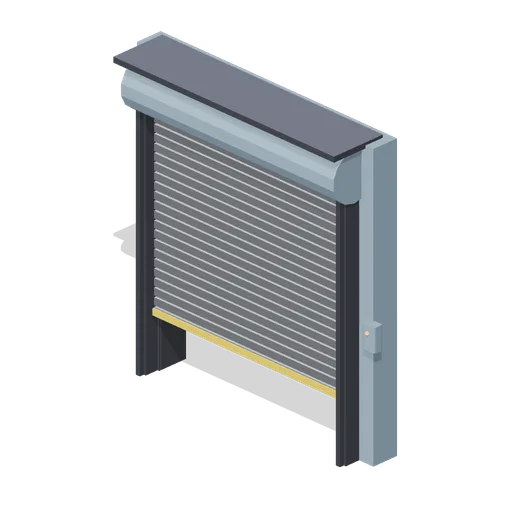
Roller shutter door with barrel hood (Animated Mechanisms Kit)
Twenty one slat steel curtain running in side guides under a barrel hood, with an amber bottom rail and a wall control box. The curtain bunches into the hood as it lifts.
 Animated
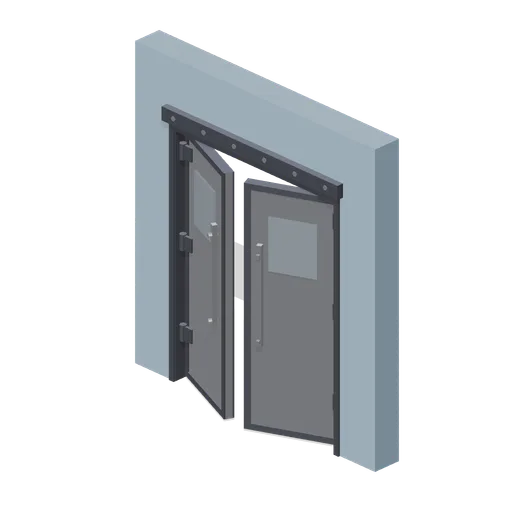
Double leaf door in a wall bay (Animated Mechanisms Kit)
Pair of framed steel leaves hung on opposite jambs of a 2 m opening, with vertical pull bars, glazed vision panels and a bolted transom beam above.
 Animated
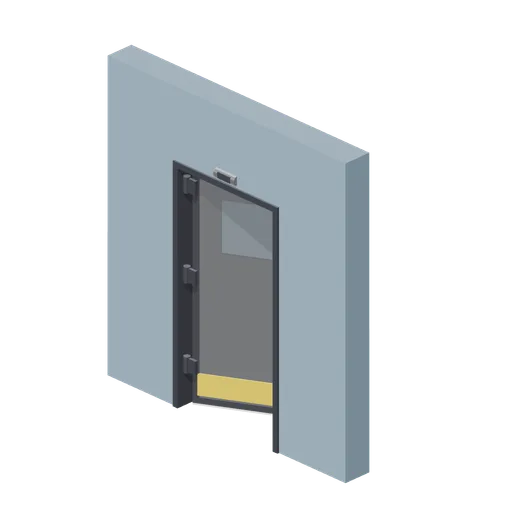
Hinged single door in a wall bay (Animated Mechanisms Kit)
Single steel leaf on three knuckle hinges inside a 3 m painted wall bay, with lever handles both sides, a glazed vision panel and an overhead closer arm.
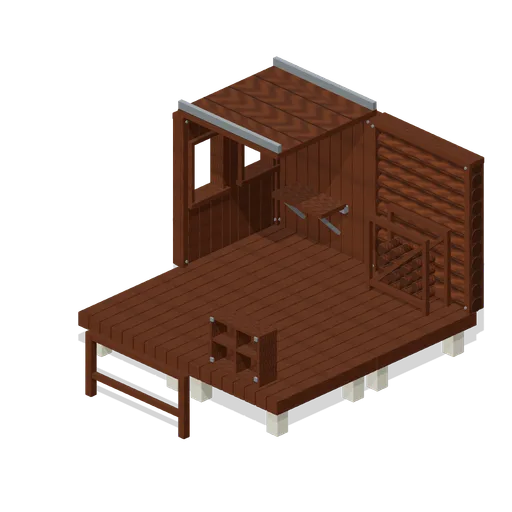
Construction and Service Corner (Modular Survival Base Builder)
A deliberately open cutaway composition showing grounded fixtures, usable entries and the common structural grid. Roof covers one corner to keep interior content visible. Static layout; no collision or gameplay supplied.
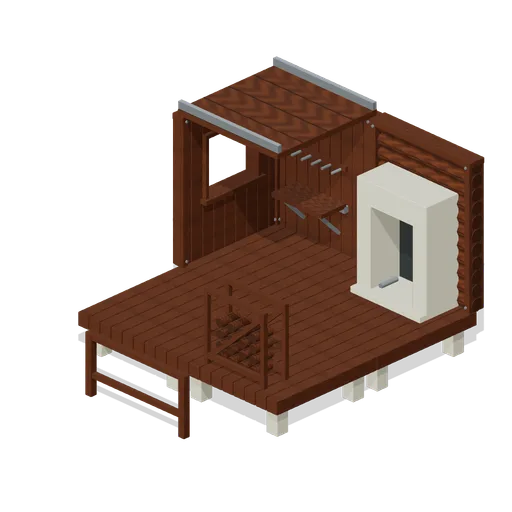
Assembled Survivor Site (Modular Survival Base Builder)
A deliberately open cutaway composition showing grounded fixtures, usable entries and the common structural grid. Roof covers one corner to keep interior content visible. Static layout; no collision or gameplay supplied.
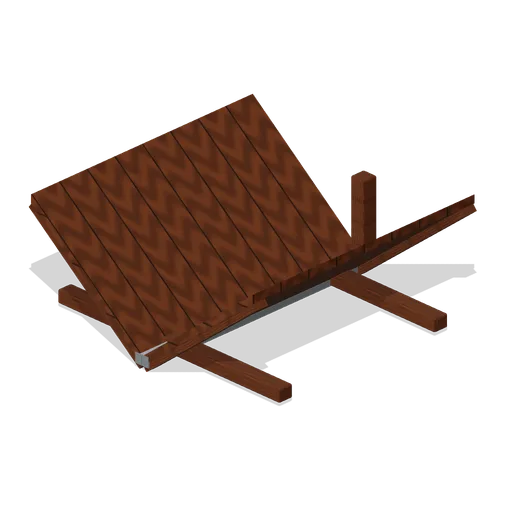
Roof Valley Junction Reinforced (Modular Survival Base Builder)
Roof Valley Junction Reinforced: 2 × 0.8 × 2 m nominal survival roof assembly.
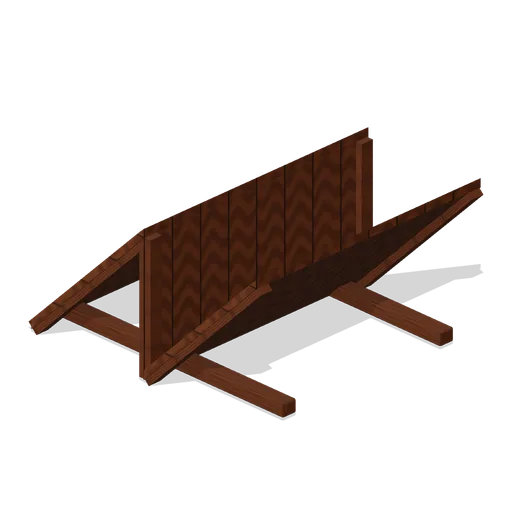
Roof Sawtooth Reinforced (Modular Survival Base Builder)
Roof Sawtooth Reinforced: 2 × 1 × 2 m nominal survival roof assembly.
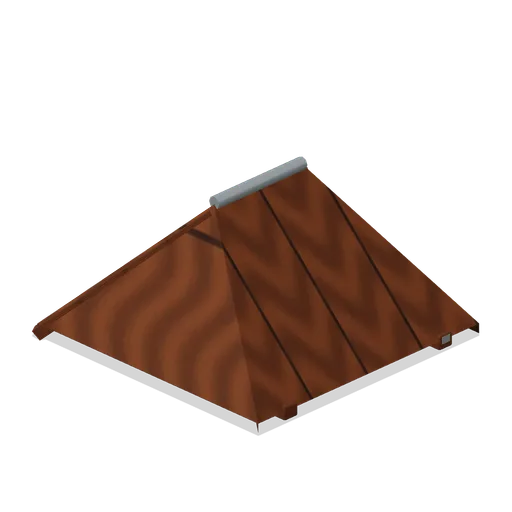
Roof Hip Corner Reinforced (Modular Survival Base Builder)
Roof Hip Corner Reinforced: 2 × 1 × 2 m nominal survival roof assembly.
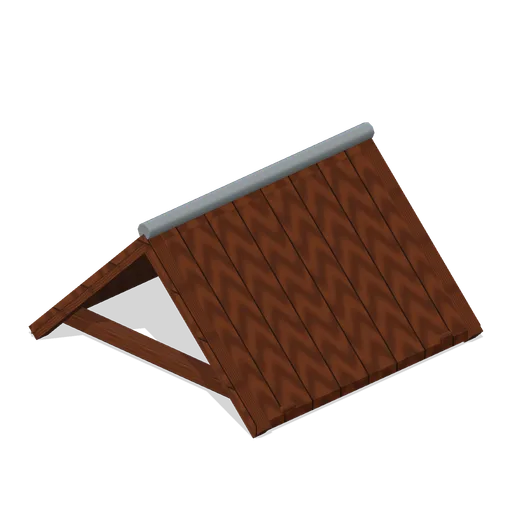
Roof Gable Span Reinforced (Modular Survival Base Builder)
Roof Gable Span Reinforced: 2 × 1 × 2 m nominal survival roof assembly.
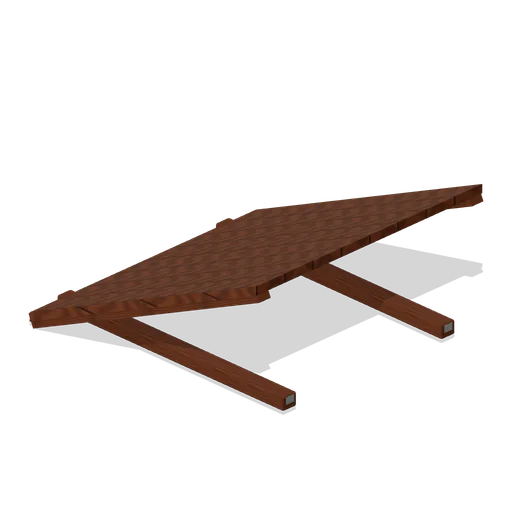
Roof Shed Slope Reinforced (Modular Survival Base Builder)
Roof Shed Slope Reinforced: 2 × 0.9 × 2 m nominal survival roof assembly.
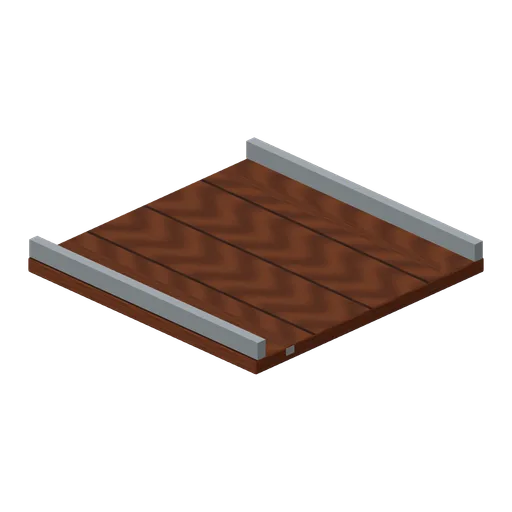
Roof Flat Drained Reinforced (Modular Survival Base Builder)
Roof Flat Drained Reinforced: 2 × 0.25 × 2 m nominal survival roof assembly.
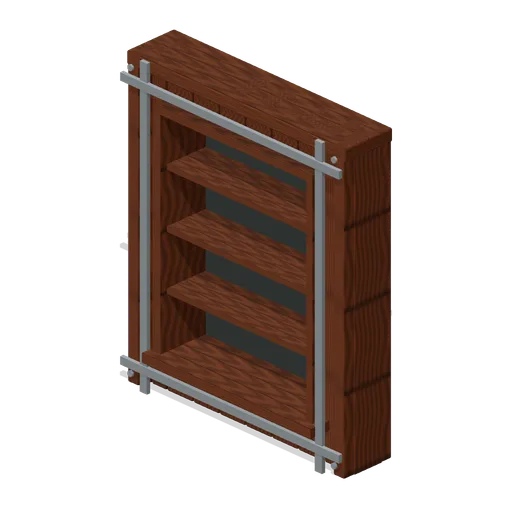
Wall Inset Storage Reinforced (Modular Survival Base Builder)
Wall Inset Storage Reinforced: 2 × 2.4 × 0.4 m nominal survival wall assembly.
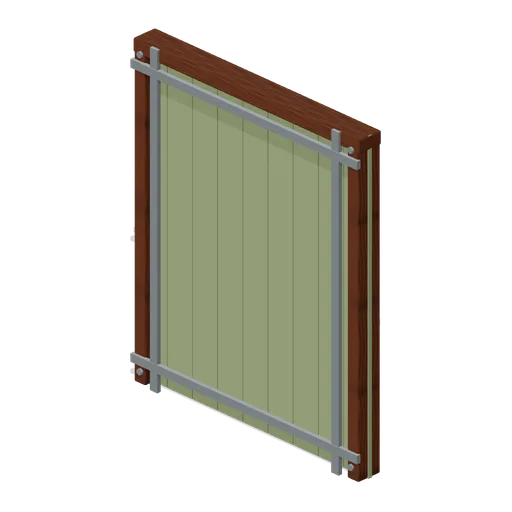
Wall Curtain Partition Reinforced (Modular Survival Base Builder)
Wall Curtain Partition Reinforced: 2 × 2.4 × 0.16 m nominal survival wall assembly.
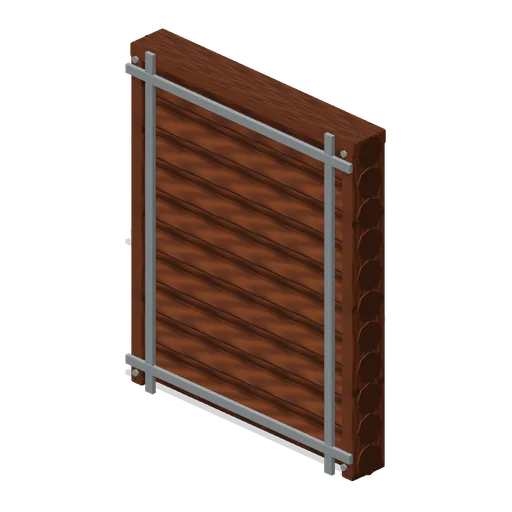
Wall Log Stack Reinforced (Modular Survival Base Builder)
Wall Log Stack Reinforced: 2 × 2.4 × 0.26 m nominal survival wall assembly.
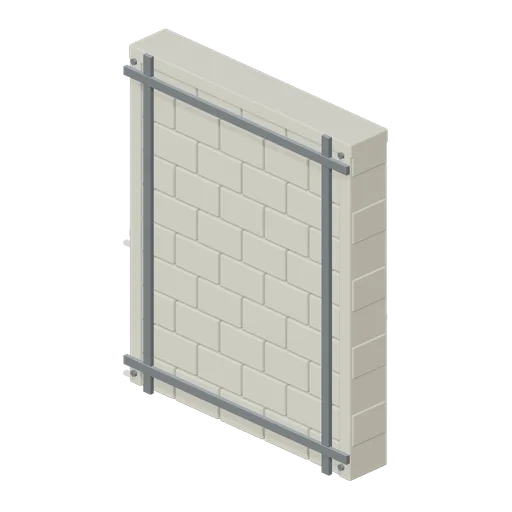
Wall Rubble Masonry Reinforced (Modular Survival Base Builder)
Wall Rubble Masonry Reinforced: 2 × 2.4 × 0.3 m nominal survival wall assembly.