Free models · Game-ready GLB
Assets
Every model here is a game-ready GLB that drops into three.js, Blender, Godot, Unity and Unreal, free to use in personal and commercial work without crediting anyone.
Files are binary glTF with embedded WebP textures and quantized geometry, which three.js reads natively and Blender, Godot and Unity import as they are, so nothing needs a Draco or KTX2 decoder. Each asset page carries a permanent CDN URL you can load straight from your code.
22,849 free GLB models
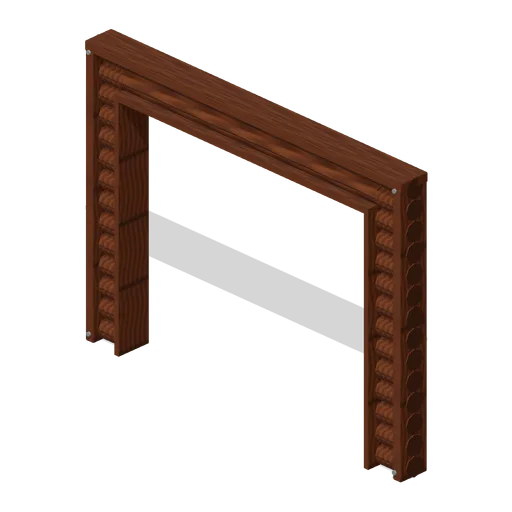
Longhouse Entry Frame (Prehistoric Survivor Settlement)
Longhouse Entry Frame: 4 × 3 × 0.3 m nominal survival wall assembly.
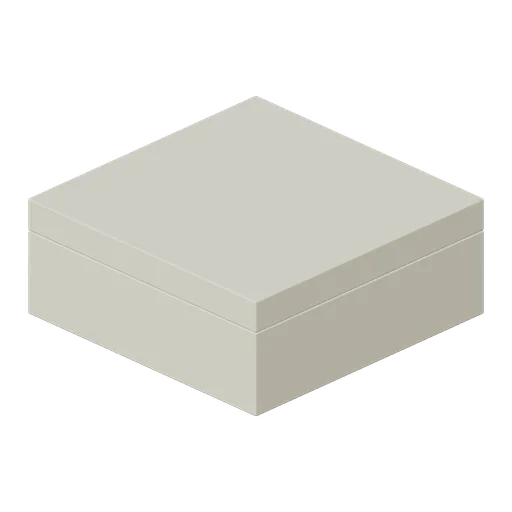
Communal Hearth Platform (Prehistoric Survivor Settlement)
Communal Hearth Platform: 2 × 0.8 × 2 m nominal survival platform assembly.
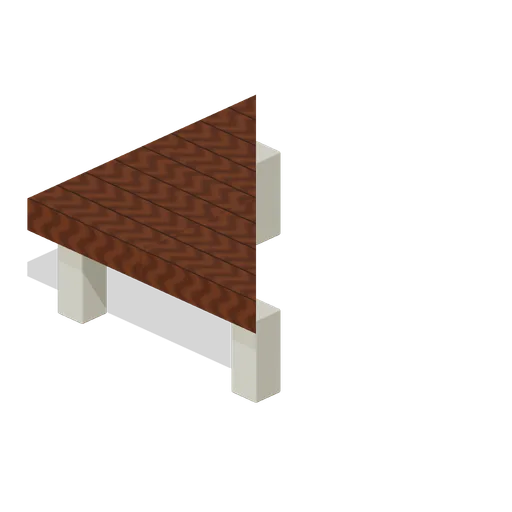
Ceremonial Triangle Platform (Prehistoric Survivor Settlement)
Ceremonial Triangle Platform: 2 × 0.8 × 2 m nominal survival platform assembly.
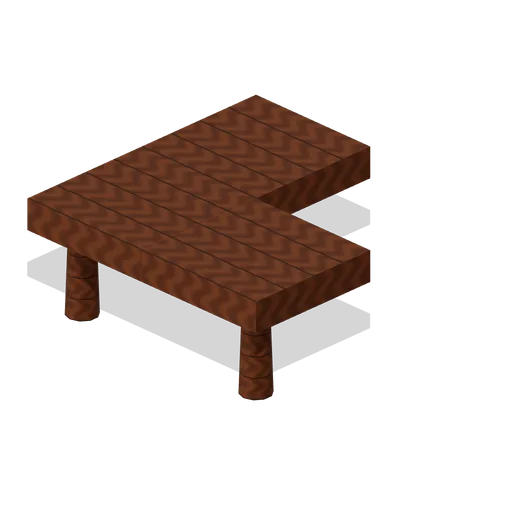
Branch Corner Walkway (Prehistoric Survivor Settlement)
Branch Corner Walkway: 2 × 0.8 × 2 m nominal survival platform assembly.
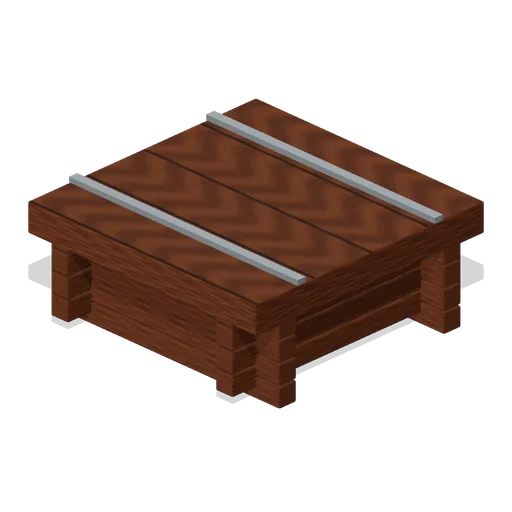
Crib Store Platform (Prehistoric Survivor Settlement)
Crib Store Platform: 2 × 0.8 × 2 m nominal survival platform assembly.
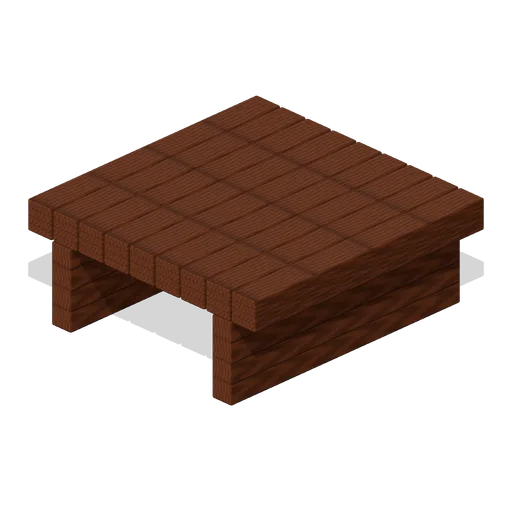
Split Log Walkway (Prehistoric Survivor Settlement)
Split Log Walkway: 2 × 0.8 × 2 m nominal survival platform assembly.
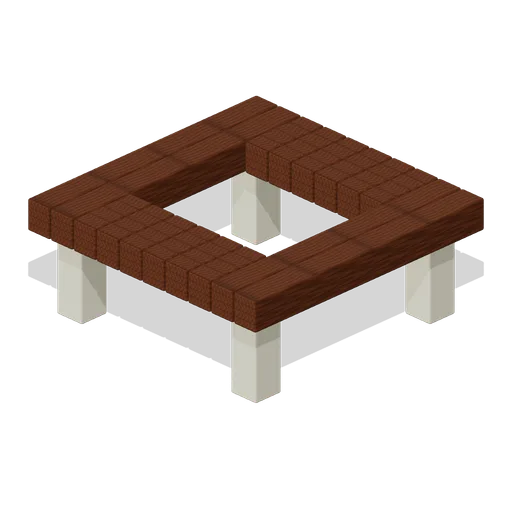
Pit Access Platform (Prehistoric Survivor Settlement)
Pit Access Platform: 2 × 0.8 × 2 m nominal survival platform assembly.
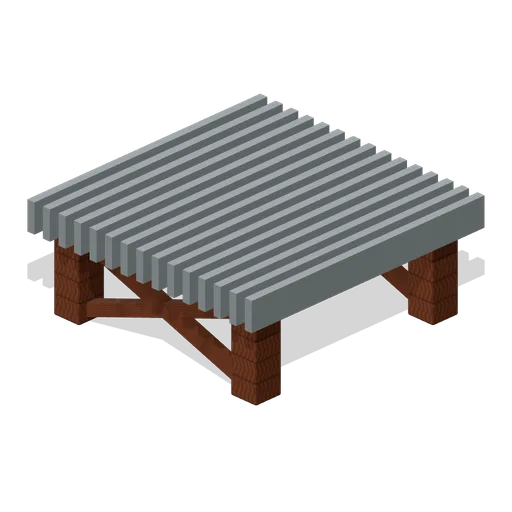
Woven Sleep Platform (Prehistoric Survivor Settlement)
Woven Sleep Platform: 2 × 0.8 × 2 m nominal survival platform assembly.
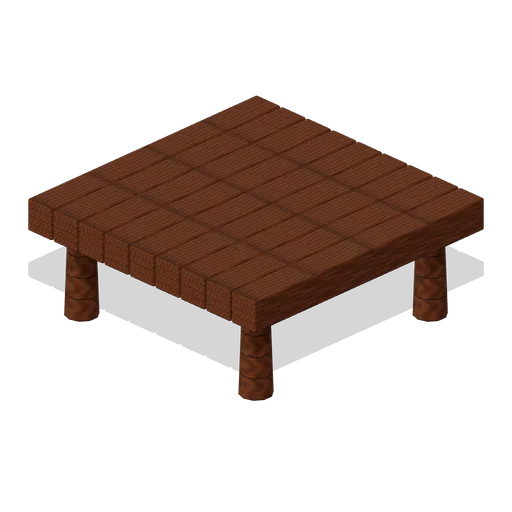
Raised Pole Platform (Prehistoric Survivor Settlement)
Raised Pole Platform: 2 × 0.8 × 2 m nominal survival platform assembly.
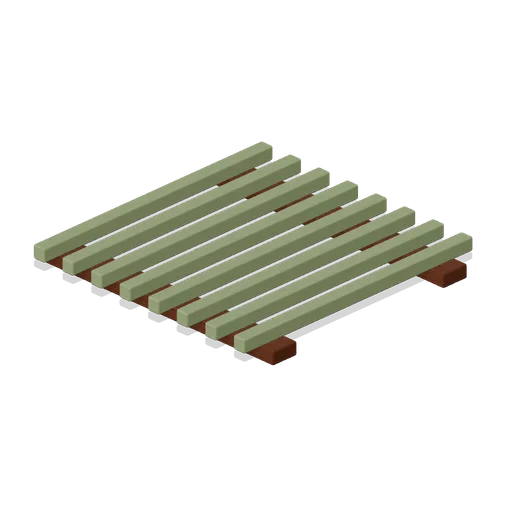
Woven Pergola (Prehistoric Survivor Settlement)
Woven Pergola: 2 × 1.2 × 2 m nominal survival roof assembly.
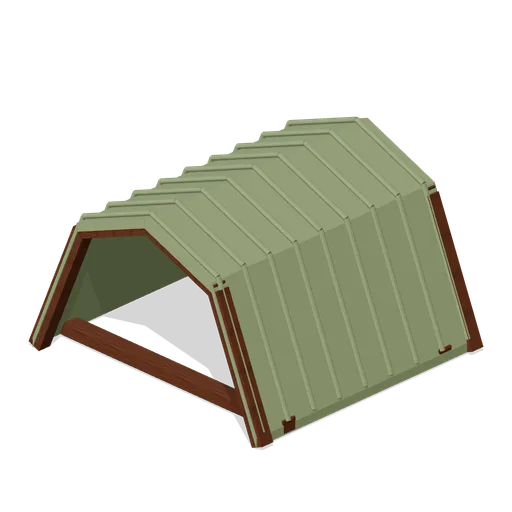
Tall Longhouse Roof (Prehistoric Survivor Settlement)
Tall Longhouse Roof: 2 × 1.2 × 2 m nominal survival roof assembly.
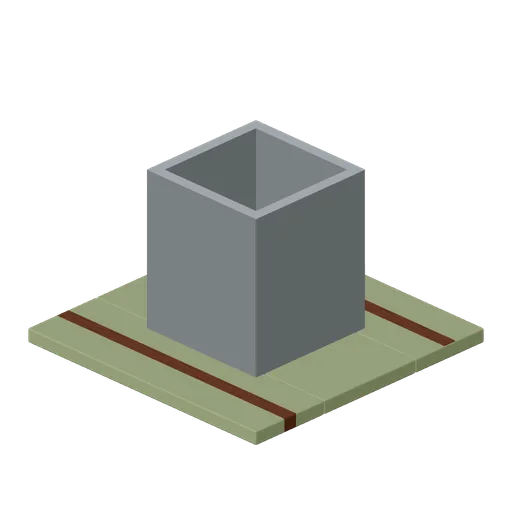
Smoke Vent Roof (Prehistoric Survivor Settlement)
Smoke Vent Roof: 2 × 1.2 × 2 m nominal survival roof assembly.
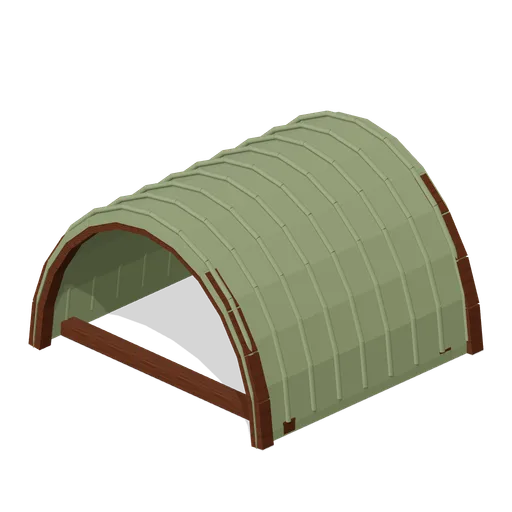
Thatch Barrel Roof (Prehistoric Survivor Settlement)
Thatch Barrel Roof: 2 × 1.2 × 2 m nominal survival roof assembly.
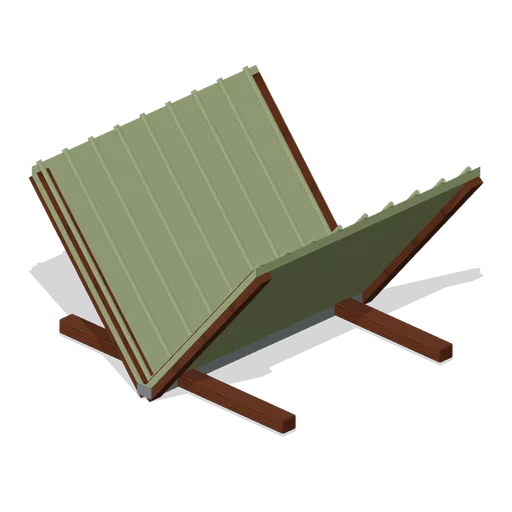
Hide Rain Fly (Prehistoric Survivor Settlement)
Hide Rain Fly: 2 × 1.2 × 2 m nominal survival roof assembly.
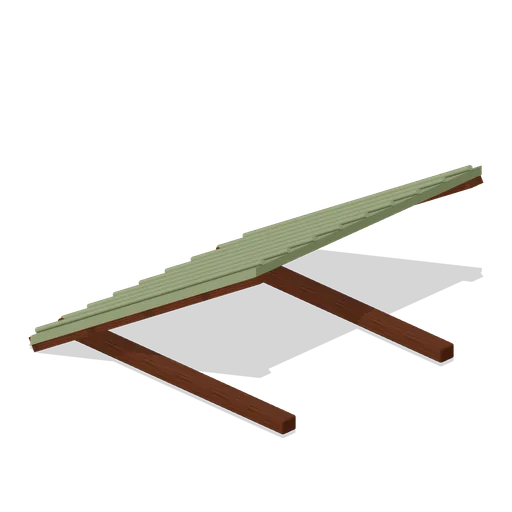
Thatch Lean To (Prehistoric Survivor Settlement)
Thatch Lean To: 2 × 1.2 × 2 m nominal survival roof assembly.
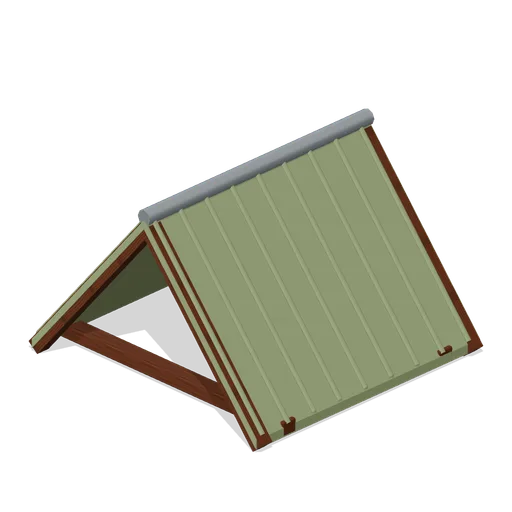
Thatch Gable Roof (Prehistoric Survivor Settlement)
Thatch Gable Roof: 2 × 1.2 × 2 m nominal survival roof assembly.
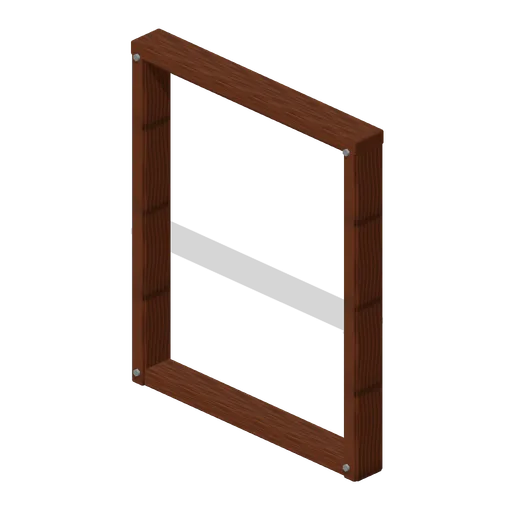
Open Pole Wall (Prehistoric Survivor Settlement)
Open Pole Wall: 2 × 2.4 × 0.22 m nominal survival wall assembly.
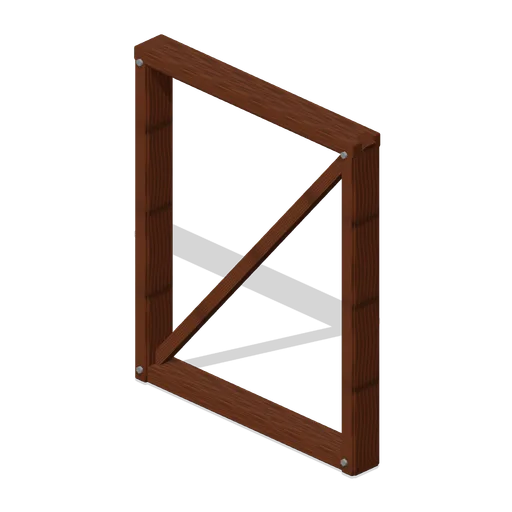
Branch Braced Wall (Prehistoric Survivor Settlement)
Branch Braced Wall: 2 × 2.4 × 0.22 m nominal survival wall assembly.
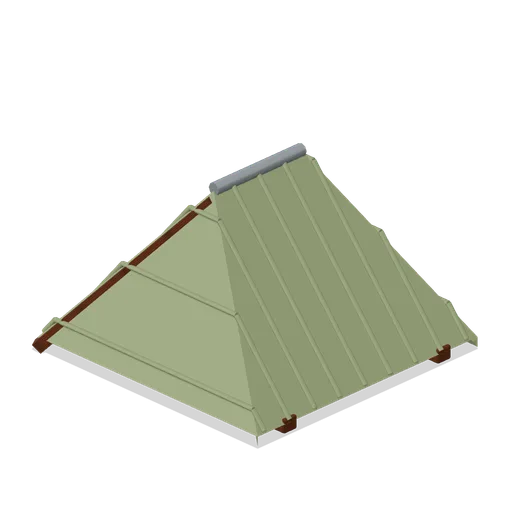
Thatch Hip Roof (Prehistoric Survivor Settlement)
Thatch Hip Roof: 2 × 1.2 × 2 m nominal survival roof assembly.
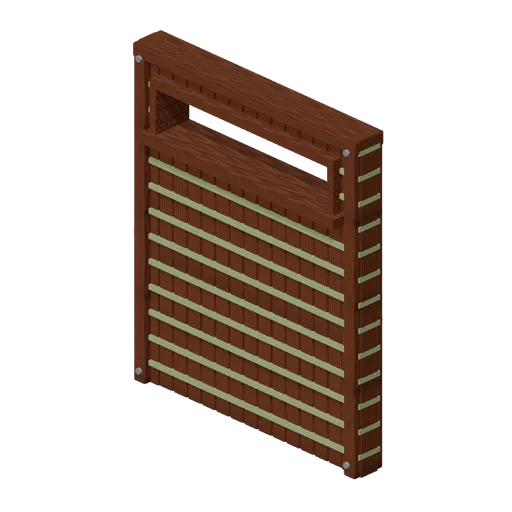
Woven High Vent Wall (Prehistoric Survivor Settlement)
Woven High Vent Wall: 2 × 2.4 × 0.22 m nominal survival wall assembly.
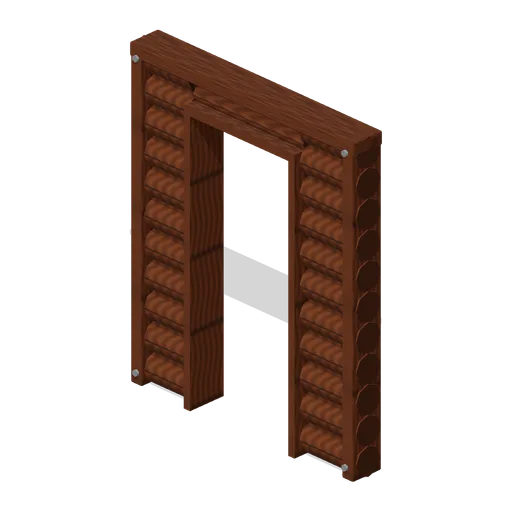
Log Door Wall (Prehistoric Survivor Settlement)
Log Door Wall: 2 × 2.4 × 0.22 m nominal survival wall assembly.
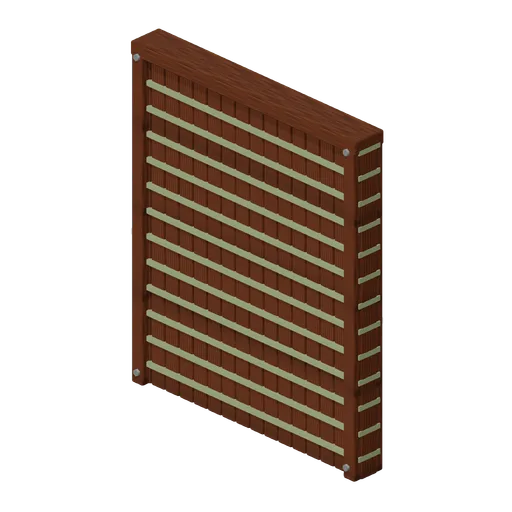
Woven Wall (Prehistoric Survivor Settlement)
Woven Wall: 2 × 2.4 × 0.22 m nominal survival wall assembly.
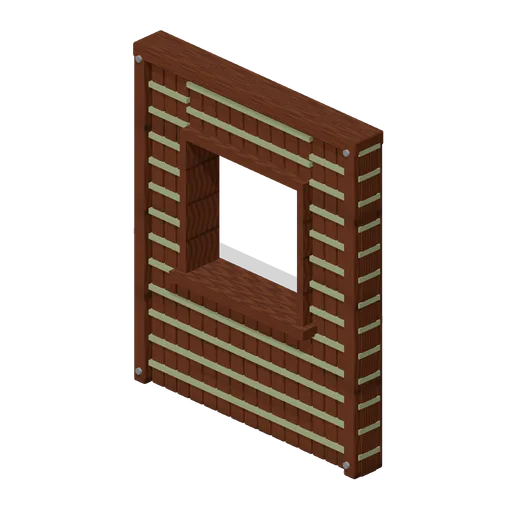
Woven Window Wall (Prehistoric Survivor Settlement)
Woven Window Wall: 2 × 2.4 × 0.22 m nominal survival wall assembly.
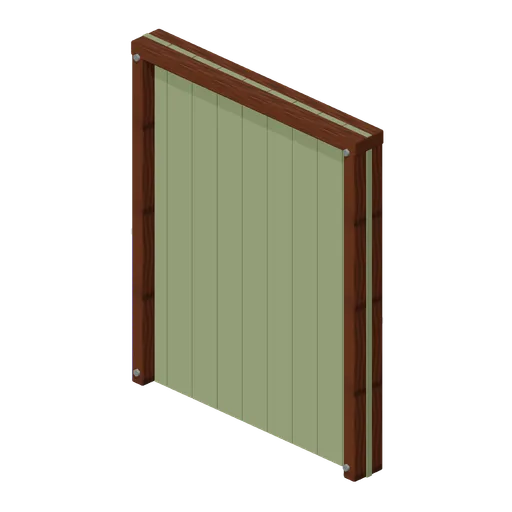
Hide Screen Wall (Prehistoric Survivor Settlement)
Hide Screen Wall: 2 × 2.4 × 0.22 m nominal survival wall assembly.