Free models · Game-ready GLB
Kit
Every model below is a self-contained .glb under 25 MB that drops into three.js, Blender, Godot, Unity and Unreal, free to use and modify in commercial projects without attribution.
Load one straight from its CDN URL with a plain GLTFLoader, or take a whole themed set from the packs.
9,111 free GLB models
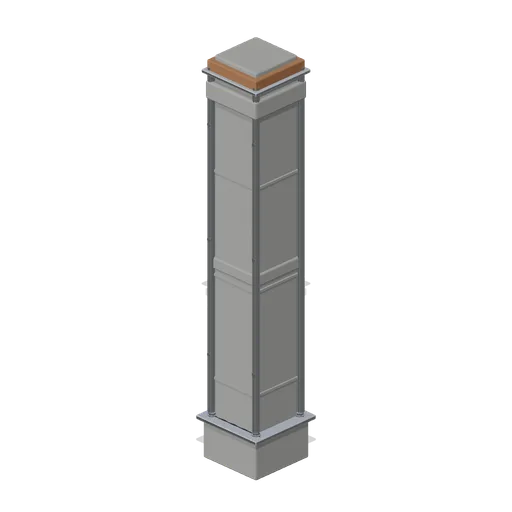
Station Corner Column 3.5 m (FPS Survival Forest Outpost)
Free 3D game asset for a forest survival outpost: a 0.46 m square concrete corner column 3.5 m tall, filling the square where two modular wall bays meet.
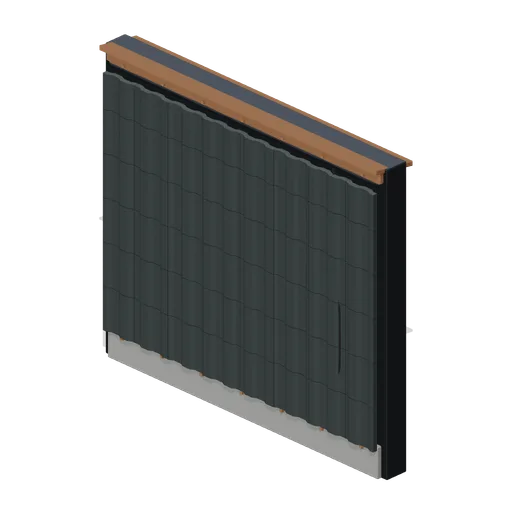
Corrugated Wall Bay 4 m (FPS Survival Forest Outpost)
Free 3D game asset for a forest survival outpost: a modular corrugated steel wall bay, 4 m wide and 3.5 m high, with a connector port at each end.
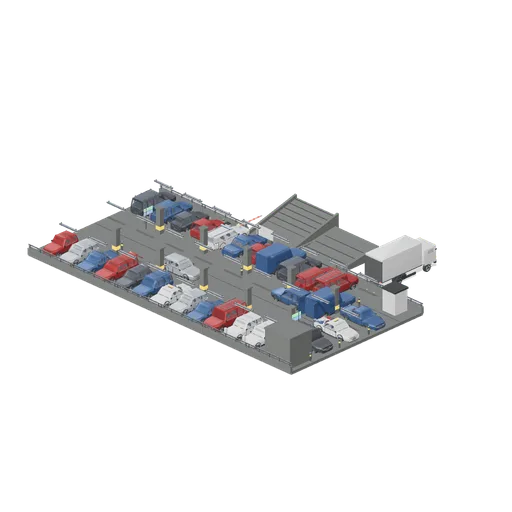
Multi-storey car park deck (Car Park and Road Vehicle Fleet)
A lit parking level of a multi storey car park: eighteen deck slabs on a 6 m grid with concrete columns down both sides of the drive lane, an edge parapet and barrier rail, lamp strips on the soffit and twenty four marked bays. Twenty one bays are taken by a spread of the...
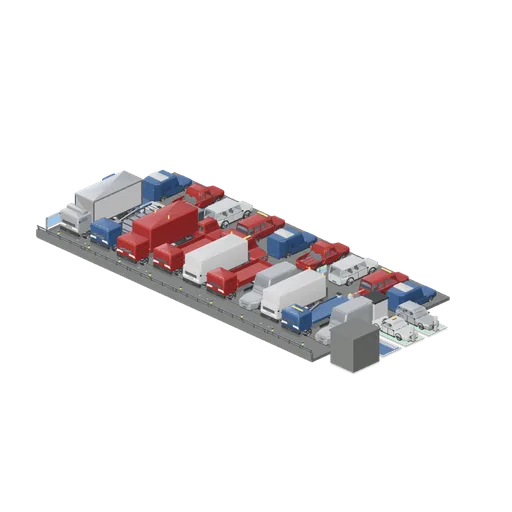
Delivery forecourt and truck apron (Car Park and Road Vehicle Fleet)
The forecourt outside the car park, where the vehicles too big for the deck work: a curtainside rigid, a lorry with a folding crane, a refuse truck, a tipper, a Luton box van with its tail lift, a dropside flat bed, refrigerated and high roof panel vans and a recovery truck...
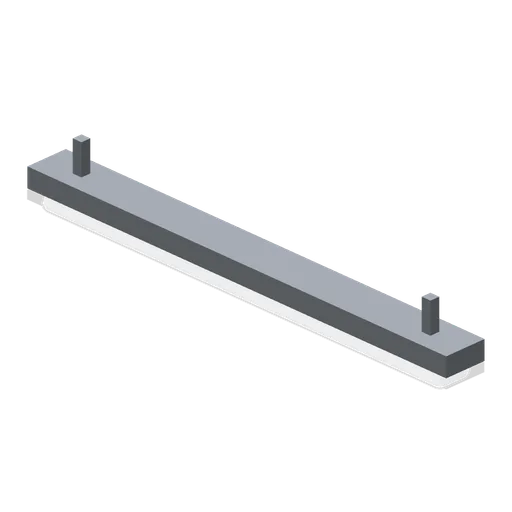
Deck ceiling lamp strip (Car Park and Road Vehicle Fleet)
A 2.4 m ceiling lamp strip for a parking deck: a steel batten with an emissive tube below it and two drop hangers on top. Car park lighting prop.
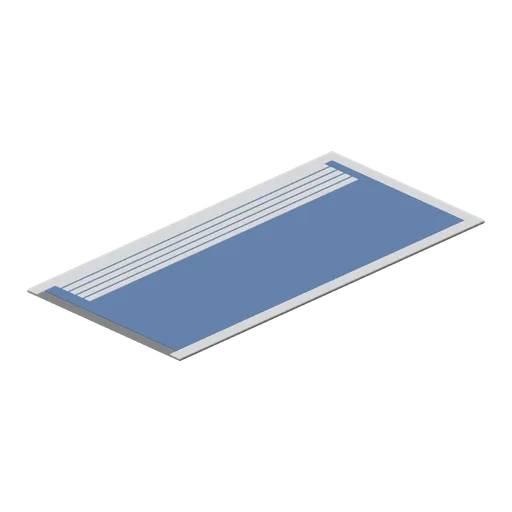
Accessible parking bay tile (Car Park and Road Vehicle Fleet)
An accessible parking bay tile with a blue painted field, a wide hatched access margin and white bay lines. Car park floor marking tile, 2.5 by 5 m.
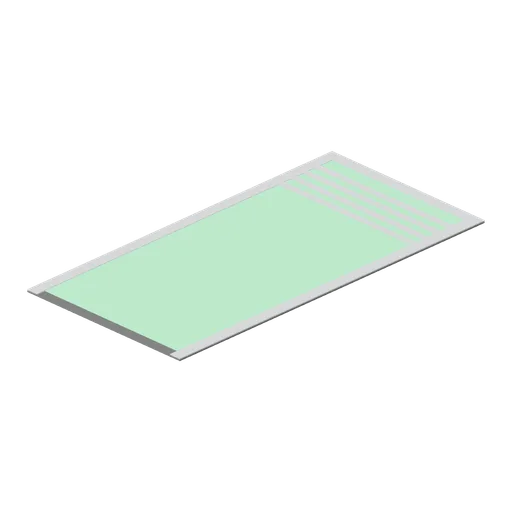
Electric charging bay tile (Car Park and Road Vehicle Fleet)
An electric vehicle charging bay tile with a green painted field, white bay lines and a hatched safety margin at the head. Car park floor marking tile, 2.5 by 5 m.
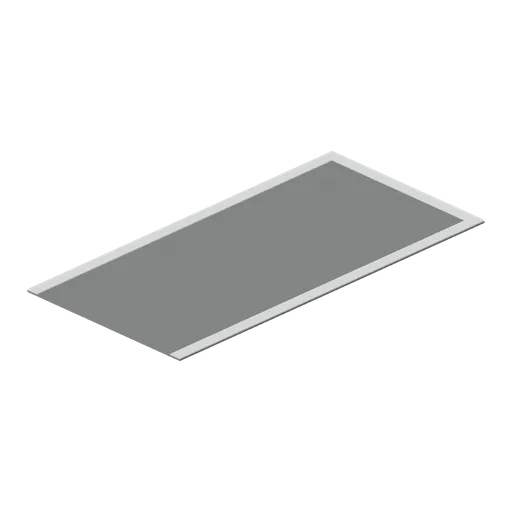
Parking bay marking tile (Car Park and Road Vehicle Fleet)
A standard 2.5 by 5 m parking bay marking tile: a thin screed panel with painted white bay lines down both sides and across the head. Car park floor marking tile, 2.5 by 5 m.
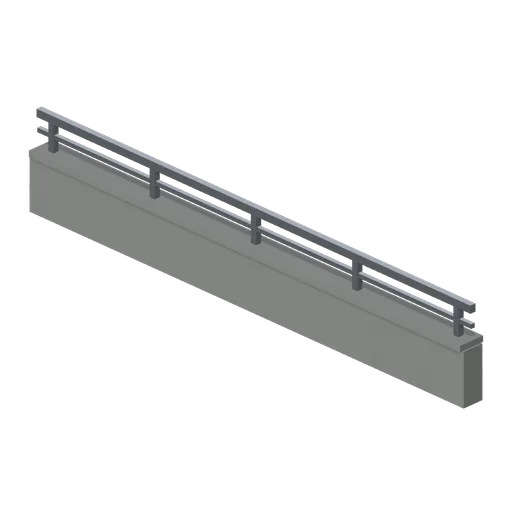
Edge parapet with barrier rail (Car Park and Road Vehicle Fleet)
A 6 m car park edge parapet: an upstand wall with a coping and a steel vehicle barrier rail on posts above it. Modular car park edge piece on the 6 m deck grid.
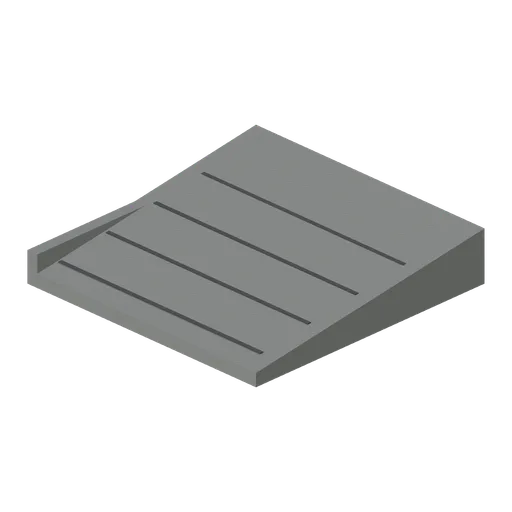
Half-height corner ramp (Car Park and Road Vehicle Fleet)
A half height corner ramp bay: a 6 m concrete wedge rising 0.85 m, used where a deck steps by half a level around a turn. Modular car park ramp corner on the 6 m deck grid.

Car park deck column (Car Park and Road Vehicle Fleet)
A reinforced concrete car park column with a splayed head and a high visibility band at bumper height, sized to the 6 m deck grid. Modular car park structure piece on the 6 m grid.
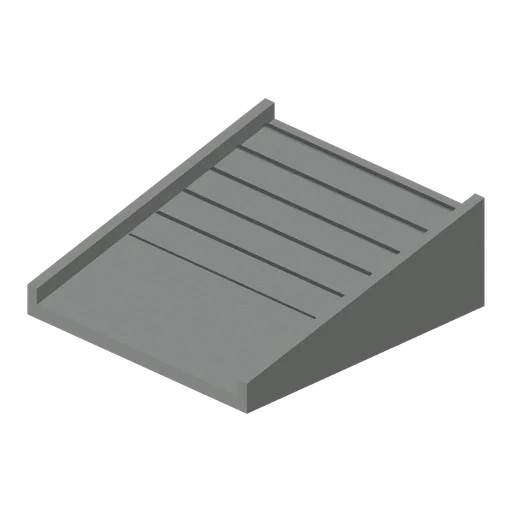
Car park ramp slab (Car Park and Road Vehicle Fleet)
A half level car park ramp: a 6.5 m concrete wedge rising 1.7 m between decks, with kerbed edges and cast anti slip ribs across the running surface. Modular car park ramp on the 6 m deck grid.
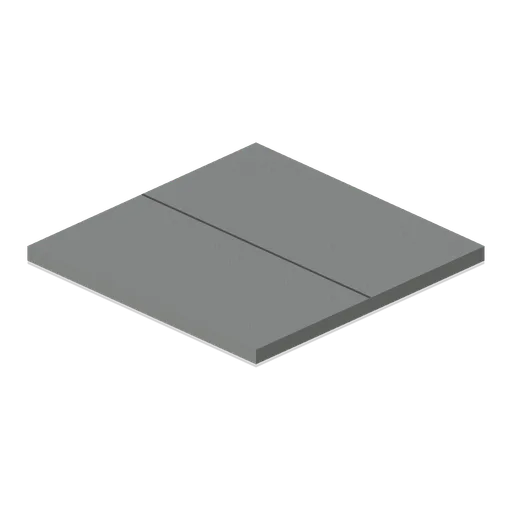
Car park deck slab 6 m (Car Park and Road Vehicle Fleet)
A 6 m square poured concrete deck bay for a multi storey car park level, with downstand ribs under the slab and a sealed expansion joint across the top. Modular car park deck piece on a 6 m grid.
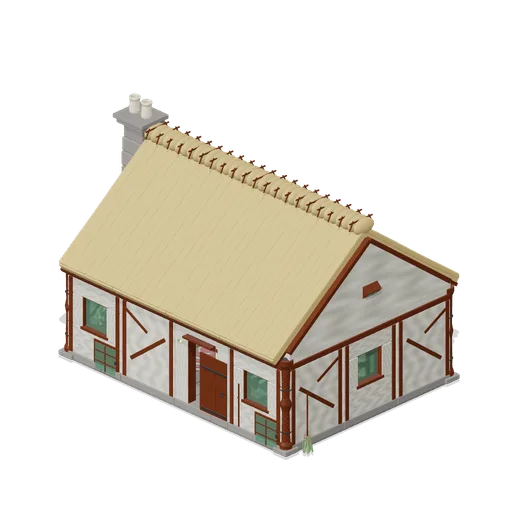
Hedge Witch Cottage (Witch Cottage and Apothecary)
A hedge witch cottage built from the pack 2 m cob and timber modules: a stone hearth with the cauldron swung over it on its crane, a rocking chair and a patchwork armchair on the braided rug, a scrubbed table laid for tea, a Welsh dresser, a spinning wheel and loom in the...
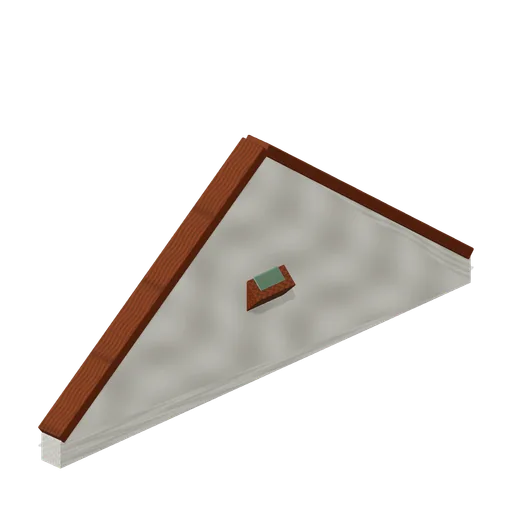
Gable End Wall (Witch Cottage and Apothecary)
Limewashed cob gable filling one end of the roof, with barge boards on the rake and a diamond loft light.

Thatch Ridge Cap (Witch Cottage and Apothecary)
Two metre thatch ridge roll with a scalloped cut edge and split hazel liggers pegged over it.
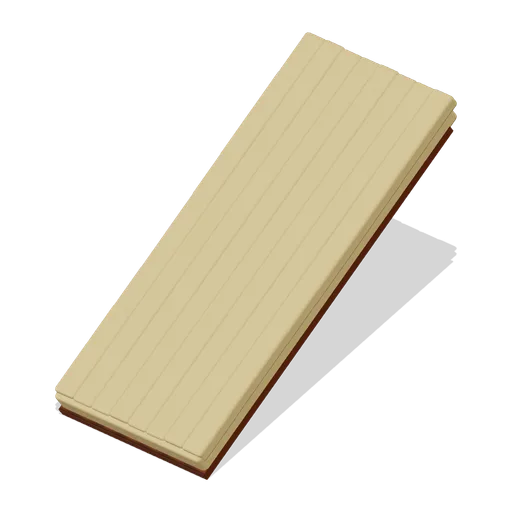
Thatch Roof Section (Witch Cottage and Apothecary)
Two metre thatch roof slope over a 3.40 m rafter run and a 2.60 m rise: nine overlapping straw courses over a continuous thick straw blanket on oak rafters with a rolled cut eaves.
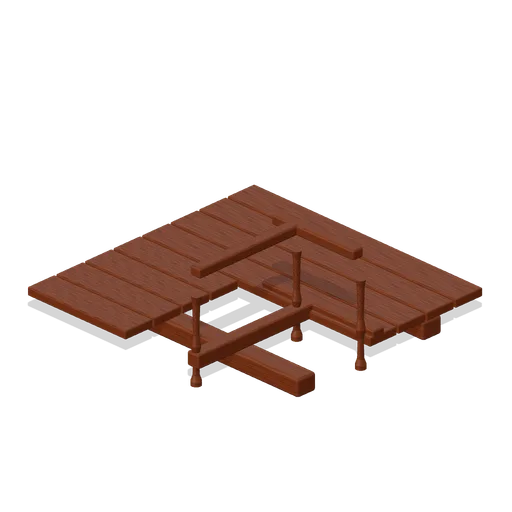
Loft Floor Slab With Hatch (Witch Cottage and Apothecary)
Two metre loft floor tile with a 900 mm ladder opening trimmed in oak and a turned baluster rail on its two open sides.
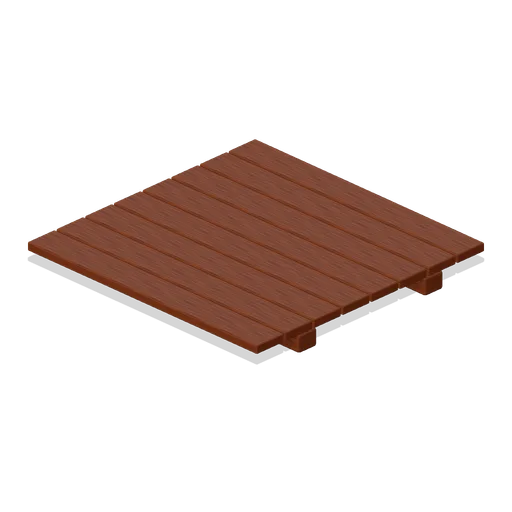
Beamed Ceiling Slab (Witch Cottage and Apothecary)
Two metre ceiling tile of separate oak boards carried on a pair of chamfered cross beams.
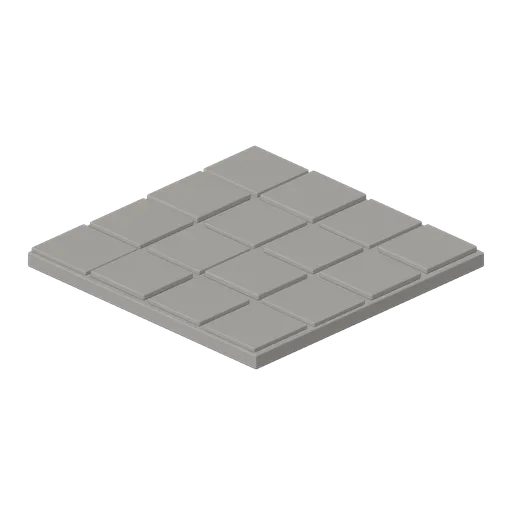
Flagged Floor Slab (Witch Cottage and Apothecary)
Two metre flagged floor tile: sixteen separately laid stone flags of slightly different size and height on a solid bed.
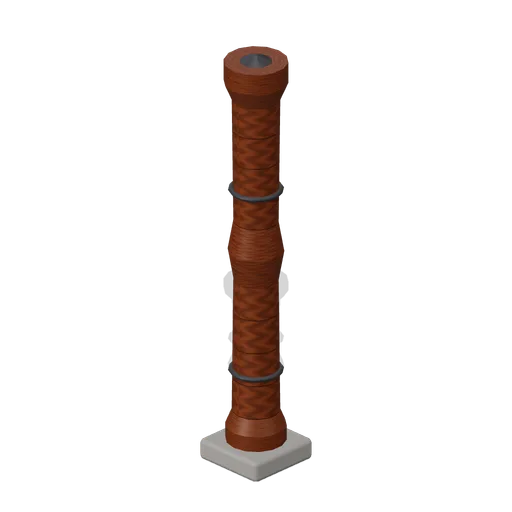
Timber Frame Corner Post (Witch Cottage and Apothecary)
Turned oak corner post on a stone pad with iron collars, filling the square where two cob wall runs meet.
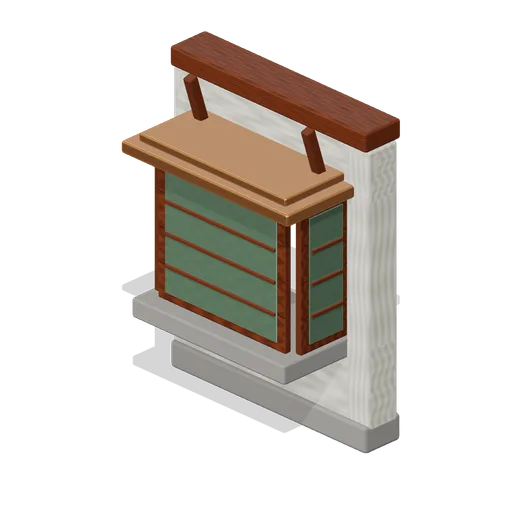
Cob Wall Bay Window Section (Witch Cottage and Apothecary)
Cob wall bay with a three light bay window projecting 620 mm, a stone sill shelf and a copper lean-to roof.
 Animated
Cob Wall Door Section (Witch Cottage and Apothecary)
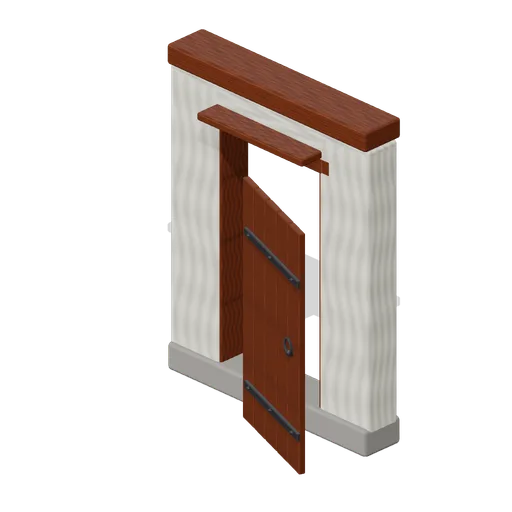
Cob wall bay framed for a plank door, with a low oak lintel, a porch hood and a strapped board leaf hung outside.
Cob Wall Section (Witch Cottage and Apothecary)
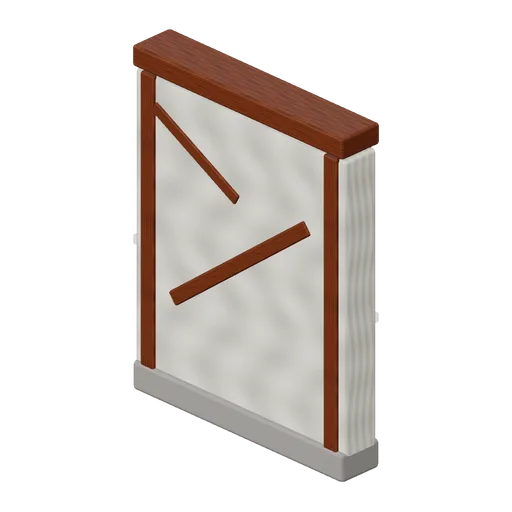
Two metre cob and timber-frame wall bay on a stone plinth, with pegged studs, a raking brace and an oak wall plate.