Free models · Game-ready GLB
Modern
Every modern model below is a self-contained .glb under 25 MB that drops into three.js, Blender, Godot, Unity and Unreal, free to use and modify in commercial projects without attribution.
Load one straight from its CDN URL with a plain GLTFLoader, or take a whole themed set from the packs.
14,038 free GLB models
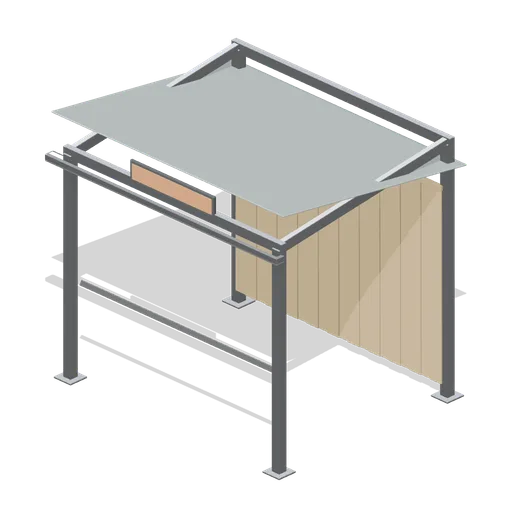
Trolley and barrow shelter (Garden Centre and Florist)
An open fronted shelter for customer trolleys: four posts on base plates, a mono pitch translucent roof with a front gutter, a rear boarded panel and a blank direction sign on the eaves beam.
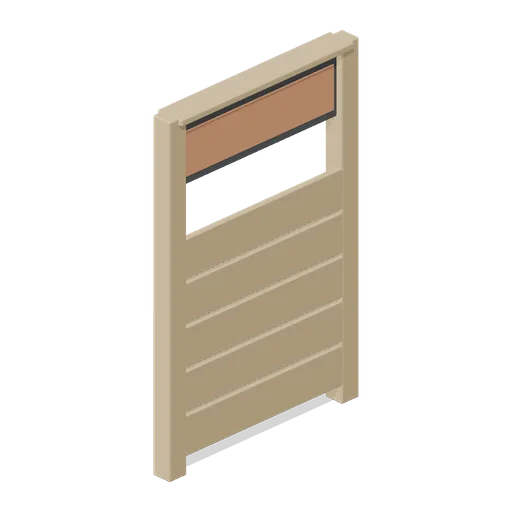
Bench run end panel (Garden Centre and Florist)
The panel that closes the end of a benching run: a timber frame with a boarded infill, a return leg and a blank header board for aisle signage.
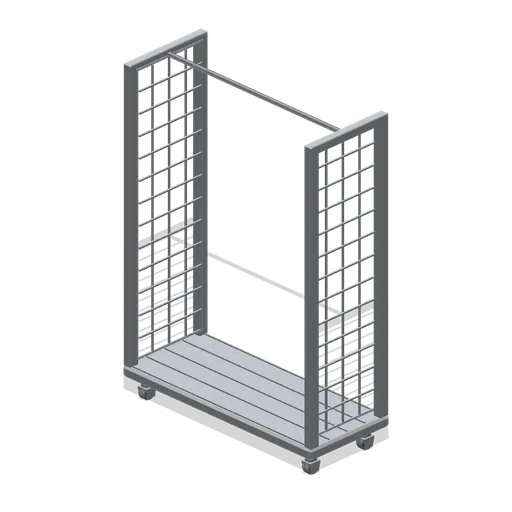
Danish trolley, empty (Garden Centre and Florist)
An empty Danish plant trolley: a 1.35 m steel base deck on four swivel castors, two end uprights with welded mesh panels, a top tie bar and the shelf lugs the trays hook into.
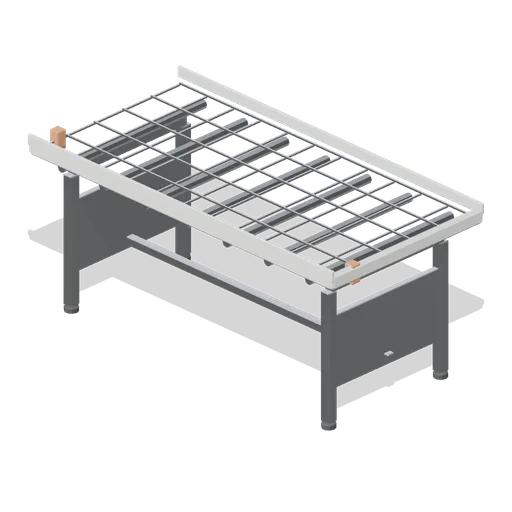
Rolling glasshouse bench 1800 (Garden Centre and Florist)
A 1.8 m rolling bench: a galvanised tray top with turned up side rails riding on roller tubes, a braced leg frame with adjustable feet, and the anti tip stops at each end of the roll.
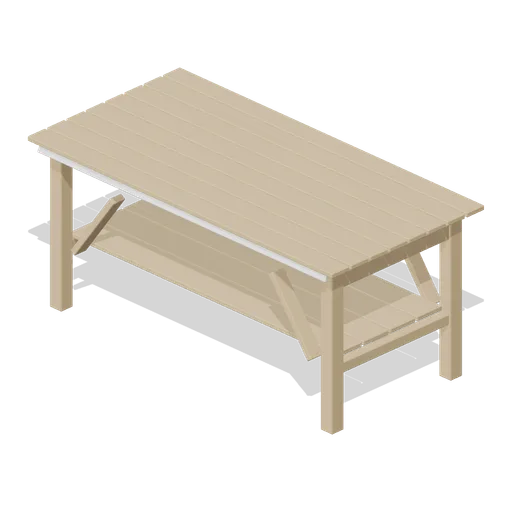
Fixed timber staging bench 1800 (Garden Centre and Florist)
A 1.8 m fixed staging bench: a slatted softwood top on a braced timber frame, a lower slatted shelf for pot stock and an angled price rail along the customer edge.
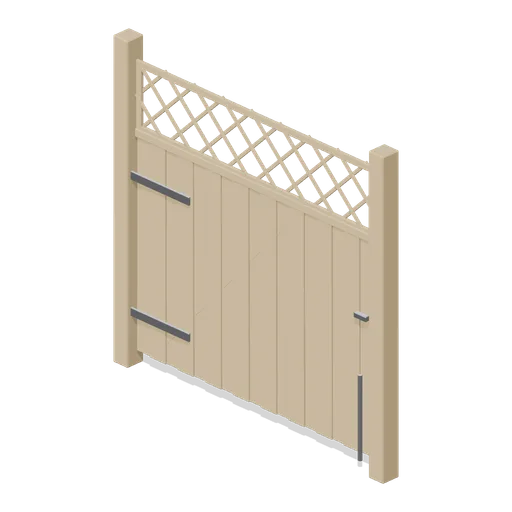
Outdoor sales area gate (Garden Centre and Florist)
A 2 m boarded gate leaf in the fence run: a braced timber frame on two strap hinges with a drop bolt, a slam post and a trellis top to match the display panels.

Polytunnel hoop bay (Garden Centre and Florist)
A 2 m polytunnel bay on a 4 m span: two galvanised hoops with a ridge tube and side rails, a polythene skin over the arch and base rails pinned into ground anchors.
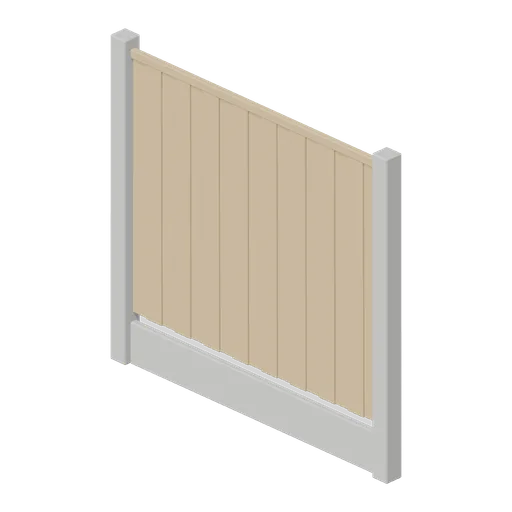
Outdoor sales area fence panel (Garden Centre and Florist)
A 2 m close boarded fence panel between two slotted concrete posts, with a gravel board at the foot and a capping rail, closing an outdoor plant sales area.

Polytunnel end frame (Garden Centre and Florist)
The boarded end of a polytunnel: an arched hoop on timber posts, close boarded infill with a 1.2 m doorway, a braced ledged door and the skin trench batten around the arch.
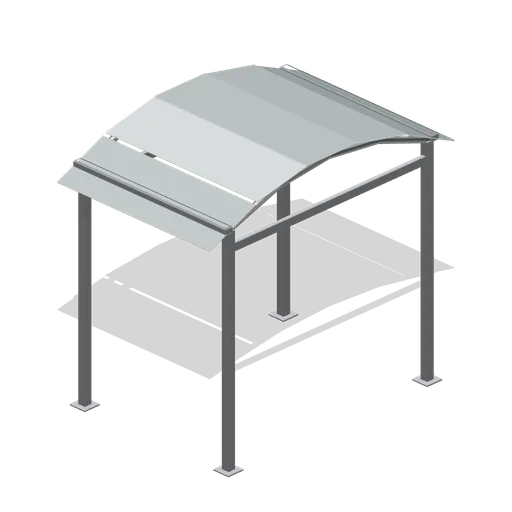
Canopy walkway module (Garden Centre and Florist)
A 2 m covered walkway bay linking the glasshouse to the outdoor sales area: four steel columns on base plates, a cambered translucent roof on curved rafters, a gutter and a tie beam.

Glasshouse partition bay (Garden Centre and Florist)
An internal glazed partition on the glasshouse grid: a 2.6 m high framed screen across one bay with a 0.9 m opening, a head rail and floor sockets, used to divide the heated house from the cold house.
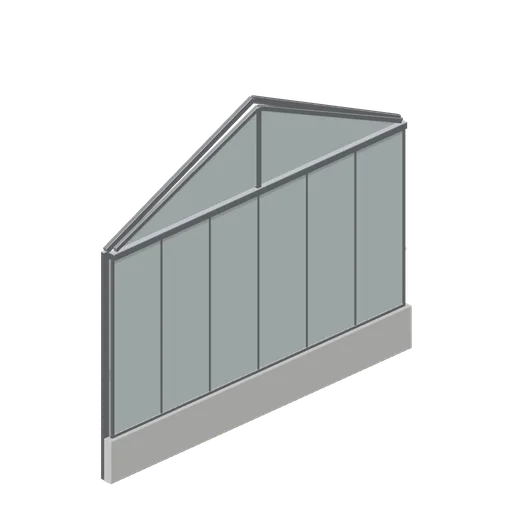
Glasshouse gable end (Garden Centre and Florist)
The glazed gable that terminates a glasshouse run: a half portal frame, a full height glazed end wall on the dwarf wall, a triangular gable light with a king post and verge rafters.
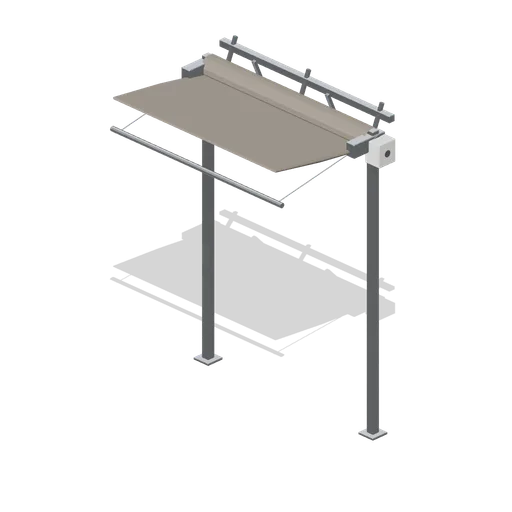
Roof shade screen gantry (Garden Centre and Florist)
A retractable shade screen: two alloy posts carrying a roller tube at 2.55 m, a knitted screen part unrolled onto a leading bar on guide wires, and a geared drive box on the end post.
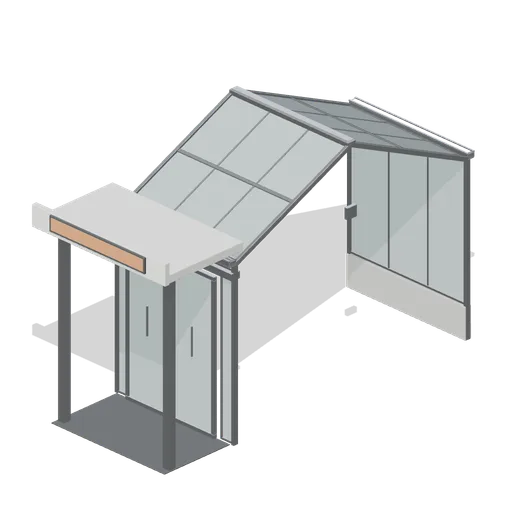
Glasshouse entrance lobby (Garden Centre and Florist)
The lobby bay at the head of a glasshouse run: a projecting flat roofed canopy on two columns, a pair of sliding leaves in a full height screen, a matwell and a blank fascia board.
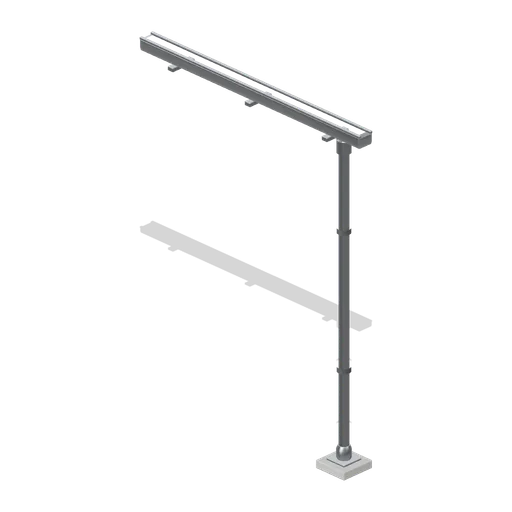
Gutter and downpipe run (Garden Centre and Florist)
A 2 m eaves gutter section on brackets with an outlet, a 2.4 m downpipe on wall clips and a shoe discharging over a leaf trap at ground level.
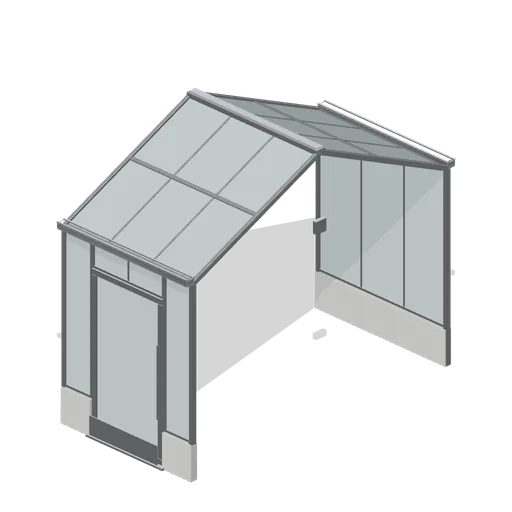
Glasshouse door bay (Garden Centre and Florist)
A glasshouse bay with the customer entrance in its front wall: a 1.1 m glazed door in an aluminium frame with a threshold, a kick plate and a pull handle, hinged as a named node.
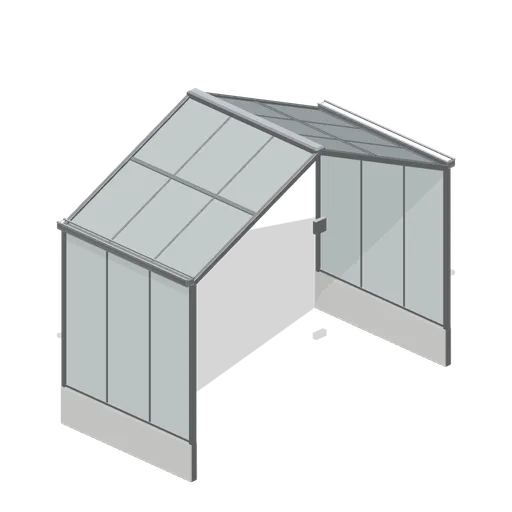
Glasshouse bay module (Garden Centre and Florist)
A 2 m retail glasshouse bay on a 4 m span: half width aluminium portal frames at both edges, glazed side walls on a 450 mm dwarf wall, two glazed roof slopes, eaves gutters and a ridge capping.
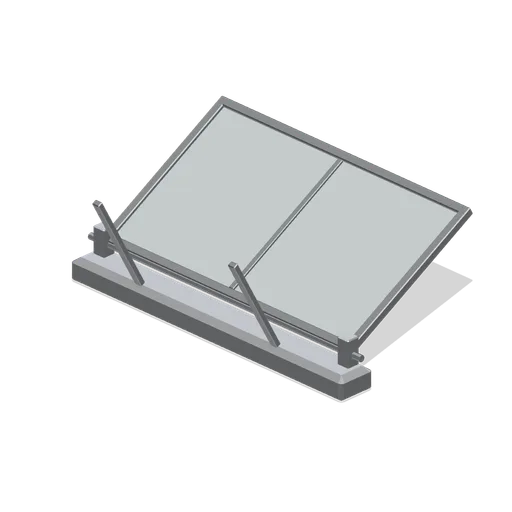
Glasshouse ridge vent (Garden Centre and Florist)
A 1.2 m ridge vent unit: a section of ridge capping with a glazed sash hinged along the ridge, a rack and pinion stay arm, and the drive shaft brackets that carry it.
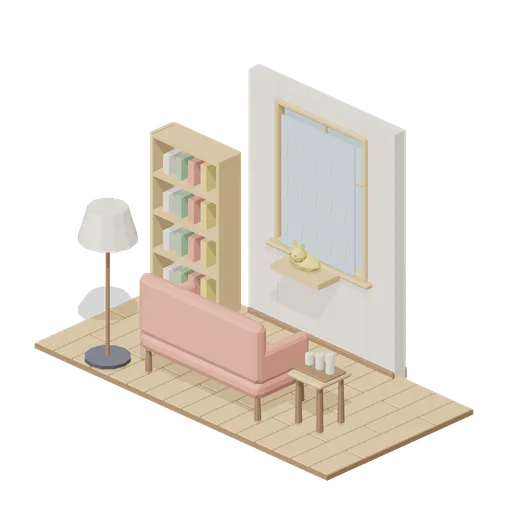
Rainy Window Evening (Cozy Home Interiors)
Compact rainy-window reading corner with sofa, lamp, candle tray, bookcase and a static cat on the sill. Decorative rain and flame geometry are static; no weather or lighting animation.
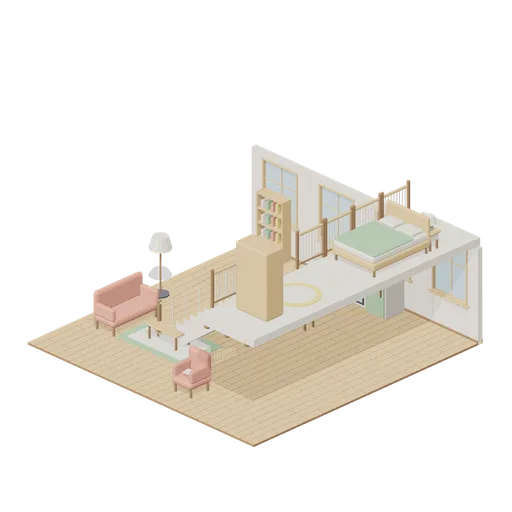
Two-Storey Cutaway Home (Cozy Home Interiors)
Open two-storey home with kitchen and dining below, bedroom above, living area and a reading nook alongside the stairs. Front walls and ceilings are omitted for inspection; static scene without navigation data.
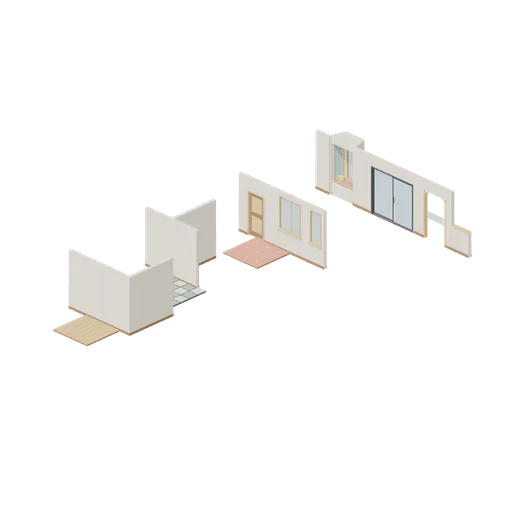
Home Connector Cases (Cozy Home Interiors)
Representative aligned wall-run joins: straight to straight, straight to corner to straight, tee with three runs, door to window, and window to bay, patio and arch modules. Spaced rows are independent test assemblies with matching floor tiles.
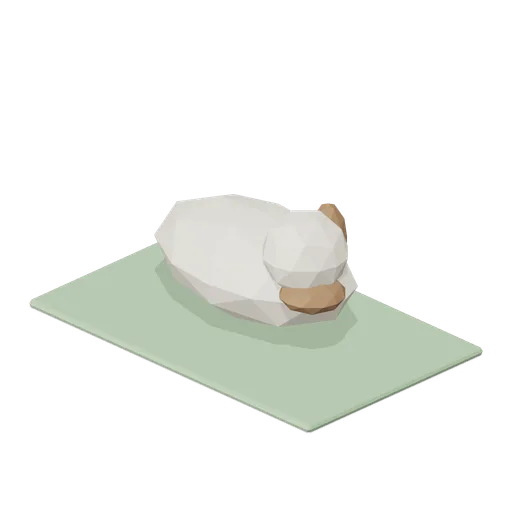
Dog On Rug (Cozy Home Interiors)
Static resting puppy on a small green rug; no rig or animation.

Cat On Sill (Cozy Home Interiors)
Static curled cat on a wooden sill, with pointed ears and simple facial features.

Steam Mug (Cozy Home Interiors)
Warm drink mug with a decorative rising steam ribbon.